
Address
3064 Trailblazer Way, Castle Rock, CO
Price
$ 789,900
Property Attributes
- MLS#9739861
- TypeSingle Family
- Listing Status Active
- CountyDOUGLAS
- CityCastle Rock
- NeighborhoodThe Meadows
- Zip80109
- StyleHouse
- Year Built2011
- Taxes$ 5090
- Price$ 789,900
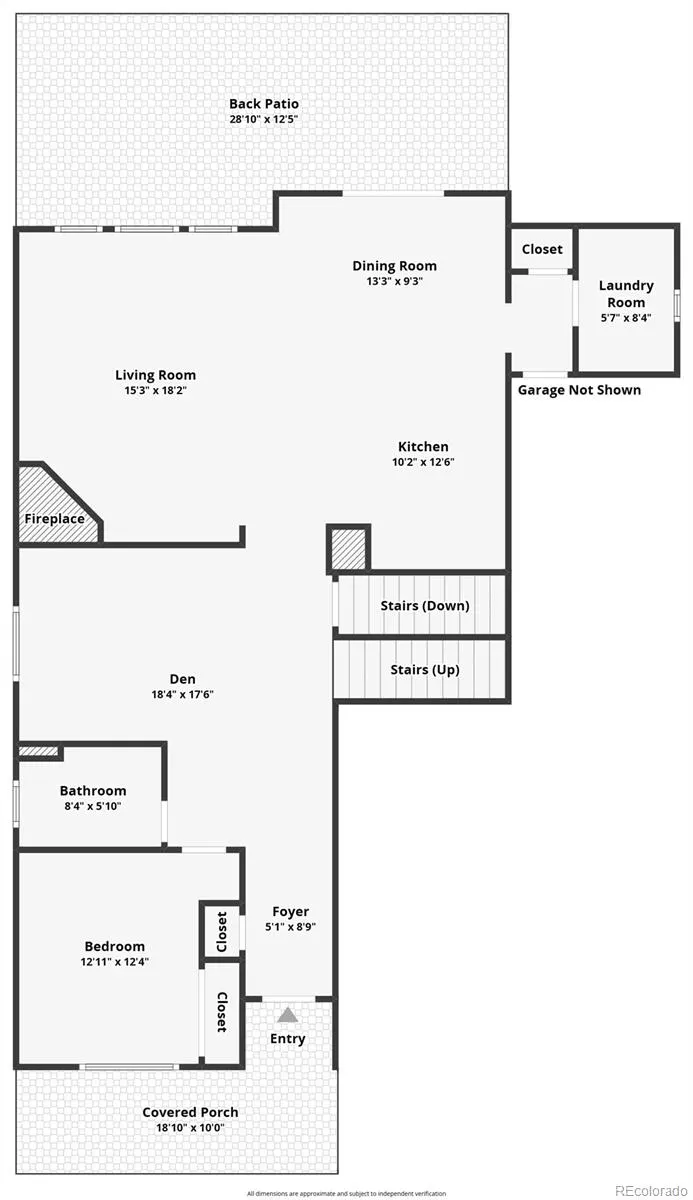
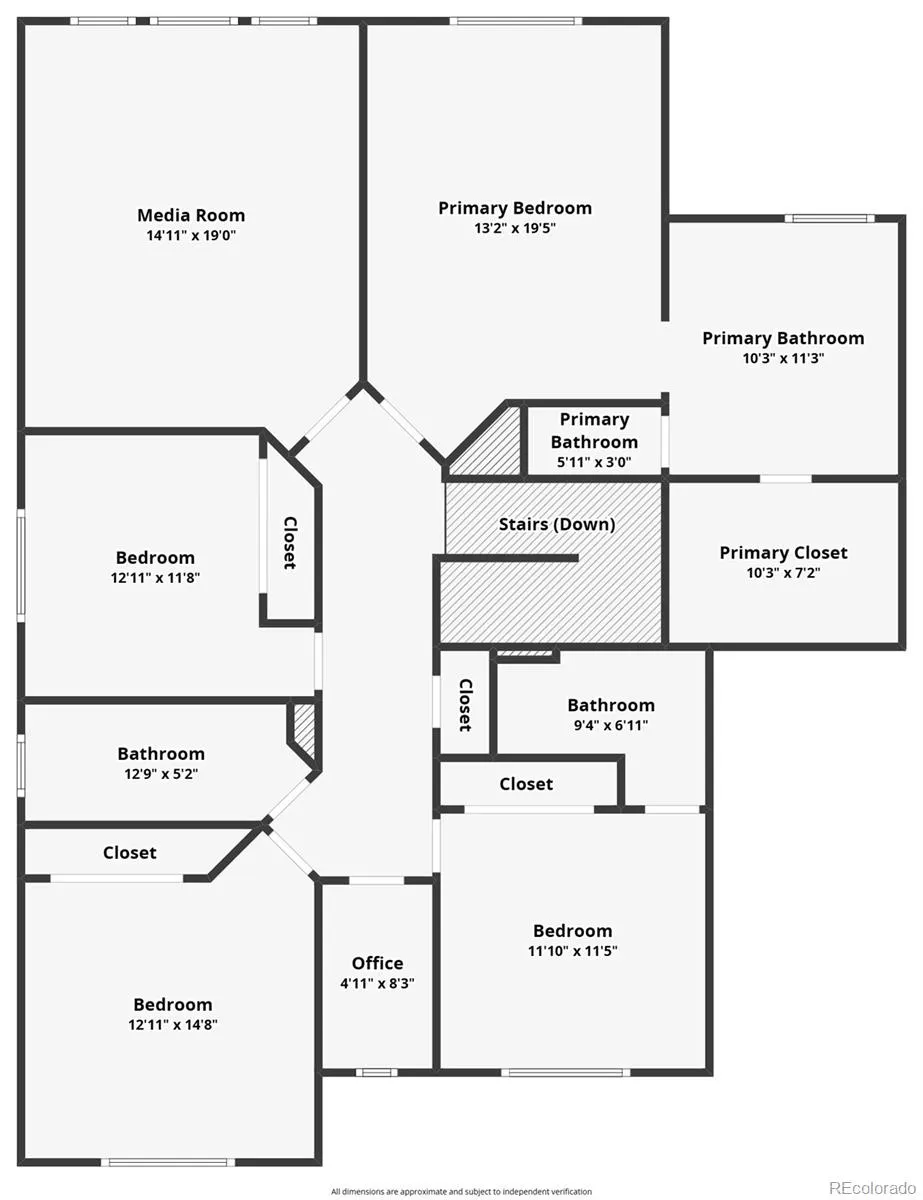
- Bedrooms6
- Full Bathrooms5
- Half Bathrooms0
- Sqr Footage3839
- Lot Size0.13 Acres
Data Source:
REColorado (MTOMLS)
Property Description
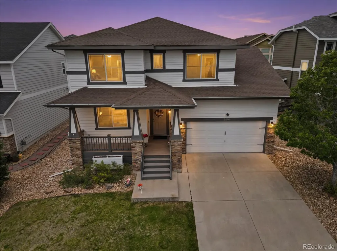
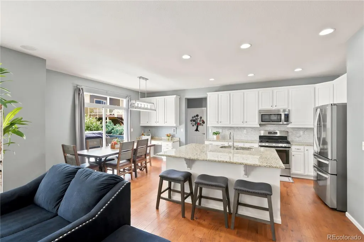
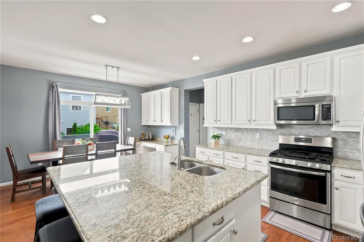
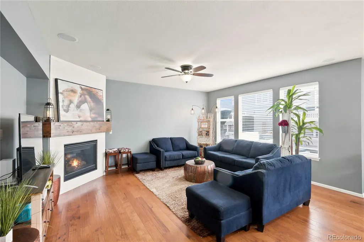
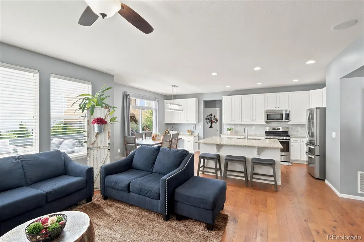
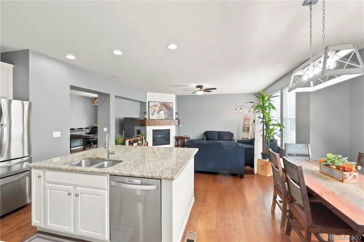
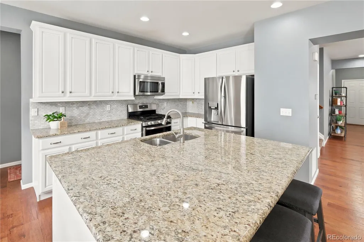
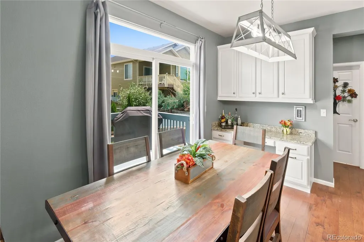
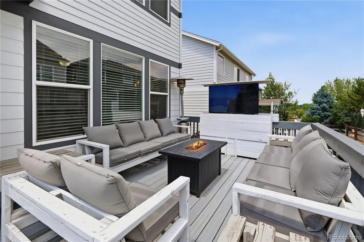
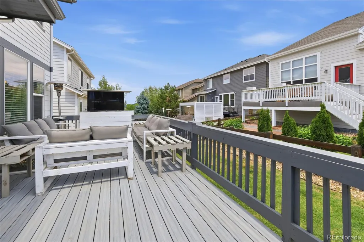
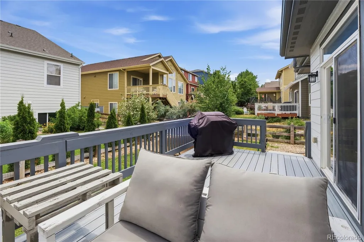
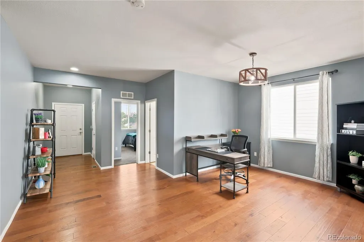
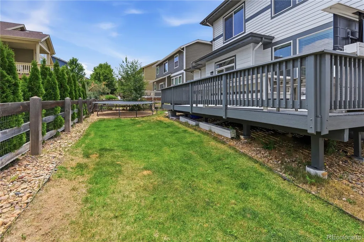
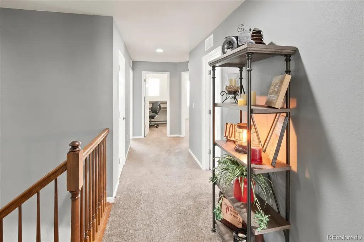
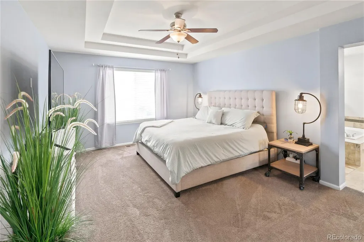
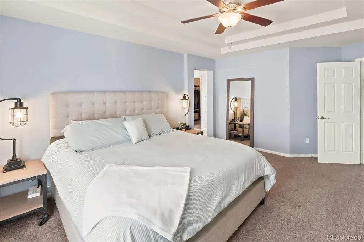
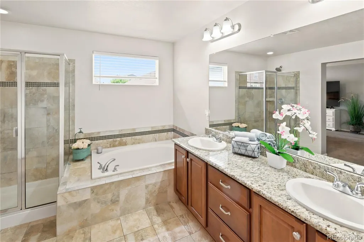
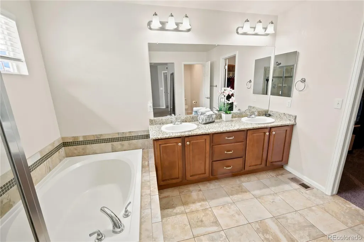
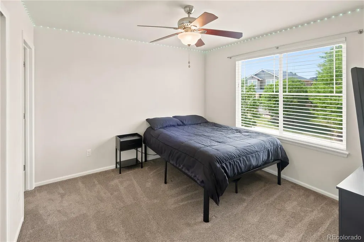
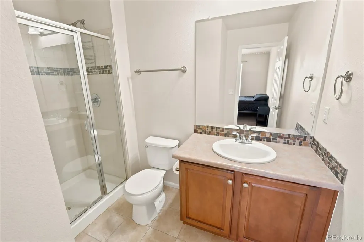
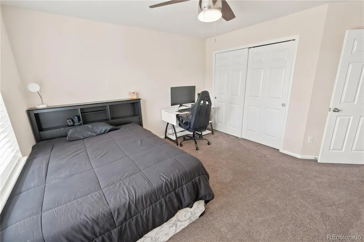
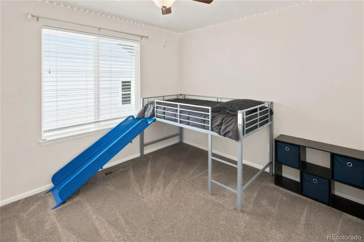
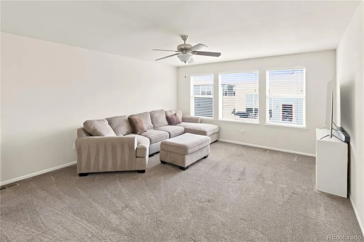
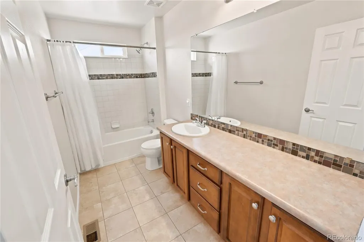
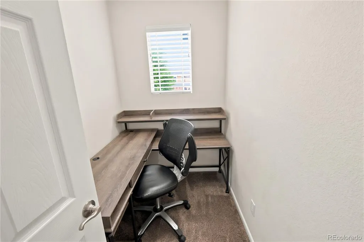
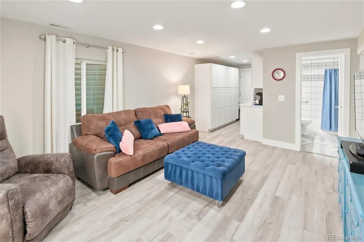
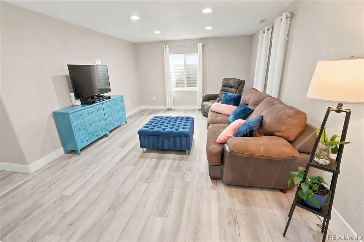
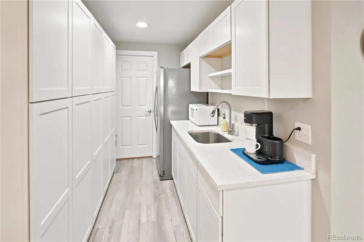
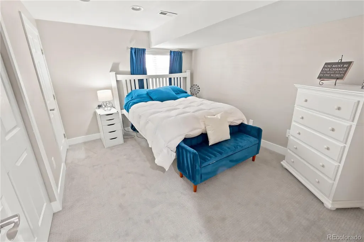
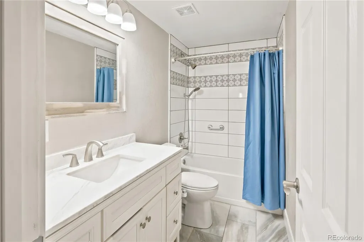
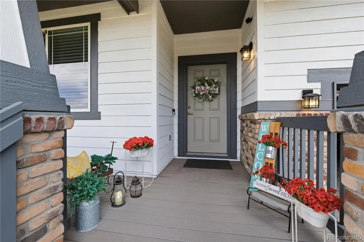
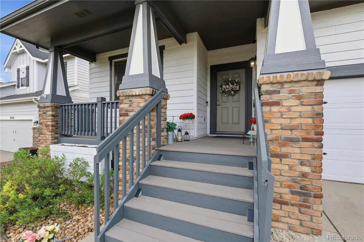
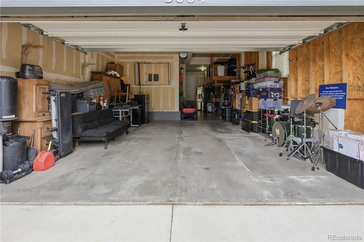
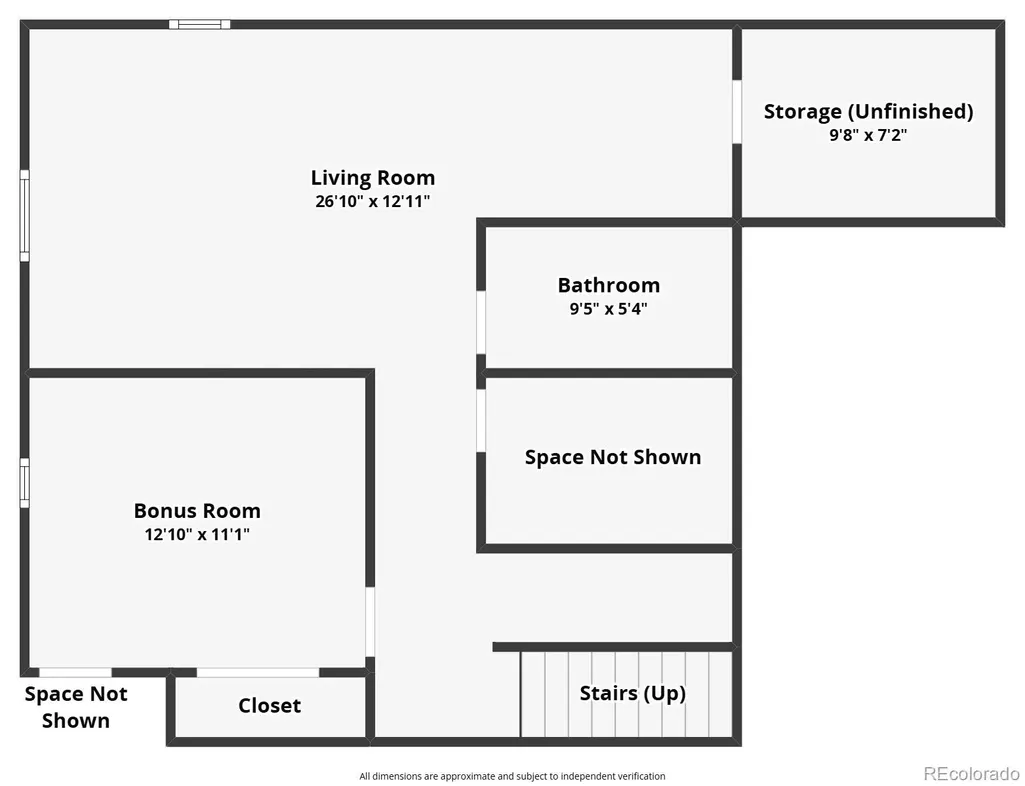
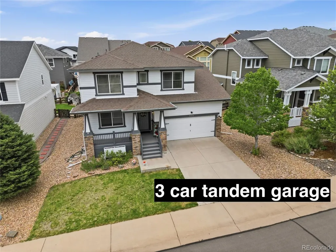
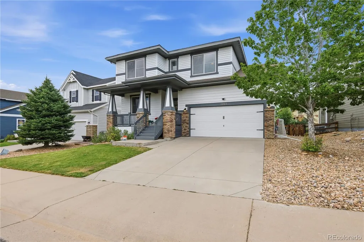
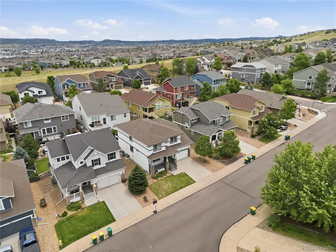
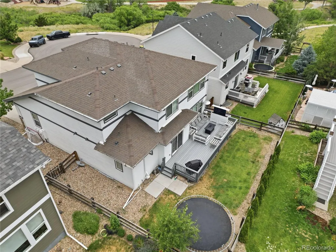
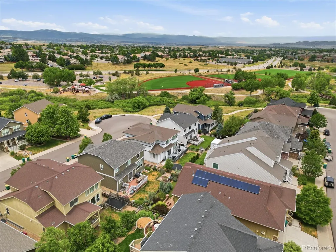
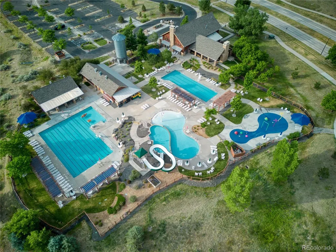
Welcome to this exceptional 6 bedroom, 5 bathroom home tucked away on a quiet cul-de-sac in the highly sought after Meadows community of Castle Rock. Offering the space, flexibility, and location today's buyers are searching for, plus a preferred lender credit opportunity to help reduce closing costs or interest rate expenses, this home is designed to adapt to every stage of life. The bright, beautifully appointed kitchen showcases white cabinetry, granite countertops, stainless steel appliances, and a large island with seating, flowing seamlessly into the adjoining living and dining areas. These connected spaces create a warm and inviting hub for everyday living, gatherings, and entertaining. Offering exceptional flexibility, this home is well-suited for multigenerational living, growing families, and those seeking extra space to fit their lifestyle. A finished basement with a kitchenette provides the perfect opportunity for a mother-in-law suite, private guest quarters, or a dedicated teen retreat, while multiple living areas throughout the home allow everyone to enjoy both connection and privacy. Step outside to enjoy Colorado living at its best with a welcoming front porch and a fenced backyard featuring a deck and flat grassy area, perfect for relaxing, entertaining, playtime, or pets. A 3-car tandem garage adds even more convenience and storage. Located just moments from The Grange pool, Paintbrush Park, and miles of scenic trails, with quick access to shopping, dining, schools, and I-25, this home delivers the lifestyle buyers want in one of Castle Rock's most desirable neighborhoods. A preferred lender credit is available to qualified buyers and may be applied toward closing costs or an interest rate buy down. Contact an agent for details and learn how this opportunity can enhance your buying power.
| Elementary School | Middle School | High School |
|---|---|---|
| Clear Sky Elementary School | Castle Rock Middle School | Castle View High School |
| Price History | |
|---|---|
| 6/26/2026 | Listed $809,900 |
| 7/10/2026 | 2$799,900 |
| 7/31/2026 | 2$789,900 |
General Features
| Sewer | Public Sewer |
|---|---|
| Heating | Forced Air |
| Cooling | Central Air |
| Utilities | Cable Available,Electricity Connected,Natural Gas Connected |
| Roof | Shingle |
| Appliances | Dishwasher,Dryer,Microwave,Oven,Range,Refrigerator,Washer |
| HOA Fee | 272 |
| Garage Spaces | 3 |
| Patio/Porch Features | Deck,Front Porch |
| Security Features | Carbon Monoxide Detector(s),Security System,Smoke Detector(s),Video Doorbell |
| Construction Materials | Frame |
| Exclusions | Backyard patio furniture is negotiable. |
| Year Built | 2011 |
| Levels | Two |
| Property Subtype | Single Family Residence |
| Tax Year | 2025 |
| Ownership | Individual |
| Assoc Fee Paid Per | Quarterly |
| County | Douglas |
| Property Type | Residential |
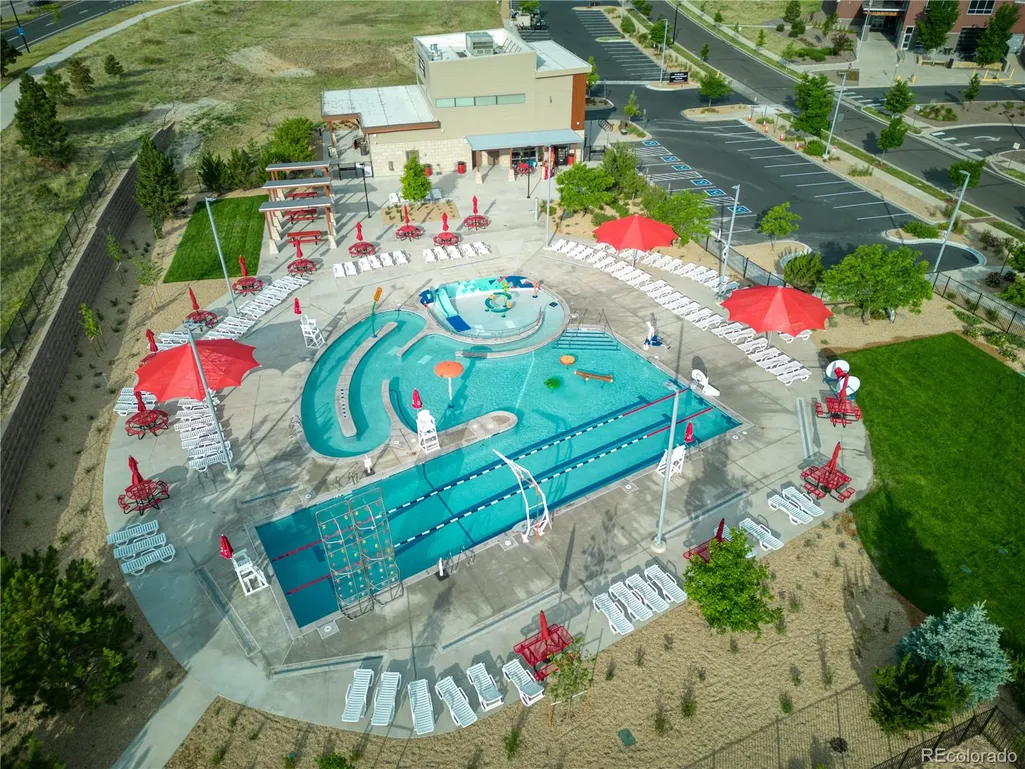
| Association Amenities | Clubhouse,Park,Playground,Pool,Trail(s) |
| HOA | Yes |
| Attached Garage | Yes |
| Subdivision Name | The Meadows |
| Full Baths | 4 |
| Status | Active |
| Directions | Meadows Parkway to right on Trailblazer Way. |
| High School | Castle View |
| City | Castle Rock |
| Association Name | The Meadows |
| Senior Community Y/N | No |
| High School District | Douglas RE-1 |
| Lot Size Units | Acres |
| Lot Size Square Feet | 5662.8 |
| Listing Terms | Cash,Conventional |
| Elementary School | Clear Sky |
| Tax Annual Amount | 5090 |
| Middle/Junior High School | Castle Rock |
| Virtual Tour | https://www.zillow.com/view-imx/2f620c59-b199-408e-b375-fdc7e11c33dd?initialViewType=pano&utm_source=dashboard |
| Structure Type | House |
| Standard Status | Active |
| Occupancy Type | Owner |
| Middle/Junior School District | Douglas RE-1 |
| Elementary School District | Douglas RE-1 |
Interior Features
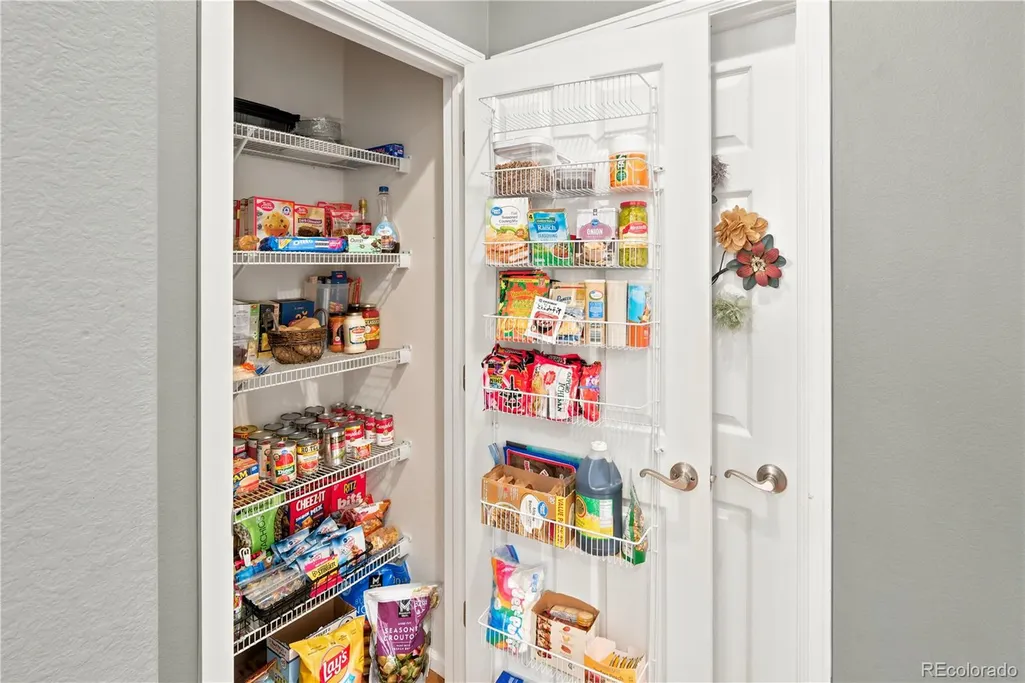
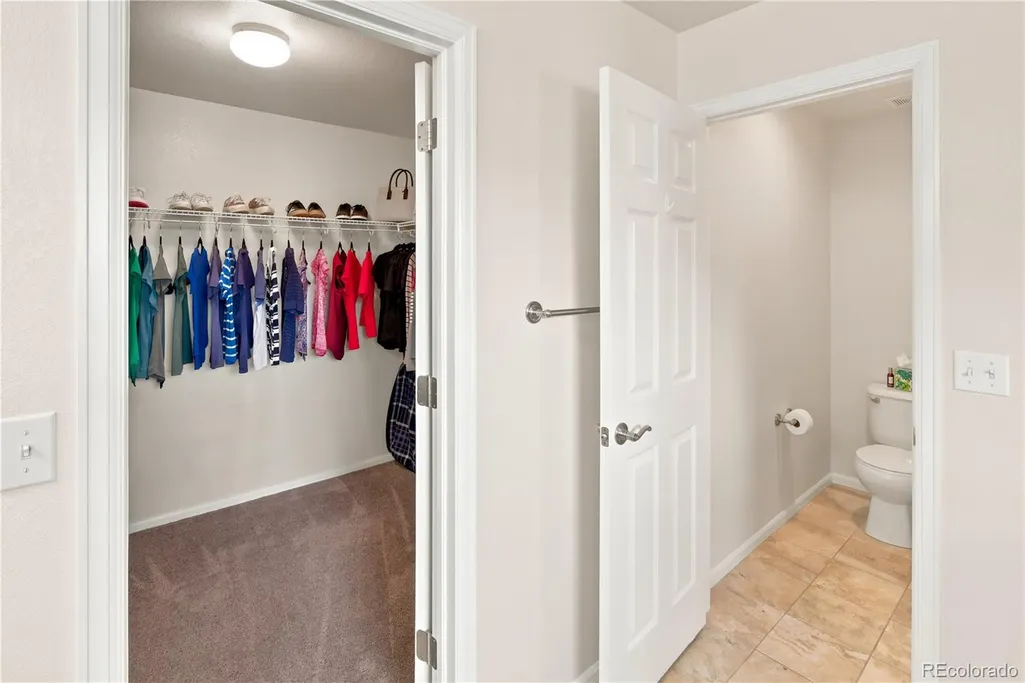
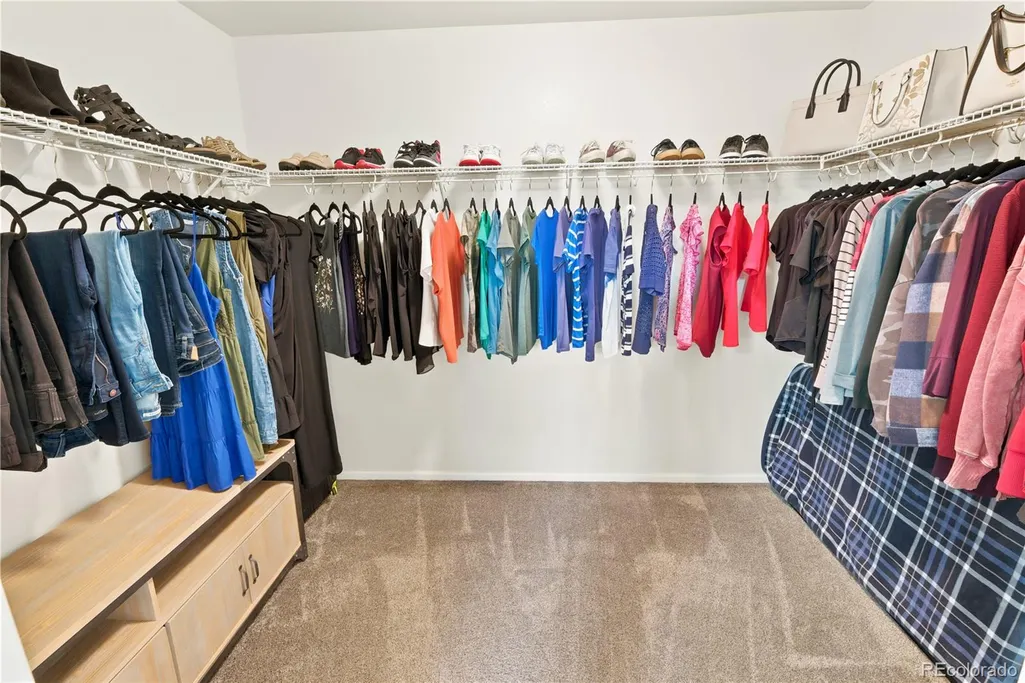
| Interior Amenities | Audio/Video Controls,Ceiling Fan(s),Five Piece Bath,Granite Counters,Kitchen Island,Laminate Counters,Pantry,Primary Suite,Radon Mitigation System,Sound System,Walk-In Closet(s) |
|---|---|
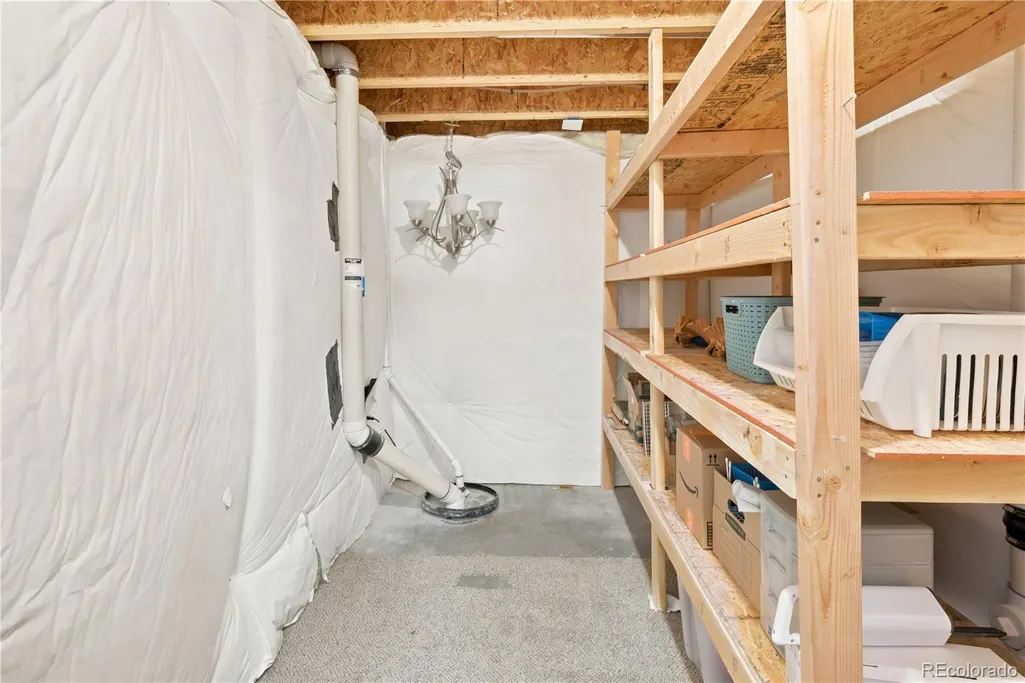
| Basement | Crawl Space,Finished,Interior Entry,Partial,Unfinished |
| Flooring | Carpet,Laminate,Tile,Wood |
| Furnished Y/N | Unfurnished |
| Total Fireplaces | 1 |
| Fireplace Features | Family Room,Gas,Gas Log |
| Basement (Y/N) | Yes |
| Window Features | Egress Windows,Window Coverings,Window Treatments |
| Above Grade Finished Area | 2947 |
| 3/4 Baths | 1 |
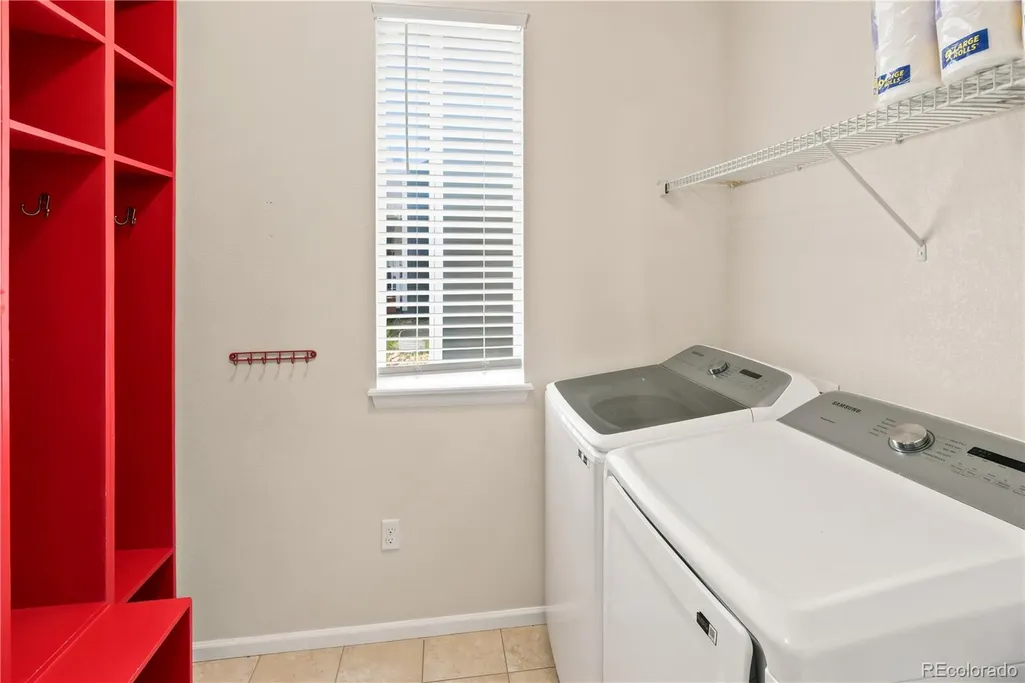
| Laundry Features | In Unit,Laundry Closet |
| Total Bedrooms | 6 |
| Below Grade Finished Area | 850 |
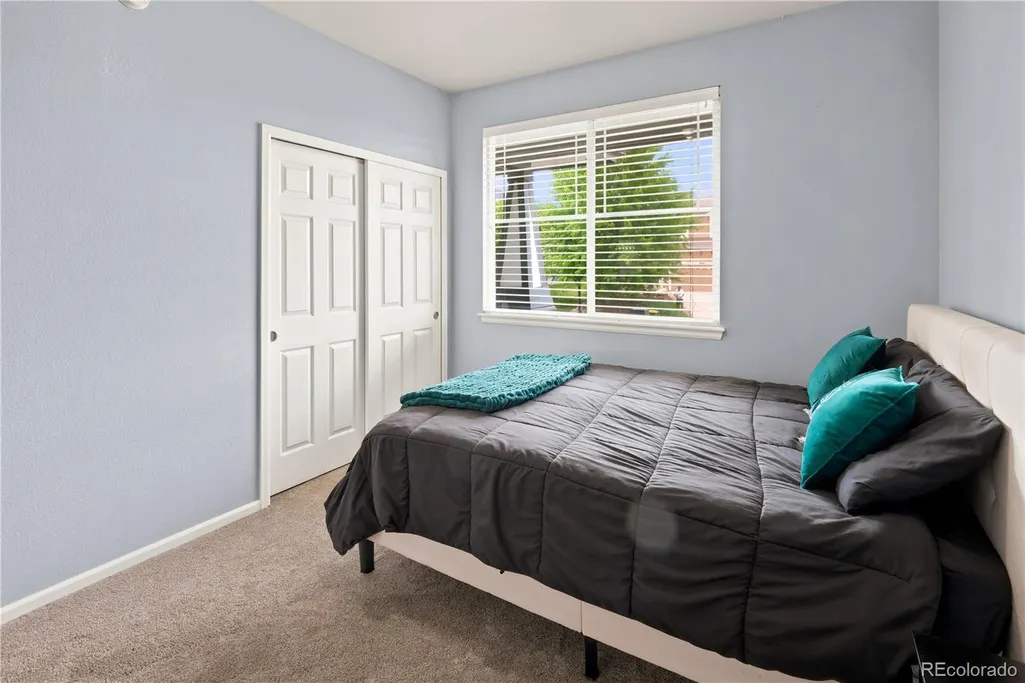
| Main Level Bedrooms | 1 |
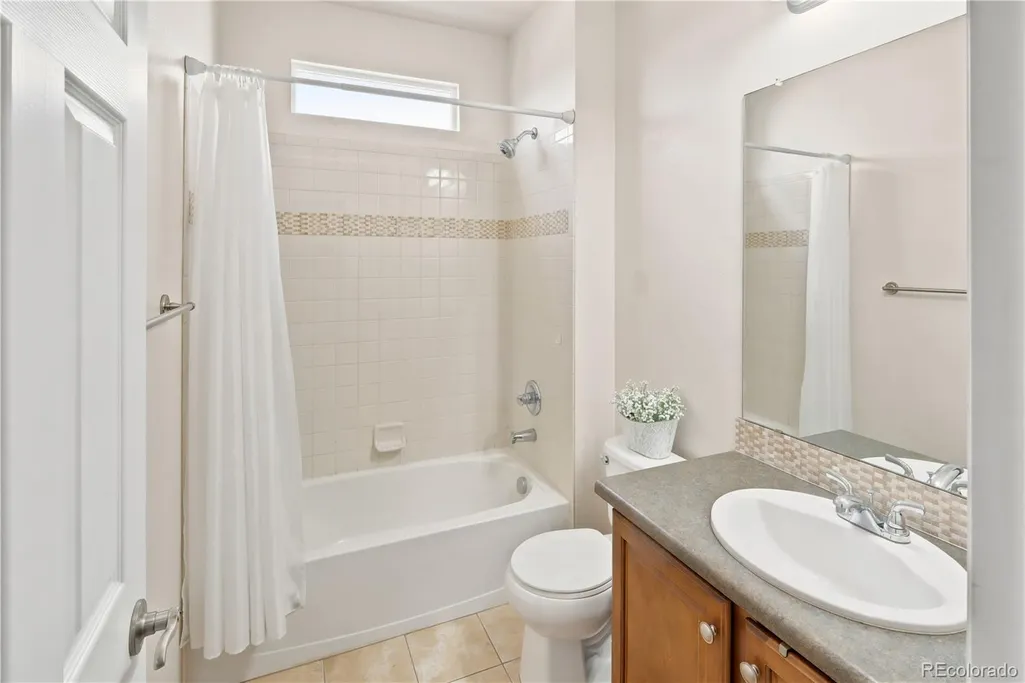
| Main Level Bathrooms | 1 |
| Total Baths | 5 |
Exterior Features
| Fencing | Partial |
|---|---|
| Parking Features | Concrete,Tandem |
| Lot Features | Cul-De-Sac,Irrigated,Landscaped,Level,Sprinklers In Front,Sprinklers In Rear |
| Water Source | Public |
| Total Parking | 3 |
| Lot Size Area | 0.13 |
| Building Area Total | 3839 |
| Lot Size Acres | 0.13 |
| Road Surface Type | Paved |
| Road Frontage Type | Year Round |
Amenities
- Foreclosure
- Views
- Short Sale
- New Construction
- Adult 55+
- Lease To Own
- No HOA Fees
- Furnished
- Primary On Main
- Air Conditioning
- Seller Finance
- Green
- Fixer Upper
- Horse
- Golf
- Fireplace
- Deck
- Garage
- Basement
- Pool
Property vs Single Family Average in 80109
Price
Taxes
Year Built
Visits
In The Neighborhood
Just Listed
Castle Rock
$ 539,900
- Type
- Single Family
- Size
- 1,360 SqFt
- Rooms
- 2 Beds + 2 Baths
 Berkshire Hathaway HomeServices Rocky Mountain, REALTORS- Castle Pines Office #4756347
Just Listed
Castle Rock
$ 599,000
- Type
- Single Family
- Size
- 2,847 SqFt
- Rooms
- 3 Beds + 2.5 Baths
Real Broker, LLC DBA Real #7614751
Just Listed
Castle Rock
$ 669,900
- Type
- Single Family
- Size
- 3,411 SqFt
- Rooms
- 5 Beds + 3.5 Baths
RE/MAX Professionals #4427196
Just Listed
Castle Rock
$ 725,000
- Type
- Single Family
- Size
- 3,914 SqFt
- Rooms
- 5 Beds + 3.5 Baths
Realty One Group Platinum Elite Colorado #4109136
Just Listed
Castle Rock
$ 625,000
- Type
- Single Family
- Size
- 3,141 SqFt
- Rooms
- 4 Beds + 2.5 Baths
Showcase Real Estate LLC #3652029
Just Listed
Castle Rock
$ 550,000
- Type
- Single Family
- Size
- 2,298 SqFt
- Rooms
- 3 Beds + 2.5 Baths
eXp Realty, LLC #9922846
Castle Rock
$ 580,000
- Type
- Single Family
- Size
- 2,071 SqFt
- Rooms
- 2 Beds + 2.5 Baths
Your Castle Real Estate Inc #4348606
Castle Rock
$ 634,000
- Type
- Single Family
- Size
- 2,696 SqFt
- Rooms
- 3 Beds + 2.5 Baths
Engel & Voelkers Pikes Peak #3585561
Castle Rock
$ 715,000
- Type
- Single Family
- Size
- 4,240 SqFt
- Rooms
- 3 Beds + 2.5 Baths
Century 21 Altitude Real Estate, LLC #2125699
Castle Rock
$ 635,000
- Type
- Single Family
- Size
- 3,084 SqFt
- Rooms
- 2 Beds + 2.5 Baths
RE/MAX Alliance #2243097
Castle Rock
$ 600,000
- Type
- Single Family
- Size
- 1,928 SqFt
- Rooms
- 3 Beds + 2.5 Baths
Century 21 Altitude Real Estate, LLC #5873286
Castle Rock
$ 679,000
- Type
- Single Family
- Size
- 2,644 SqFt
- Rooms
- 4 Beds + 2.5 Baths
Coldwell Banker Realty 24 #9951212
Castle Rock
$ 525,000
- Type
- Single Family
- Size
- 2,354 SqFt
- Rooms
- 4 Beds + 3 Baths
West and Main Homes Inc #3276286

