
Address
27693 E Euclid Drive, Aurora, CO
Price
$ 994,900
Property Attributes
- MLS#9732515
- TypeSingle Family
- Listing Status Active
- CountyARAPAHOE
- CityAurora
- NeighborhoodSouthshore
- Zip80016
- StyleHouse
- Year Built2019
- Taxes$ 10189
- Price$ 994,900
- Bedrooms4
- Full Bathrooms3
- Half Bathrooms1
- Sqr Footage5160
- Lot Size0.26 Acres
Data Source:
REColorado (MTOMLS)
Property Description
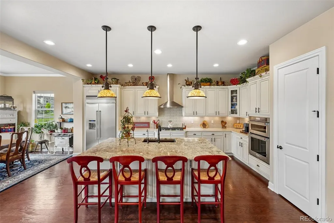
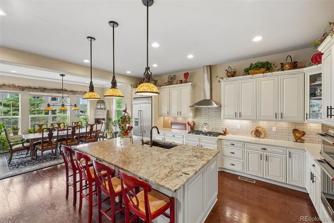
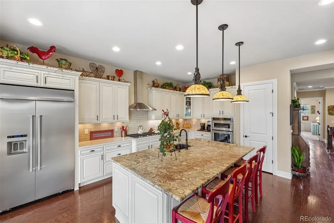
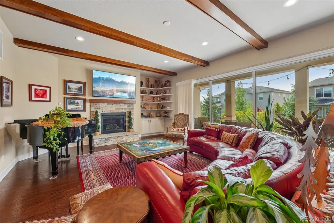
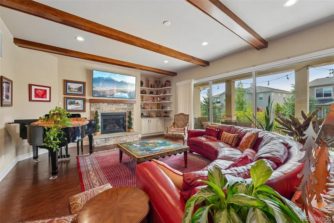
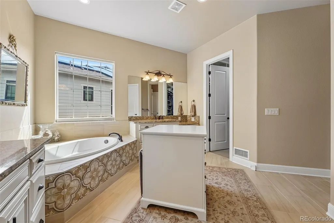
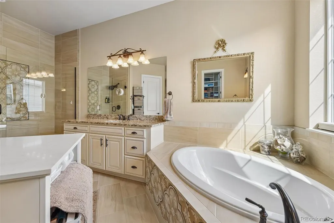
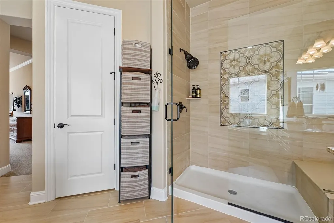
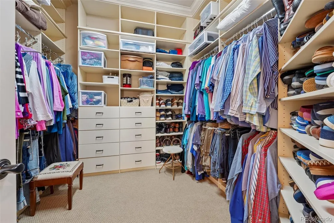
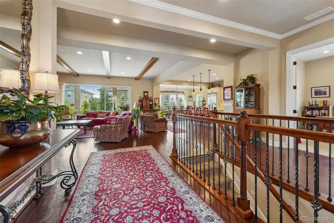
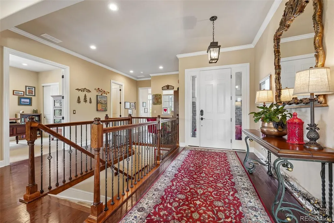
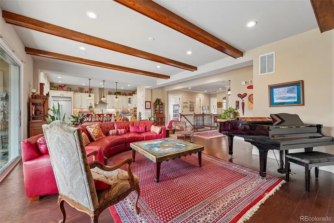
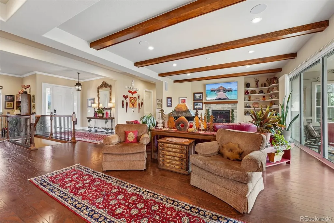
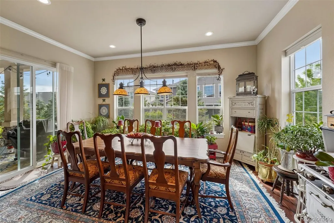
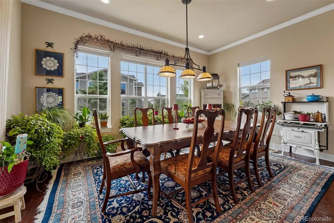
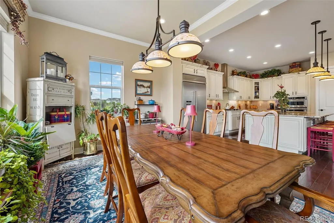
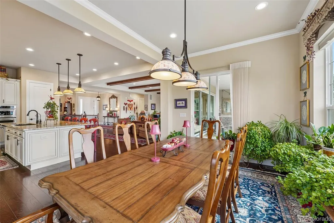
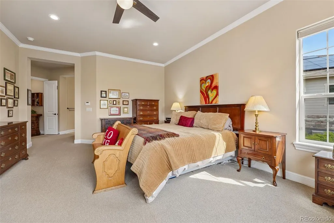
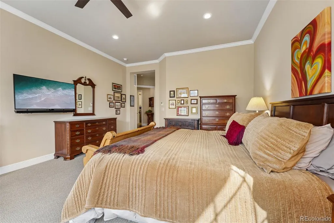
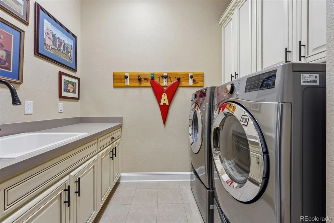
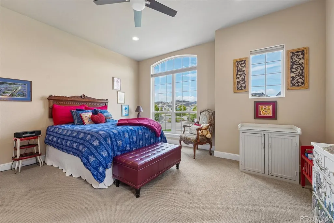
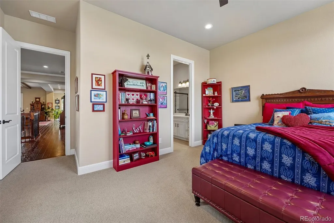
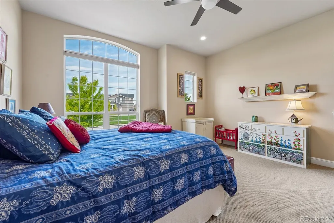
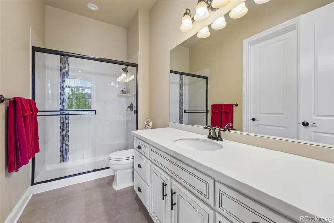
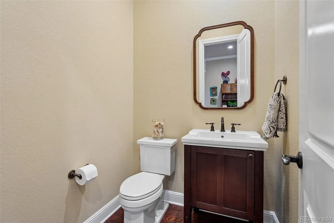
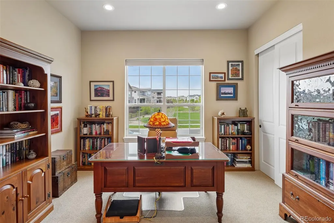
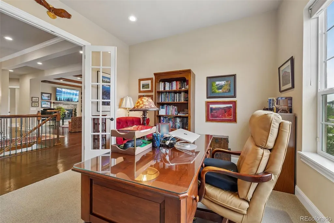
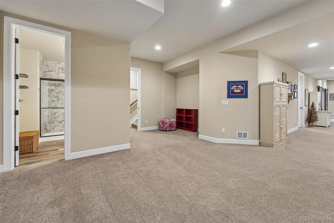
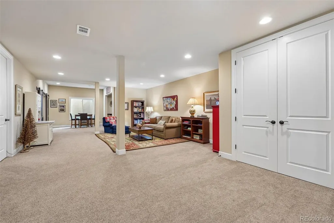
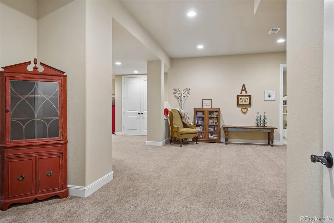
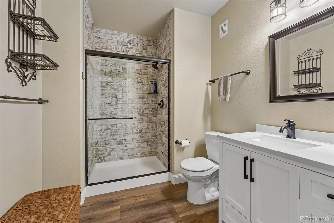
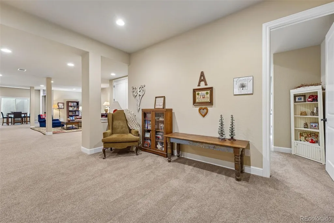
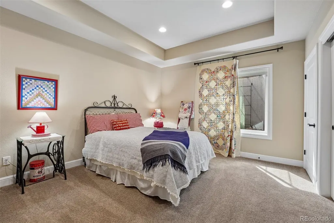
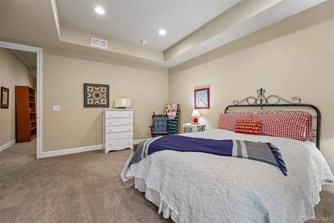
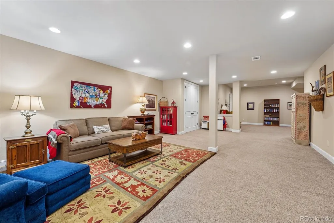
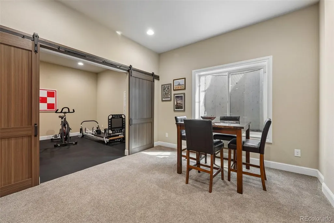
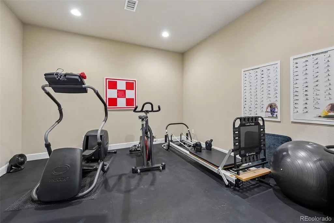
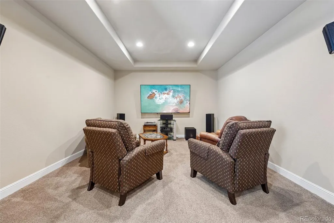
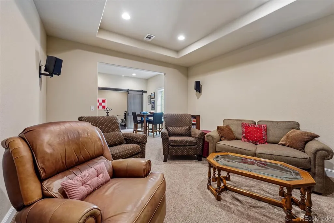
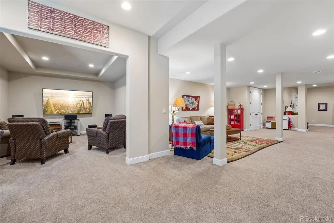
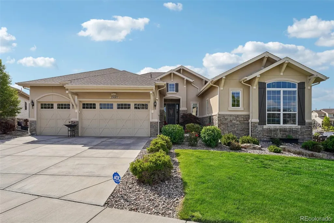
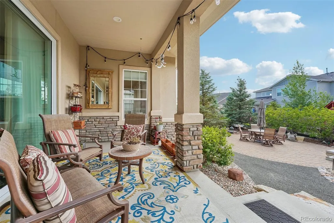
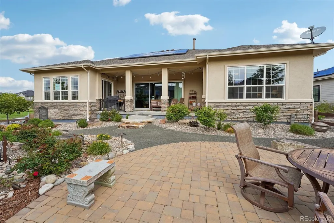
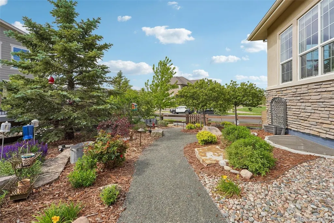
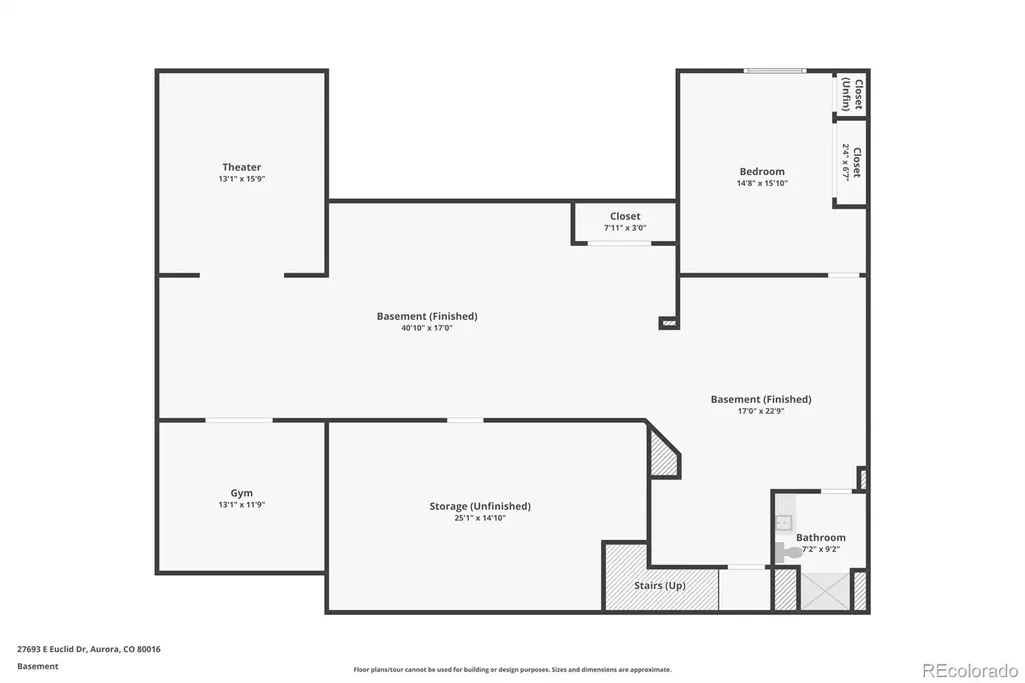
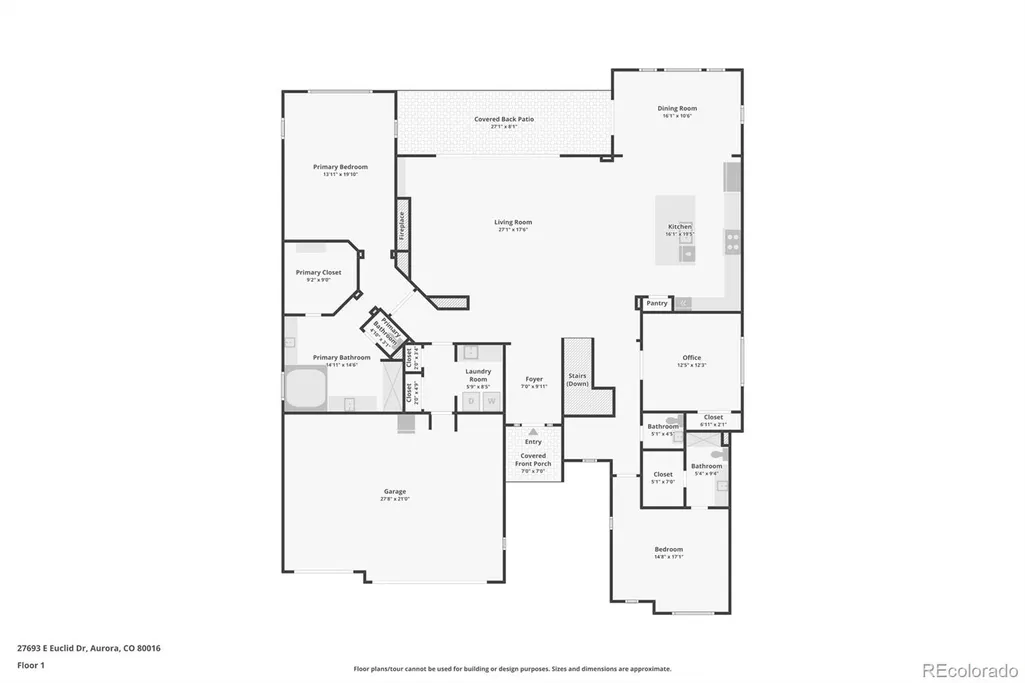
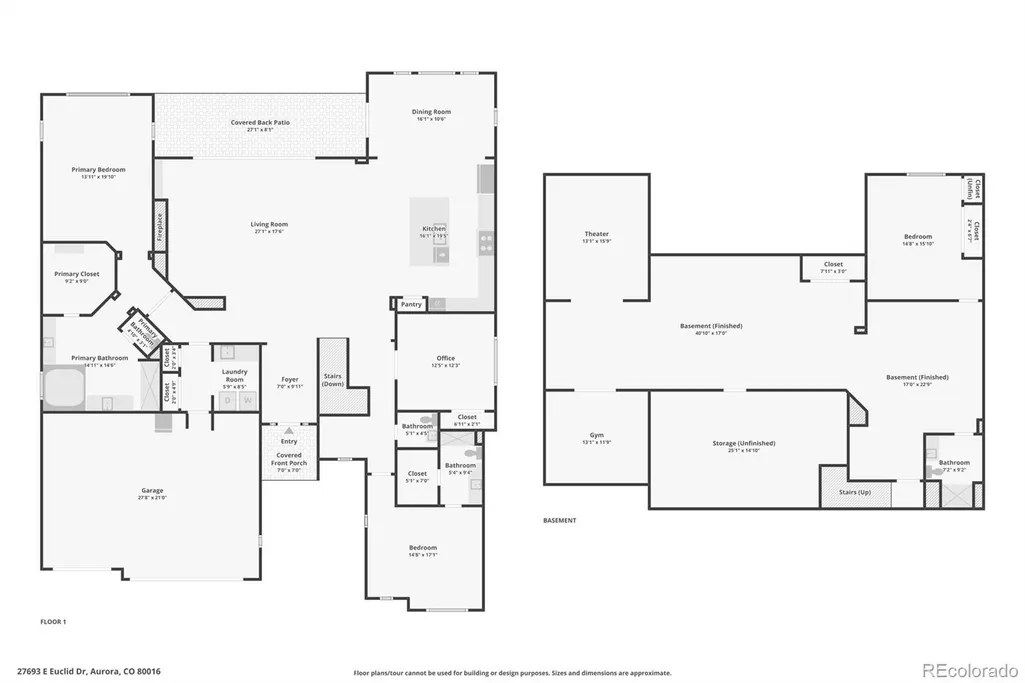
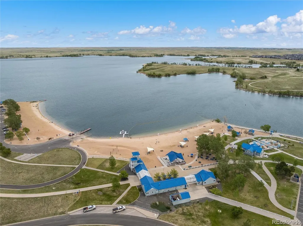
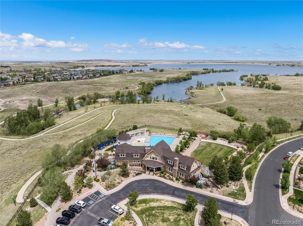
Buy this Home & We'll Buy yours!* Welcome to this impressive ranch-style home in sought-after Southshore, offering more than 4,700 finished sq ft, a Brand New Roof (2026) and a fully paid-off solar system and exceptional indoor-outdoor living. Step inside to rich hardwood floors, exposed wood beams, soaring ceilings and a dramatic stone fireplace. The chef’s kitchen features granite countertops, premium stainless-steel appliances, custom cabinetry and an oversized island, creating a natural gathering place for everyday living and entertaining. The spacious primary suite offers a private retreat with a spa-inspired 5-piece bath featuring a soaking tub and oversized walk-in shower. The expansive finished basement adds tremendous versatility with a large recreation area, theater room, fitness room and additional space for guests. Outside, enjoy a covered patio and beautifully designed xeriscape backyard with professional landscaping, fruit trees and raised garden beds—ideal for relaxing, entertaining and enjoying Colorado’s outdoor lifestyle. Located just steps from the Aurora Reservoir and its scenic 8-mile paved trail, with convenient access to the Southshore clubhouse, pool, parks and trails. Located within the Cherry Creek School District. Ranch-style living. 4,700+ finished sq ft. Finished basement. Paid-off solar. Exceptional backyard. A standout opportunity in Southshore. Everyday Open House—call for dates and times. For added peace of mind, this home includes a 12-Month Home Warranty and our 24-Month Buyer Satisfaction Guarantee—if your needs change, we’ll sell it for free. If this home isn’t the perfect fit, contact the Listing Agent to discuss your home search criteria. Community Appreciation Benefits may also be available. Need to sell first? Our Buy This Home & We’ll Buy Yours program can help you avoid owning two homes. Contact the Listing Agent for details and discover how you can move up with confidence! Cond. apply.
| Elementary School | Middle School | High School |
|---|---|---|
| Pine Ridge Elementary School | Fox Ridge Middle School | Cherokee Trail High School |
| Price History | |
|---|---|
| 6/6/2026 | Listed $1,149,999 |
| 7/6/2026 | 1$1,149,990 |
| 7/14/2026 | 6$1,089,000 |
| 8/15/2026 | 9$999,999 |
| 9/26/2026 | 1$994,900 |
General Features
| Sewer | Public Sewer |
|---|---|
| Heating | Forced Air |
| Cooling | Central Air |
| Possession | Negotiable |
| Roof | Composition |
| Appliances | Dishwasher,Double Oven,Dryer,Range,Range Hood,Refrigerator,Washer |
| HOA Fee | 30 |
| Garage Spaces | 3 |
| Association Fee Includes | Recycling,Trash |
| Patio/Porch Features | Covered,Patio |
| Construction Materials | Brick,Frame,Wood Siding |
| Exclusions | Sellers personal property |
| Year Built | 2019 |
| Levels | One |
| Property Subtype | Single Family Residence |
| Tax Year | 2025 |
| Ownership | Individual |
| Assoc Fee Paid Per | Monthly |
| County | Arapahoe |
| Property Type | Residential |
| Association Amenities | Clubhouse,Fitness Center,Pond Seasonal,Pool,Spa/Hot Tub,Trail(s) |
| HOA | Yes |
| Attached Garage | Yes |
| Subdivision Name | Southshore |
| Full Baths | 2 |
| Status | Active |
| High School | Cherokee Trail |
| City | Aurora |
| Association Name | Homeowners Association |
| Senior Community Y/N | No |
| High School District | Cherry Creek 5 |
| Lot Size Units | Square Feet |
| Lot Size Square Feet | 11326 |
| Listing Terms | Cash,Conventional,Other,VA Loan |
| Elementary School | Pine Ridge |
| Tax Annual Amount | 10189 |
| Middle/Junior High School | Fox Ridge |
| Virtual Tour | https://dl.dropboxusercontent.com/scl/fi/y2cwdr1y5o596vsypb2dw/Cine-60-VRT-27693-E-Euclid-Dr-Aurora-CO-80016.mp4?rlkey=8qj2vd4qdfu5xj9pr15054sii&raw=1 |
| Structure Type | House |
| Standard Status | Active |
| Occupancy Type | Owner |
| Middle/Junior School District | Cherry Creek 5 |
| Elementary School District | Cherry Creek 5 |
Interior Features
| Interior Amenities | Central Vacuum,Five Piece Bath,Granite Counters,In-Law Floorplan,Kitchen Island,Open Floorplan,Pantry,Primary Suite,Radon Mitigation System,Smart Thermostat,Smart Window Coverings,Smoke Free,Walk-In |
|---|---|
| Basement | Finished,Full |
| Flooring | Concrete,Wood |
| Total Fireplaces | 1 |
| Fireplace Features | Gas |
| Basement (Y/N) | Yes |
| Above Grade Finished Area | 2897 |
| Half Baths | 1 |
| 3/4 Baths | 1 |
| Total Bedrooms | 4 |
| Below Grade Finished Area | 1811 |
| Main Level Bedrooms | 3 |
| Main Level Bathrooms | 3 |
| Total Baths | 4 |
Exterior Features
| Exterior Amenities | Private Yard,Water Feature |
|---|---|
| Lot Features | Corner Lot,Landscaped |
| Water Source | Public |
| Total Parking | 3 |
| Lot Size Area | 11326 |
| Building Area Total | 5160 |
| Lot Size Acres | 0.26 |
Amenities
- Foreclosure
- Views
- Short Sale
- New Construction
- Adult 55+
- Lease To Own
- No HOA Fees
- Furnished
- Primary On Main
- Air Conditioning
- Seller Finance
- Green
- Fixer Upper
- Horse
- Golf
- Fireplace
- Deck
- Garage
- Basement
- Pool
Property vs Single Family Average in 80016
Price
Taxes
Year Built
Visits
In The Neighborhood
Aurora
$ 925,000
- Type
- Single Family
- Size
- 5,005 SqFt
- Rooms
- 5 Beds + 4.5 Baths
 Keller Williams DTC #4677663
Aurora
$ 725,000
- Type
- Single Family
- Size
- 3,199 SqFt
- Rooms
- 4 Beds + 2.5 Baths
RE/MAX Professionals #2190513
Aurora
$ 798,000
- Type
- Single Family
- Size
- 4,190 SqFt
- Rooms
- 5 Beds + 4 Baths
Keller Williams Premier Realty, LLC #6864016
Open House
Aurora
$ 789,000
- Type
- Single Family
- Size
- 3,298 SqFt
- Rooms
- 5 Beds + 3 Baths
Keller Williams DTC #8257413
Aurora
$ 924,900
- Type
- Single Family
- Size
- 4,776 SqFt
- Rooms
- 6 Beds + 4.5 Baths
The Cascade Team Real Estate, Inc. #4102621
Aurora
$ 839,900
- Type
- Single Family
- Size
- 4,544 SqFt
- Rooms
- 5 Beds + 3.5 Baths
West and Main Homes Inc #5770803
Aurora
$ 719,000
- Type
- Single Family
- Size
- 3,661 SqFt
- Rooms
- 5 Beds + 3.5 Baths
EXIT Realty DTC, Cherry Creek, Pikes Peak. #2435205
Aurora
$ 699,900
- Type
- Single Family
- Size
- 3,783 SqFt
- Rooms
- 3 Beds + 2.5 Baths
Keller Williams DTC #3580993
Aurora
$ 729,900
- Type
- Single Family
- Size
- 3,934 SqFt
- Rooms
- 5 Beds + 4.5 Baths
Key Real Estate Group LLC #6031180
Aurora
$ 875,000
- Type
- Single Family
- Size
- 5,105 SqFt
- Rooms
- 4 Beds + 3.5 Baths
Keller Williams DTC #4634962
Aurora
$ 780,000
- Type
- Single Family
- Size
- 3,716 SqFt
- Rooms
- 4 Beds + 3.5 Baths
Keller Williams Integrity Real Estate LLC #5702119

