






Address
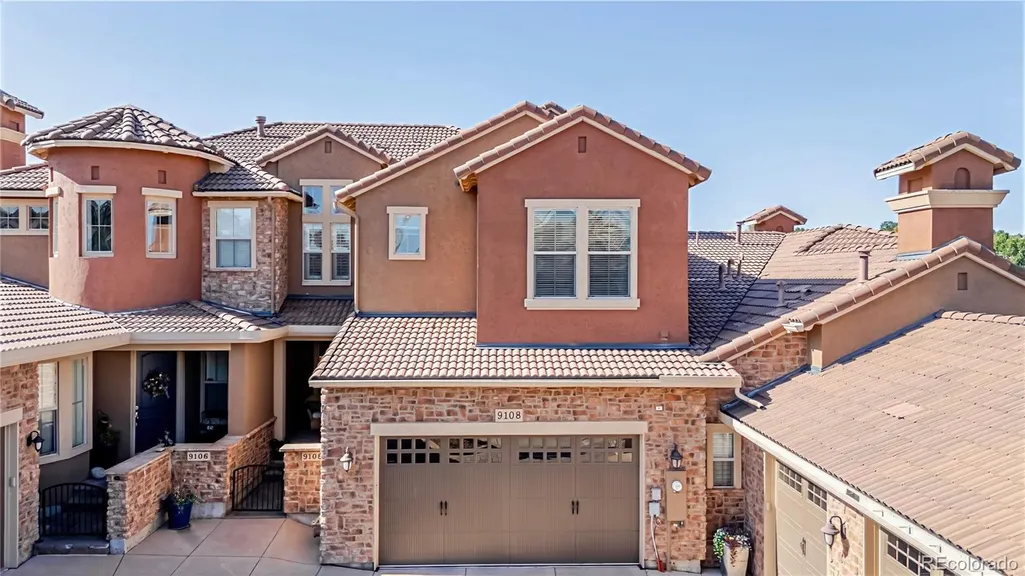
9108 Viaggio Way, Highlands Ranch, CO
Price
$ 1,100,000
Property Attributes
- MLS#9714576
- TypeTownhouse
- Listing Status Active
- CountyDOUGLAS
- CityHighlands Ranch
- NeighborhoodTresana
- Zip80126
- StyleTownhouse
- Year Built2008
- Taxes$ 6271
- Price$ 1,100,000
- Bedrooms3
- Full Bathrooms3
- Half Bathrooms1
- Sqr Footage3173
- Lot Size0.07 Acres
Data Source:
REColorado (MTOMLS)
Property Description
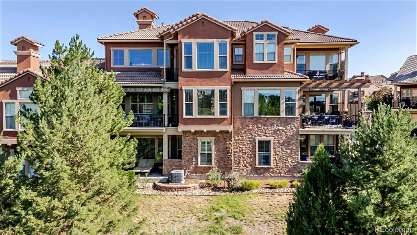
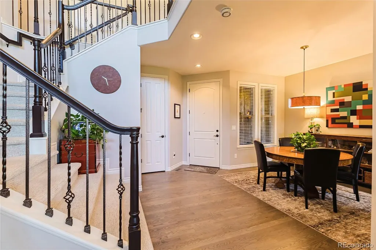
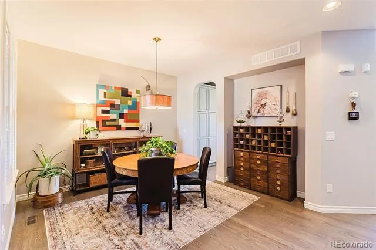
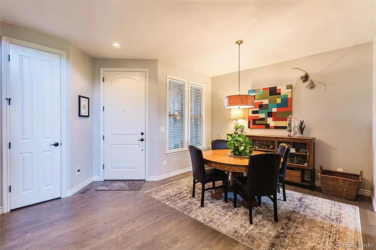
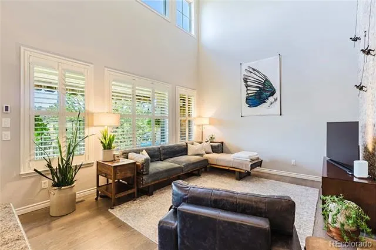
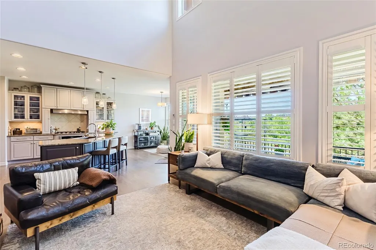
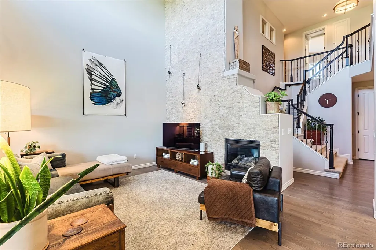
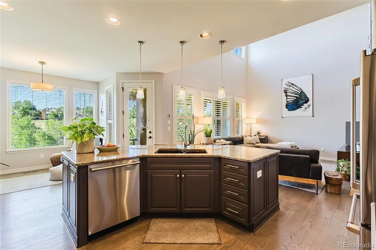
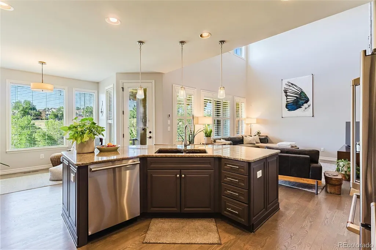
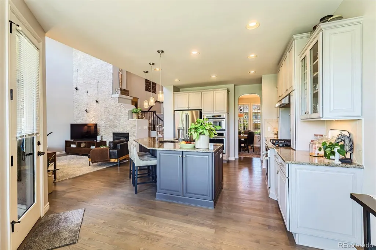
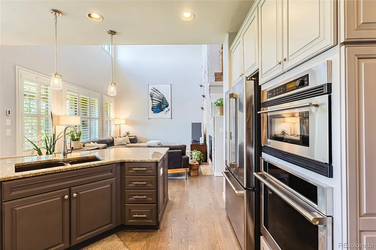
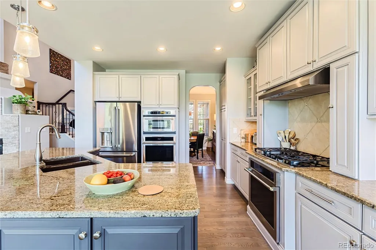
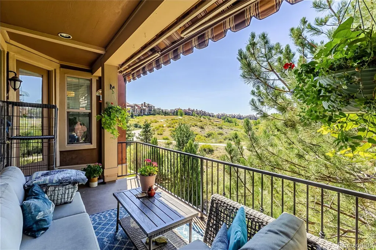
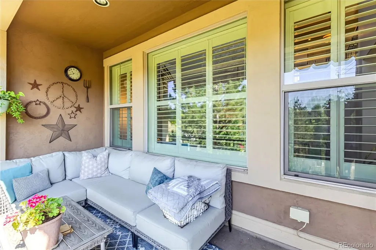
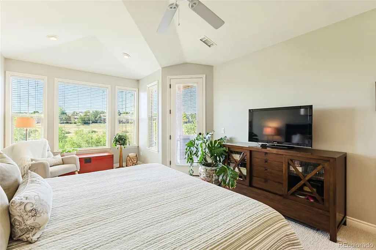
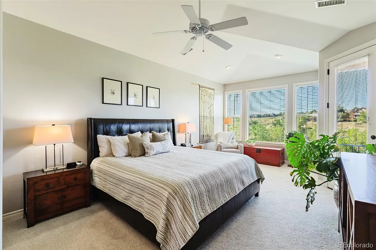
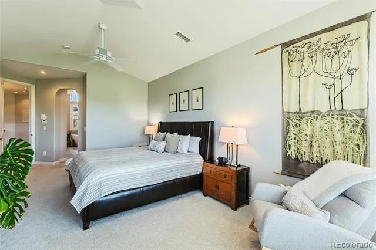
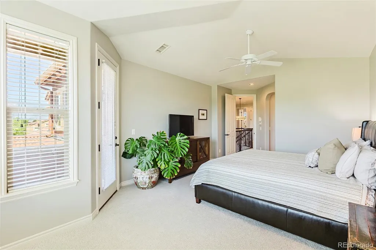
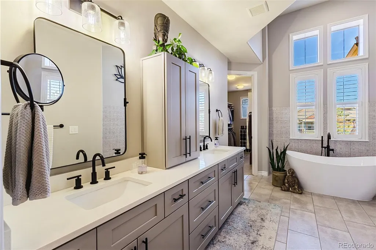
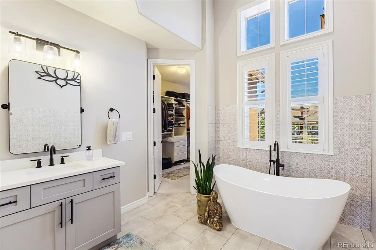
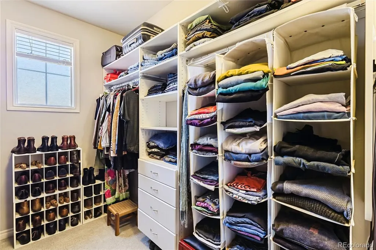
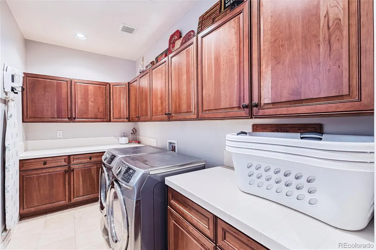
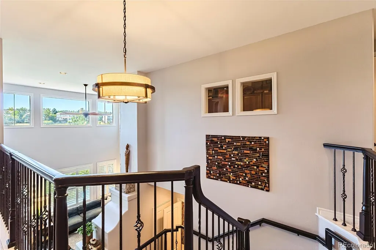
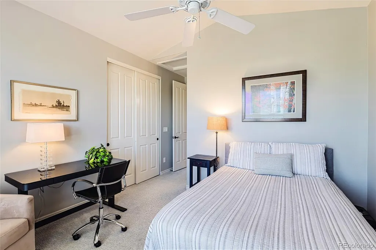
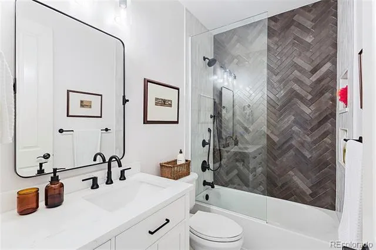
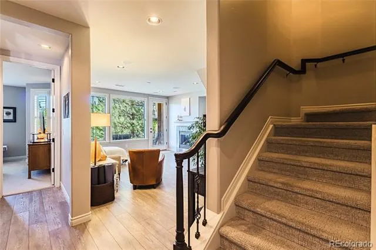
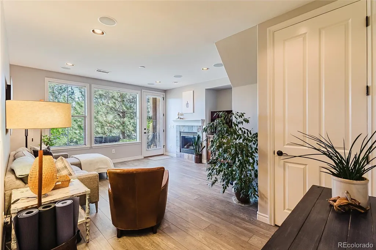
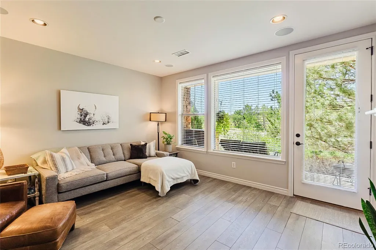
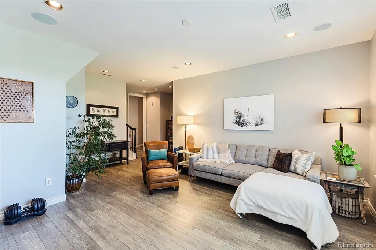
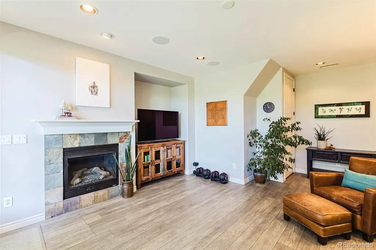
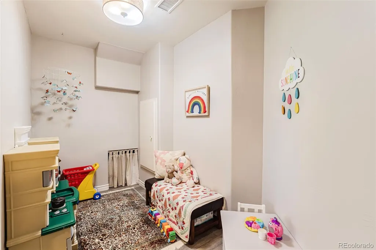
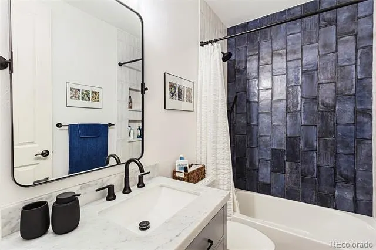
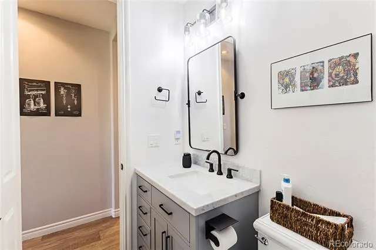
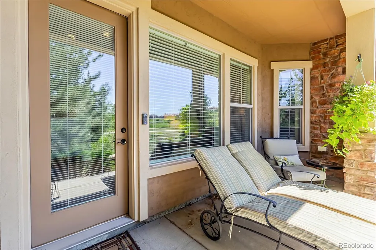
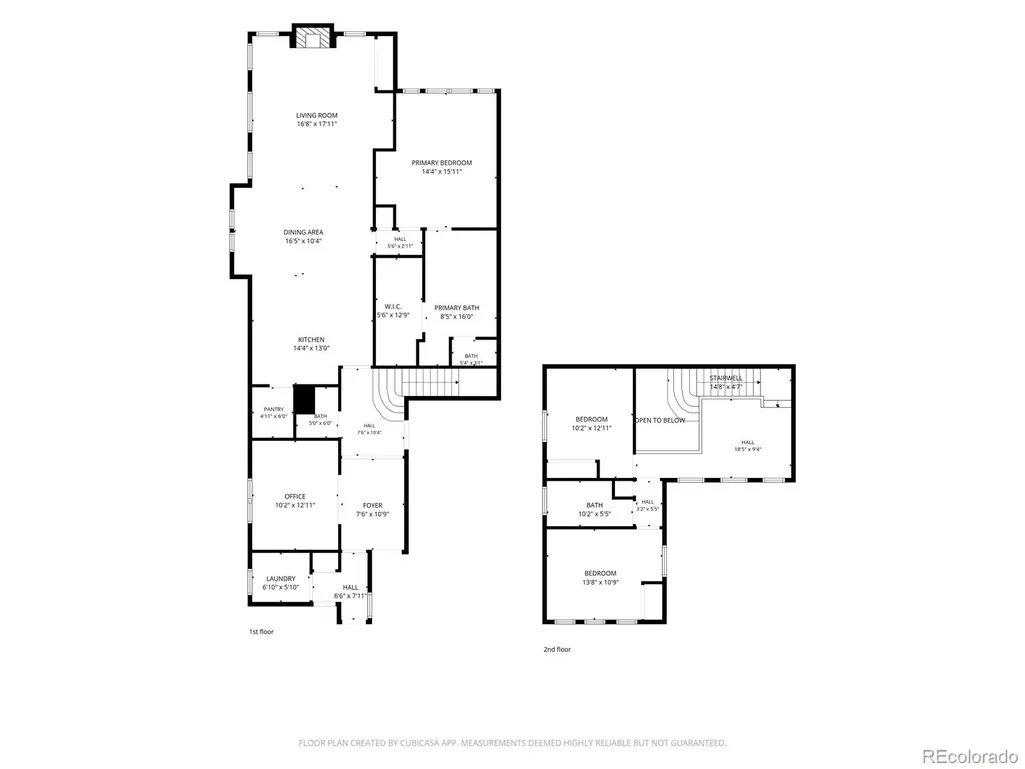
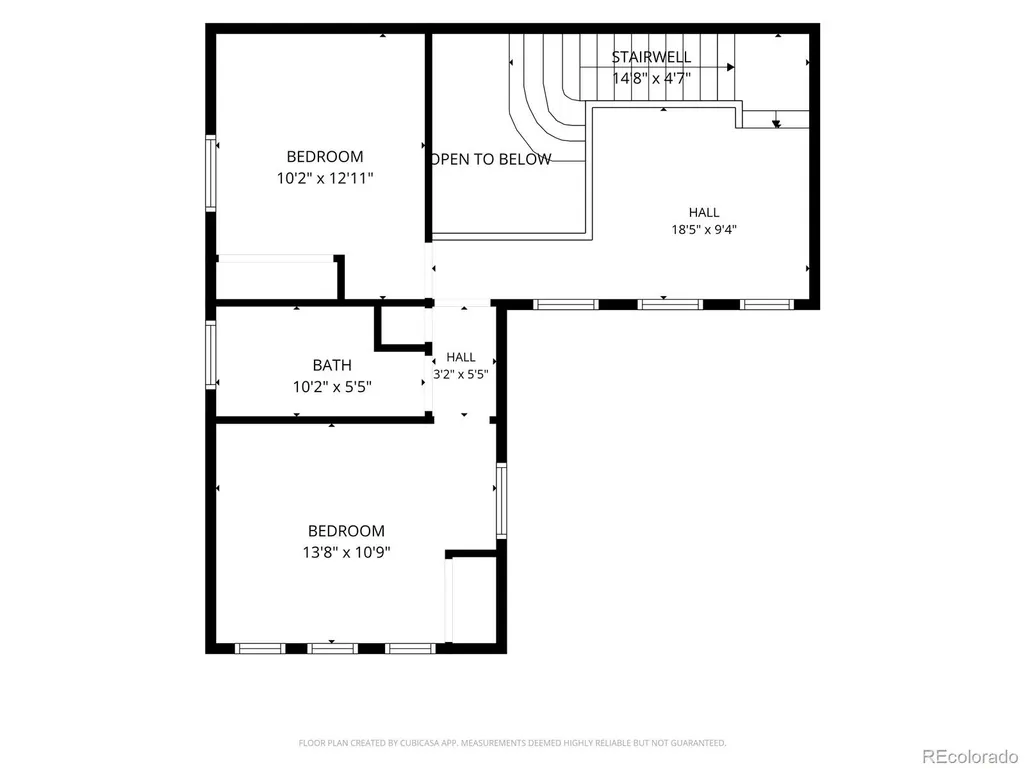
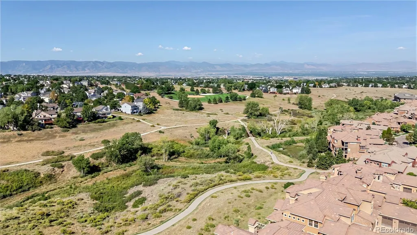
Welcome to this beautifully appointed townhome in the highly sought-after Tresana community of Highlands Ranch, offering exceptional style and thoughtful upgrades on all levels. Designed for effortless living, this fabulous lock-and-leave residence combines elegant finishes with an inviting, functional layout. The main level features fabulous formal dining room, open space views from your covered deck, kitchen or family room, rich hardwood floors throughout, a spacious family room highlighted by dramatic floor-to-ceiling stacked-stone above the gas fireplace, and a formal dining room perfect for entertaining. The upgraded kitchen showcases granite countertops, cherry cabinetry with convenient lower-cabinet pullouts, stainless steel appliances, an island with bar seating, and plenty of workspace for everyday living and special occasions. The upper level boasts of a serene primary suite capturing the beautiful open-space and mountain views from your private deck. The remodeled five-piece primary bath, with oversized shower and free-standing tub, offers a luxurious retreat, while the professionally designed walk-in closet provides exceptional organization and storage. An additional upper-level guest bedroom with its own full bath and conveniently located laundry room complete this level. The finished walkout basement expands the living space with a versatile bonus room featuring a second gas fireplace, plus an additional bedroom and full bath just steps away—ideal for guests, a home office, or flexible living arrangements. Enjoy the ease and security of Tresana's sought-after lock-and-leave lifestyle, with shopping, hospitals, C-470, and everyday conveniences nearby. Residents also have access to the extensive amenities of the Highlands Ranch Community Association, including pools, fitness facilities, parks, trails, recreation centers, and more
| Elementary School | Middle School | High School |
|---|---|---|
| Sand Creek Elementary School | Mountain Ridge Middle School | Mountain Vista High School |
| Price History | |
|---|---|
| 8/28/2026 | Listed $1,100,000 |
General Features
| Sewer | Public Sewer |
|---|---|
| Heating | Forced Air,Natural Gas |
| Cooling | Central Air |
| Utilities | Electricity Connected,Natural Gas Connected |
| Possession | Negotiable |
| Roof | Concrete |
| Appliances | Cooktop,Dishwasher,Disposal,Double Oven,Gas Water Heater,Microwave,Refrigerator,Self Cleaning Oven,Sump Pump |
| Zoning | PDU |
| HOA Fee | 151 |
| Garage Spaces | 2 |
| Association Fee Includes | Maintenance Grounds,Maintenance Structure,Recycling,Snow Removal,Trash |
| Patio/Porch Features | Covered,Deck,Patio |
| Security Features | Carbon Monoxide Detector(s),Security System,Smoke Detector(s),Video Doorbell |
| Construction Materials | Frame,Rock,Stucco |
| Exclusions | All Personal Items Including Washer,Dryer and Garage Refrigerator |
| Year Built | 2008 |
| Electric | 110V,220 Volts |
| View | Meadow,Mountain(s) |
| Levels | Two |
| Property Subtype | Townhouse |
| Tax Year | 2025 |
| Ownership | Individual |
| Assoc Fee Paid Per | Monthly |
| County | Douglas |
| Property Type | Residential |
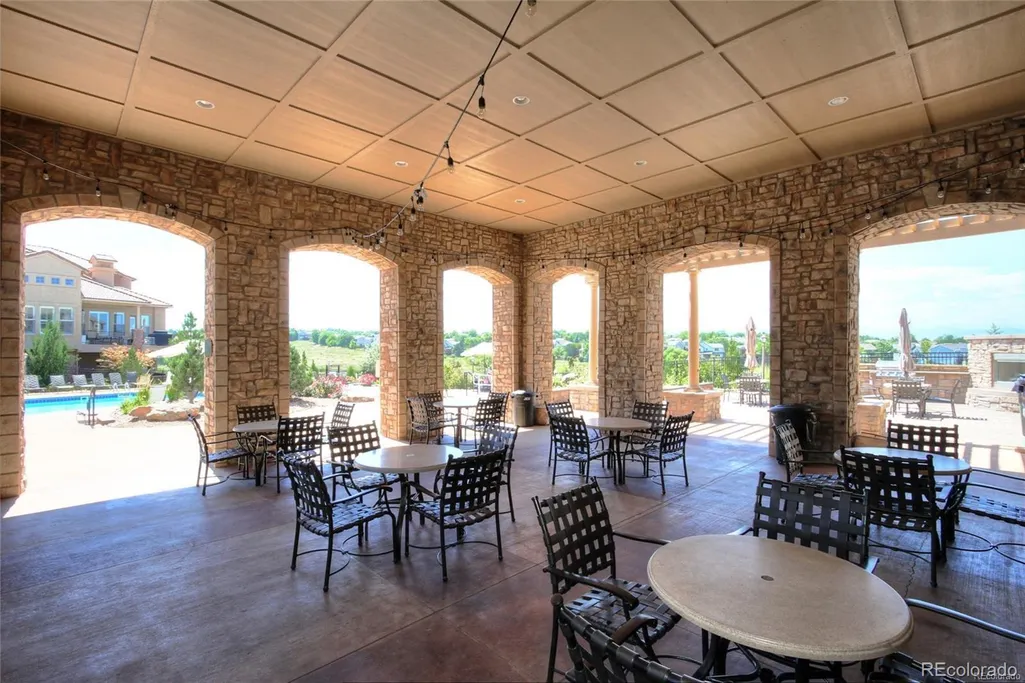
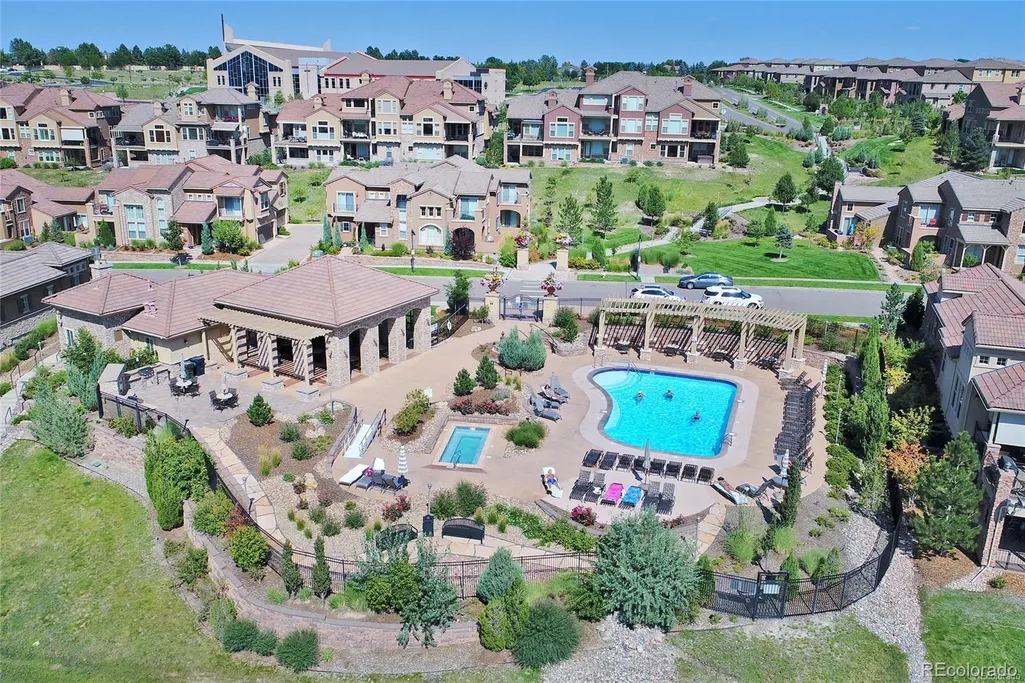
| Association Amenities | Clubhouse,Fitness Center,Park,Playground,Pool,Tennis Court(s),Trail(s) |
| HOA | Yes |
| Attached Garage | Yes |
| Subdivision Name | Tresana |
| Facing Direction | Northeast |
| Full Baths | 3 |
| Status | Active |
| High School | Mountain Vista |
| City | Highlands Ranch |
| Association Name | Tresana/Advance HOA |
| Entry Location | Ground |
| Senior Community Y/N | No |
| High School District | Douglas RE-1 |
| Number Of Units Total | 3 |
| Lot Size Units | Square Feet |
| Lot Size Square Feet | 3049 |
| Listing Terms | Cash,Conventional,VA Loan |
| Elementary School | Sand Creek |
| Tax Annual Amount | 6271 |
| Home Warranty Y/N | No |
| Middle/Junior High School | Mountain Ridge |
| Property Condition | Updated/Remodeled |
| Virtual Tour | https://www.listingsmagic.com/sps/tour-slider/index.php?property_ID=285465&ld_reg=Y |
| Structure Type | Townhouse |
| AssociationName2 | Tresana Townhome/MSI |
| Builder Name | Shea Homes |
| Standard Status | Active |
| Occupancy Type | Owner |
| Middle/Junior School District | Douglas RE-1 |
| Elementary School District | Douglas RE-1 |
Interior Features
| Interior Amenities | Breakfast Bar,Built-in Features,Ceiling Fan(s),Eat-in Kitchen,Five Piece Bath,High Ceilings,Kitchen Island,Open Floorplan,Quartz Counters,Radon Mitigation System,Smoke Free,Walk-In Closet(s) |
|---|---|
| Basement | Exterior Entry,Finished,Full,Sump Pump,Walk-Out Access |
| Flooring | Carpet,Tile,Wood |
| Total Fireplaces | 2 |
| Fireplace Features | Basement,Family Room,Gas Log |
| Common Walls | 2+ Common Walls |
| Basement (Y/N) | Yes |
| Window Features | Double Pane Windows,Window Coverings,Window Treatments |
| Above Grade Finished Area | 2182 |
| Half Baths | 1 |
| Total Bedrooms | 3 |
| Below Grade Finished Area | 867 |
| Main Level Bathrooms | 1 |
| Total Baths | 4 |
Exterior Features
| Fencing | None |
|---|---|
| Parking Features | Concrete,Electric Vehicle Charging Station(s),Finished Garage,Storage |
| Lot Features | Open Space |
| Water Source | Public |
| Total Parking | 2 |
| Lot Size Area | 3049 |
| Foundation Details | Structural |
| Building Area Total | 3173 |
| Lot Size Acres | 0.07 |
| Road Surface Type | Paved |
| Road Frontage Type | Public |
| Builder Model | Annata |
| Road Responsibility | Public Maintained Road |
Amenities
- Foreclosure
- Views
- Short Sale
- New Construction
- Adult 55+
- Lease To Own
- No HOA Fees
- Furnished
- Pets
- Primary On Main
- Air Conditioning
- Seller Finance
- Green
- Fixer Upper
- Horse
- Golf
- Fireplace
- Deck
- Garage
- Basement
- Pool
Property vs Townhouse Average in 80126
Price
Taxes
Year Built
Visits
In The Neighborhood
Highlands Ranch
$ 1,100,000
- Type
- Townhouse
- Size
- 3,778 SqFt
- Rooms
- 3 Beds + 2.5 Baths
 Swan Realty Corp #4220184
Open House
Highlands Ranch
$ 825,000
- Type
- Townhouse
- Size
- 2,272 SqFt
- Rooms
- 3 Beds + 2.5 Baths
RE/MAX Professionals #2727791
Highlands Ranch
$ 949,500
- Type
- Townhouse
- Size
- 3,173 SqFt
- Rooms
- 3 Beds + 3.5 Baths
Swan Realty Corp #4307843

