

Address
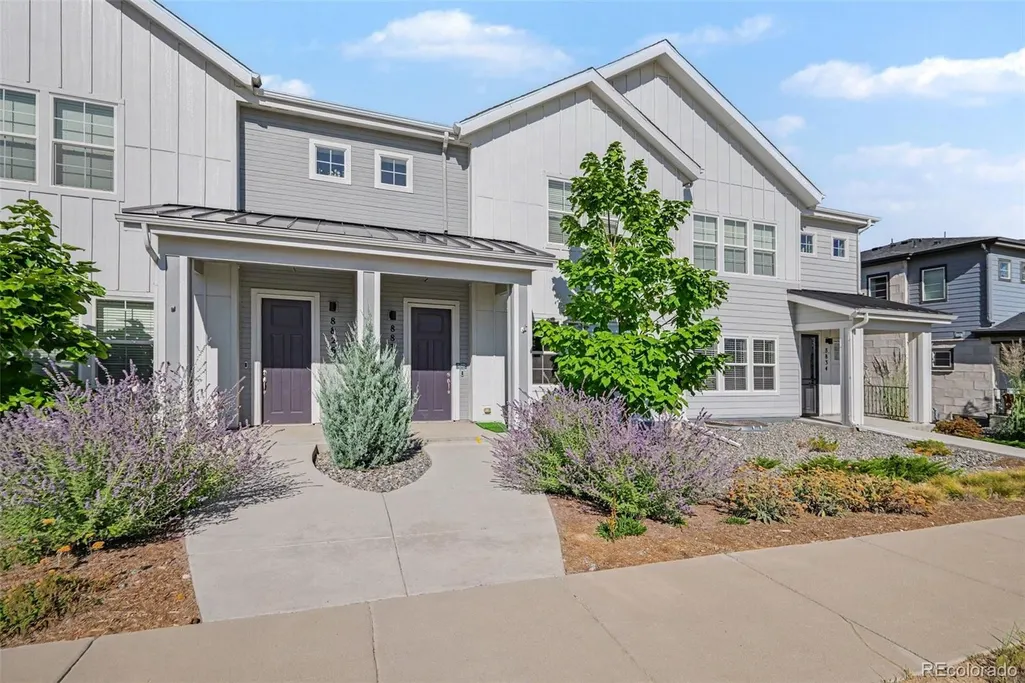
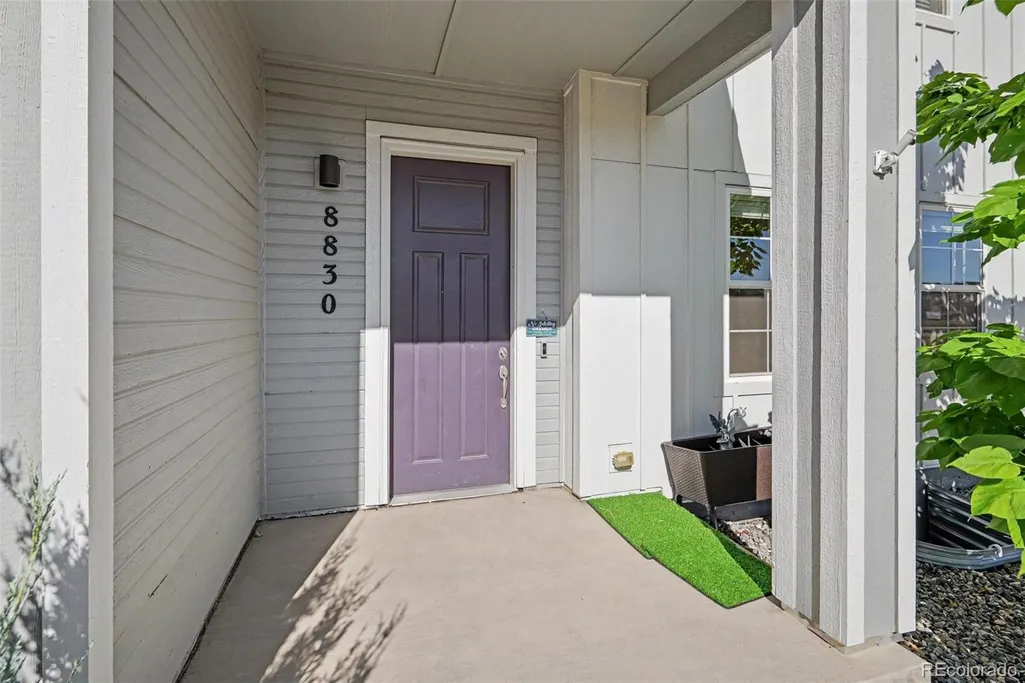
8830 Fraser River Loop, Littleton, CO
Price
$ 585,000
Property Attributes
- MLS#9676840
- TypeTownhouse
- Listing Status Active
- CountyDOUGLAS
- CityLittleton
- NeighborhoodProspect Village at Sterling Ranch
- Zip80125
- StyleContemporary
- Year Built2022
- Taxes$ 6641
- Price$ 585,000
- Bedrooms4
- Full Bathrooms3
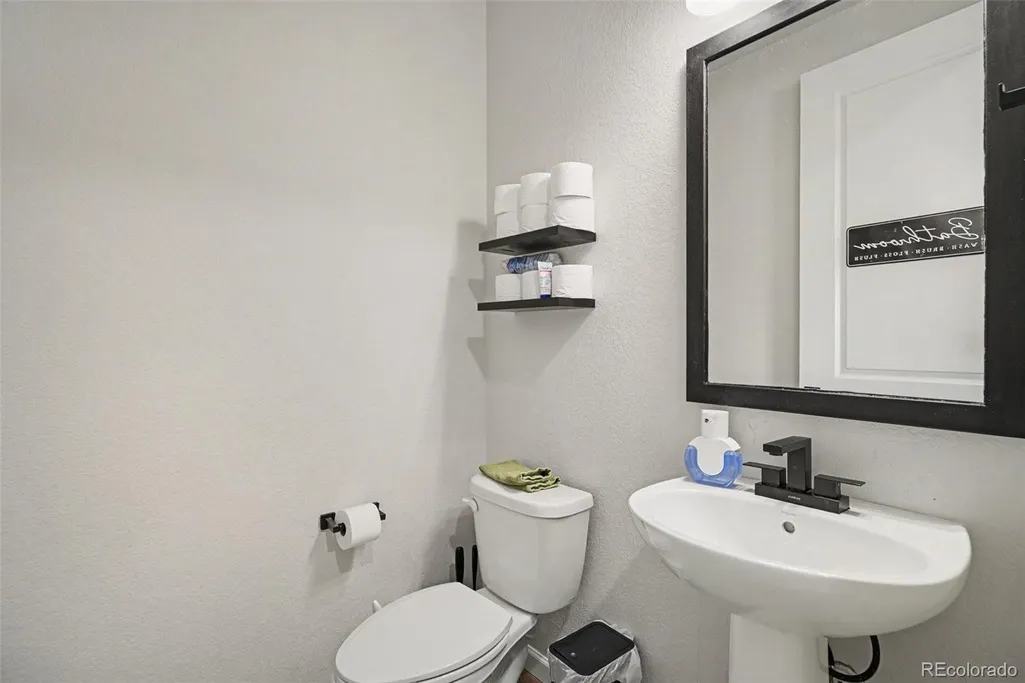
- Half Bathrooms1
- Sqr Footage2321
- Lot Size0.05 Acres
Data Source:
REColorado (MTOMLS)
Property Description
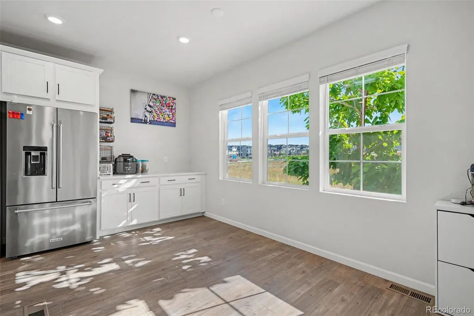
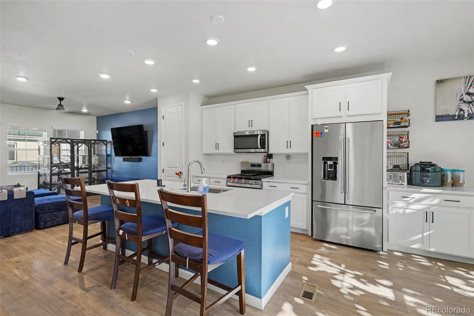
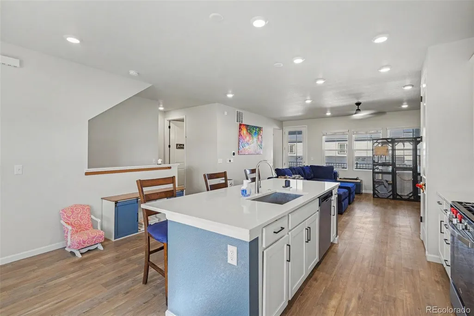
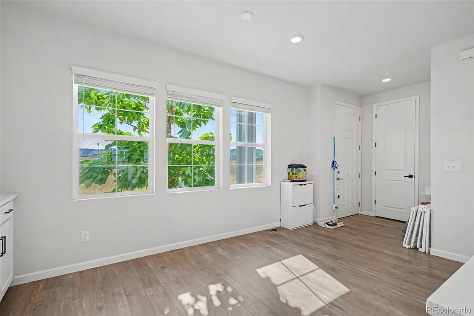
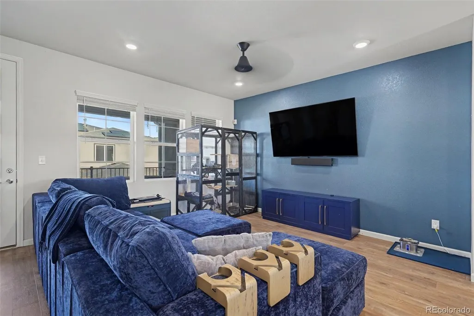
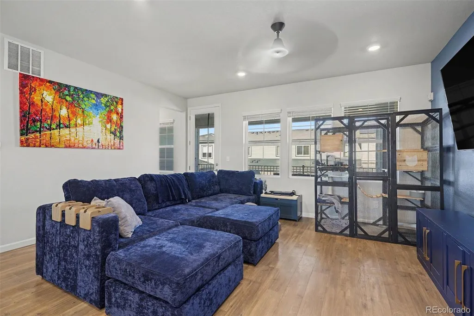
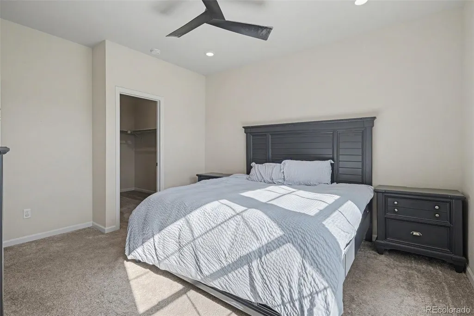
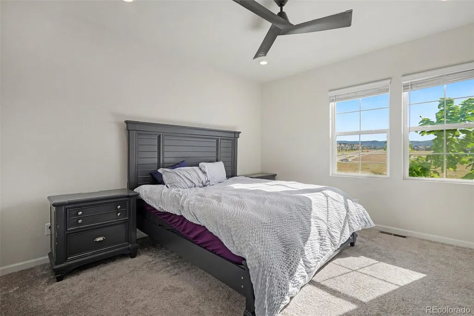
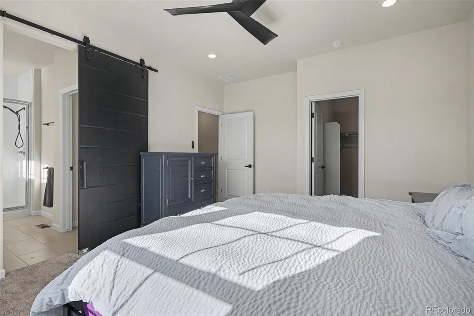
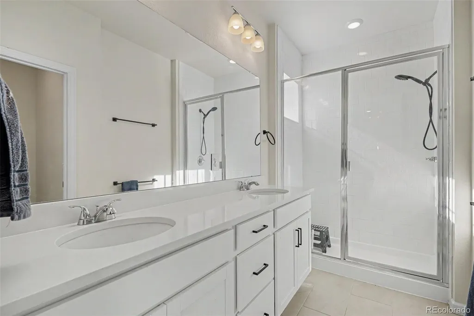
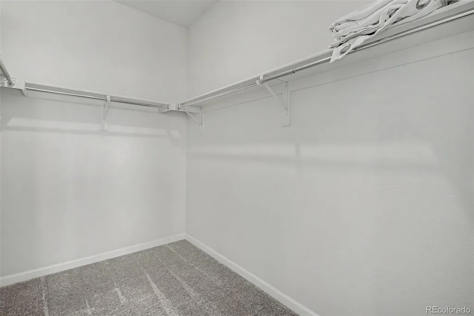
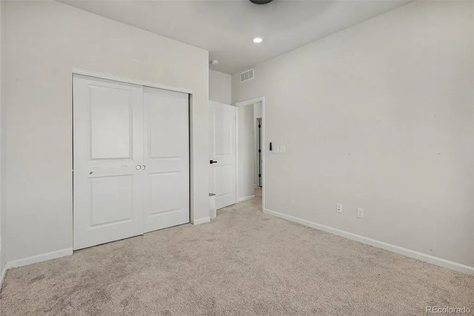
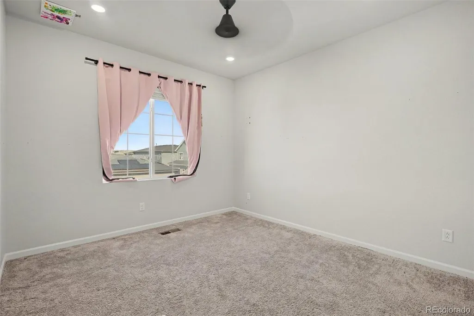
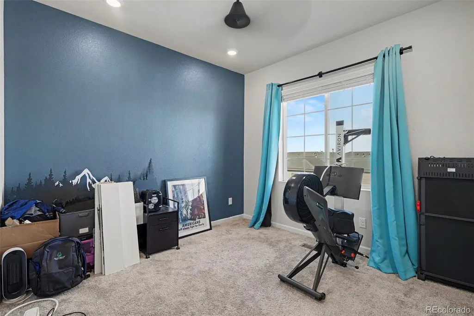
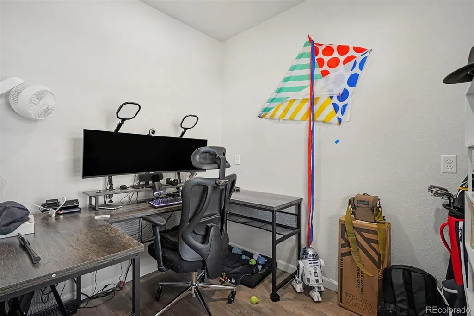
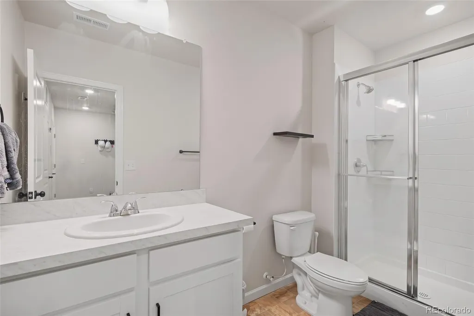
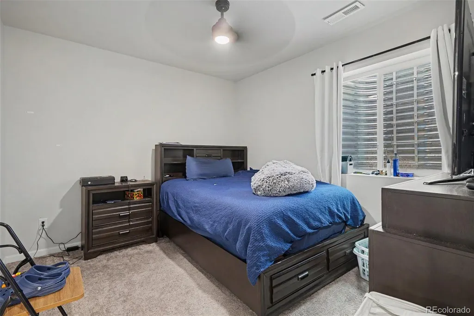
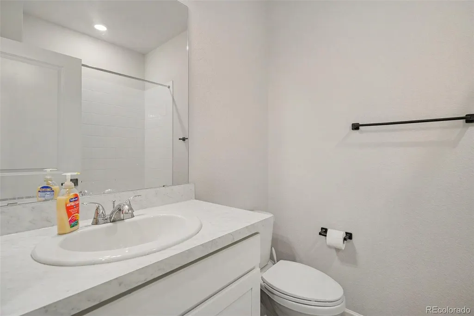
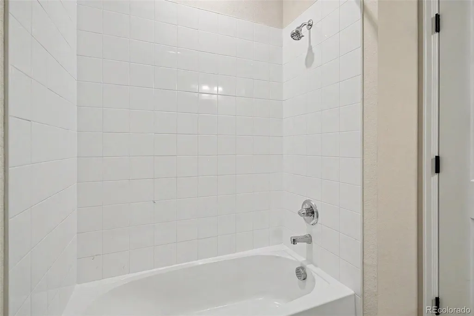
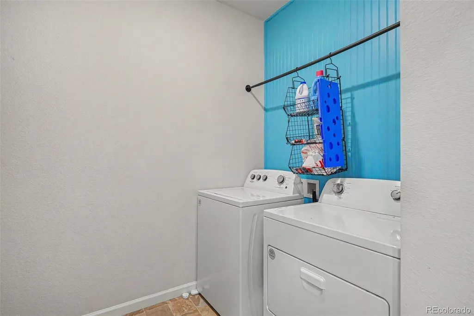
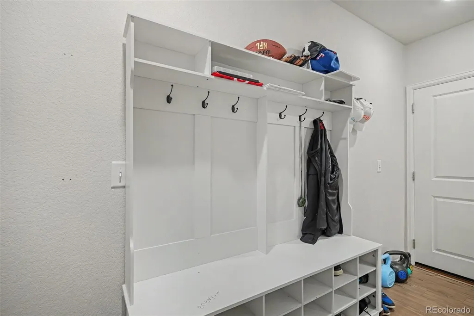
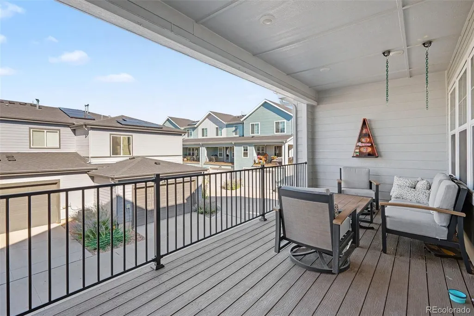
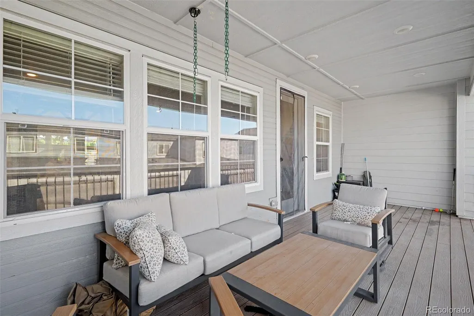
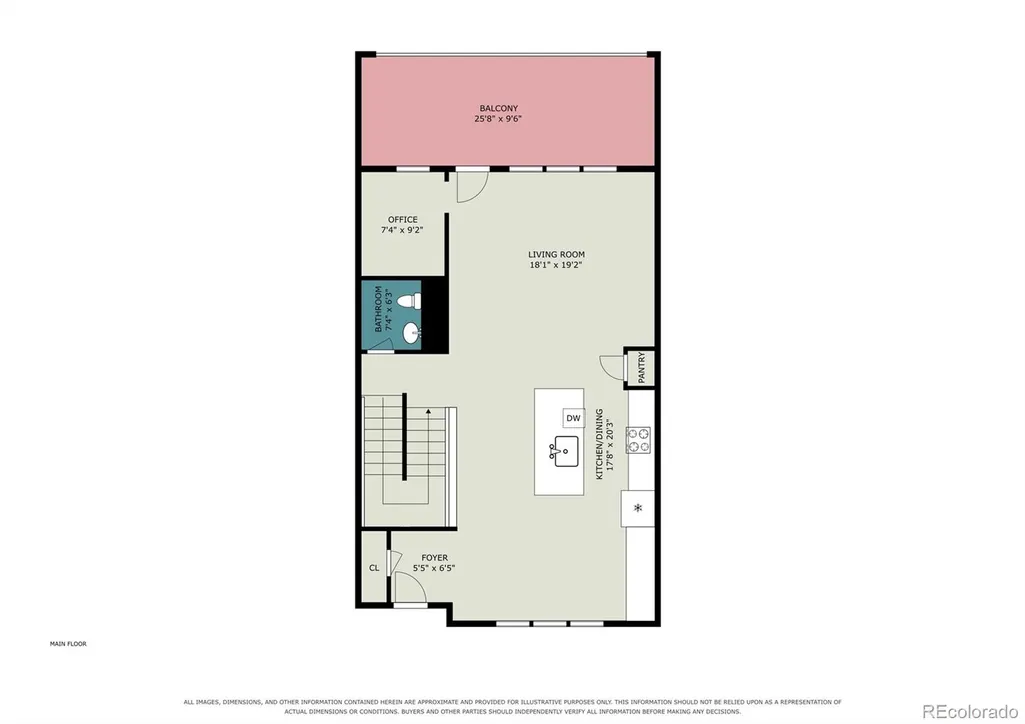
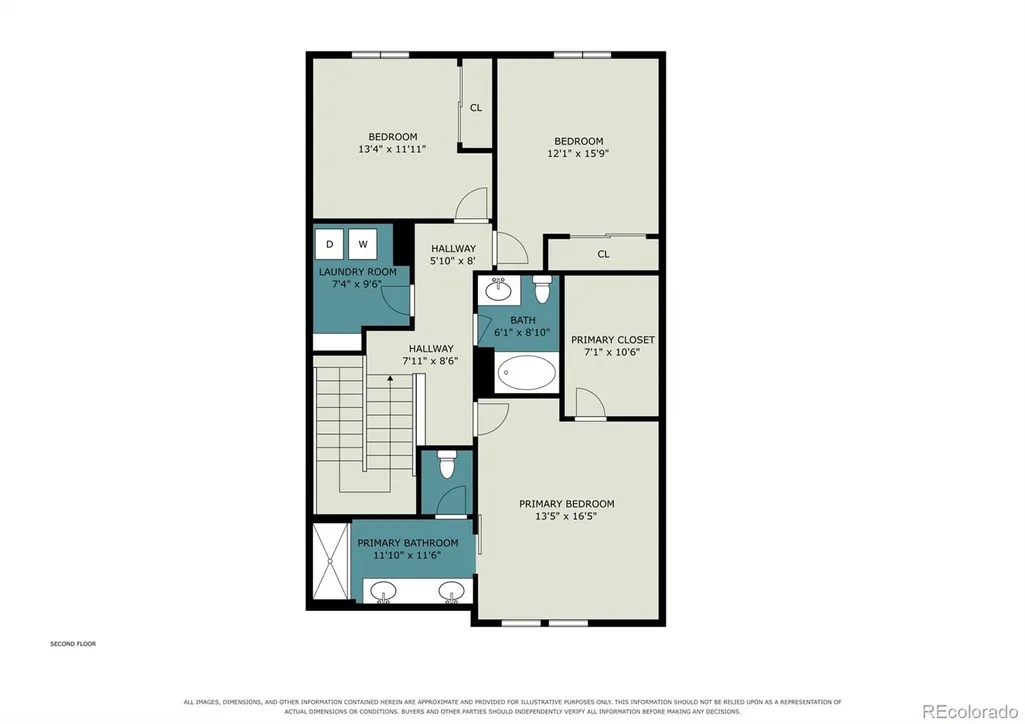
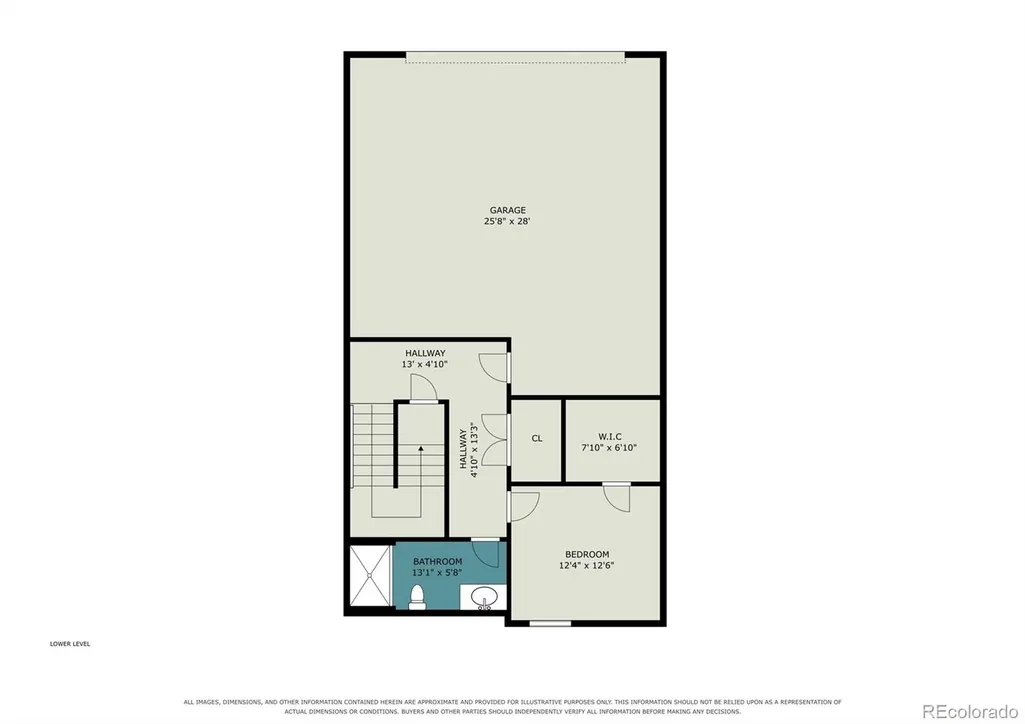
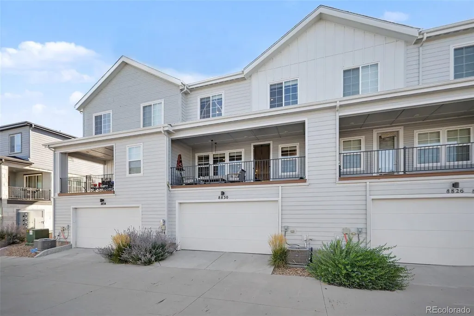
Located in the Prospect Village neighborhood of Sterling Ranch, this 2023 TRI Pointe-built contemporary townhome features 4 bedrooms, 3.5 bathrooms, and 2,341 total square feet. The main level offers an open-concept layout with 9-foot ceilings, an eat-in kitchen with quartz countertops, a center island, pantry, along with a main-floor flex/office space and seamless access to a private 23' x 9' covered deck. Upstairs, the primary suite includes a walk-in closet and dual-sink bathroom, alongside two additional bedrooms, a full bath, and a dedicated laundry room. A fully finished basement expands the living space with a fourth bedroom, full bath, and mudroom/flex area. Complete with an attached 2-car garage complete with electric charging station and solar panels. Positioned directly across from a planned commercial and retail development, this location offers high long-term walkability to future neighborhood dining, shopping, and everyday conveniences. Sterling Ranch residents enjoy existing access to The Overlook clubhouse, pool, fitness center, local parks, and miles of paved trails. Outdoor recreation is at your doorstep with Chatfield State Park, Roxborough State Park, and Waterton Canyon just minutes away. Quick connectivity to Santa Fe Drive (US-85) and C-470, this property pairs foothill proximity with commercial growth and convenient location. Don't wait! Call listing broker for more details or to schedule private showing!
| Elementary School | Middle School | High School |
|---|---|---|
| Coyote Creek Elementary School | Ranch View Middle School | Thunderridge High School |
| Price History | |
|---|---|
| 9/11/2026 | Listed $595,000 |
| 9/22/2026 | 2$585,000 |
General Features
| Sewer | Public Sewer |
|---|---|
| Heating | Forced Air,Natural Gas |
| Cooling | Central Air |
| Possession | Closing/DOD,Immediate |
| Roof | Composition |
| Appliances | Dishwasher,Disposal,Microwave,Oven,Range,Refrigerator |
| HOA Fee | 180 |
| Garage Spaces | 2 |
| Association Fee Includes | Maintenance Grounds,Recycling,Snow Removal,Trash |
| Patio/Porch Features | Covered,Deck |
| Architectural Style | Contemporary |
| Security Features | Carbon Monoxide Detector(s),Smoke Detector(s),Video Doorbell |
| Construction Materials | Frame,Wood Siding |
| Exclusions | TVs and their mounts,personal property. Washer/Dryer and Refrigerator are negotiable. Mudroom hutch can be left if buyer wants. |
| Pets Allowed | Yes |
| Year Built | 2022 |
| Electric | 220 Volts |
| Levels | Two |
| Property Subtype | Townhouse |
| Tax Year | 2025 |
| Ownership | Individual |
| Assoc Fee Paid Per | Monthly |
| County | Douglas |
| Property Type | Residential |
| Association Amenities | Clubhouse,Fitness Center,Park,Playground,Pool,Trail(s) |
| HOA | Yes |
| Attached Garage | Yes |
| Subdivision Name | Prospect Village at Sterling Ranch |
| Facing Direction | West |
| Full Baths | 2 |
| Status | Active |
| High School | Thunderridge |
| City | Littleton |
| Association Name | Sterling Ranch |
| Entry Location | Ground |
| Senior Community Y/N | No |
| High School District | Douglas RE-1 |
| Lot Size Units | Square Feet |
| Lot Size Square Feet | 2004 |
| Listing Terms | Cash,Conventional,FHA,VA Loan |
| Elementary School | Coyote Creek |
| Tax Annual Amount | 6641 |
| Middle/Junior High School | Ranch View |
| Virtual Tour | https://www.zillow.com/view-imx/c7d3dda4-108b-480a-a8d3-2327e3a0cda2?setAttribution=mls&wl=true&initialViewType=pano |
| Structure Type | Townhouse |
| Standard Status | Active |
| Occupancy Type | Owner |
| Middle/Junior School District | Douglas RE-1 |
| Elementary School District | Douglas RE-1 |
Interior Features
| Interior Amenities | Ceiling Fan(s),Eat-in Kitchen,Quartz Counters,Walk-In Closet(s) |
|---|---|
| Basement | Finished,Partial |
| Flooring | Carpet,Tile,Vinyl |
| Common Walls | 2+ Common Walls |
| Basement (Y/N) | Yes |
| Window Features | Double Pane Windows |
| Above Grade Finished Area | 1835 |
| Half Baths | 1 |
| 3/4 Baths | 1 |
| Laundry Features | In Unit,Laundry Closet |
| Total Bedrooms | 4 |
| Below Grade Finished Area | 450 |
| Main Level Bathrooms | 1 |
| Total Baths | 4 |
Exterior Features
| Exterior Amenities | Balcony,Lighting,Rain Gutters |
|---|---|
| Parking Features | 220 Volts,Concrete |
| Lot Features | Landscaped,Master Planned |
| Water Source | Public |
| Total Parking | 2 |
| Lot Size Area | 2004 |
| Foundation Details | Concrete Perimeter |
| Building Area Total | 2321 |
| Lot Size Acres | 0.05 |
| Road Surface Type | Paved |
| Road Frontage Type | Public |
| Road Responsibility | Public Maintained Road |
Amenities
- Foreclosure
- Views
- Short Sale
- New Construction
- Adult 55+
- Lease To Own
- No HOA Fees
- Furnished
- Pets
- Primary On Main
- Air Conditioning
- Seller Finance
- Green
- Fixer Upper
- Horse
- Golf
- Fireplace
- Deck
- Garage
- Basement
- Pool
Property vs Townhouse Average in 80125
Price
Taxes
Year Built
Visits
 The content relating to real estate for sale in this Web site comes in part from the Internet Data eXchange (IDX) program of METROLIST, INC., DBA RECOLORADO©. Real estate listings held by brokers other than Luxe Haven Realty LLC are marked with the IDX Logo. This information is being provided for the consumers' personal, non-commercial use and may not be used for any other purpose. All information subject to change and should be independently verified. September 25, 2026 9:56 PM UTCd

