


Address
6344 Willow Broom Trail, Littleton, CO
Price
$ 905,000
Property Attributes
- MLS#9643757
- TypeSingle Family
- Listing Status Pending
- CountyDOUGLAS
- CityLittleton
- NeighborhoodRoxborough Park
- Zip80125
- StyleHouse
- Year Built1973
- Taxes$ 5365
- Price$ 905,000
- Bedrooms3
- Full Bathrooms3
- Half Bathrooms1
- Sqr Footage2744
- Lot Size0.35 Acres
Data Source:
REColorado (MTOMLS)
Property Description
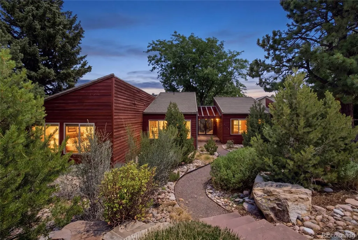
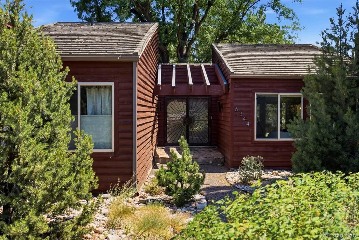
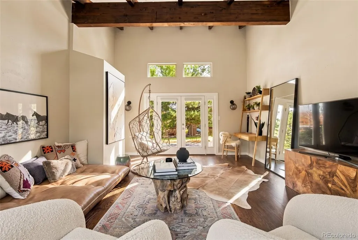
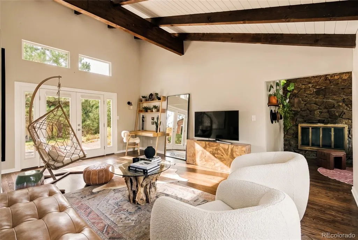
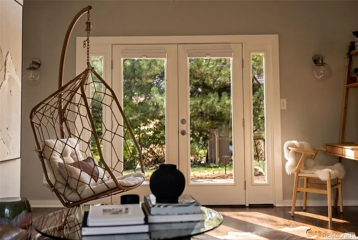
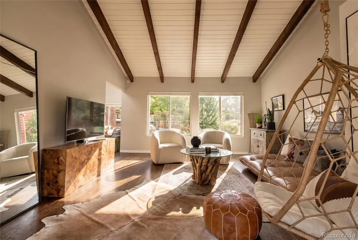
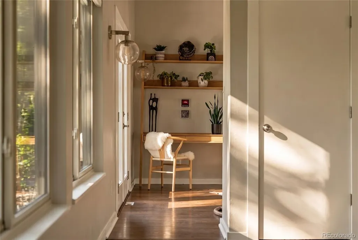
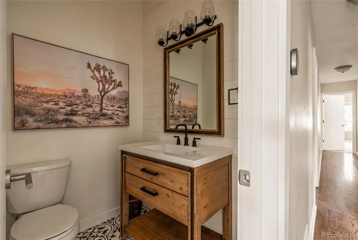
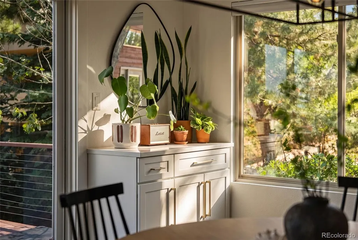
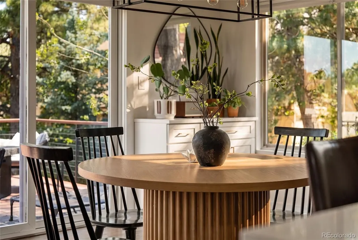
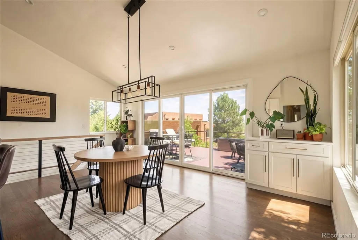
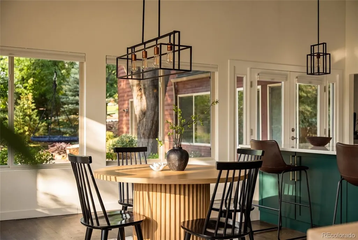
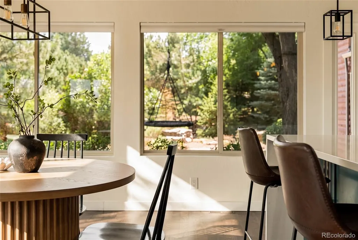
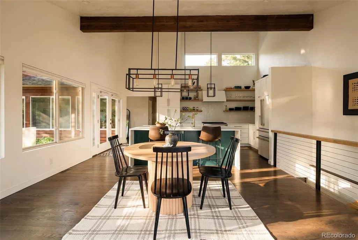
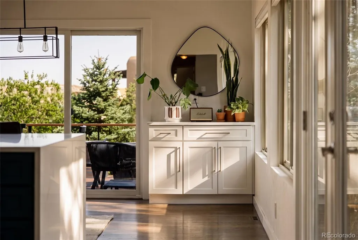
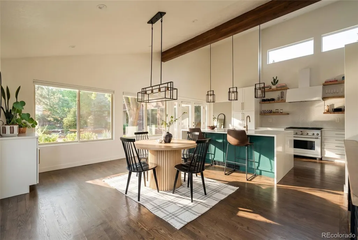
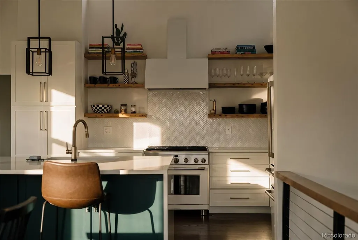
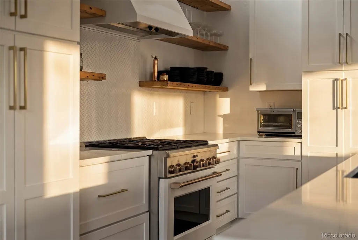
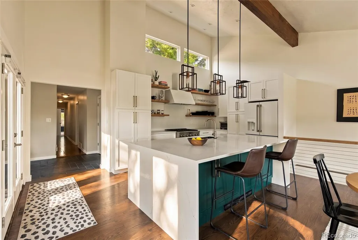
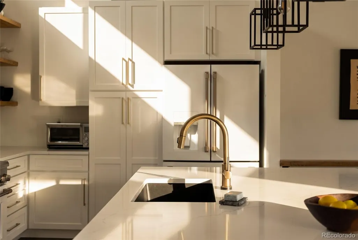
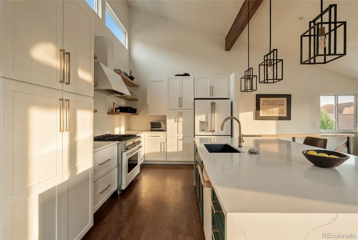
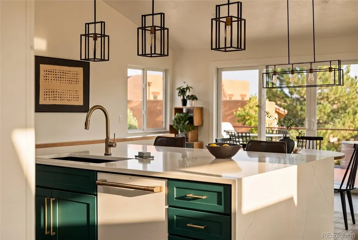
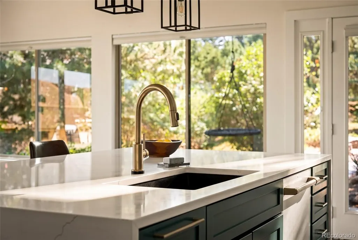
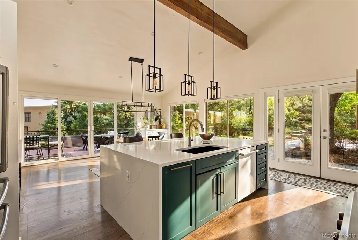
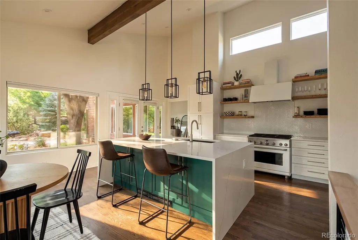
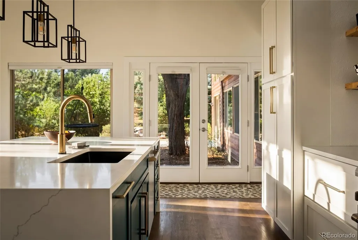
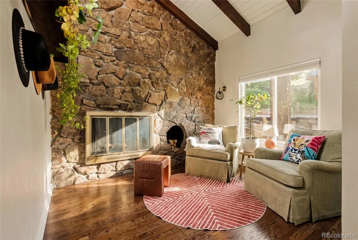
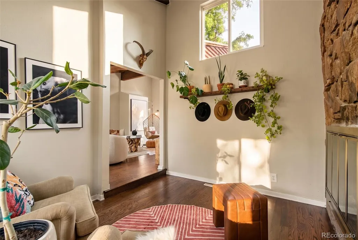
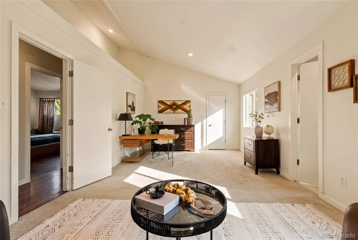
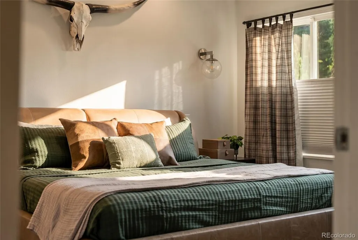
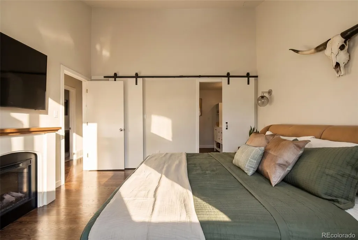
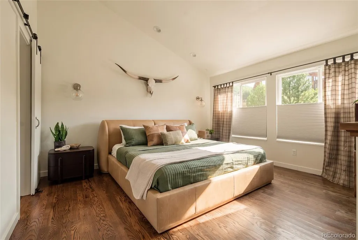
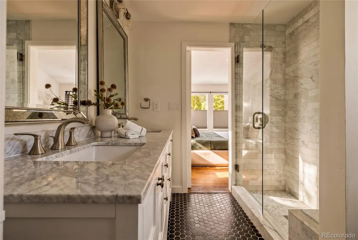
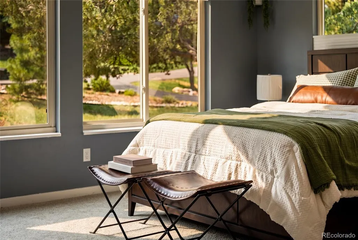
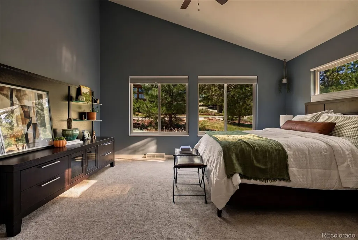
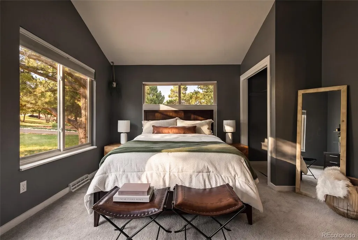
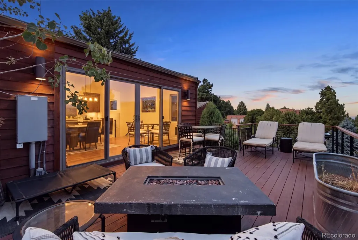
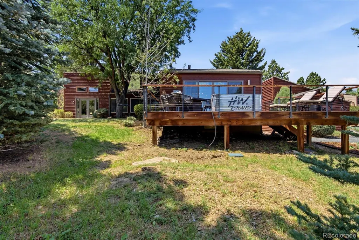
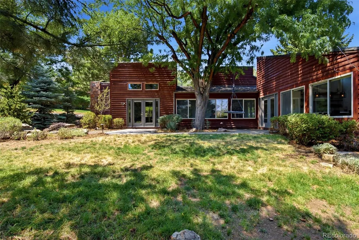
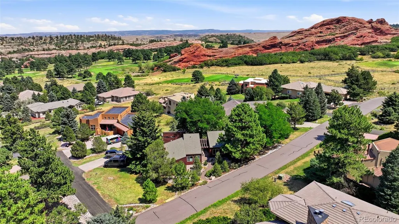
Experience elevated Colorado living in this beautifully updated modern ranch, ideally situated in the coveted Roxborough Park community. Thoughtfully designed for both everyday comfort and entertaining, the home blends timeless architectural character with sophisticated modern updates. Vaulted ceilings, expansive windows, hardwood flooring, and fresh interior paint. The beautifully updated kitchen serves as the heart of the home, featuring custom cabinetry, quartz countertops, a dramatic waterfall-edge island, Café GE appliances, and a six-burner gas range. The adjoining living room features vaulted ceilings, exposed wood beams, and an adjacent flex space anchored by a wood-burning fireplace. The spacious primary suite offers vaulted ceilings, hardwood floors, and an updated private bath, while the additional bedrooms feature carpeting, vaulted ceilings, and en-suite baths. Thoughtfully maintained and updated over the years, the home reflects continued care and attention throughout.Outside, thoughtfully landscaped outdoor spaces complement the home’s natural surroundings, with inviting areas to relax, entertain, and enjoy the beautiful Colorado setting. Roxborough Park offers an exceptional lifestyle surrounded by dramatic natural beauty, abundant wildlife, and more than 40 miles of trails throughout the community, with convenient access to Roxborough State Park, Pike National Forest, Chatfield State Park, and C-470. A rare opportunity to enjoy a beautifully updated home in one of the area’s most distinctive Colorado communities. Schedule your showing today!!
| Elementary School | Middle School | High School |
|---|---|---|
| Roxborough Elementary School | Ranch View Middle School | Thunderridge High School |
| Price History | |
|---|---|
| 8/13/2026 | Listed $905,000 |
General Features
| Sewer | Public Sewer |
|---|---|
| Heating | Forced Air |
| Cooling | Central Air |
| Roof | Stone-Coated Steel |
| Appliances | Cooktop,Dishwasher,Dryer,Microwave,Range Hood,Refrigerator,Washer |
| HOA Fee | 207 |
| Garage Spaces | 2 |
| Association Fee Includes | Maintenance Grounds,Recycling,Road Maintenance,Security,Snow Removal,Trash |
| Patio/Porch Features | Deck,Patio |
| Construction Materials | Cedar,Frame,Rock |
| Exclusions | Staging and Personal Property |
| Year Built | 1973 |
| Levels | One |
| Property Subtype | Single Family Residence |
| Tax Year | 2025 |
| Ownership | Individual |
| Assoc Fee Paid Per | Monthly |
| County | Douglas |
| Property Type | Residential |
| Association Amenities | Clubhouse,Gated,Park,Playground,Trail(s) |
| HOA | Yes |
| Attached Garage | No |
| Contingency | None Known |
| Subdivision Name | Roxborough Park |
| Full Baths | 3 |
| Status | Pending |
| High School | Thunderridge |
| City | Littleton |
| Association Name | Roxborough Park Foundation |
| Senior Community Y/N | No |
| High School District | Douglas RE-1 |
| Lot Size Units | Square Feet |
| Lot Size Square Feet | 15377 |
| Listing Terms | Cash,Conventional |
| Elementary School | Roxborough |
| Tax Annual Amount | 5365 |
| Middle/Junior High School | Ranch View |
| Structure Type | House |
| Standard Status | Active Under Contract |
| Occupancy Type | Owner |
| Middle/Junior School District | Douglas RE-1 |
| Elementary School District | Douglas RE-1 |
Interior Features
| Interior Amenities | Ceiling Fan(s),High Ceilings,Kitchen Island,Vaulted Ceiling(s) |
|---|---|
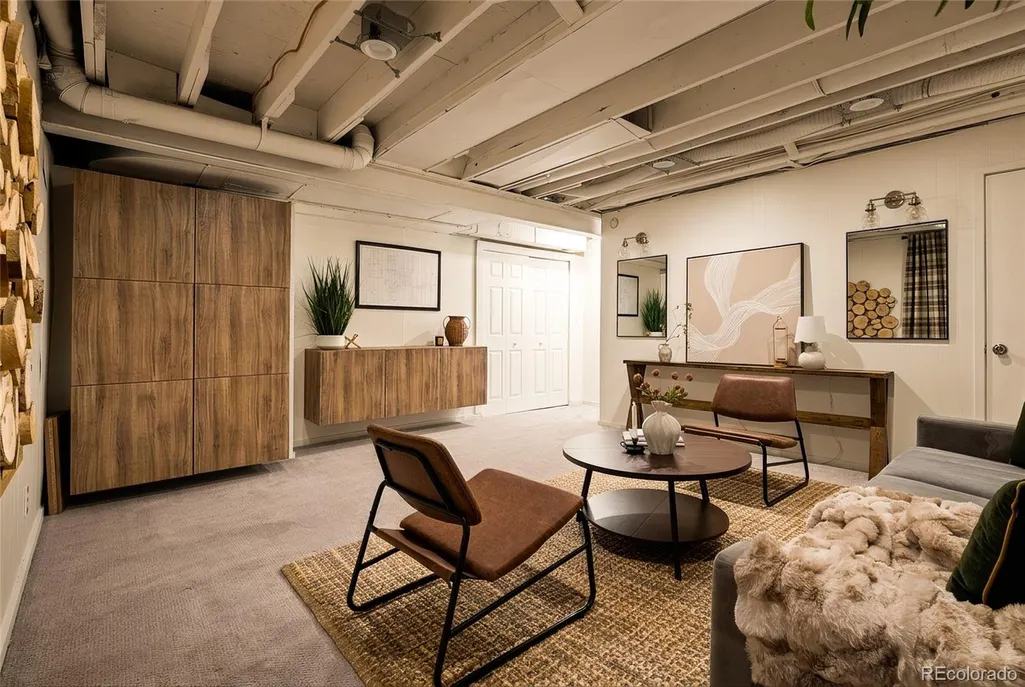
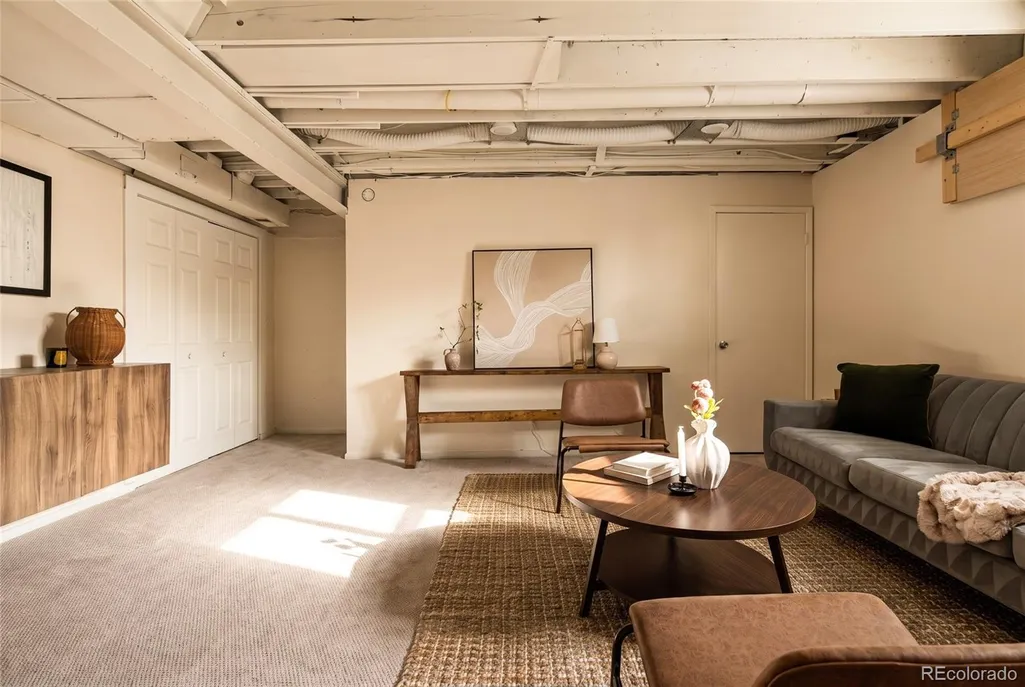
| Basement | Partial |
| Flooring | Carpet,Stone,Tile,Wood |
| Total Fireplaces | 2 |
| Fireplace Features | Bedroom,Electric,Family Room,Wood Burning |
| Basement (Y/N) | Yes |
| Above Grade Finished Area | 2254 |
| Half Baths | 1 |
| Total Bedrooms | 3 |
| Below Grade Finished Area | 490 |
| Main Level Bedrooms | 3 |
| Main Level Bathrooms | 4 |
| Total Baths | 4 |
Exterior Features
| Exterior Amenities | Private Yard |
|---|---|
| Lot Features | Mountainous,Open Space |
| Water Source | Public |
| Total Parking | 2 |
| Lot Size Area | 15377 |
| Building Area Total | 2744 |
| Lot Size Acres | 0.35 |
Amenities
- Foreclosure
- Views
- Short Sale
- New Construction
- Adult 55+
- Lease To Own
- No HOA Fees
- Furnished
- Primary On Main
- Air Conditioning
- Seller Finance
- Green
- Fixer Upper
- Horse
- Golf
- Fireplace
- Deck
- Garage
- Basement
- Pool
Property vs Single Family Average in 80125
Price
Taxes
Year Built
Visits
In The Neighborhood
Just Listed
Littleton
$ 1,135,000
- Type
- Single Family
- Size
- 4,360 SqFt
- Rooms
- 3 Beds + 2.5 Baths
 The Agency - Denver #5284909
Littleton
$ 1,199,000
- Type
- Single Family
- Size
- 2,922 SqFt
- Rooms
- 4 Beds + 3 Baths
Realty One Group Premier #5916605
Littleton
$ 1,525,000
- Type
- Single Family
- Size
- 4,832 SqFt
- Rooms
- 3 Beds + 3.5 Baths
Madison & Company Properties #7732106
Littleton
$ 1,150,000
- Type
- Single Family
- Size
- 3,890 SqFt
- Rooms
- 4 Beds + 3 Baths
RE/MAX Synergy #9484256
Littleton
$ 950,000
- Type
- Single Family
- Size
- 3,604 SqFt
- Rooms
- 4 Beds + 3.5 Baths
Compass-Denver #IR1066223
Littleton
$ 970,000
- Type
- Single Family
- Size
- 3,165 SqFt
- Rooms
- 4 Beds + 2.5 Baths
Keller Williams DTC #8454167
Littleton
$ 2,300,000
- Type
- Single Family
- Size
- 4,324 SqFt
- Rooms
- 4 Beds + 3.5 Baths
RE/MAX Synergy #6599453
Littleton
$ 2,990,000
- Type
- Single Family
- Size
- 5,467 SqFt
- Rooms
- 4 Beds + 3.5 Baths
Compass - Denver #3803592
Littleton
$ 650,000
- Type
- Single Family
- Size
- 2,750 SqFt
- Rooms
- 3 Beds + 3 Baths
Realty One Group Premier #8792803
Littleton
$ 1,374,999
- Type
- Single Family
- Size
- 4,883 SqFt
- Rooms
- 3 Beds + 3.5 Baths
RE/MAX Synergy #4341223
Littleton
$ 1,599,000
- Type
- Single Family
- Size
- 6,990 SqFt
- Rooms
- 5 Beds + 4.5 Baths
Madison & Company Properties #7938892
Littleton
$ 2,249,000
- Type
- Single Family
- Size
- 5,572 SqFt
- Rooms
- 5 Beds + 5.5 Baths
The Resource Group LLC #7552594

