
Address
209 Kalamath Street # 18, Denver, CO
Price
$ 735,000
Property Attributes
- MLS#9626445
- TypeCondos
- Listing Status Active
- CountyDENVER
- CityDenver
- NeighborhoodBaker
- Zip80223
- StyleUrban Contemporary
- Year Built1951
- Taxes$ 17400
- Price$ 735,000
- Bedrooms2
- Full Bathrooms1
- Half Bathrooms1
- Sqr Footage2313
Data Source:
REColorado (MTOMLS)
Property Description
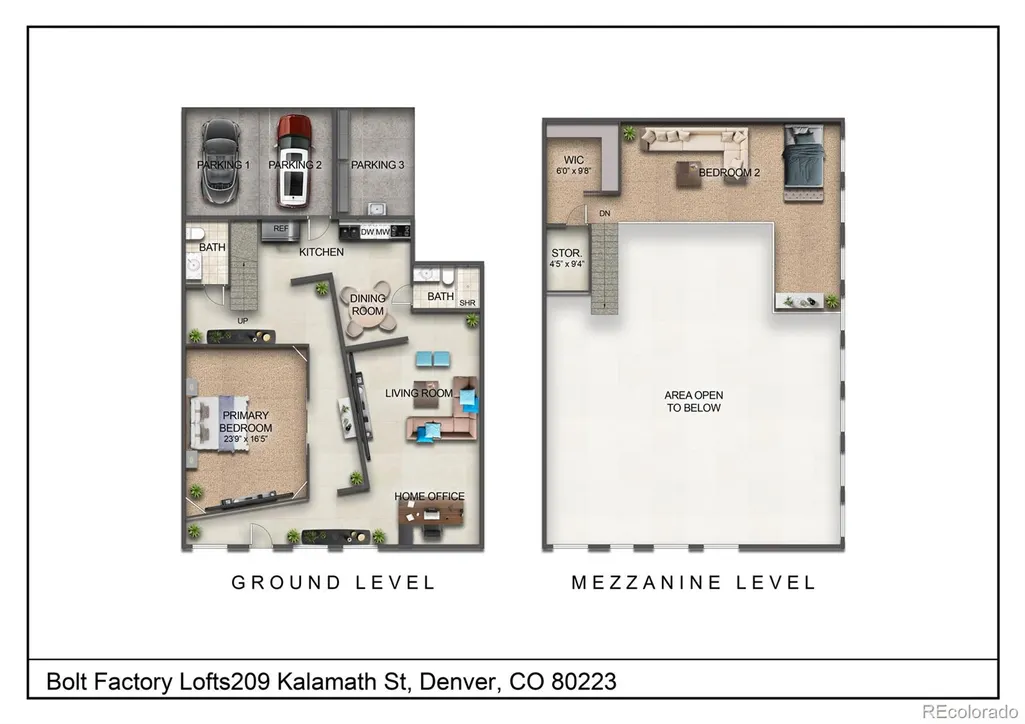
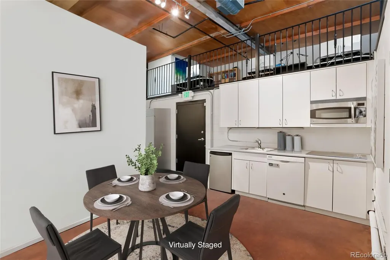
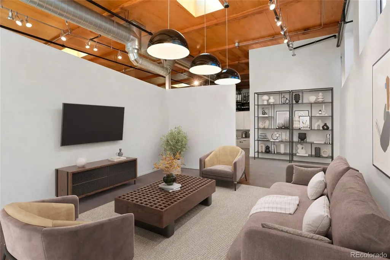
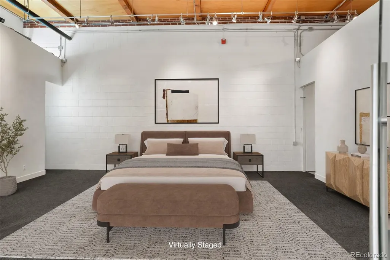
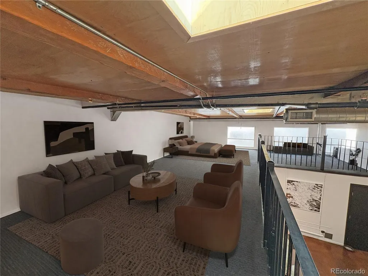
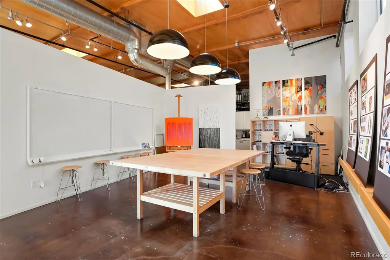
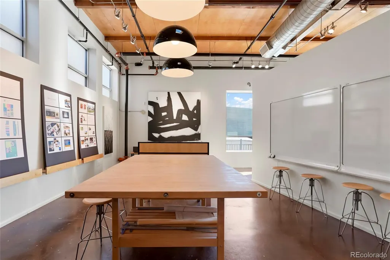
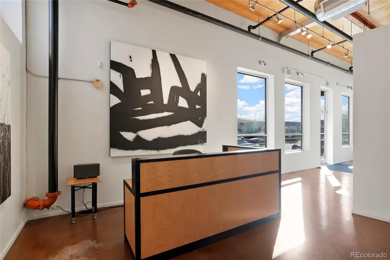
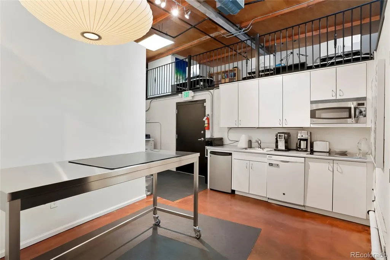
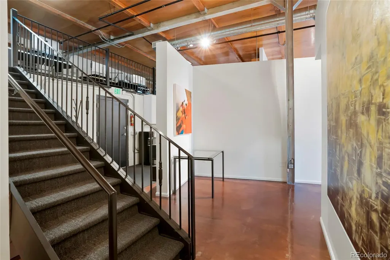
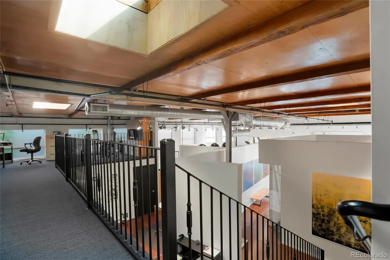
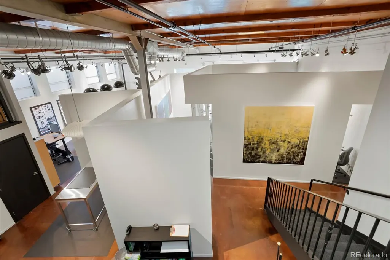
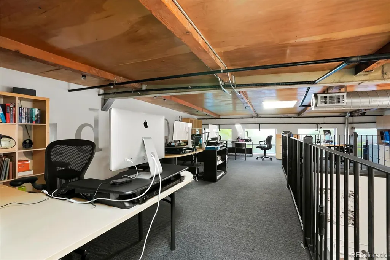
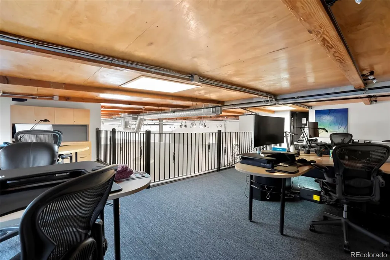
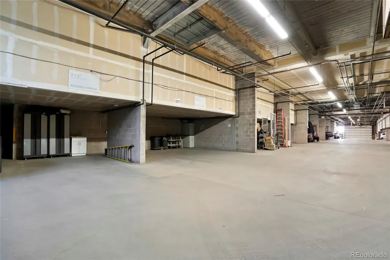
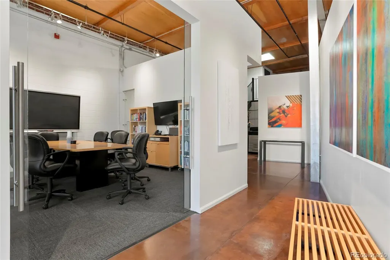
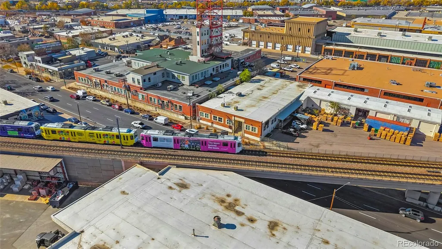
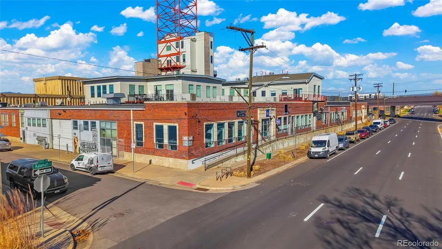
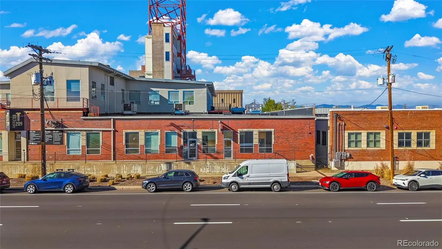
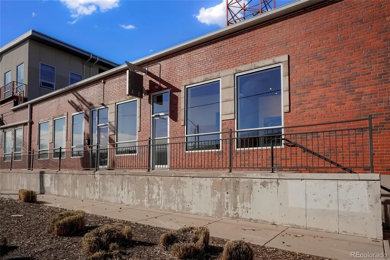
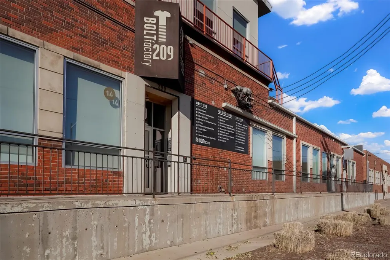
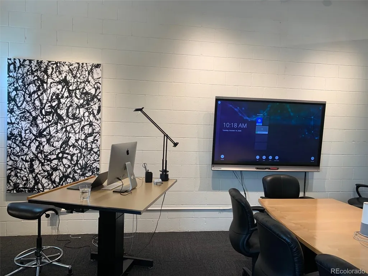
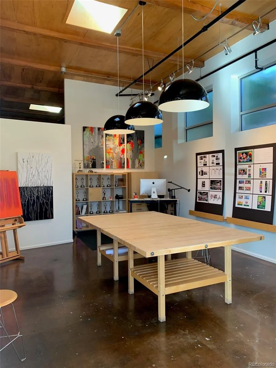
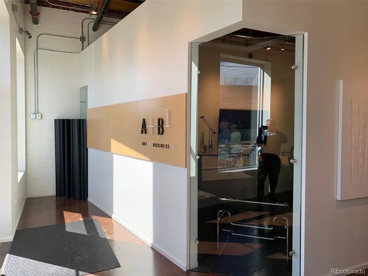
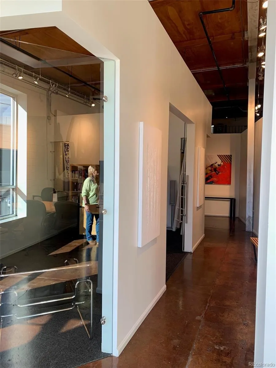
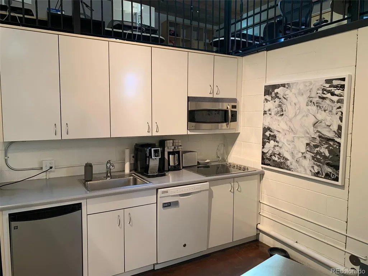
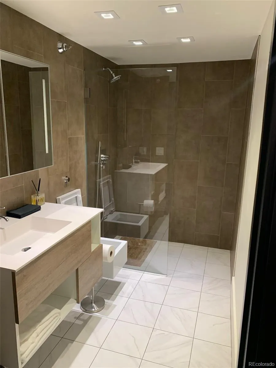
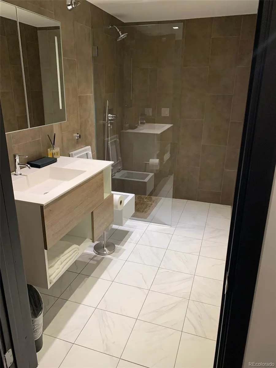
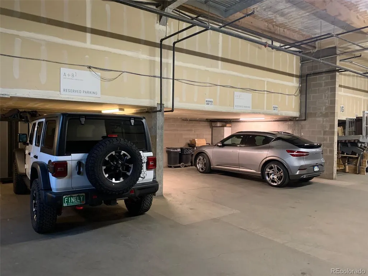
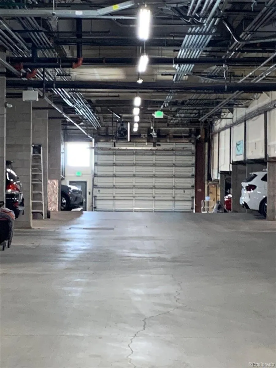
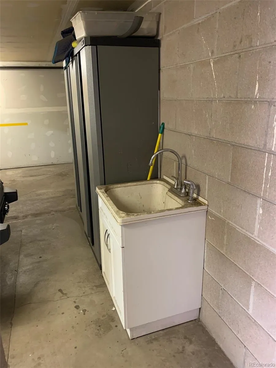
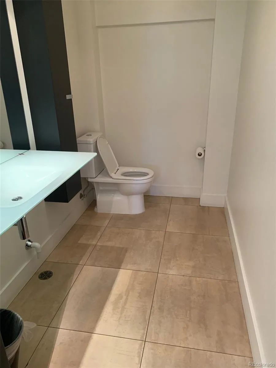
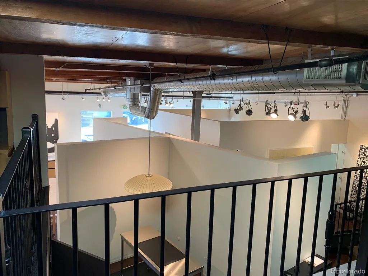
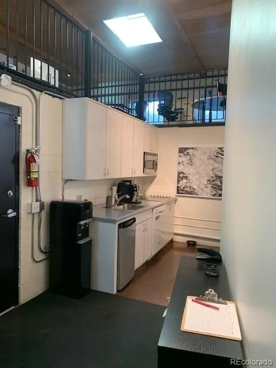
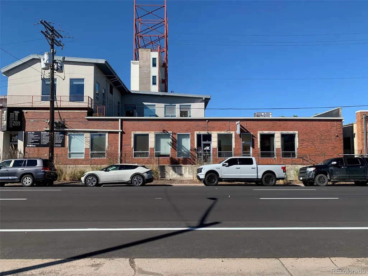
This offering consists of Unit 17 and 18 in the Bolt Factory Lofts, a condominium project with both commercial and residential uses. The first level has street access and consists of an open space with a kitchen, two bathrooms, living room, primary bedroom, and space for a home office. The loft has a seating area and secondary bedroom. Three covered indoor parkgin spaces directly off the back door. Unit 17 and 18 has concrete floor, fire sprinklers. Uses in teh project include live/work, office, flex, and resdiential. Occupants of the Bolt Factory include, photographers, artists, real estate company, residences, and showrooms. Located on teh west side of Kalamath St and inbetween the future Broncos Stadium and the futre Womens Professional soccar stadium.
| Elementary School | Middle School | High School |
|---|---|---|
| Valverde Elementary School | Kepner Middle School | West High School |
| Price History | |
|---|---|
| 5/1/2026 | Listed $815,000 |
| 7/8/2026 | 4$785,000 |
| 9/9/2026 | 7$735,000 |
General Features
| Sewer | Public Sewer |
|---|---|
| Heating | Forced Air |
| Cooling | Air Conditioning-Room |
| Utilities | Cable Available,Electricity Connected,Internet Access (Wired),Natural Gas Connected,Phone Connected |
| Possession | Close Plus 60 to 90 Days |
| Roof | Membrane |
| Appliances | Bar Fridge,Dishwasher,Microwave |
| Zoning | I-MX-3 |
| HOA Fee | 976 |
| Garage Spaces | 3 |
| Association Fee Includes | Reserves,Insurance,Maintenance Grounds,Maintenance Structure,Recycling,Sewer,Snow Removal,Trash |
| Architectural Style | Urban Contemporary |
| Security Features | Secured Garage/Parking,Security System,Smoke Detector(s) |
| Construction Materials | Block,Brick |
| Exclusions | Art work and furnishings. |
| Year Built | 1951 |
| Electric | 110V |
| Levels | Two |
| Unit Number | 18 |
| Property Subtype | Condominium |
| Tax Year | 2026 |
| Current Use | Live/Work |
| Ownership | Corporation/Trust |
| Building Name | Bolt Factory Lofts |
| Accessibility | Accessible Approach with Ramp,Accessible Bathroom,Accessible Bedroom,Accessible Central Living Area,Accessible Common Area,Accessible Doors,Accessible Entrance,Accessible Hallway(s),Accessible Kitche |
| Assoc Fee Paid Per | Monthly |
| County | Denver |
| Property Type | Residential |
| HOA | Yes |
| Attached Garage | No |
| Subdivision Name | Baker |
| Facing Direction | East |
| Status | Active |
| Directions | Units 17 and 18 are on the northwest endcap of the project on the west side of Kalamath St. |
| High School | West |
| City | Denver |
| Association Name | Bolt Factory Lofts Owner's Association |
| Entry Location | Exterior Access |
| Senior Community Y/N | No |
| High School District | Denver 1 |
| Number Of Units Total | 29 |
| Listing Terms | Cash,Conventional |
| Elementary School | Valverde |
| Tax Annual Amount | 17400 |
| Home Warranty Y/N | No |
| Middle/Junior High School | Kepner |
| Property Condition | Updated/Remodeled |
| Ok to Lease | Month To Month |
| Structure Type | Low Rise (1-3) |
| Standard Status | Active |
| Occupancy Type | Owner |
| Middle/Junior School District | Denver 1 |
| Elementary School District | Denver 1 |
Interior Features
| Interior Amenities | Breakfast Bar,High Ceilings,High Speed Internet,Open Floorplan,Walk-In Closet(s),Wired for Data |
|---|---|
| Flooring | Concrete |
| Furnished Y/N | Negotiable |
| Common Walls | End Unit,1 Common Wall |
| Basement (Y/N) | No |
| Window Features | Double Pane Windows,Skylight(s),Window Treatments |
| Above Grade Finished Area | 2313 |
| Half Baths | 1 |
| 3/4 Baths | 1 |
| Total Bedrooms | 2 |
| Entry Level | 1 |
| Main Level Bedrooms | 1 |
| Main Level Bathrooms | 2 |
| Total Baths | 2 |
Exterior Features
| Parking Features | Heated Garage,Oversized Door |
|---|---|
| Water Source | Public |
| Total Parking | 3 |
| Foundation Details | Slab |
| Building Area Total | 2313 |
| Road Surface Type | Paved |
| Road Frontage Type | Public,Year Round |
| Road Responsibility | Public Maintained Road |
Amenities
- Foreclosure
- Views
- Short Sale
- New Construction
- Adult 55+
- Lease To Own
- No HOA Fees
- Furnished
- Pets
- Primary On Main
- Air Conditioning
- Seller Finance
- Green
- Fixer Upper
- Horse
- Golf
- Fireplace
- Deck
- Garage
- Basement
- Pool
Property vs Condos Average in 80223
Price
Taxes
Year Built
Visits


