
Address
8756 W Iliff Avenue, Lakewood, CO
Price
$ 950,000
Property Attributes
- MLS#9625742
- TypeSingle Family
- Listing Status Pending
- CountyJEFFERSON
- CityLakewood
- NeighborhoodValley View
- Zip80227
- StyleContemporary
- Year Built1981
- Taxes$ 4876
- Price$ 950,000
- Bedrooms3
- Full Bathrooms2
- Half Bathrooms1
- Sqr Footage4536
- Lot Size0.31 Acres
Data Source:
REColorado (MTOMLS)
Property Description
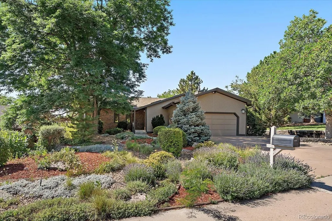
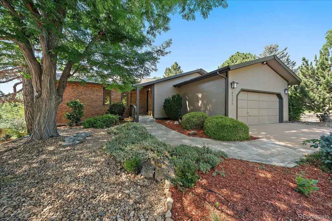
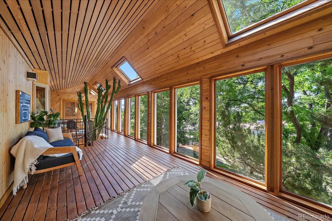
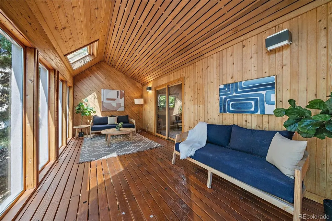
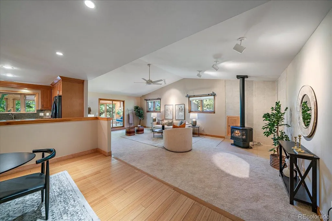
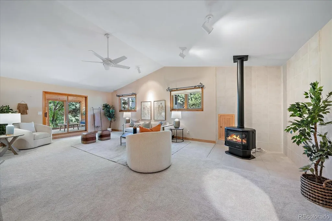
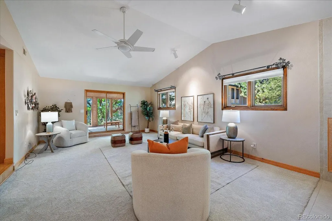
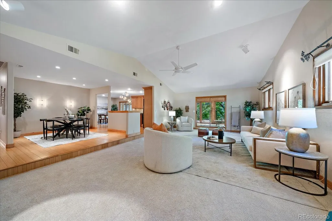
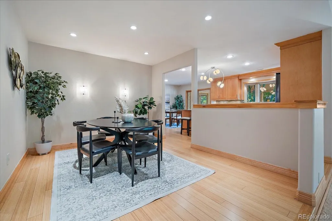
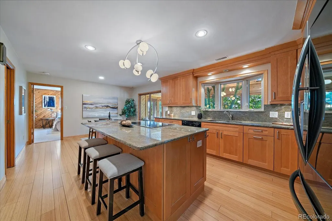
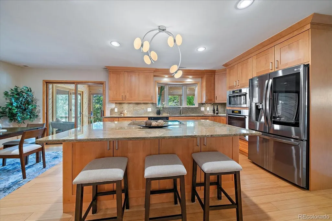
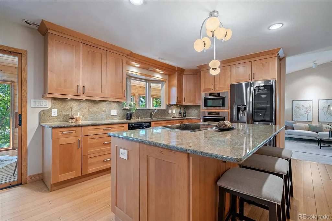
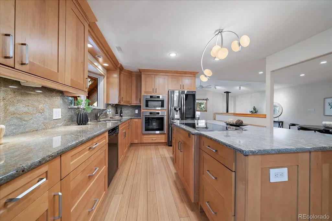
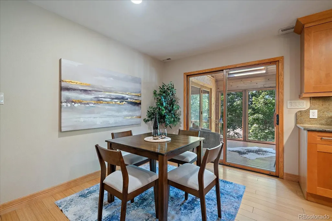
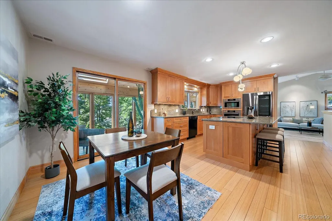
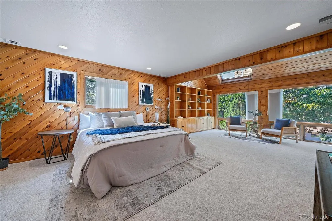
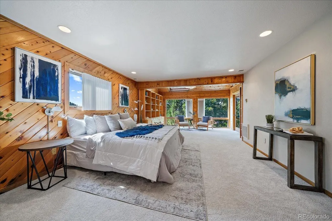
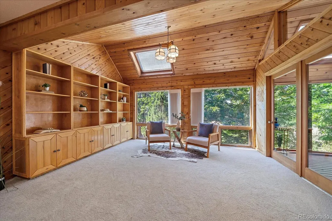
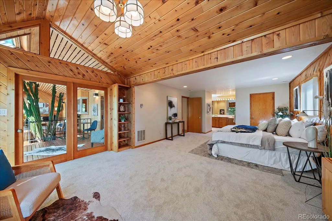
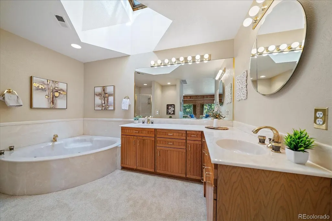
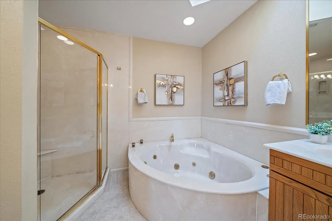
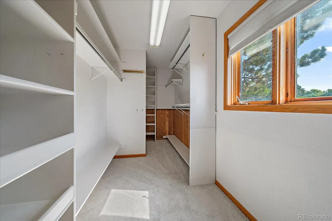
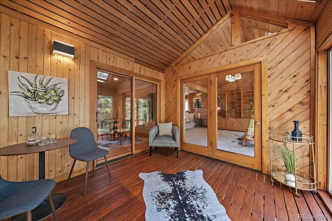
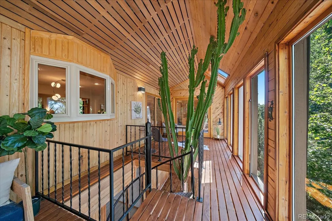
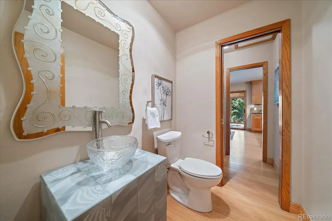
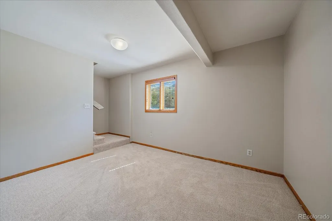
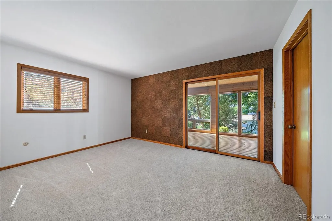
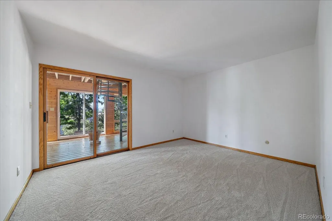
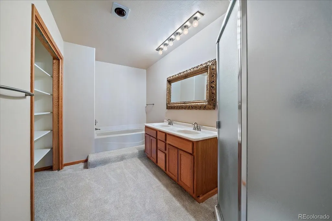
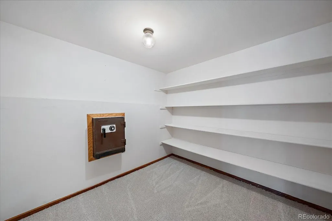
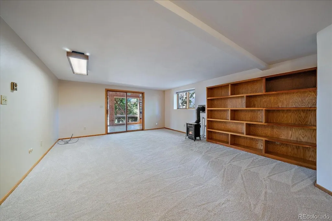
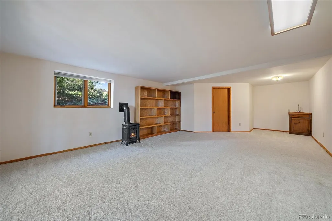
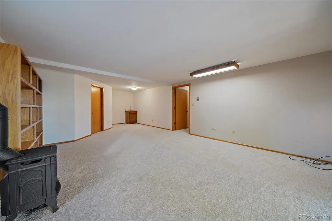
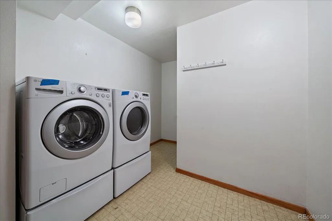
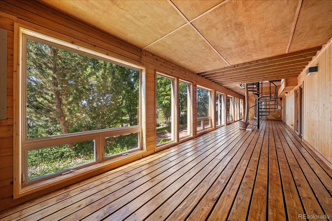
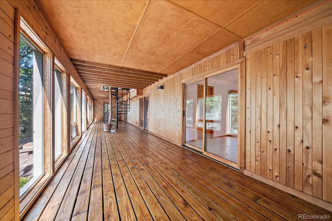
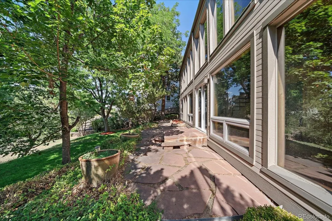
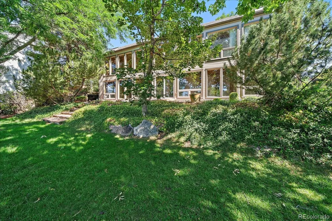
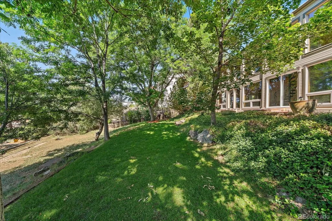
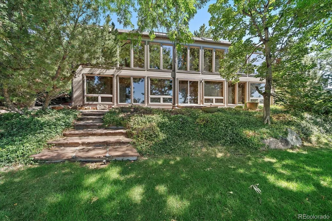
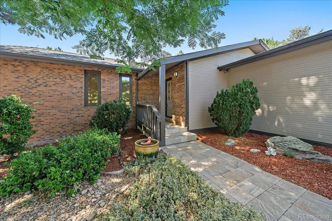
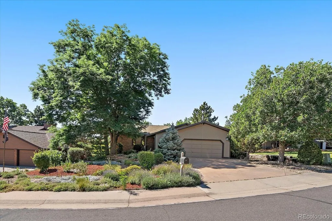
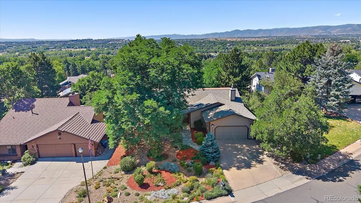
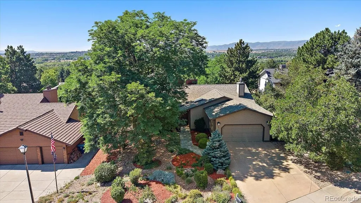
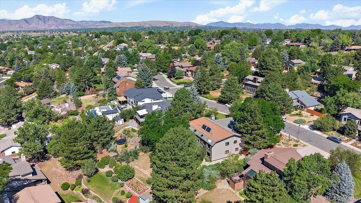
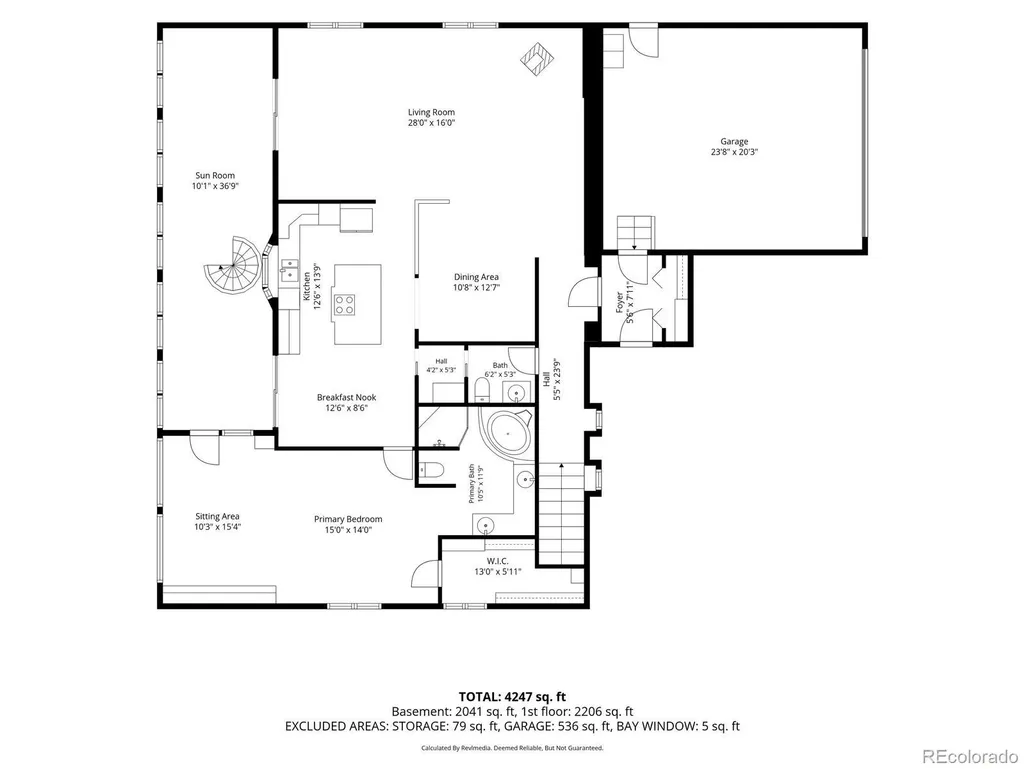
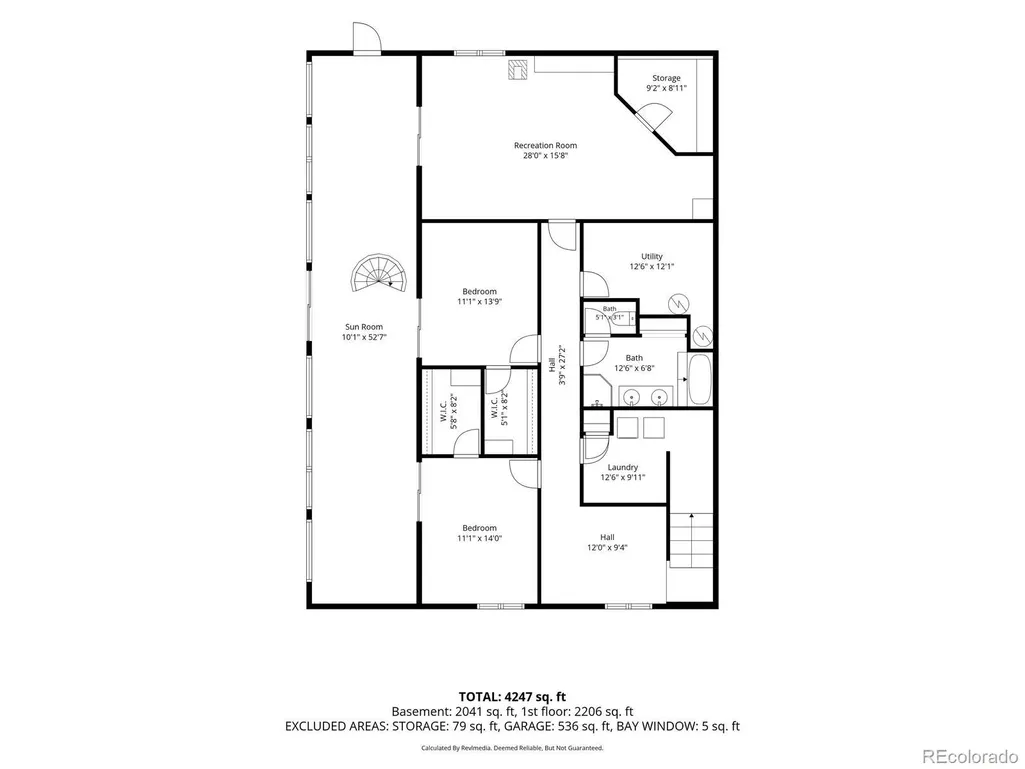
Surrounded by beautifully landscaped grounds and mature trees, this architecturally distinctive ranch-style home is filled with natural light and offers vaulted ceilings, warm wood accents, walls of glass, and seamless indoor-outdoor living in the highly desirable Valley View neighborhood. The inviting great room flows effortlessly into the beautifully updated chef's kitchen featuring granite countertops, high-end cabinetry, stainless steel appliances, pantry, and an oversized island perfect for gathering with family and friends. One of the home's most remarkable features is the expansive sunspace stretching nearly the full length of the home, creating a seamless connection between the great room, kitchen, and private primary retreat while framing peaceful views of the surrounding trees with the mountains beyond. Whether enjoying morning coffee, reading a book, entertaining guests, or simply relaxing, this extraordinary space is sure to become a favorite. The primary retreat offers a spacious sitting area with direct access to the sunspace, a large walk-in closet, and an ensuite bath with soaking tub, dual sinks, skylight, and abundant natural light. The walk-out lower level includes two spacious bedrooms with walk-in closets, a versatile office/family room with sink and walk-in closet, a large full bath with dual sinks, tub and shower, laundry room, and storage room. Sliding glass doors from the bedrooms and office provide direct access to the lower sunspace, creating additional flexible living space with exceptional indoor-outdoor connection. Beautifully landscaped front and back yards, mature trees, a sprinkler system, and an attached two-car garage complete this exceptional property. See 3D home tour: https://www.zillow.com/homedetails/8756-W-Iliff-Ave-Lakewood-CO-80227/13790643_zpid/?view=public&imxlb=t,0
| Elementary School | Middle School | High School |
|---|---|---|
| Green Gables Elementary School | Carmody Middle School | Bear Creek High School |
| Price History | |
|---|---|
| 7/23/2026 | Listed $950,000 |
General Features
| Sewer | Public Sewer |
|---|---|
| Heating | Forced Air,Natural Gas,Passive Solar |
| Cooling | Other |
| Possession | Closing/DOD |
| Roof | Composition |
| Appliances | Cooktop,Dishwasher,Disposal,Dryer,Microwave,Oven,Refrigerator,Self Cleaning Oven,Solar Hot Water |
| Garage Spaces | 2 |
| Architectural Style | Contemporary |
| Security Features | Carbon Monoxide Detector(s),Smoke Detector(s) |
| Construction Materials | Frame,Wood Siding |
| Exclusions | Staging items. This home has been professionally staged,and all furnishings are available for separate purchase. |
| Year Built | 1981 |
| Levels | One |
| Property Subtype | Single Family Residence |
| Tax Year | 2025 |
| Ownership | Corporation/Trust |
| County | Jefferson |
| Property Type | Residential |
| HOA | No |
| Attached Garage | Yes |
| Contingency | None Known |
| Subdivision Name | Valley View |
| Full Baths | 2 |
| Status | Pending |
| High School | Bear Creek |
| City | Lakewood |
| Senior Community Y/N | No |
| High School District | Jefferson County R-1 |
| Lot Size Units | Square Feet |
| Lot Size Square Feet | 13649 |
| Listing Terms | Cash,Conventional |
| Elementary School | Green Gables |
| Tax Annual Amount | 4876 |
| Middle/Junior High School | Carmody |
| Virtual Tour | https://www.zillow.com/view-imx/e96216a0-1ddc-4a77-b107-878c1c60817c?setAttribution=mls&wl=true&initialViewType=pano |
| Structure Type | House |
| Standard Status | Active Under Contract |
| Middle/Junior School District | Jefferson County R-1 |
| Elementary School District | Jefferson County R-1 |
Interior Features
| Interior Amenities | Breakfast Bar,Ceiling Fan(s),Entrance Foyer,Five Piece Bath,Granite Counters,High Speed Internet,Kitchen Island,Open Floorplan,Pantry,Primary Suite,Smoke Free,Vaulted Ceiling(s),Walk-In Closet(s) |
|---|---|
| Basement | Finished |
| Flooring | Bamboo,Carpet,Linoleum |
| Total Fireplaces | 2 |
| Fireplace Features | Family Room,Free Standing,Gas Log,Great Room |
| Basement (Y/N) | Yes |
| Window Features | Skylight(s),Window Coverings |
| Above Grade Finished Area | 2302 |
| Half Baths | 1 |
| Total Bedrooms | 3 |
| Below Grade Finished Area | 2234 |
| Main Level Bedrooms | 1 |
| Main Level Bathrooms | 2 |
| Total Baths | 3 |
Exterior Features
| Lot Features | Landscaped,Sloped,Sprinklers In Front,Sprinklers In Rear |
|---|---|
| Water Source | Public |
| Total Parking | 2 |
| Lot Size Area | 13649 |
| Building Area Total | 4536 |
| Lot Size Acres | 0.31 |
Amenities
- Foreclosure
- Views
- Short Sale
- New Construction
- Adult 55+
- Lease To Own
- No HOA Fees
- Furnished
- Primary On Main
- Air Conditioning
- Seller Finance
- Green
- Fixer Upper
- Horse
- Golf
- Fireplace
- Deck
- Garage
- Basement
- Pool
Property vs Single Family Average in 80227
Price
Taxes
Year Built
Visits
 The content relating to real estate for sale in this Web site comes in part from the Internet Data eXchange (IDX) program of METROLIST, INC., DBA RECOLORADO©. Real estate listings held by brokers other than Luxe Haven Realty LLC are marked with the IDX Logo. This information is being provided for the consumers' personal, non-commercial use and may not be used for any other purpose. All information subject to change and should be independently verified. September 26, 2026 10:30 PM UTCd

