
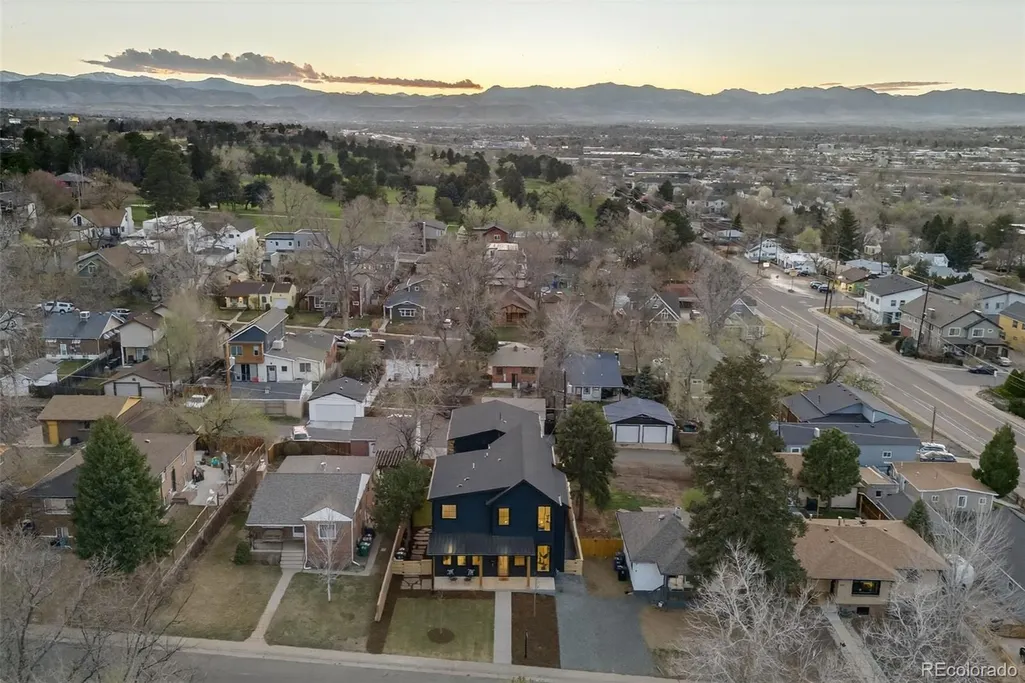
Address
5175 N Raleigh Street, Denver, CO
Price
$ 2,399,000
Property Attributes
- MLS#9616864
- TypeSingle Family
- Listing Status Pending
- CountyDENVER
- CityDenver
- NeighborhoodBerkeley-Regis
- Zip80212
- StyleHouse
- Year Built2026
- Taxes$ 2532
- Price$ 2,399,000
- Bedrooms6
- Full Bathrooms5
- Half Bathrooms1
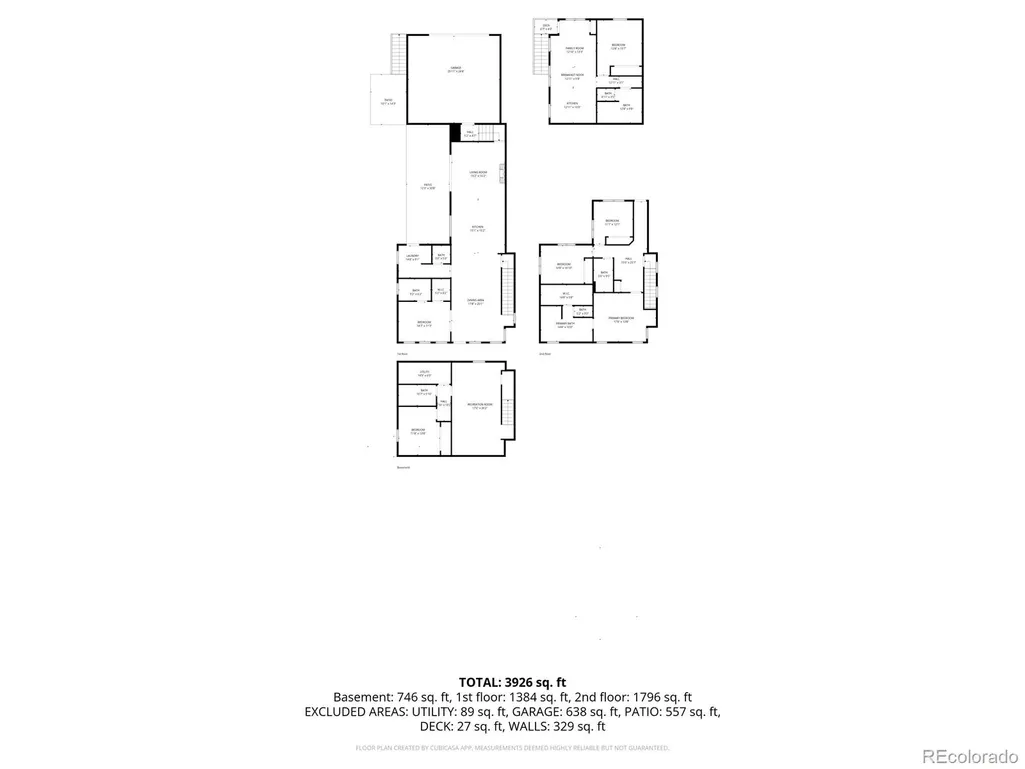
- Sqr Footage4561
- Lot Size0.14 Acres
Data Source:
REColorado (MTOMLS)
Property Description
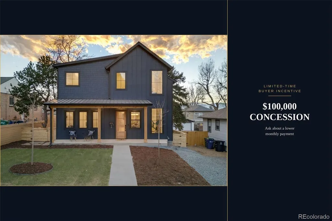
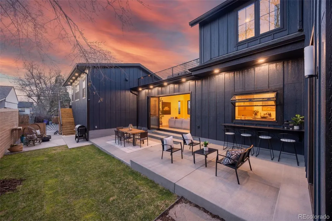
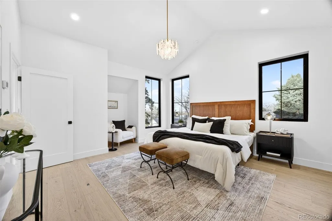
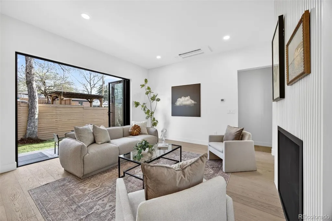
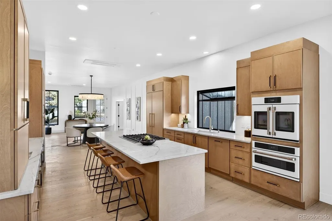
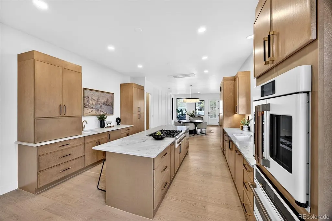
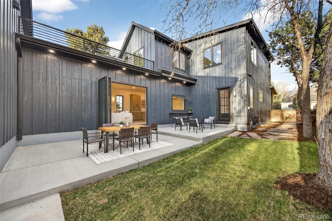
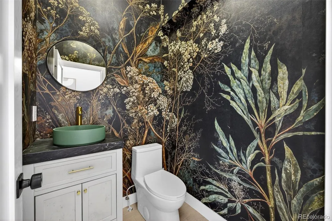
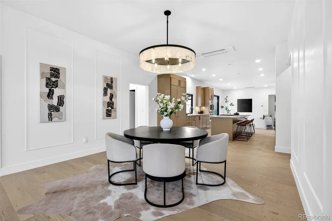
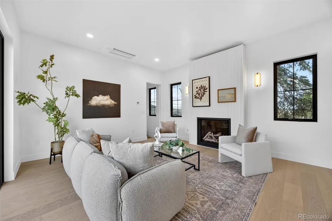
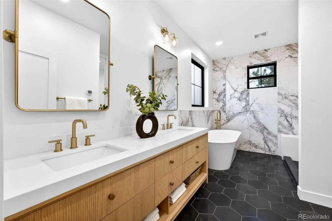
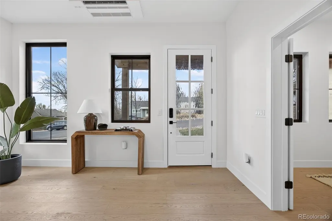
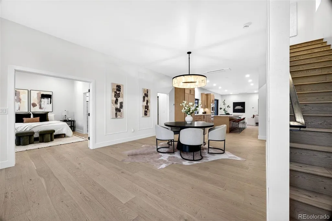
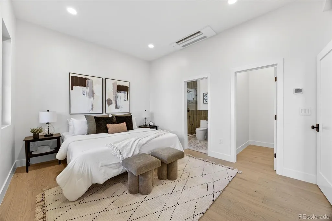
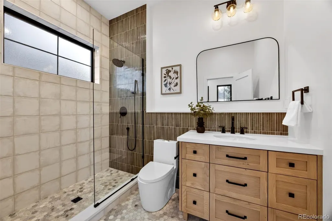
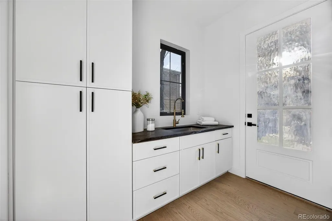
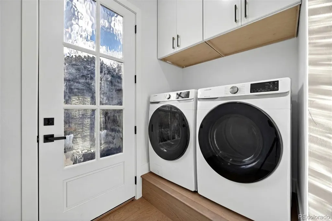
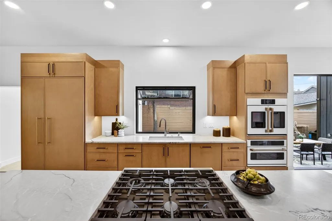
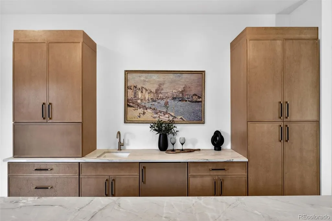
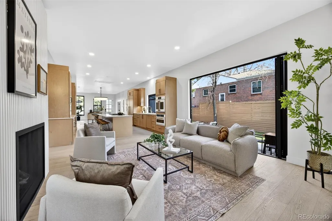
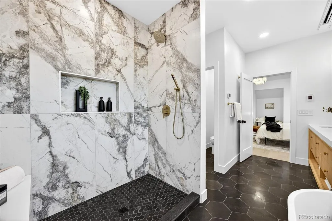
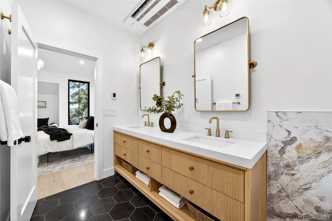
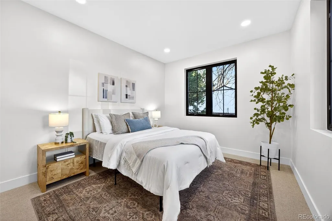
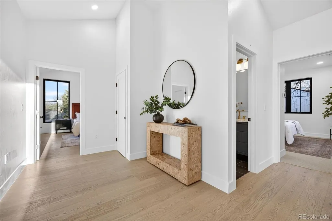
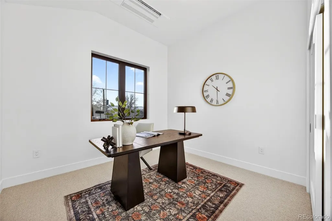
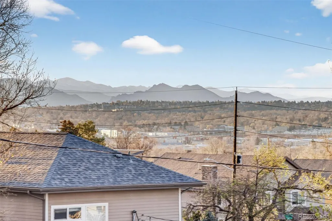
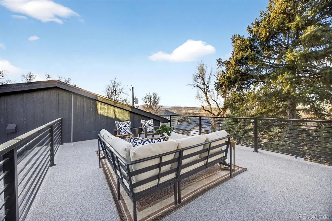
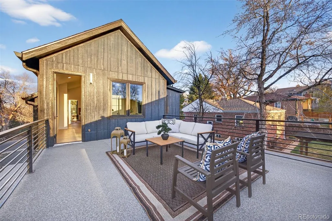
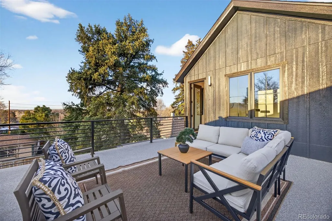
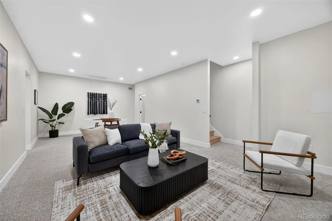
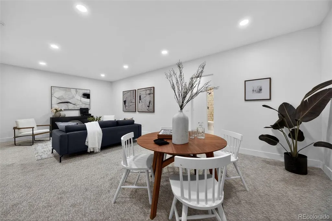
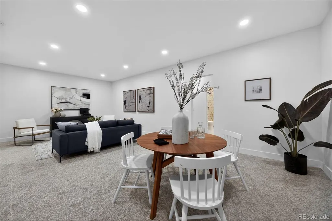
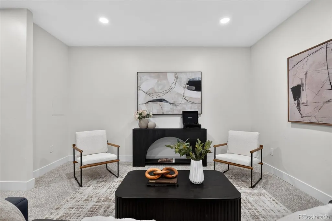
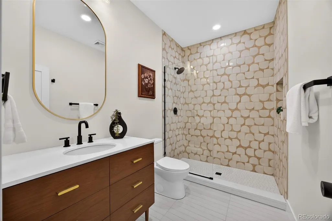
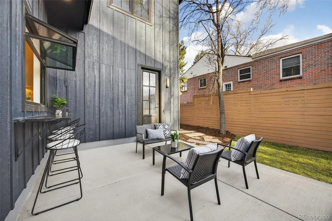
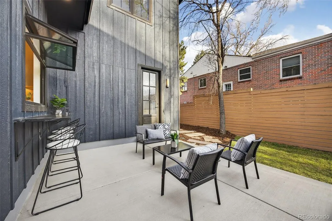
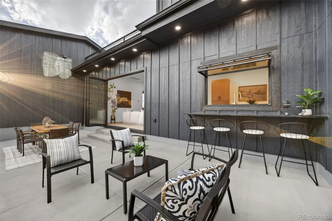
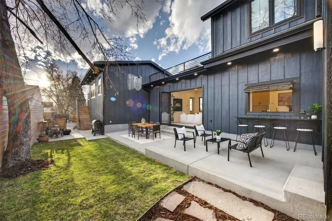
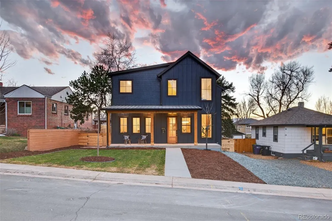
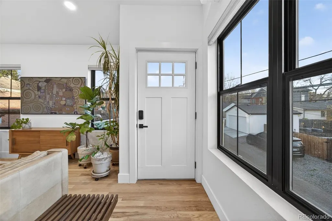
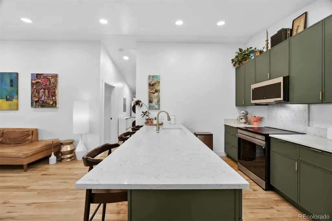
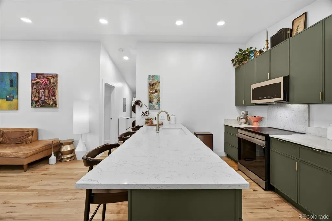
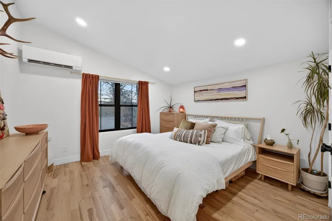
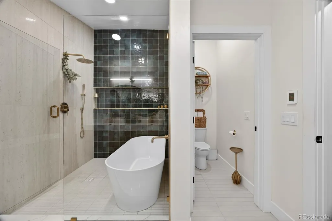
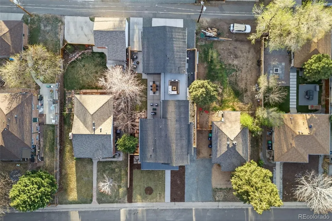
Lower your rate, lower your payment. Take advantage of flexible seller concessions designed to buy down your interest rate and drastically slash your monthly mortgage bill. ***Property Highlights: High-end ADU rental potential + seller-funded rate relief = unmatched financial optimization. Multigenerational living| Intentional design with high end finishes | Indoor outdoor living throughout with an upper level terrace and mountain views | Attached garage*** Rare opportunity to own a masterclass in "Organic Luxury" on a well appointed, oversized lot in the heart of the Tennyson/Regis corridor. This light-filled, comfortable sanctuary seamlessly blends high-end natural finishes with modern function and a green footprint. The open-concept main level is anchored by a chef’s kitchen and a stunning trifold patio door that completely erases the line between indoor and outdoor living—ideal for Colorado’s 300 days of sunshine. Additionally, the main level has a secondary primary suite for multigenerational living as well as an attached garage. Upstairs, the primary suite is a true retreat, with beautiful light from the floor to ceiling windows. Gaze upon the mountain and treetop views from the additional 2 bedrooms. The true showstopper is the expansive rooftop terrace offering unobstructed, panoramic mountain views of Longs Peak and the Boulder Flatirons. Designed for versatility, this property features a fully independent, well equipped, high-end ADU—perfect for extended family living, a professional home office, or premium rental income. The ADU includes a private exterior entrance and its own dedicated off street parking. Every detail is turnkey, from the designer lighting to the professional landscaping. Experience the peace of a private sanctuary just steps from the vibrant boutiques and dining of Tennyson Street, the academic beauty of Regis University and the majestic views from Willis Case Golf Course.
| Elementary School | Middle School | High School |
|---|---|---|
| Centennial Elementary School | Skinner Middle School | North High School |
| Price History | |
|---|---|
| 3/25/2026 | Listed $2,600,000 |
| 4/16/2026 | 4$2,500,000 |
| 6/5/2026 | 2$2,450,000 |
| 6/26/2026 | 3$2,400,000 |
| 7/31/2026 | 1$2,399,500 |
| 8/13/2026 | 1$2,399,000 |
General Features
| Sewer | Public Sewer |
|---|---|
| Heating | Heat Pump,Radiant Floor |
| Cooling | Air Conditioning-Room |
| Roof | Shingle |
| Appliances | Bar Fridge,Convection Oven,Cooktop,Dishwasher,Disposal,Down Draft,Dryer,Electric Water Heater,Freezer,Microwave,Oven,Range,Refrigerator,Self Cleaning Oven,Smart Appliance(s),Sump Pump,Tankless Water |
| Zoning | U-SU-C |
| Garage Spaces | 2 |
| Patio/Porch Features | Covered,Deck,Front Porch,Rooftop |
| Security Features | Carbon Monoxide Detector(s),Radon Detector,Smart Cameras,Smart Locks,Smoke Detector(s),Video Doorbell |
| Construction Materials | Concrete,Frame,Steel Siding,Wood Siding |
| Exclusions | Sellers personal property,staging items |
| Year Built | 2026 |
| Electric | 220 Volts |
| View | Mountain(s) |
| Levels | Two |
| Property Subtype | Single Family Residence |
| Tax Year | 2024 |
| Ownership | Agent Owner |
| Accessibility | Accessible Bathroom,Accessible Bedroom,Accessible Central Living Area,Accessible Common Area,Accessible Doors,Accessible Hallway(s) |
| County | Denver |
| Property Type | Residential |
| HOA | No |
| Attached Garage | Yes |
| Contingency | None Known |
| Energy Efficient | Appliances,Construction,Doors,HVAC,Insulation,Thermostat,Water Heater,Windows |
| Subdivision Name | Berkeley/Regis |
| Facing Direction | East |
| Full Baths | 3 |
| Status | Pending |
| High School | North |
| City | Denver |
| Entry Location | Ground |
| Senior Community Y/N | No |
| High School District | Denver 1 |
| Number Of Units Total | 2 |
| Lot Size Units | Square Feet |
| Lot Size Square Feet | 6250 |
| Listing Terms | 1031 Exchange,Cash,Conventional,Jumbo,Other,VA Loan |
| Elementary School | Centennial |
| Tax Annual Amount | 2532 |
| Home Warranty Y/N | No |
| Middle/Junior High School | Skinner |
| Property Condition | New Construction |
| Virtual Tour | https://www.zillow.com/view-imx/db1cc8cd-a19d-4922-9d06-42ce6a28210e?setAttribution=mls&wl=true&initialViewType=pano |
| Structure Type | House |
| Standard Status | Active Under Contract |
| Occupancy Type | Owner |
| Middle/Junior School District | Denver 1 |
| Elementary School District | Denver 1 |
Interior Features
| Interior Amenities | Ceiling Fan(s),Eat-in Kitchen,Five Piece Bath,High Ceilings,In-Law Floorplan,Kitchen Island,Open Floorplan,Pantry,Primary Suite,Radon Mitigation System,Smart Thermostat,Stone Counters,Walk-In Closet( |
|---|---|
| Basement | Bath/Stubbed,Crawl Space,Finished,Full,Interior Entry,Sump Pump |
| Flooring | Carpet,Tile,Wood |
| Furnished Y/N | Unfurnished |
| Total Fireplaces | 1 |
| Fireplace Features | Family Room,Gas,Gas Log,Great Room,Insert |
| Basement (Y/N) | Yes |
| Window Features | Double Pane Windows,Egress Windows |
| Above Grade Finished Area | 3593 |
| 1/4 Baths | 1 |
| 3/4 Baths | 2 |
| Laundry Features | Sink,Common Area |
| Total Bedrooms | 6 |
| Below Grade Finished Area | 968 |
| Main Level Bedrooms | 1 |
| Main Level Bathrooms | 2 |
| Total Baths | 6 |
Exterior Features
| Exterior Amenities | Balcony,Gas Valve,Lighting,Private Yard,Rain Gutters,Smart Irrigation |
|---|---|
| Fencing | Full |
| Parking Features | 220 Volts,Concrete,Guest,Heated Garage,Insulated Garage,Lighted,Oversized,Smart Garage Door |
| Lot Features | Near Public Transit,Sprinklers In Front,Sprinklers In Rear |
| Water Source | Public |
| Total Parking | 3 |
| Lot Size Area | 6250 |
| Foundation Details | Concrete Perimeter |
| Building Area Total | 4561 |
| Lot Size Acres | 0.14 |
| Road Surface Type | Alley Paved,Paved |
| Road Frontage Type | Easement |
| Road Responsibility | Public Maintained Road |
Amenities
- Foreclosure
- Views
- Short Sale
- New Construction
- Adult 55+
- Lease To Own
- No HOA Fees
- Furnished
- Primary On Main
- Air Conditioning
- Seller Finance
- Green
- Fixer Upper
- Horse
- Golf
- Fireplace
- Deck
- Garage
- Basement
- Pool
Property vs Single Family Average in 80212
Price
Taxes
Year Built
Visits
 The content relating to real estate for sale in this Web site comes in part from the Internet Data eXchange (IDX) program of METROLIST, INC., DBA RECOLORADO©. Real estate listings held by brokers other than Luxe Haven Realty LLC are marked with the IDX Logo. This information is being provided for the consumers' personal, non-commercial use and may not be used for any other purpose. All information subject to change and should be independently verified. September 26, 2026 10:30 PM UTCd

