
Address
478 N Logan Street, Denver, CO
Price
$ 935,000
Property Attributes
- MLS#9616331
- TypeMulti-Family
- Listing Status Active
- CountyDENVER
- CityDenver
- NeighborhoodArlington Park
- Zip80203
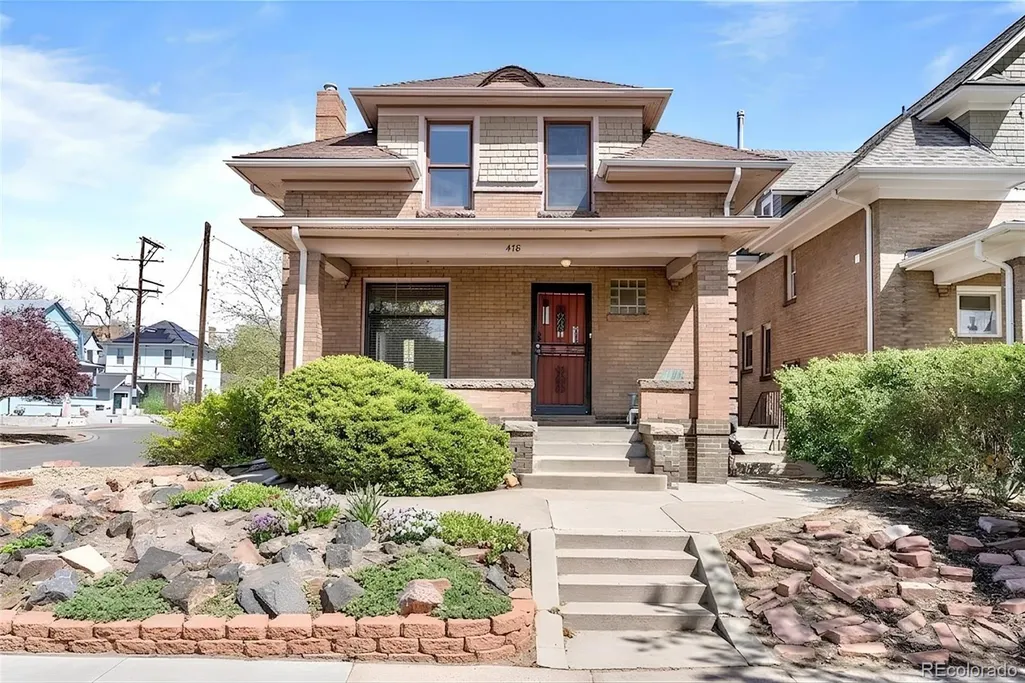
- StyleDenver Square
- Year Built1910
- Taxes$ 5317
- Price$ 935,000
- Bedrooms4
- Full Bathrooms5
- Half Bathrooms0
- Sqr Footage2400
- Lot Size0.06 Acres
Data Source:
REColorado (MTOMLS)
Property Description
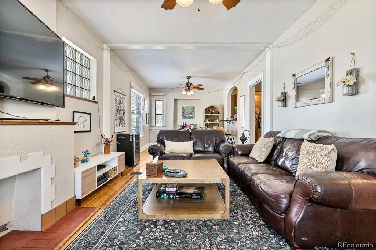
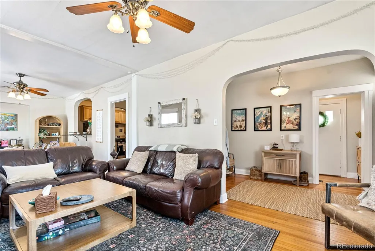
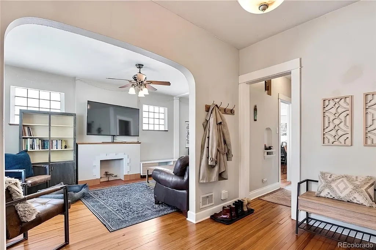
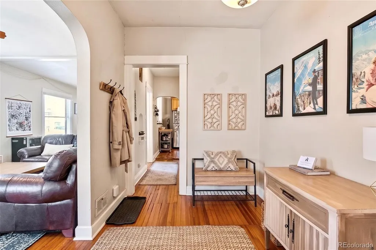
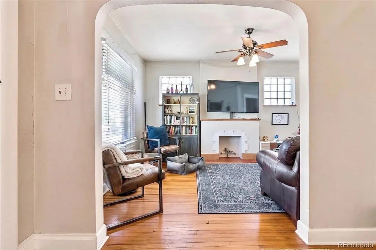
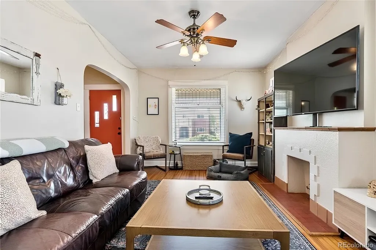
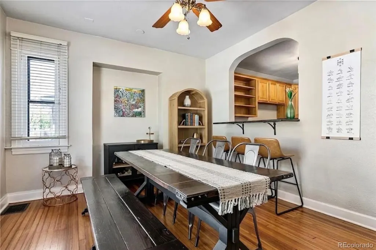
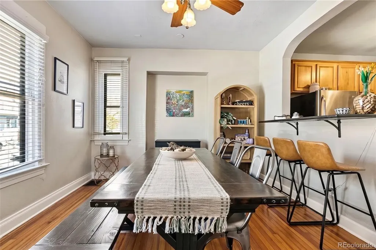
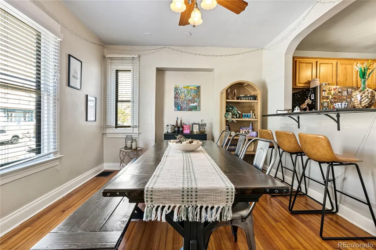
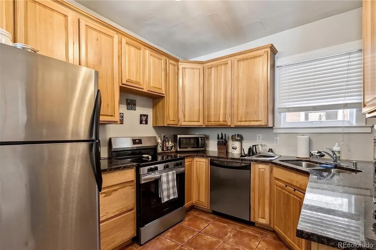
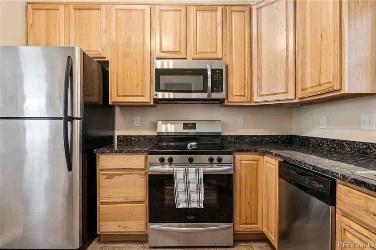
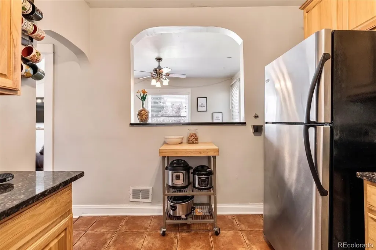
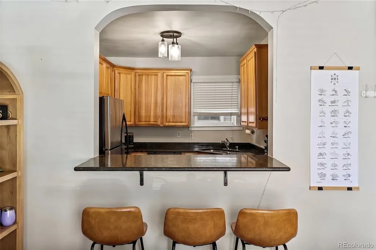
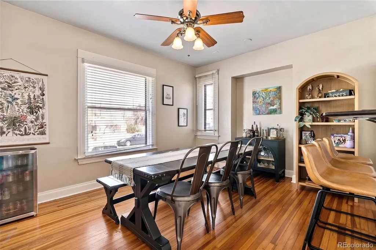
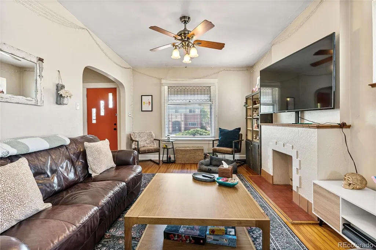
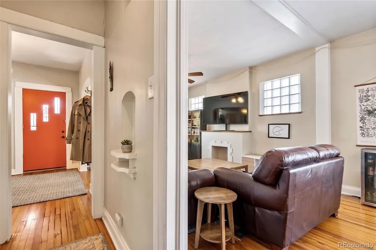
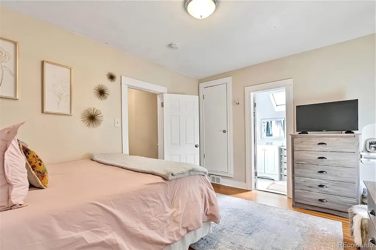
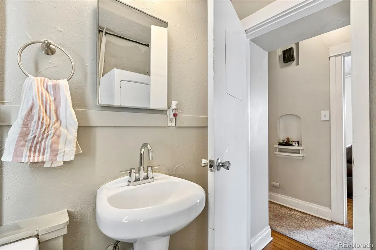
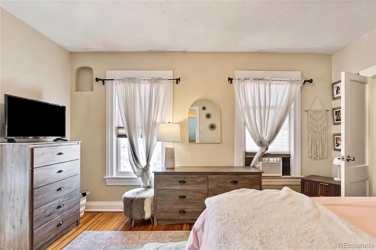
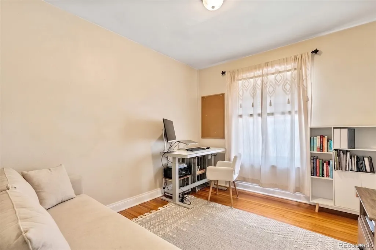
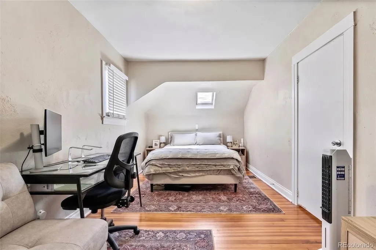
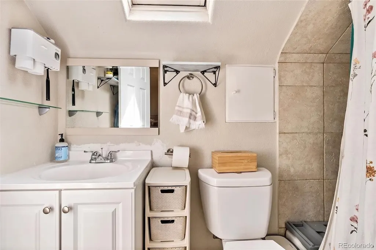
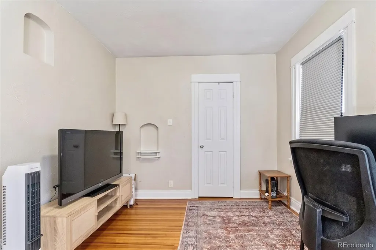
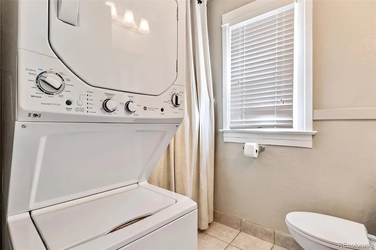
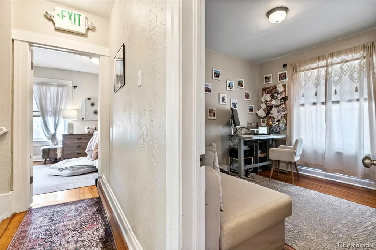
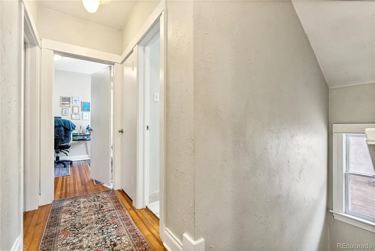
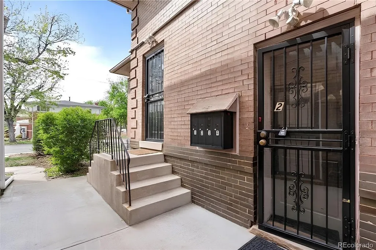
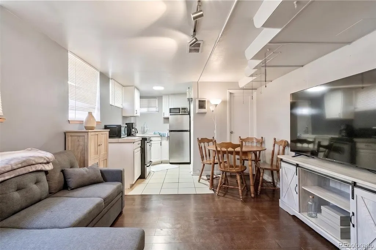
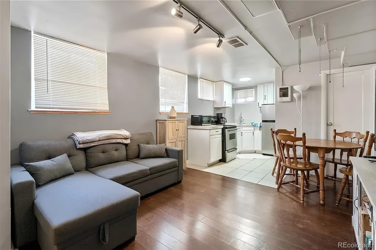
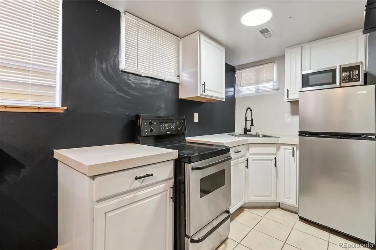
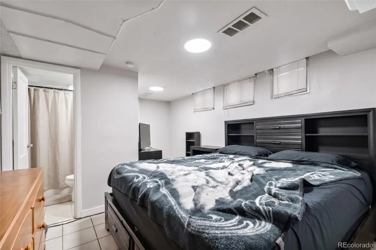
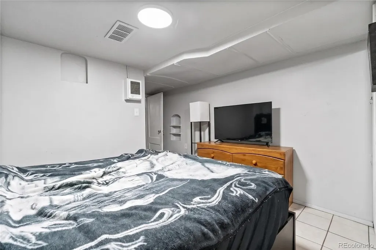
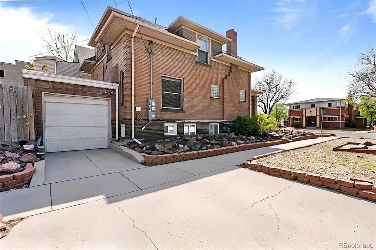
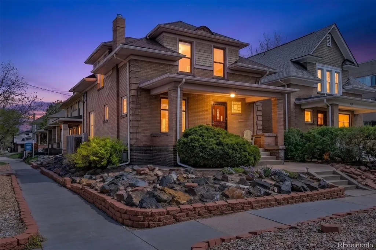
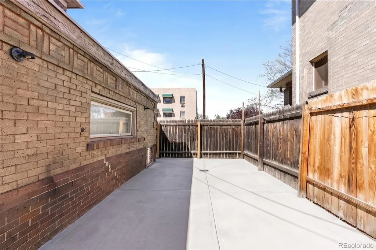
Welcome to 478 N Logan St., a classic brick Denver duplex in Arlington Park offering two private entry residences, separate laundry, and one unit delivered vacant at closing. Four bedrooms and five bathrooms across two fully independent homes, with immediate functionality and long term upside in one of Denver's most walkable urban locations. The upper residence spans the main and second floors with an open living and dining layout, a gas fireplace, a main level powder bath, and three bedrooms with two full bathrooms upstairs. The updated kitchen features granite countertops, stainless steel appliances, and in unit laundry. It is leased through May 2027, so the income is in place on day one. The garden level residence lives as its own home: one bedroom, two full bathrooms, a private exterior entrance, comfortable living space with bonus area, updated kitchen and baths (2024), and dedicated laundry. It is vacant and available for immediate occupancy, which keeps owner occupied FHA, VA, and five percent down conventional financing on the table. A fully leased duplex cannot offer that. Additional highlights include an attached one car garage plus three off street spaces on a corner lot, a low maintenance patio and outdoor area and G-MU-3/UO-3 zoning. Centrally located near Speer, Capitol Hill, Baker, Washington Park, Cherry Creek, and downtown Denver, with a Walk Score of 94. Easy access to Trader Joe's, Speer Boulevard, the Denver bike and trail system, and the South Broadway corridor known for its restaurants, coffee shops, bars, boutiques, galleries, live music venues, and the historic Mayan Theatre. Whether you are moving into one side and leasing the other unit, expanding a rental portfolio, or securing a long-term hold in one of Denver's most vibrant neighborhoods, 478 N Logan St. offers walkability, flexibility, and two separate residences under one roof.
| Elementary School | Middle School | High School |
|---|---|---|
| Dora Moore Elementary School | Morey Middle School | East High School |
| Price History | |
|---|---|
| 7/29/2026 | Listed $999,000 |
| 8/25/2026 | 7$935,000 |
General Features
| Sewer | Public Sewer |
|---|---|
| Heating | Forced Air |
| Cooling | Central Air |
| Utilities | Cable Available,Electricity Connected,Internet Access (Wired),Natural Gas Connected,Phone Connected |
| Possession | Closing/DOD |
| Roof | Shingle |
| Appliances | Dishwasher,Disposal,Dryer,Gas Water Heater,Microwave,Oven,Refrigerator,Self Cleaning Oven,Washer |
| Zoning | G-MU-3 |
| Garage Spaces | 1 |
| Patio/Porch Features | Covered,Front Porch |
| Architectural Style | Denver Square |
| Security Features | Carbon Monoxide Detector(s),Smoke Detector(s),Video Doorbell |
| Construction Materials | Brick,Frame |
| Exclusions | Seller and Tenants Personal Property |
| Year Built | 1910 |
| Electric | 110V,220 Volts |
| Tenant Pays | Electricity,Gas,Internet,Trash Collection |
| Levels | Two |
| Property Subtype | Duplex |
| Tax Year | 2025 |
| Ownership | Individual |
| Gross Income | 57480 |
| OwnerPays | Insurance,Taxes,Water |
| County | Denver |
| Operating Expense | 9157 |
| Property Type | Residential Income |
| HOA | No |
| Attached Garage | No |
| Subdivision Name | Arlington Park |
| Status | Active |
| High School | East |
| City | Denver |
| Entry Location | Exterior Access |
| Senior Community Y/N | No |
| High School District | Denver 1 |
| Lot Size Units | Acres |
| Lot Size Square Feet | 2613.6 |
| Listing Terms | 1031 Exchange,Cash,Conventional,FHA,Other,VA Loan |
| Elementary School | Dora Moore |
| Tax Annual Amount | 5317 |
| Middle/Junior High School | Morey |
| Property Condition | Updated/Remodeled |
| Ok to Lease | 12 Months |
| Virtual Tour | https://478nlogan.pages.dev |
| Structure Type | Duplex |
| Standard Status | Active |
| Occupancy Type | Tenant |
| Middle/Junior School District | Denver 1 |
| Elementary School District | Denver 1 |
| Cap Rate | 5.12 |
Interior Features
| Interior Amenities | Ceiling Fan(s),Eat-in Kitchen,Granite Counters,High Speed Internet,Solid Surface Counters |
|---|---|
| Basement | Finished,Sump Pump,Walk-Out Access |
| Flooring | Tile,Wood |
| Total Fireplaces | 1 |
| Fireplace Features | Living Room |
| Basement (Y/N) | Yes |
| Above Grade Finished Area | 1600 |
| Laundry Features | In Unit |
| Total Bedrooms | 4 |
| Below Grade Finished Area | 800 |
| Entry Level | 1 |
| Total Baths | 5 |
Exterior Features
| Exterior Amenities | Barbecue,Dog Run,Garden,Lighting,Private Yard,Rain Gutters |
|---|---|
| Fencing | Partial |
| Parking Features | Concrete,Exterior Access Door |
| Lot Features | Corner Lot,Landscaped,Level,Near Public Transit |
| Water Source | Public |
| Total Parking | 4 |
| Lot Size Area | 0.06 |
| Foundation Details | Slab |
| Building Area Total | 2400 |
| Lot Size Acres | 0.06 |
| Road Responsibility | Public Maintained Road |
Amenities
- Foreclosure
- Views
- Short Sale
- New Construction
- Adult 55+
- Lease To Own
- No HOA Fees
- Furnished
- Primary On Main
- Air Conditioning
- Seller Finance
- Green
- Fixer Upper
- Horse
- Golf
- Fireplace
- Deck
- Garage
- Basement
- Pool
Property vs Multi-Family Average in 80203
Price
Taxes
Year Built
Visits
 The content relating to real estate for sale in this Web site comes in part from the Internet Data eXchange (IDX) program of METROLIST, INC., DBA RECOLORADO©. Real estate listings held by brokers other than Luxe Haven Realty LLC are marked with the IDX Logo. This information is being provided for the consumers' personal, non-commercial use and may not be used for any other purpose. All information subject to change and should be independently verified. September 26, 2026 10:30 PM UTCd

