



Address
10360 Saint Mary Place, Parker, CO
Price
$ 1,324,990
Property Attributes
- MLS#9611227
- TypeSingle Family
- Listing Status Active
- CountyDOUGLAS
- CityParker
- NeighborhoodTrails at Smoky Hill | The Preserve
- Zip80138
- StyleHouse
- Year Built2026
- Taxes$ 6523
- Price$ 1,324,990
- Bedrooms5
- Full Bathrooms5
- Half Bathrooms1
- Sqr Footage5748
- Lot Size0.39 Acres
Data Source:
REColorado (MTOMLS)
Property Description
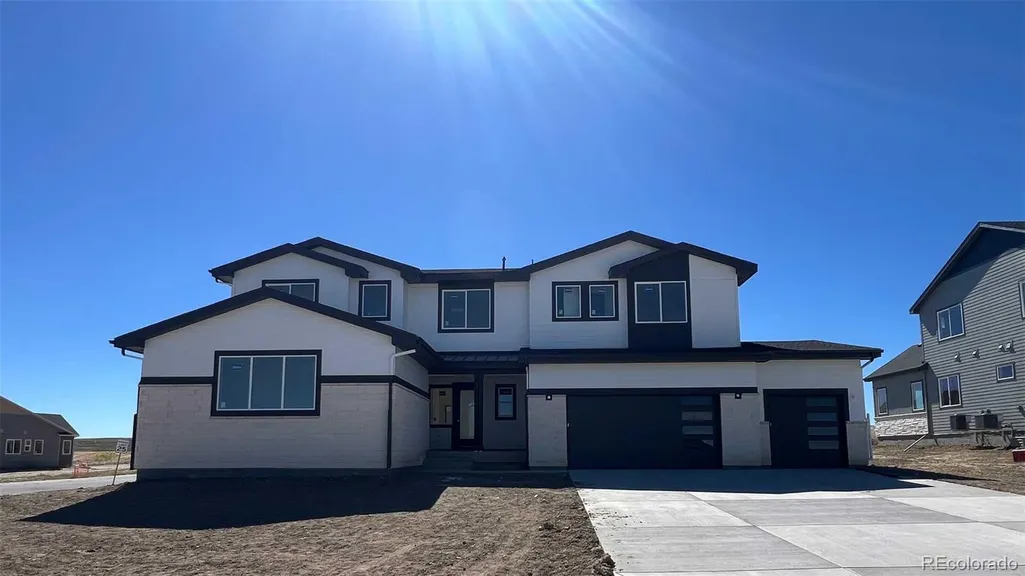
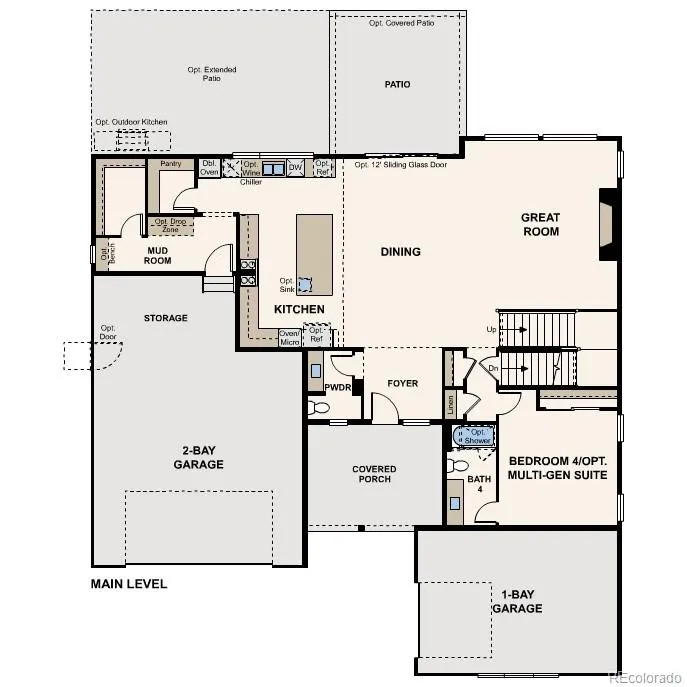
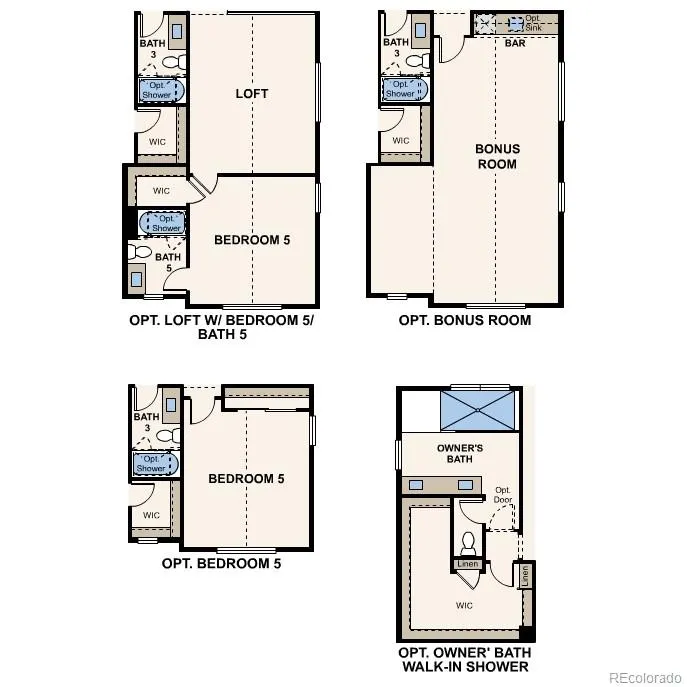
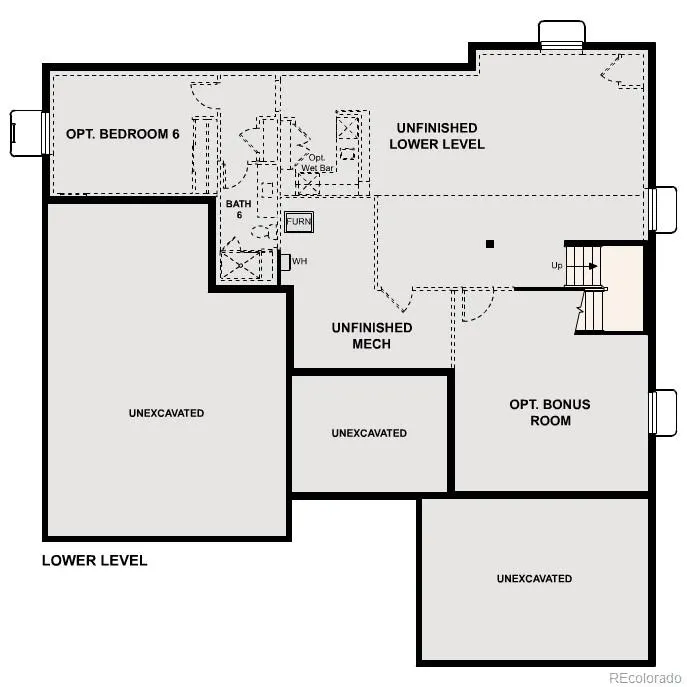
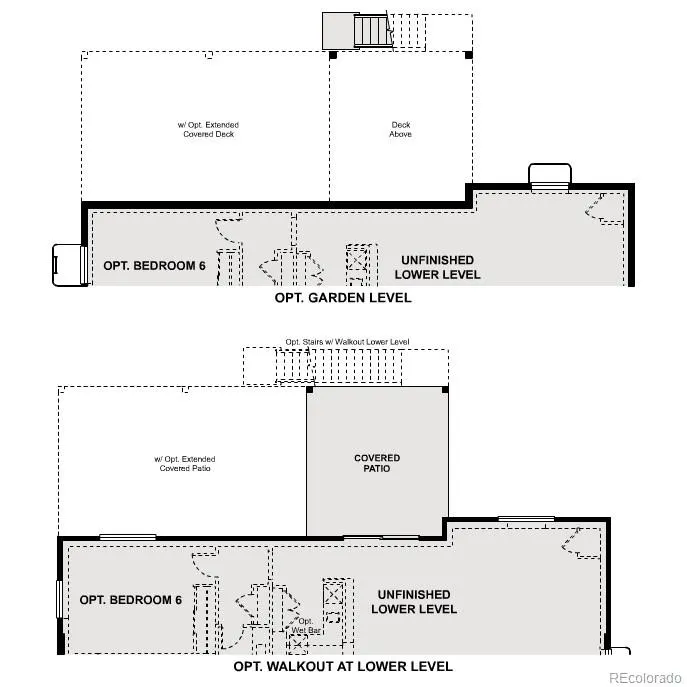
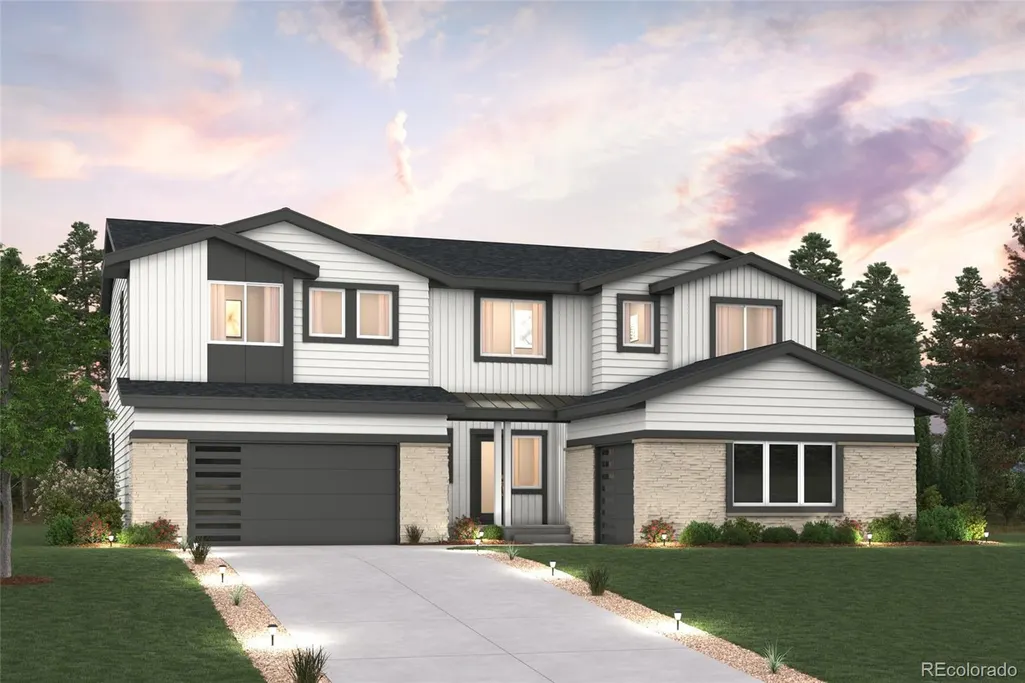
The Regent is the embodiment of elevated living—a grand, two-story plan thoughtfully designed to blend timeless elegance with modern luxury. From the moment you enter, soaring spaces and an abundance of natural light create an atmosphere of warmth, sophistication, and comfort. At the heart of the home, an expansive great room flows beautifully into a refined dining space and a chef-approved kitchen curated for both everyday indulgence and unforgettable entertaining. A wraparound counter, center island, and spacious walk-in pantry provide the perfect balance of beauty and functionality for culinary creations and elegant gatherings alike. Just beyond, a private patio offers a peaceful outdoor retreat ideal for alfresco dining, sunset evenings, or quiet moments of relaxation. Near the front of the home, a generously sized bedroom with its own attached bath offers exceptional flexibility and may be transformed into a multi-generational suite for extended guests or family. Upstairs, the primary suite represents a true sanctuary. This lavish retreat features a spa-inspired bath complete with a deep soaking tub, expansive walk-in shower, and an oversized walk-in closet. Two secondary bedrooms, one with a private bath, provide ample room for rest—and walk-in closets! A bright and airy loft adds versatility and refinement, perfect as a lounge, media retreat, executive office, or bedroom. Completing this exceptional residence is an unfinished basement ready to be personalized, along with a 2-bay garage and separate 1-bay garage that effortlessly accommodate both lifestyle and luxury. Additional home features include corner lot, multi-gen suite, finished basement, Chef's kitchen, and loft. Renderings and model photos are provided for representational purposes only and may not depict this exact property. Contact the builder for specifics on this property.
| Elementary School | Middle School | High School |
|---|---|---|
| Pine Lane Prim/Inter Elementary School | Sierra Middle School | Chaparral High School |
| Price History | |
|---|---|
| 6/26/2026 | Listed $1,356,590 |
| 9/18/2026 | 3$1,324,990 |
General Features
| Sewer | Public Sewer |
|---|---|
| Heating | Forced Air |
| Cooling | Central Air |
| Possession | Closing/DOD |
| Roof | Composition |
| Appliances | Dishwasher,Disposal,Microwave,Range |
| HOA Fee | 95 |
| Garage Spaces | 3 |
| Association Fee Includes | Maintenance Grounds,Recycling,Trash |
| Patio/Porch Features | Covered,Patio |
| Security Features | Carbon Monoxide Detector(s),Smoke Detector(s) |
| Construction Materials | Cement Siding,Frame,Rock |
| Exclusions | None |
| Year Built | 2026 |
| Levels | Two |
| Property Subtype | Single Family Residence |
| Tax Year | 2025 |
| Ownership | Builder |
| Assoc Fee Paid Per | Monthly |
| County | Douglas |
| Property Type | Residential |
| Association Amenities | Trail(s) |
| HOA | Yes |
| Attached Garage | Yes |
| Subdivision Name | Trails at Smoky Hill | The Preserve |
| Full Baths | 5 |
| Status | Active |
| Directions | From E-470,take Gartrell Rd Exit (9) South - Take a left on E Aurora Pkwy - Go right on E Irish Dr - This road becomes S Sampson Gulch Way - Go straight through the roundabout (1st exit) - Turn right |
| High School | Chaparral |
| City | Parker |
| Association Name | Trails at Smoky Hills HOA |
| Senior Community Y/N | No |
| High School District | Douglas RE-1 |
| Lot Size Units | Square Feet |
| Lot Size Square Feet | 16958 |
| Listing Terms | Cash,Conventional,FHA,VA Loan |
| Elementary School | Pine Lane Prim/Inter |
| Tax Annual Amount | 6523 |
| Middle/Junior High School | Sierra |
| Property Condition | Under Construction |
| Structure Type | House |
| Builder Name | Century Communities |
| Standard Status | Active |
| Middle/Junior School District | Douglas RE-1 |
| Elementary School District | Douglas RE-1 |
Interior Features
| Interior Amenities | Kitchen Island,Pantry,Quartz Counters,Walk-In Closet(s) |
|---|---|
| Basement | Finished,Full |
| Flooring | Carpet,Vinyl |
| Total Fireplaces | 1 |
| Fireplace Features | Great Room |
| Basement (Y/N) | Yes |
| Above Grade Finished Area | 3443 |
| Half Baths | 1 |
| Total Bedrooms | 5 |
| Below Grade Finished Area | 1759 |
| Main Level Bedrooms | 1 |
| Main Level Bathrooms | 2 |
| Total Baths | 6 |
Exterior Features
| Parking Features | 220 Volts,Concrete,Lighted |
|---|---|
| Lot Features | Corner Lot,Cul-De-Sac |
| Water Source | Public |
| Total Parking | 3 |
| Lot Size Area | 16958 |
| Building Area Total | 5748 |
| Lot Size Acres | 0.39 |
| Builder Model | Regent - 25923443 |
Amenities
- Foreclosure
- Views
- Short Sale
- New Construction
- Adult 55+
- Lease To Own
- No HOA Fees
- Furnished
- Primary On Main
- Air Conditioning
- Seller Finance
- Green
- Fixer Upper
- Horse
- Golf
- Fireplace
- Deck
- Garage
- Basement
- Pool
Property vs Single Family Average in 80138
Price
Taxes
Year Built
Visits
 The content relating to real estate for sale in this Web site comes in part from the Internet Data eXchange (IDX) program of METROLIST, INC., DBA RECOLORADO©. Real estate listings held by brokers other than Luxe Haven Realty LLC are marked with the IDX Logo. This information is being provided for the consumers' personal, non-commercial use and may not be used for any other purpose. All information subject to change and should be independently verified. September 25, 2026 9:56 PM UTCd

