
Address
6472 Silver Mesa Drive # D, Highlands Ranch, CO
Price
$ 485,000
Property Attributes
- MLS#9608235
- TypeCondos
- Listing Status Active
- CountyDOUGLAS
- CityHighlands Ranch
- NeighborhoodSilver Mesa at Palomino Park
- Zip80130
- StyleContemporary
- Year Built2000
- Taxes$ 2933
- Price$ 485,000
- Bedrooms3
- Full Bathrooms2
- Half Bathrooms1
- Sqr Footage2016
Data Source:
REColorado (MTOMLS)
Property Description
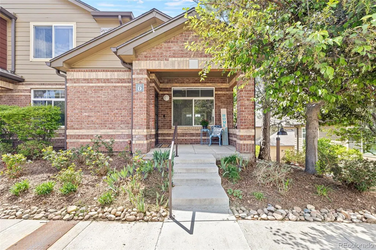
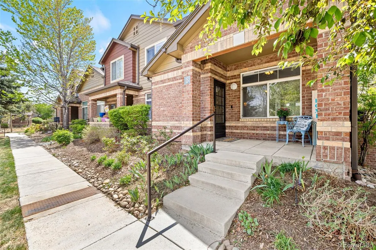
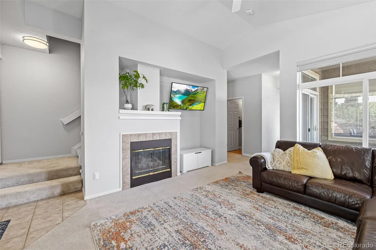
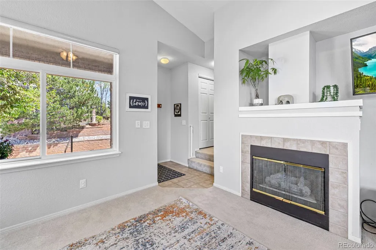
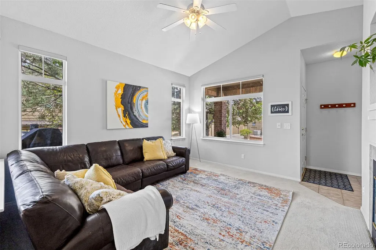
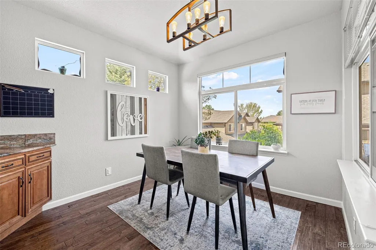
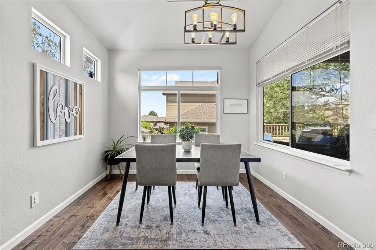
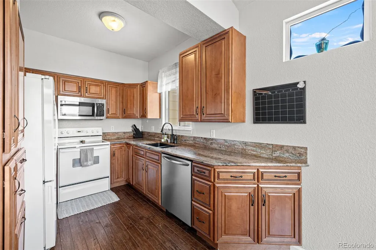
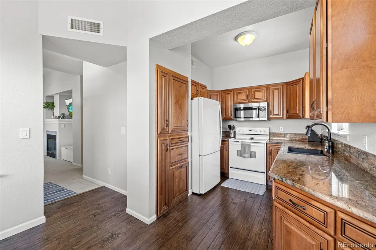
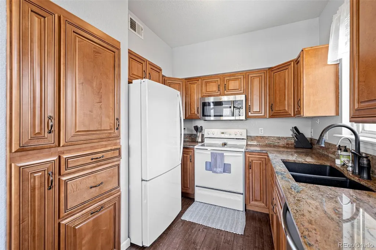
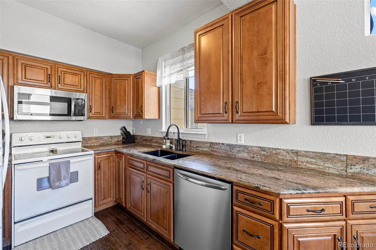
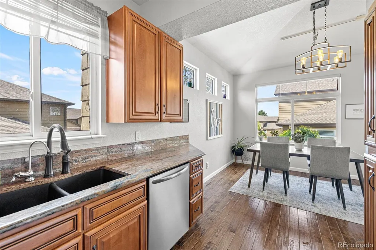
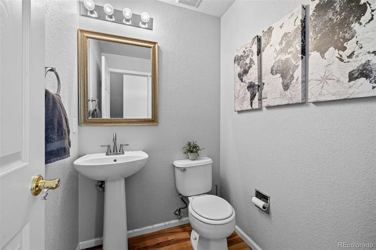
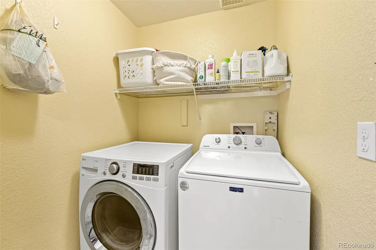
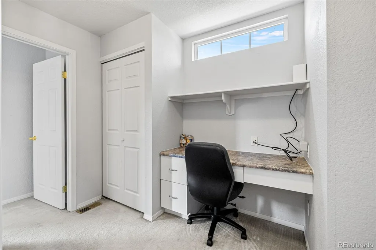
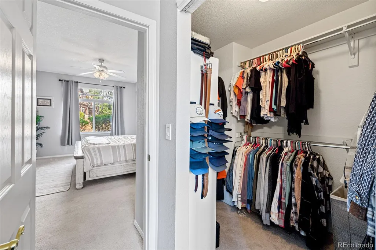
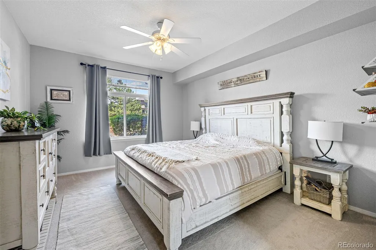
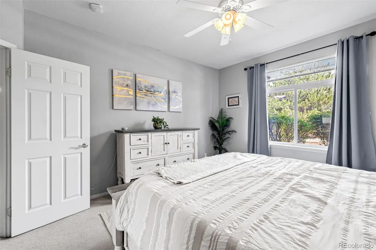
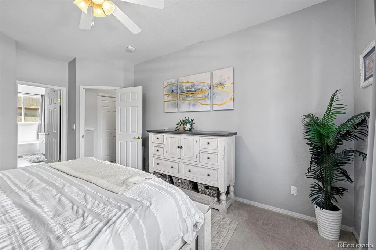
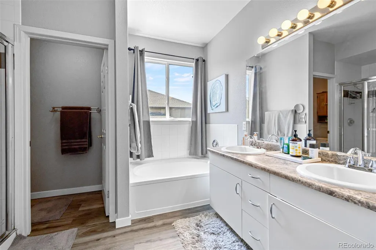
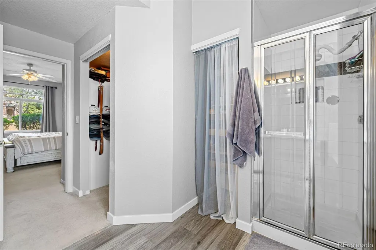
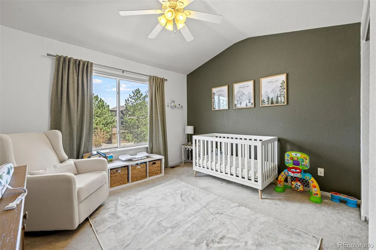
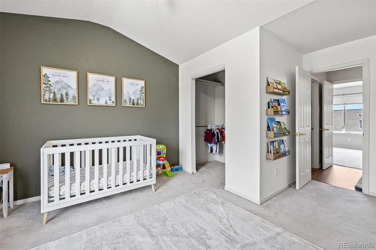
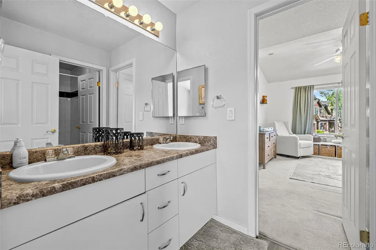
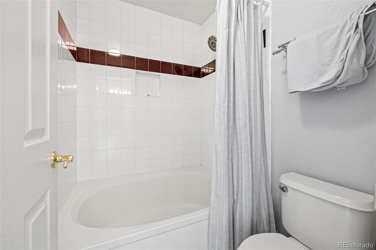
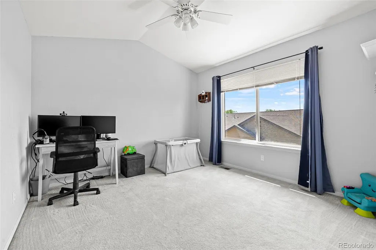
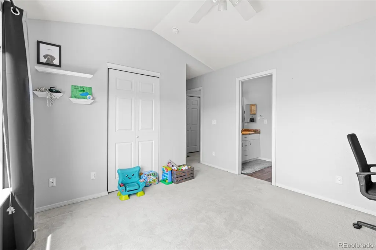
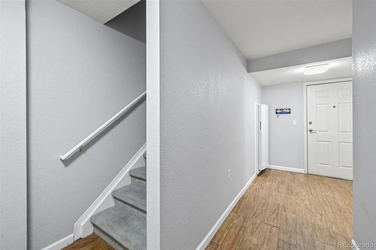
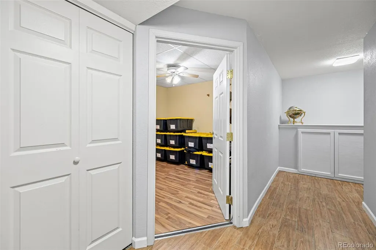
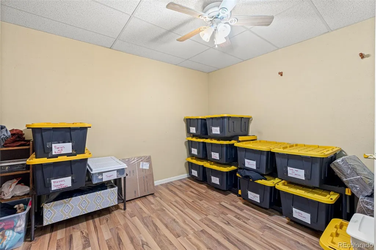
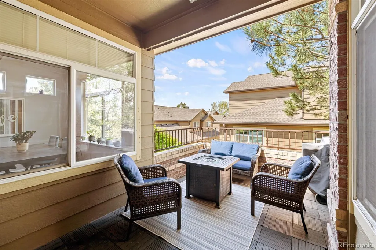
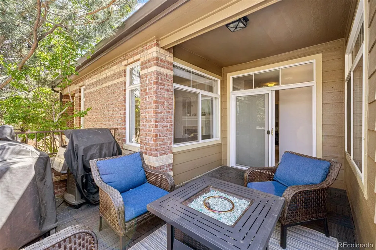
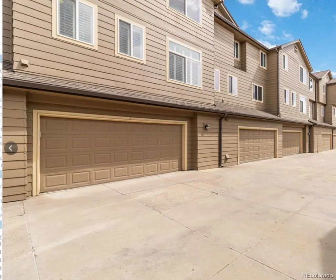
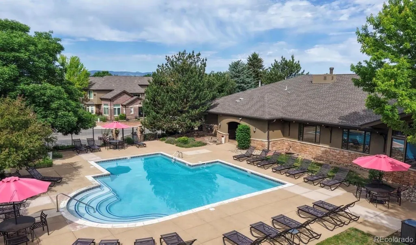
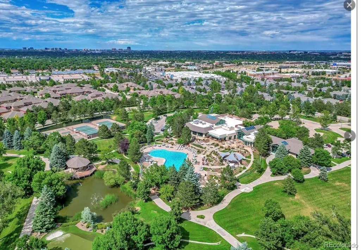
Welcome to this exceptional end-unit located in the highly desirable Palomino Park Silver Mesa community. This spacious 2,016 sq ft residence features a thoughtfully designed layout ideal for everyday living. The main level offers a bright and inviting living room with a cozy fireplace, large windows , main floor master with spacious walk in closet and attached master bathroom with dual sinks. The beautifully upgraded kitchen showcases custom master craft cabinetry, granite countertops, along with a mountain view—seamlessly flowing to your private patio, perfect for relaxing or entertaining while enjoying the peaceful setting. Additional main floor highlights include a guest 1/2 bath and convenient laundry closet with washer and dryer included. Upstairs, you’ll find two generously sized bedrooms, jack and jill bathroom and walk-in closet. At the top of the stairs you will find a built in desk working space. Downstairs, the basement offers a versatile area for a home office, storage or whatever suites your needs. Built into the wall is your own standard size freezer. **Brand New Furnace and Hot Water Heater. The oversized two-car garage includes extra storage space and a dedicated workshop area. This is a rare opportunity to own a beautifully maintained home in one of the area’s most sought-after gated communities! This home delivers the ultimate blend of comfort, convenience, and lifestyle. Enjoy resort-style amenities including pools, walking trails, a fitness center, clubhouse, business center with conference rooms, spacious party room with kitchen, tennis, basketball, and pickleball courts, plus expansive green spaces and parks. If you thought that wasn't enough, Silver Mesa has its own private pool and clubhouse!
| Elementary School | Middle School | High School |
|---|---|---|
| Acres Green Elementary School | Cresthill Middle School | Highlands Ranch High School |
| Price History | |
|---|---|
| 4/29/2026 | Listed $530,000 |
| 6/26/2026 | 3$515,000 |
| 7/10/2026 | 3$500,000 |
| 8/31/2026 | 3$485,000 |
General Features
| Sewer | Public Sewer |
|---|---|
| Heating | Forced Air,Natural Gas |
| Cooling | Central Air |
| Utilities | Cable Available,Electricity Available |
| Possession | Closing/DOD,Negotiable |
| Roof | Composition |
| Appliances | Cooktop,Dishwasher,Disposal,Dryer,Freezer,Microwave,Oven,Range,Refrigerator,Washer |
| Zoning | PDU |
| HOA Fee | 543 |
| Garage Spaces | 2 |
| Association Fee Includes | Maintenance Grounds,Maintenance Structure,Recycling,Road Maintenance,Sewer,Snow Removal,Trash,Water |
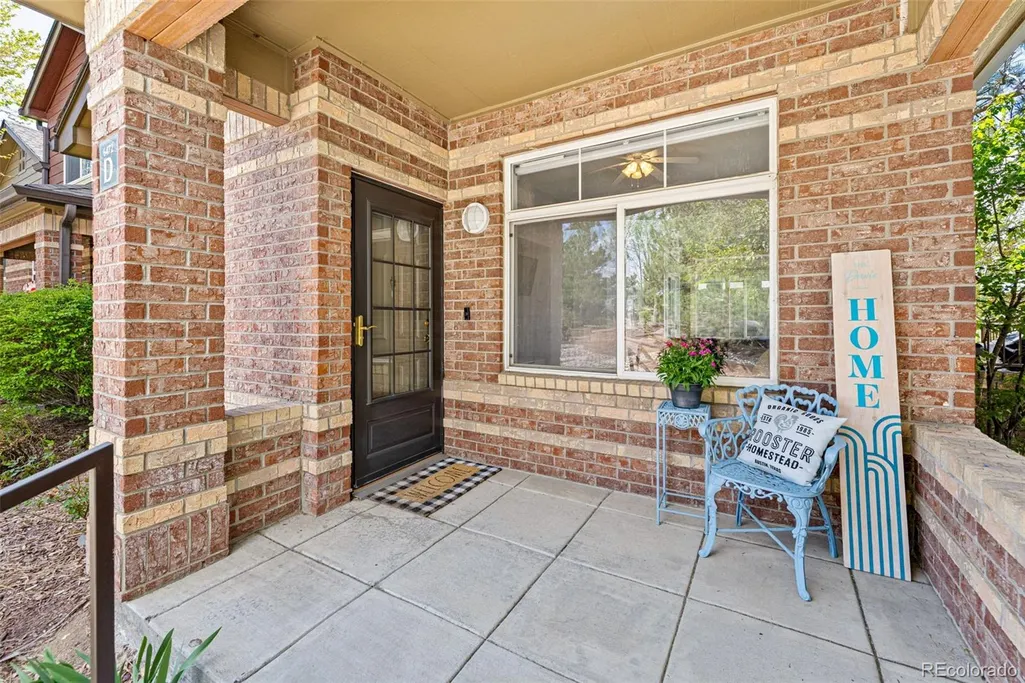
| Patio/Porch Features | Covered,Front Porch,Patio |
| Architectural Style | Contemporary |
| Security Features | Security Entrance,Smoke Detector(s) |
| Construction Materials | Brick,Frame,Wood Siding |
| Exclusions | Sellers personal property,Curtains in the master and baby's room. |
| Pets Allowed | Cats OK,Dogs OK |
| Year Built | 2000 |
| Levels | Two |
| Unit Number | D |
| Property Subtype | Condominium |
| Tax Year | 2025 |
| Ownership | Individual |
| Assoc Fee Paid Per | Monthly |
| County | Douglas |
| Property Type | Residential |
| Association Amenities | Business Center,Clubhouse,Fitness Center,Gated,Park,Parking,Playground,Pool,Spa/Hot Tub,Tennis Court(s) |
| HOA | Yes |
| Attached Garage | Yes |
| Subdivision Name | Silver Mesa at Palomino Park |
| Full Baths | 2 |
| Status | Active |
| Directions | Gated Community From 470 and Quebec go south to Palomino Parkway. Turn right and go to Palomino Park Gatehouse. |
| High School | Highlands Ranch |
| City | Highlands Ranch |
| Association Name | Silver Mesa Homeowner's Association |
| Senior Community Y/N | No |
| High School District | Douglas RE-1 |
| Listing Terms | Cash,Conventional,FHA,VA Loan |
| Elementary School | Acres Green |
| Tax Annual Amount | 2933 |
| Middle/Junior High School | Cresthill |
| Structure Type | Townhouse |
| AssociationName2 | HRCA |
| Standard Status | Active |
| Occupancy Type | Owner |
| Middle/Junior School District | Douglas RE-1 |
| Elementary School District | Douglas RE-1 |
Interior Features
| Interior Amenities | Ceiling Fan(s),Eat-in Kitchen,Five Piece Bath,Granite Counters,High Ceilings,Jack & Jill Bathroom,Open Floorplan,Pantry,Smoke Free,Vaulted Ceiling(s),Walk-In Closet(s) |
|---|---|
| Basement | Finished |
| Flooring | Carpet,Vinyl,Wood |
| Furnished Y/N | Unfurnished |
| Total Fireplaces | 1 |
| Fireplace Features | Living Room |
| Common Walls | End Unit,1 Common Wall |
| Basement (Y/N) | Yes |
| Window Features | Double Pane Windows,Window Coverings |
| Above Grade Finished Area | 1629 |
| Half Baths | 1 |
| Laundry Features | In Unit |
| Total Bedrooms | 3 |
| Entry Level | 1 |
| Main Level Bedrooms | 1 |
| Main Level Bathrooms | 2 |
| Total Baths | 3 |
Exterior Features
| Fencing | None |
|---|---|
| Parking Features | Oversized,Storage |
| Water Source | Public |
| Total Parking | 2 |
| Foundation Details | Slab |
| Building Area Total | 2016 |
| Road Surface Type | Paved |
| Road Frontage Type | Private Road |
Amenities
- Foreclosure
- Views
- Short Sale
- New Construction
- Adult 55+
- Lease To Own
- No HOA Fees
- Furnished
- Pets
- Primary On Main
- Air Conditioning
- Seller Finance
- Green
- Fixer Upper
- Horse
- Golf
- Fireplace
- Deck
- Garage
- Basement
- Pool
Property vs Condos Average in 80130
Price
Taxes
Year Built
Visits
 The content relating to real estate for sale in this Web site comes in part from the Internet Data eXchange (IDX) program of METROLIST, INC., DBA RECOLORADO©. Real estate listings held by brokers other than Luxe Haven Realty LLC are marked with the IDX Logo. This information is being provided for the consumers' personal, non-commercial use and may not be used for any other purpose. All information subject to change and should be independently verified. September 25, 2026 9:56 PM UTCd

