



Address
4896 S Himalaya Court, Aurora, CO
Price
$ 650,000
Property Attributes
- MLS#9585588
- TypeSingle Family
- Listing Status Pending
- CountyARAPAHOE
- CityAurora
- NeighborhoodWillow Trace
- Zip80015
- StyleHouse
- Year Built2001
- Taxes$ 5664
- Price$ 650,000
- Bedrooms4
- Full Bathrooms2
- Half Bathrooms1
- Sqr Footage3176
- Lot Size0.31 Acres
Data Source:
REColorado (MTOMLS)
Property Description
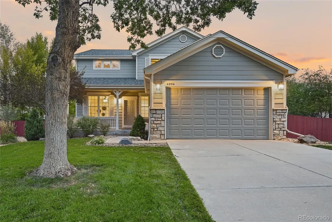
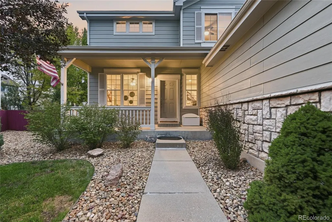
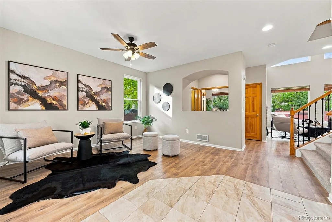
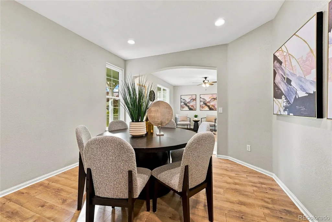
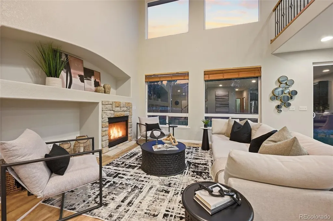
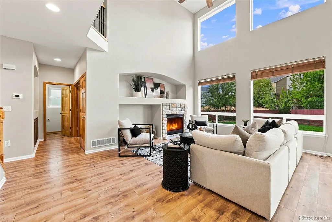
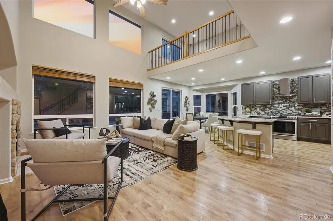
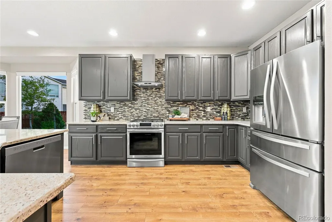
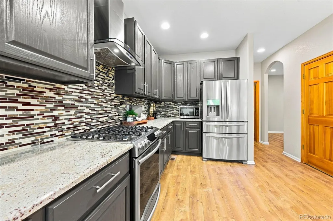
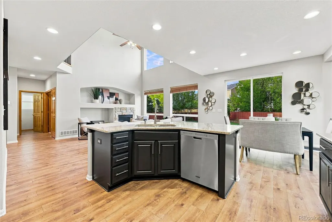
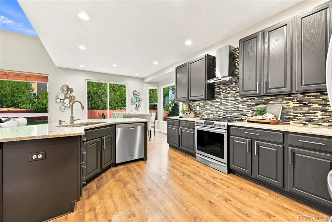
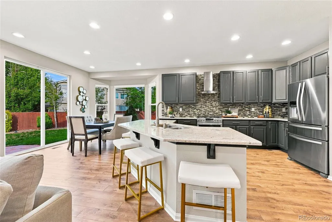
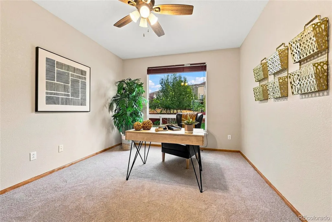
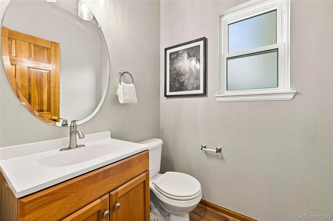
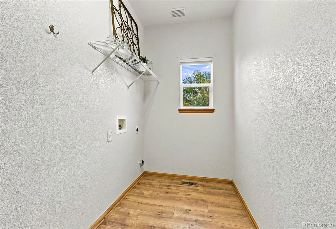
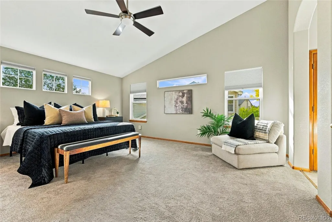
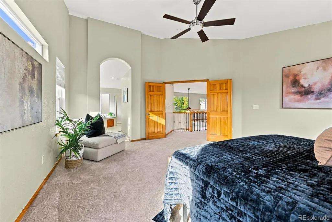
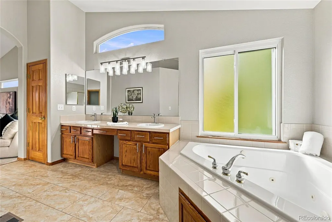
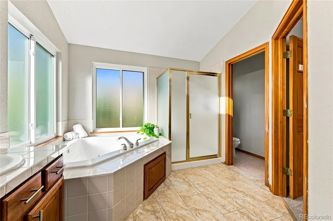
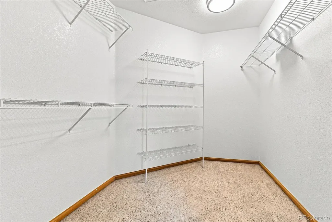
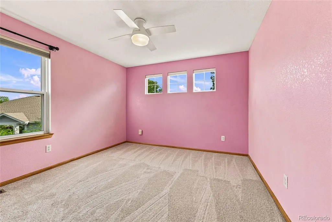
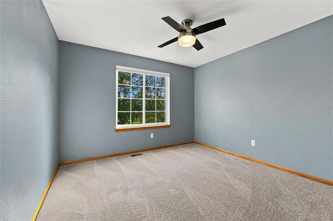
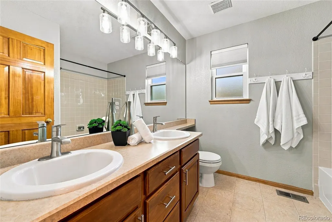
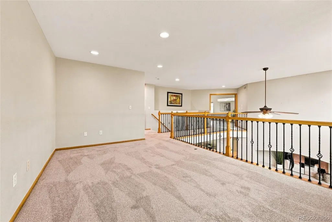
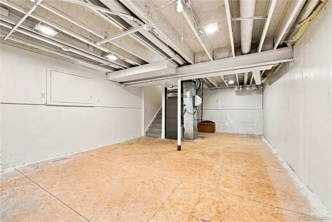
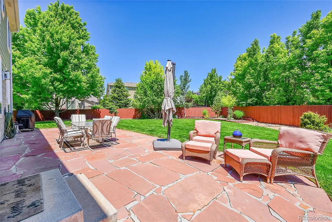
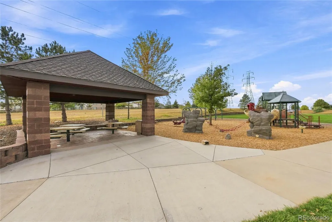
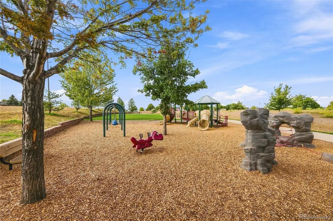
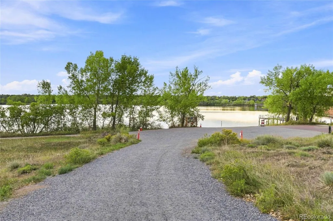
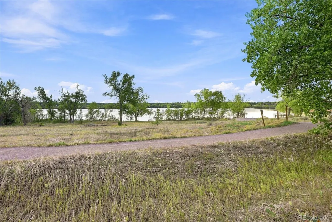
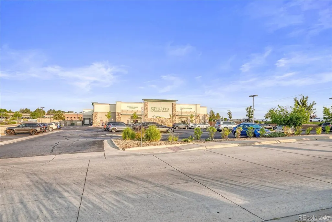
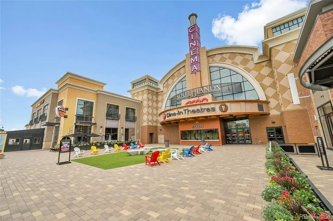
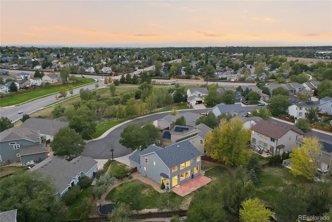
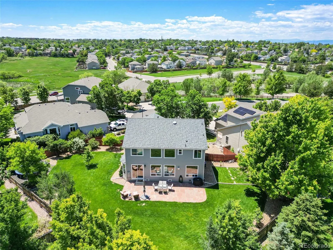
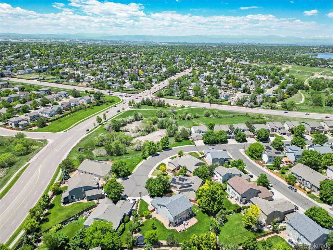
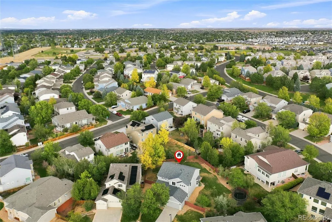
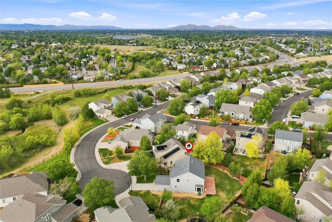
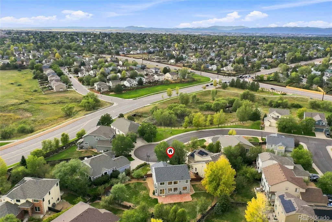
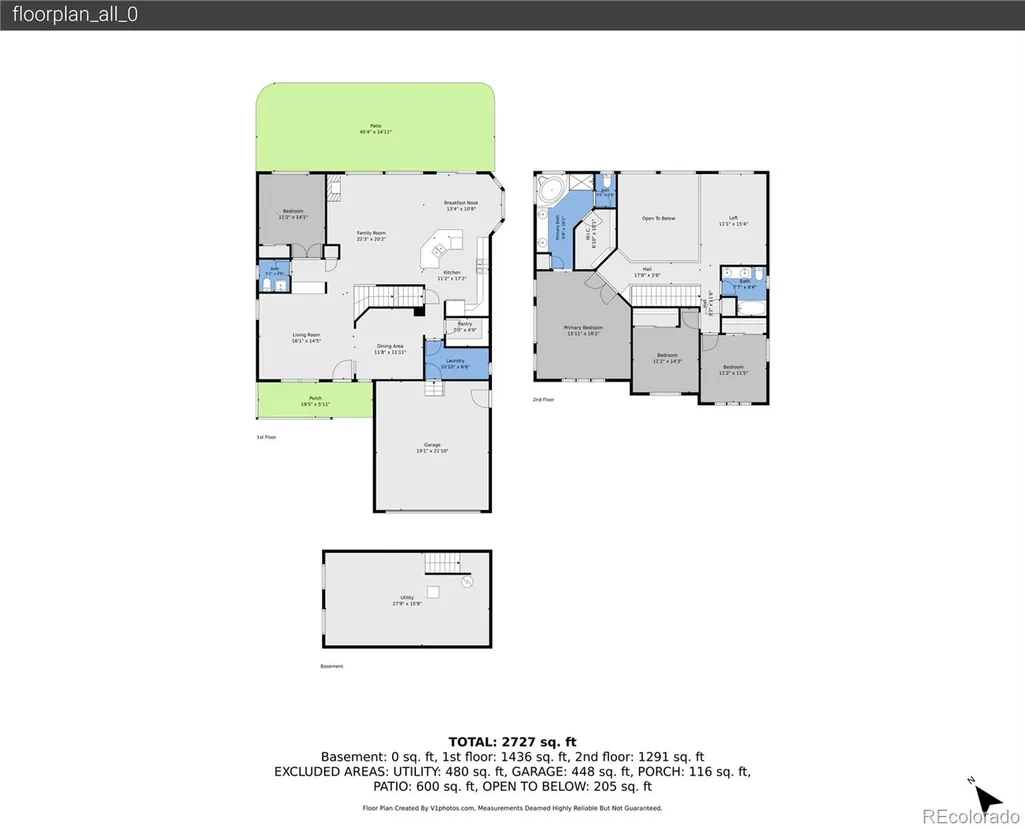
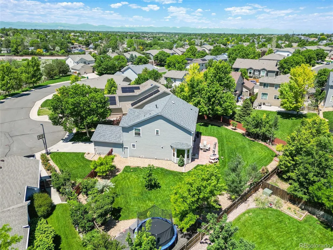
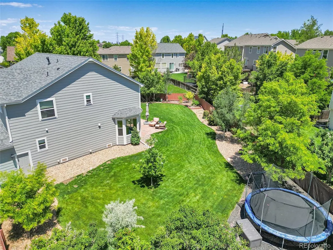
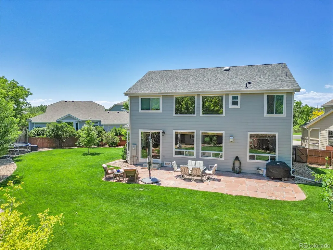
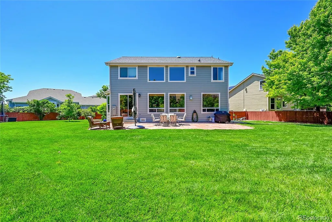
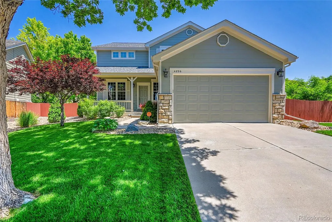
Welcome to this four-bedroom, three-bathroom home located in the desirable Willow Trace community! This home is nestled on a cul-de-sac and offers fresh interior paint, brand-new carpet, and more! Step inside to a bright family room, followed by a formal dining room perfect for hosting gatherings. The heart of the home is the living room, where soaring ceilings, oversized windows and a cozy fireplace create a welcoming space for both relaxing and entertaining. The open layout flows seamlessly into the chef’s kitchen, featuring spacious countertops, plenty of freshly painted cabinetry and a large island with additional seating and storage. Plus, all stainless steel appliances are included. A sunny breakfast nook is right off the kitchen, with backyard access, the perfect spot for casual meals and morning coffee! A bedroom/ office, powder bathroom and the laundry room complete the main level. Upstairs, retreat to the spacious primary bedroom featuring vaulted ceilings, abundant natural light, brand-new carpet, and plenty of room for any furniture arrangement you can imagine. The private five-piece en-suite bathroom offers a double vanity, a soaking tub, a separate shower, and direct access to a large walk-in closet. Two additional bedrooms, a full bathroom, and a spacious loft provide plenty of flexibility for an additional living area, playroom, teen retreat, craft space, or whatever best fits your lifestyle. Downstairs, the unfinished basement is brimming with possibilities and awaits your personal touches. Step outside to a true backyard oasis complete with a spacious lawn, mature trees and a large patio with plenty of room for dining, grilling, entertaining, or simply relaxing outdoors. Residents of Willow Trace gain access to the award-winning Cherry Creek School District, including Eaglecrest High School. Enjoy the prime location with access to DIA, Denver Tech Center, Willow Trace Park, and plenty of shopping and dining, including Southlands!
| Elementary School | Middle School | High School |
|---|---|---|
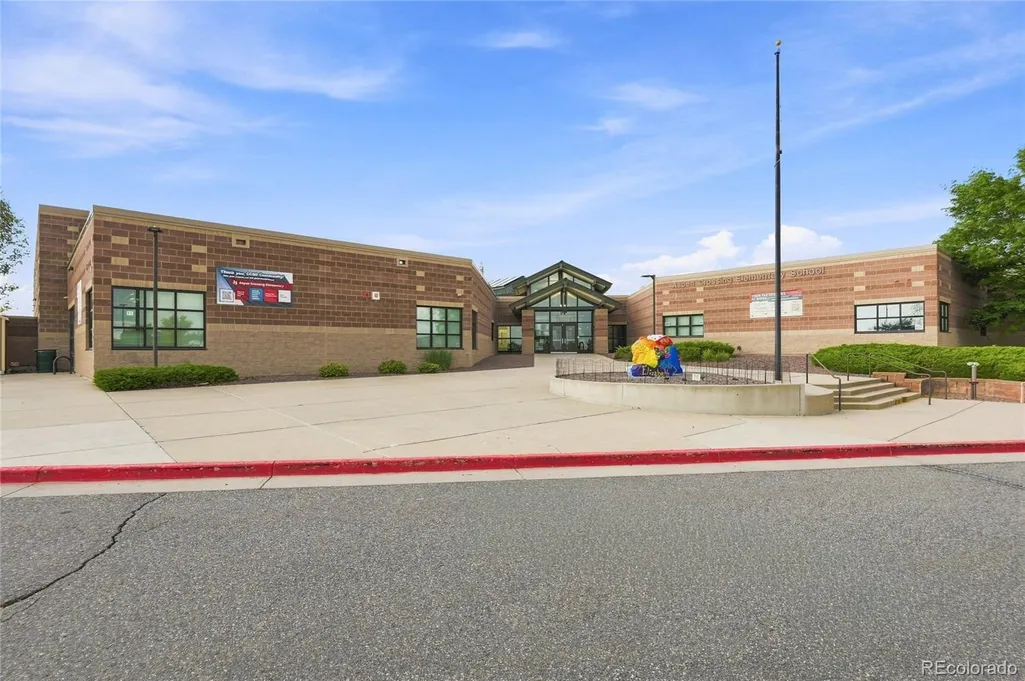
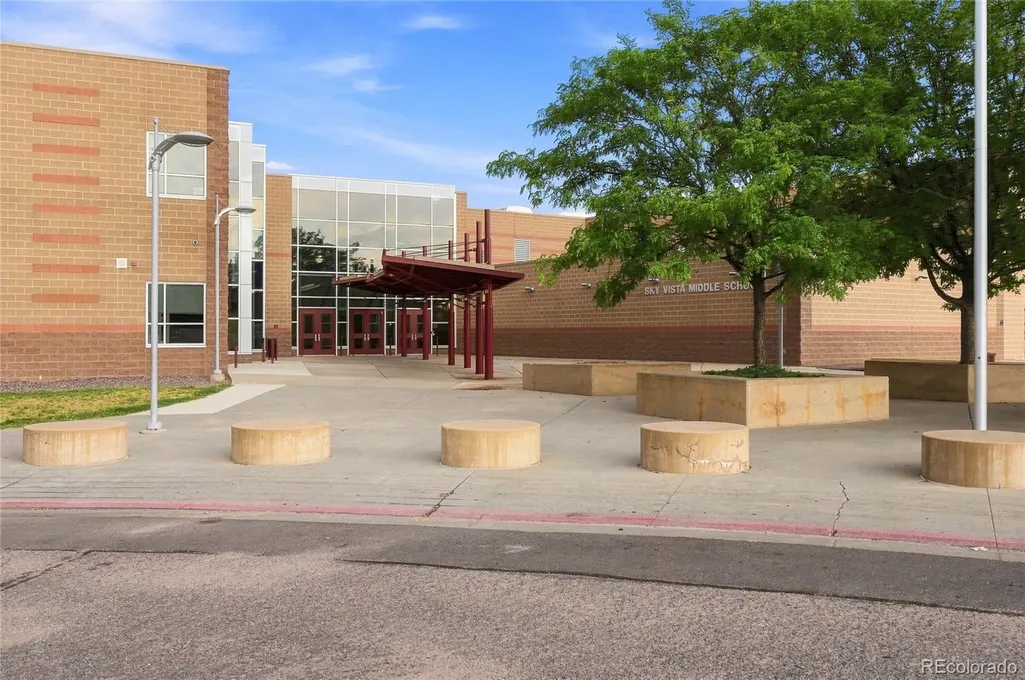
| Aspen Crossing Elementary School | Sky Vista Middle School | Eaglecrest High School |
| Price History | |
|---|---|
| 8/27/2026 | Listed $675,000 |
| 9/10/2026 | 4$650,000 |
General Features
| Sewer | Public Sewer |
|---|---|
| Heating | Forced Air |
| Cooling | Central Air |
| Utilities | Cable Available,Electricity Available,Internet Access (Wired),Natural Gas Available |
| Possession | Closing/DOD |
| Roof | Shingle |
| Appliances | Dishwasher,Disposal,Microwave,Oven,Range,Range Hood,Refrigerator |
| HOA Fee | 110 |
| Garage Spaces | 2 |
| Association Fee Includes | Recycling,Trash |
| Patio/Porch Features | Front Porch,Patio |
| Security Features | Carbon Monoxide Detector(s),Smoke Detector(s) |
| Construction Materials | Wood Siding |
| Exclusions | Seller's personal property and staging items. |
| Year Built | 2001 |
| Levels | Two |
| Property Subtype | Single Family Residence |
| Tax Year | 2025 |
| Ownership | Individual |
| Assoc Fee Paid Per | Annually |
| County | Arapahoe |
| Property Type | Residential |
| HOA | Yes |
| Attached Garage | Yes |
| Contingency | None Known |
| Subdivision Name | Willow Trace |
| Full Baths | 2 |
| Status | Pending |
| Directions | From E470,head East. Exit onto Smoky Hill Road,turn left. Right onto S Himalaya St,right onto E Chenango Ave,left onto S Jebel St and left onto E Layton Ln. Continue right onto S Himalaya Ct,home wil |
| High School | Eaglecrest |
| City | Aurora |
| Association Name | Willow Trace |
| Senior Community Y/N | No |
| High School District | Cherry Creek 5 |
| Lot Size Units | Square Feet |
| Lot Size Square Feet | 13329 |
| Listing Terms | Cash,Conventional,FHA,VA Loan |
| Elementary School | Aspen Crossing |
| Tax Annual Amount | 5664 |
| Home Warranty Y/N | No |
| Middle/Junior High School | Sky Vista |
| Property Condition | Updated/Remodeled |
| Virtual Tour | https://www.zillow.com/view-imx/cb67a777-cade-498f-ac90-dddc24c7f096?setAttribution=mls&wl=true&initialViewType=pano |
| Structure Type | House |
| Standard Status | Active Under Contract |
| Middle/Junior School District | Cherry Creek 5 |
| Elementary School District | Cherry Creek 5 |
Interior Features
| Interior Amenities | Breakfast Bar,Ceiling Fan(s),Eat-in Kitchen,Entrance Foyer,Five Piece Bath,High Ceilings,Kitchen Island,Open Floorplan,Pantry,Primary Suite,Vaulted Ceiling(s),Walk-In Closet(s) |
|---|---|
| Basement | Unfinished |
| Flooring | Carpet,Tile,Vinyl |
| Total Fireplaces | 1 |
| Fireplace Features | Living Room |
| Basement (Y/N) | Yes |
| Window Features | Double Pane Windows,Window Coverings |
| Above Grade Finished Area | 2728 |
| Half Baths | 1 |
| Laundry Features | In Unit |
| Total Bedrooms | 4 |
| Main Level Bedrooms | 1 |
| Main Level Bathrooms | 1 |
| Total Baths | 3 |
Exterior Features
| Exterior Amenities | Private Yard |
|---|---|
| Fencing | Full |
| Lot Features | Cul-De-Sac,Landscaped,Level,Many Trees |
| Water Source | Public |
| Total Parking | 2 |
| Lot Size Area | 13329 |
| Foundation Details | Concrete Perimeter |
| Building Area Total | 3176 |
| Lot Size Acres | 0.31 |
| Road Surface Type | Paved |
| Road Frontage Type | Public |
| Road Responsibility | Public Maintained Road |
Amenities
- Foreclosure
- Views
- Short Sale
- New Construction
- Adult 55+
- Lease To Own
- No HOA Fees
- Furnished
- Primary On Main
- Air Conditioning
- Seller Finance
- Green
- Fixer Upper
- Horse
- Golf
- Fireplace
- Deck
- Garage
- Basement
- Pool
Property vs Single Family Average in 80015
Price
Taxes
Year Built
Visits
In The Neighborhood
Just Listed
Aurora
$ 525,000
- Type
- Single Family
- Size
- 2,721 SqFt
- Rooms
- 4 Beds + 2.5 Baths
 HomeSmart #1560002
Aurora
$ 595,000
- Type
- Single Family
- Size
- 2,571 SqFt
- Rooms
- 5 Beds + 2.5 Baths
Berkshire Hathaway HomeServices Colorado, LLC - Highlands Ranch Real Estate #7027892
Aurora
$ 660,000
- Type
- Single Family
- Size
- 3,550 SqFt
- Rooms
- 5 Beds + 3.5 Baths
Brokers Guild Homes #5480330
Aurora
$ 585,000
- Type
- Single Family
- Size
- 3,410 SqFt
- Rooms
- 3 Beds + 2.5 Baths
S2 Real Estate Company #6111132

