




Address
740 Green Gables Way, Bennett, CO
Price
$ 750,000
Property Attributes
- MLS#9551484
- TypeSingle Family
- Listing Status Pending
- CountyARAPAHOE
- CityBennett
- NeighborhoodAntelope Hills
- Zip80102
- StyleHouse
- Year Built2002
- Taxes$ 4471
- Price$ 750,000
- Bedrooms6
- Full Bathrooms4
- Half Bathrooms0
- Sqr Footage4002
- Lot Size1 Acres
Data Source:
REColorado (MTOMLS)
Property Description
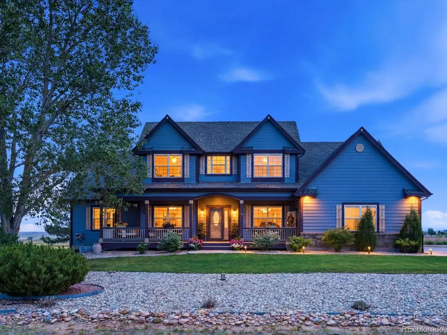
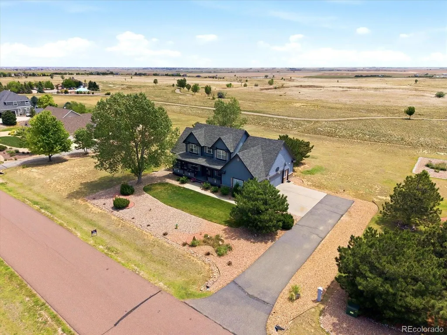
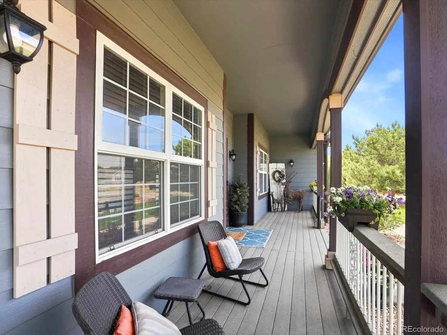
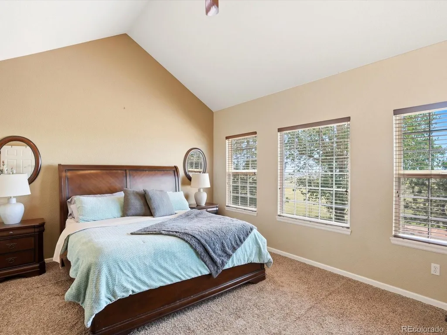
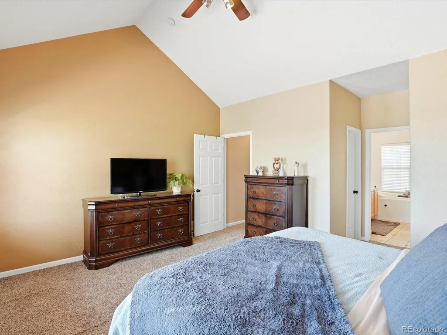
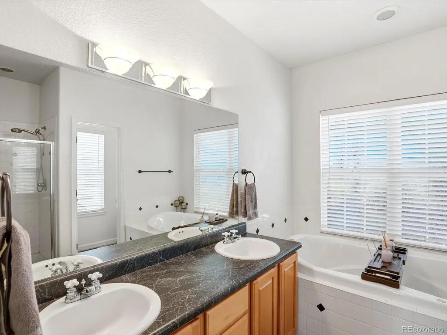
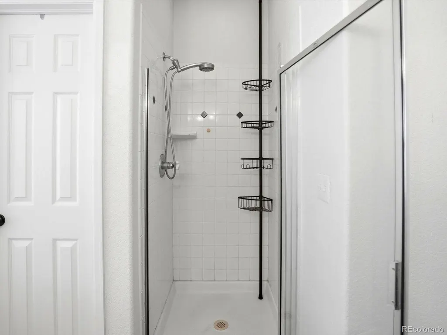
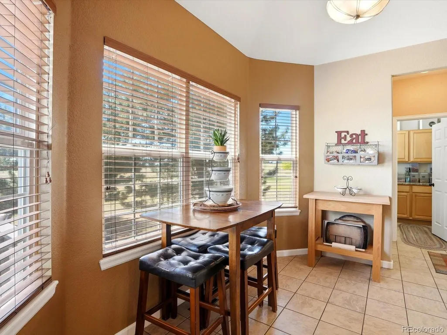
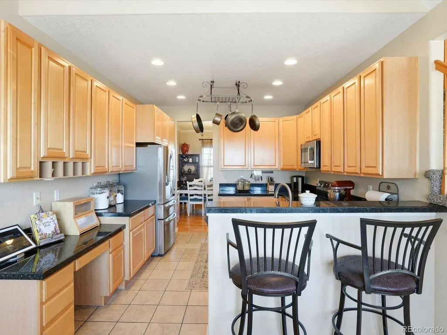
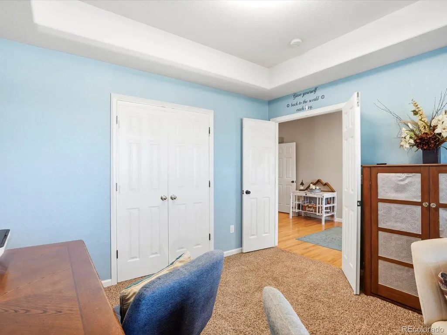
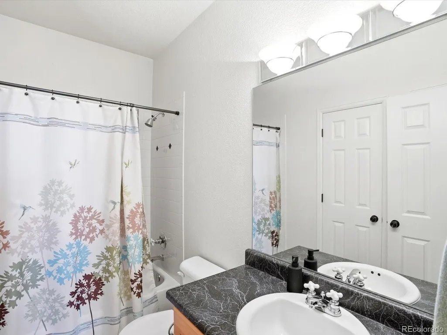
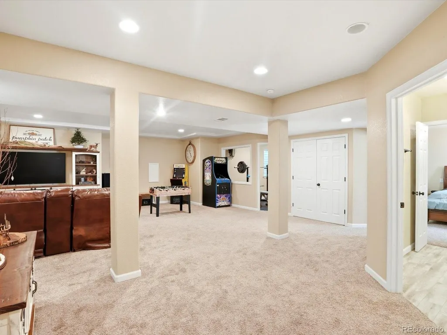
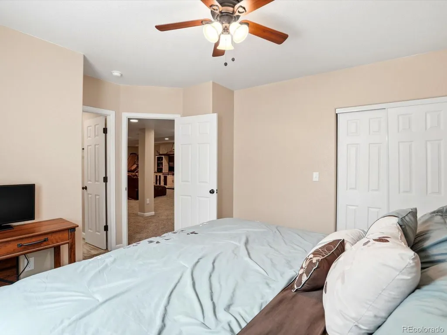
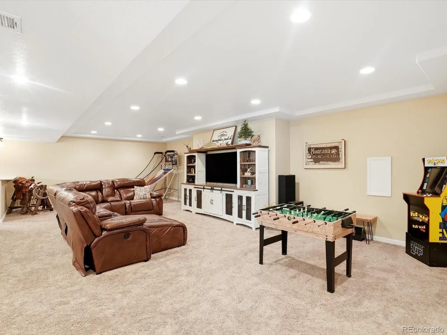
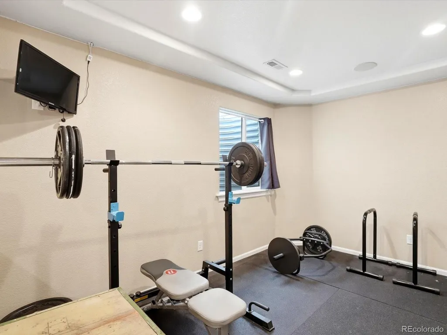
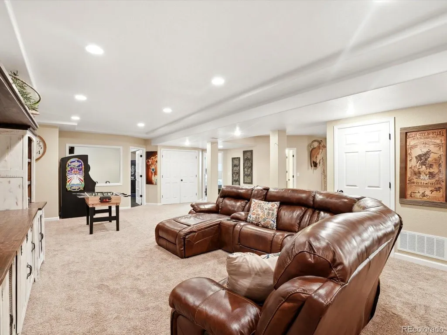
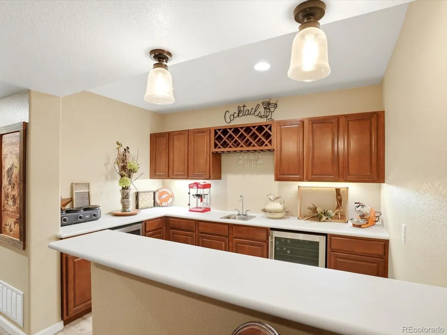
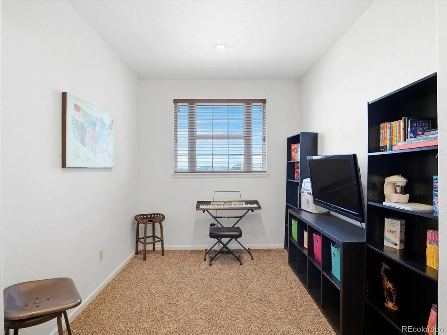
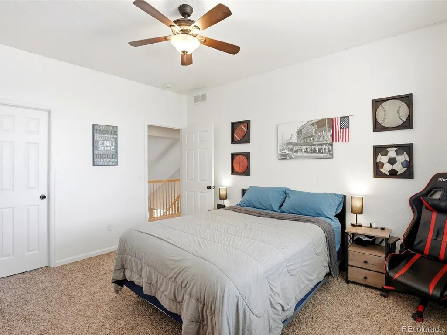
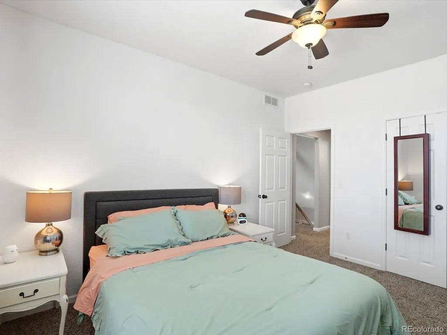
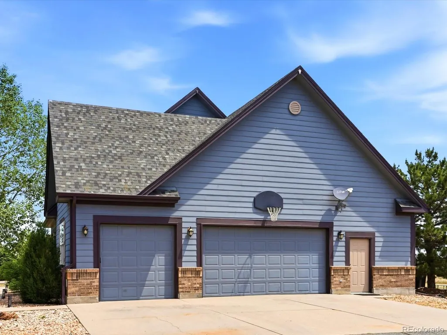
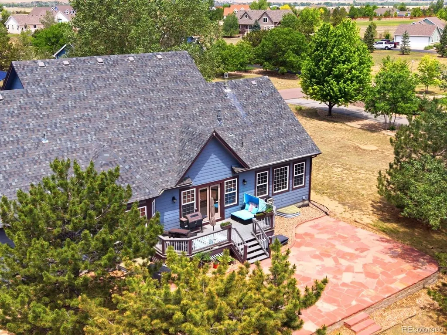
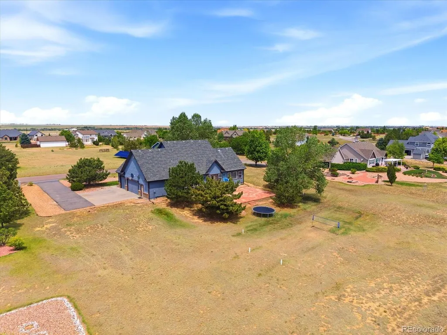
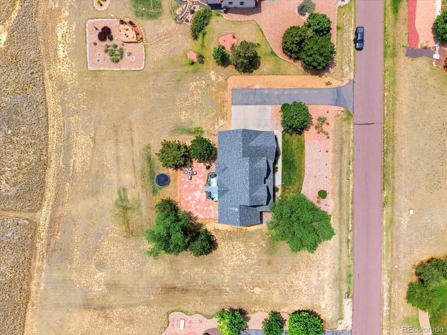
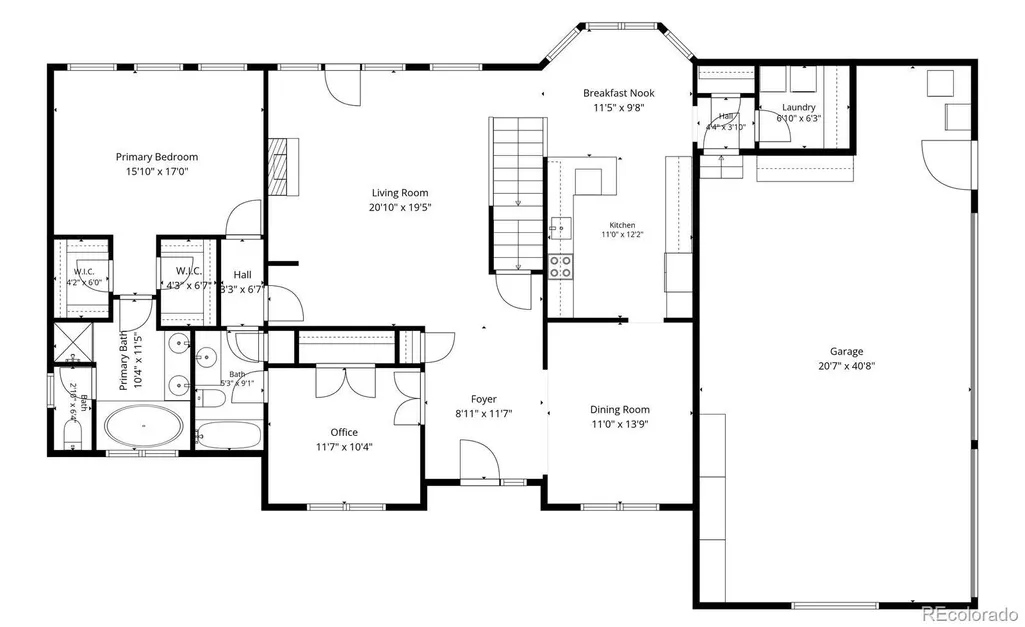
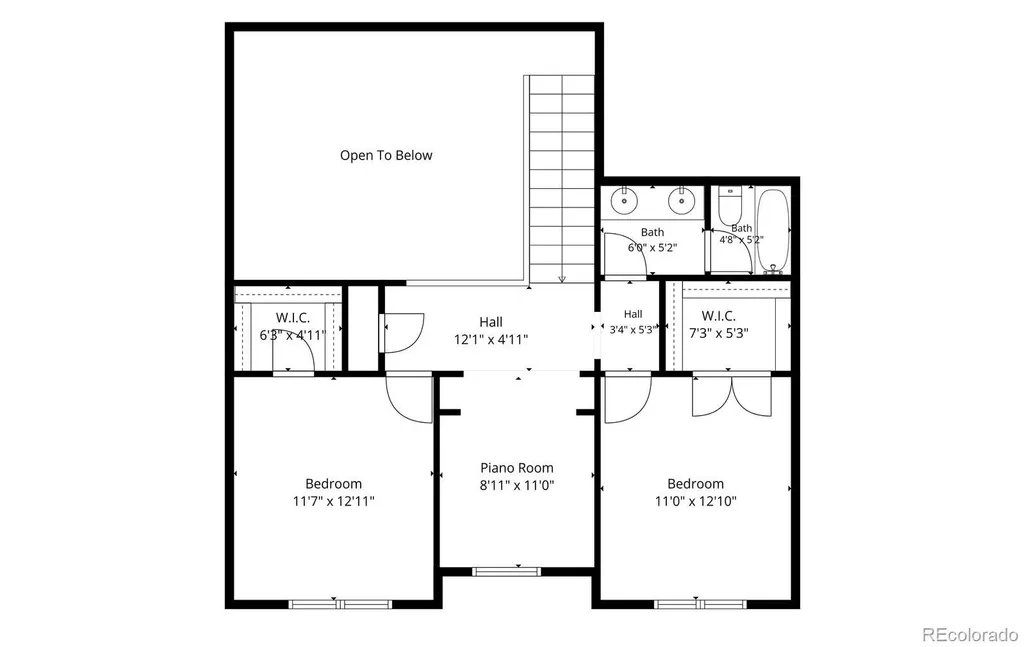
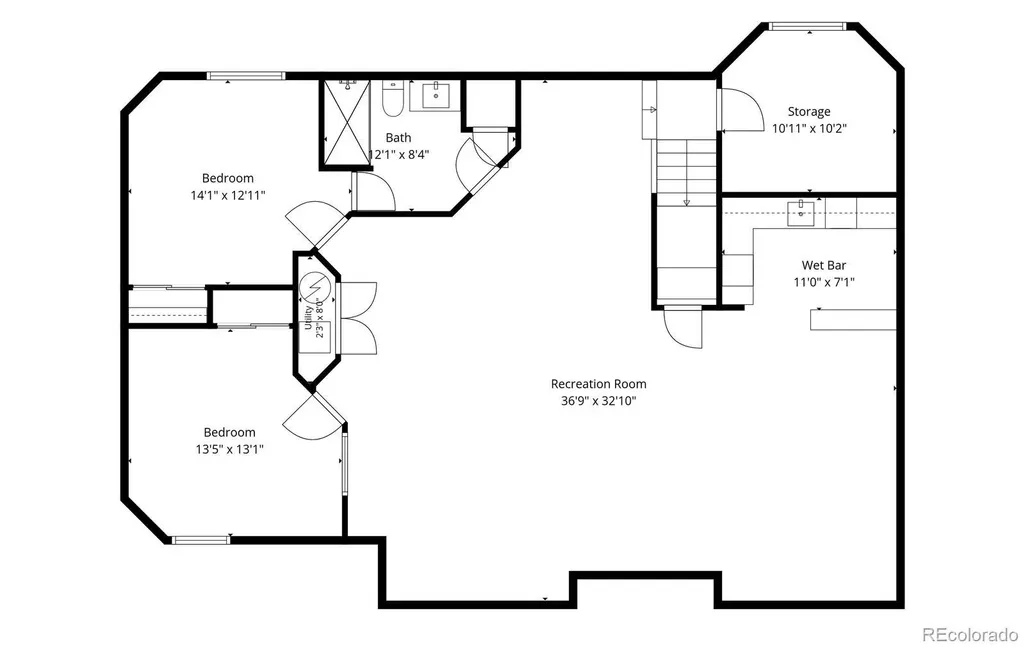
Welcome to this exceptional two-story home situated on a beautifully landscaped one-acre homesite in the highly sought-after Antelope Hills community of Bennett. Backing to open space, this property offers breathtaking, unobstructed eastern views that can be enjoyed from the expansive custom flagstone patio and elevated deck, while the charming front porch provides the perfect setting to take in Colorado's stunning western sunsets. Designed for both comfortable living and entertaining, the home features a desirable main-floor primary suite complete with a luxurious five-piece bath and private retreat feel. The spacious kitchen showcases 42-inch maple cabinetry, granite countertops, a breakfast nook, and seamless access to the formal dining room for effortless gatherings. The dramatic living room is filled with natural light and features soaring vaulted ceilings, a cozy gas fireplace, and French doors leading to the outdoor living spaces. Upstairs, a versatile loft creates the perfect home office or flex space along with two bedrooms and a full bathroom. The professionally finished basement significantly expands the home's living area and includes two additional bedrooms, a full bathroom, and an impressive entertainment space featuring a custom bar with beautiful cabinetry and countertops—ideal for hosting guests, movie nights, or game-day gatherings. New roof recently installed! This home is truly move-in ready. Car enthusiasts, hobbyists, and those needing extra storage will appreciate the oversized 846-square-foot garage with abundant storage solutions. Mature landscaping creates outstanding curb appeal and a welcoming first impression. Offering space, privacy, scenic views, and thoughtful updates throughout, this Antelope Hills gem delivers the best of Colorado living. Enjoy access to open space, walking trails, and fishing pond right from your backyard, creating a peaceful outdoor lifestyle that is rarely found and highly sought after.
| Elementary School | Middle School | High School |
|---|---|---|
| Bennett Elementary School | Bennett Middle School | Bennett High School |
| Price History | |
|---|---|
| 6/6/2026 | Listed $785,000 |
| 6/23/2026 | 2$775,000 |
| 8/26/2026 | 4$750,000 |
General Features
| Sewer | Septic Tank |
|---|---|
| Heating | Forced Air |
| Cooling | Central Air |
| Possession | Closing/DOD,Negotiable |
| Roof | Composition |
| Appliances | Bar Fridge,Dishwasher,Dryer,Microwave,Oven,Range,Refrigerator,Washer |
| HOA Fee | 57 |
| Garage Spaces | 3 |
| Association Fee Includes | Trash |
| Patio/Porch Features | Deck,Front Porch,Patio |
| Security Features | Carbon Monoxide Detector(s) |
| Construction Materials | Frame,Other |
| Exclusions | Seller's Personal Property |
| Year Built | 2002 |
| View | Meadow,Mountain(s),Plains |
| Levels | Two |
| Property Subtype | Single Family Residence |
| Tax Year | 2025 |
| Ownership | Individual |
| Assoc Fee Paid Per | Monthly |
| County | Arapahoe |
| Property Type | Residential |
| HOA | Yes |
| Attached Garage | Yes |
| Contingency | None Known |
| Subdivision Name | Antelope Hills |
| Facing Direction | West |
| Full Baths | 4 |
| Status | Pending |
| High School | Bennett |
| City | Bennett |
| Association Name | Antelope Hills HOA |
| Senior Community Y/N | No |
| High School District | Bennett 29-J |
| Lot Size Units | Acres |
| Lot Size Square Feet | 43560 |
| Listing Terms | 1031 Exchange,Cash,Conventional,FHA,VA Loan |
| Elementary School | Bennett |
| Tax Annual Amount | 4471 |
| Middle/Junior High School | Bennett |
| Property Condition | Updated/Remodeled |
| Structure Type | House |
| Standard Status | Active Under Contract |
| Occupancy Type | Owner |
| Middle/Junior School District | Bennett 29-J |
| Elementary School District | Bennett 29-J |
Interior Features
| Interior Amenities | Breakfast Bar,Built-in Features,Ceiling Fan(s),Eat-in Kitchen,Entrance Foyer,Five Piece Bath,Granite Counters,High Ceilings,Primary Suite,Smoke Free,Walk-In Closet(s) |
|---|---|
| Basement | Finished,Full |
| Flooring | Carpet,Tile,Wood |
| Furnished Y/N | Unfurnished |
| Fireplace Features | Gas,Gas Log,Living Room |
| Basement (Y/N) | Yes |
| Above Grade Finished Area | 2396 |
| Laundry Features | Sink |
| Total Bedrooms | 6 |
| Below Grade Finished Area | 1435 |
| Main Level Bedrooms | 2 |
| Main Level Bathrooms | 2 |
| Total Baths | 4 |
Exterior Features
| Exterior Amenities | Gas Valve,Private Yard |
|---|---|
| Parking Features | Concrete,Finished Garage,Lighted,Oversized,Storage |
| Lot Features | Level,Open Space |
| Water Source | Public |
| Total Parking | 3 |
| Lot Size Area | 1 |
| Foundation Details | Structural |
| Building Area Total | 4002 |
| Lot Size Acres | 1 |
| Road Surface Type | Paved |
| Road Frontage Type | Public |
| Road Responsibility | Public Maintained Road |
Amenities
- Foreclosure
- Views
- Short Sale
- New Construction
- Adult 55+
- Lease To Own
- No HOA Fees
- Furnished
- Primary On Main
- Air Conditioning
- Seller Finance
- Green
- Fixer Upper
- Horse
- Golf
- Fireplace
- Deck
- Garage
- Basement
- Pool
Property vs Single Family Average in 80102
Price
Taxes
Year Built
Visits


