


Address
4200 W 17th Avenue # 418, Denver, CO
Price
$ 1,179,000
Property Attributes
- MLS#9531505
- TypeCondos
- Listing Status Active
- CountyDENVER
- CityDenver
- NeighborhoodSloans Lake
- Zip80204
- StyleContemporary
- Year Built2021
- Taxes$ 8196
- Price$ 1,179,000
- Bedrooms2
- Full Bathrooms2
- Half Bathrooms1
- Sqr Footage1541
Data Source:
REColorado (MTOMLS)
Property Description
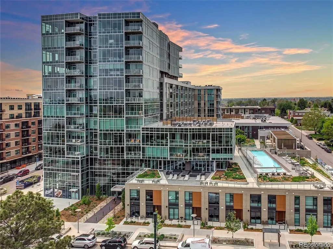
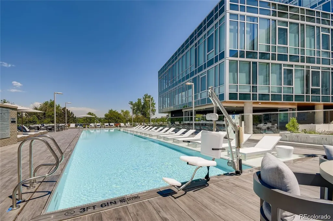
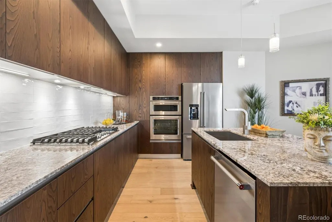
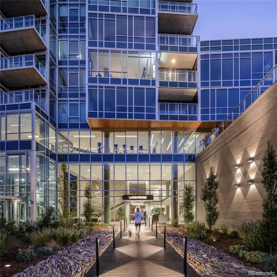
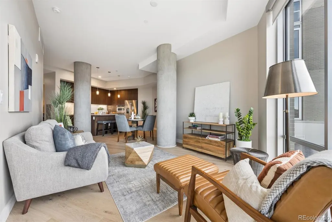
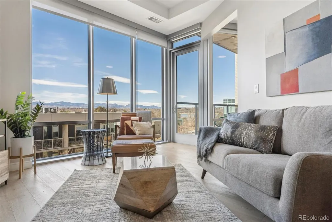
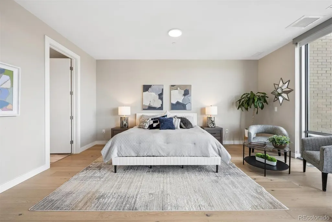
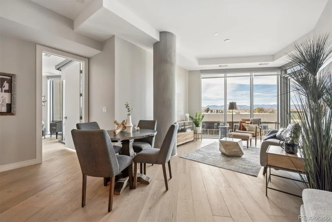
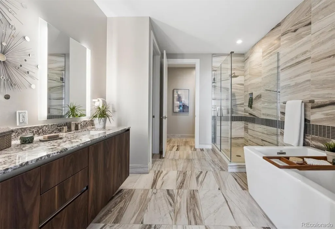
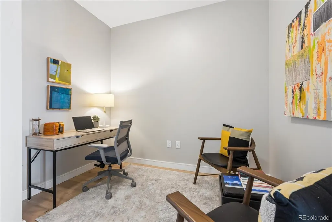
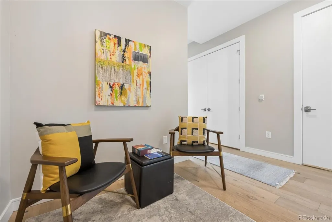
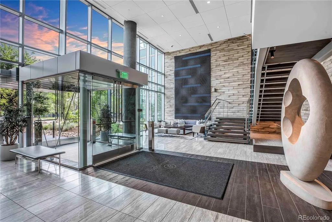
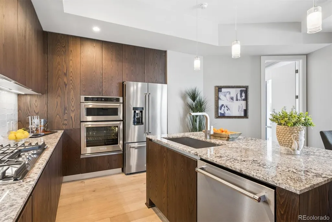
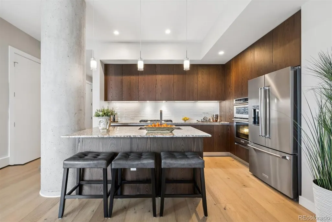
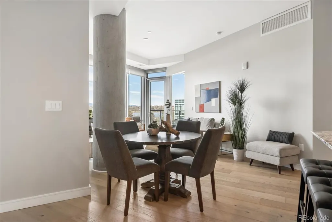
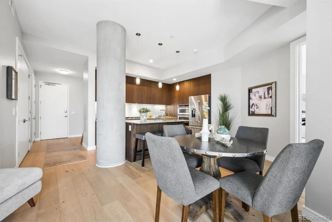
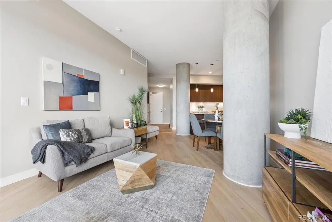
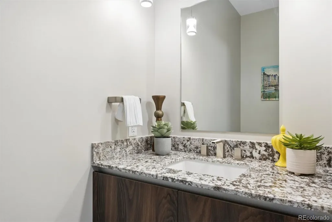
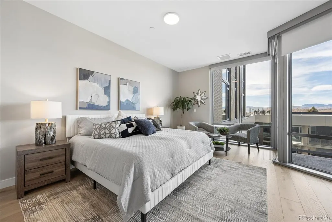
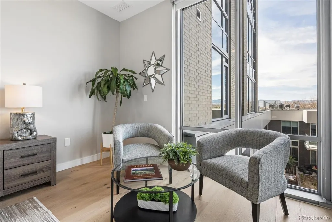
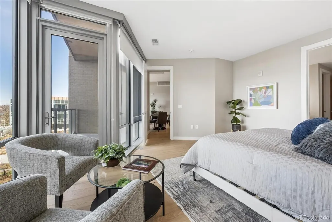
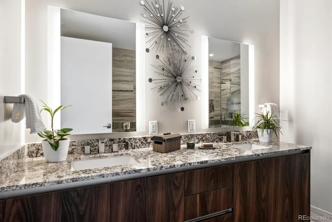
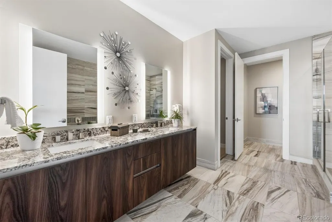
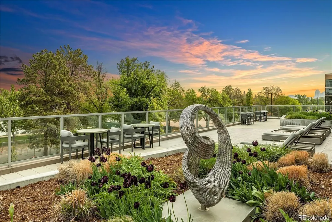
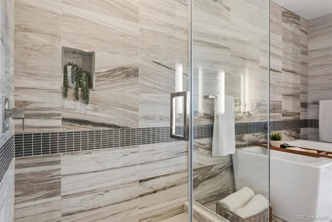
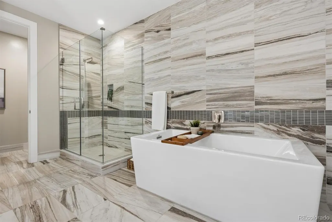
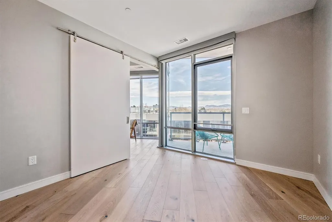
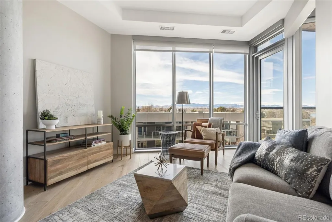
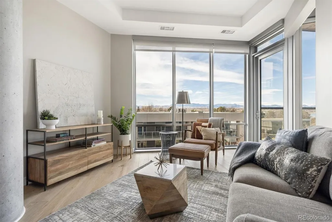
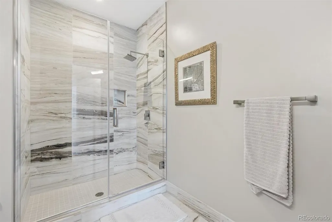
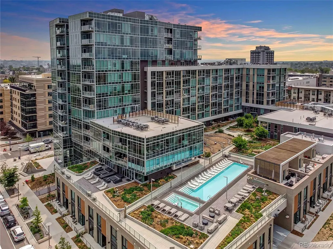
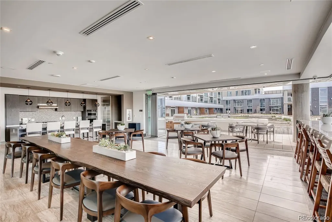
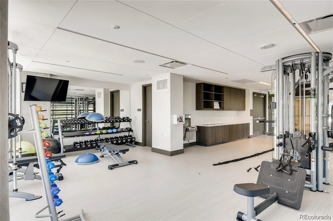
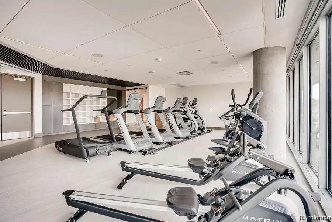
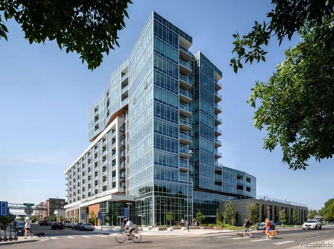
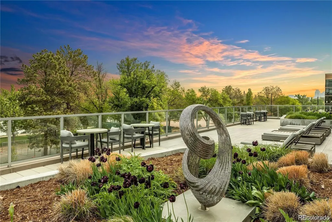
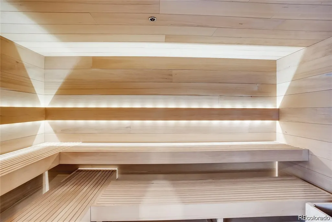
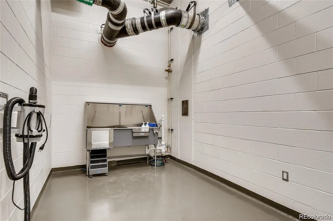
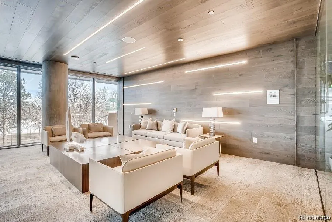
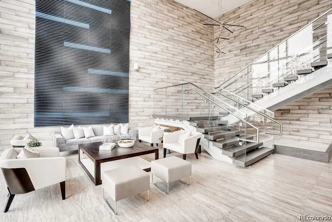
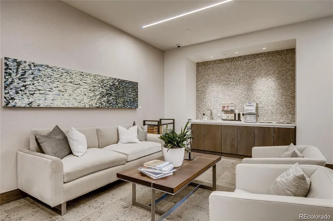
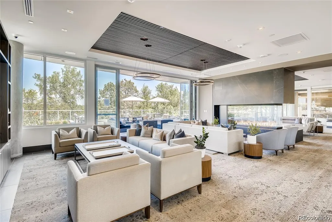
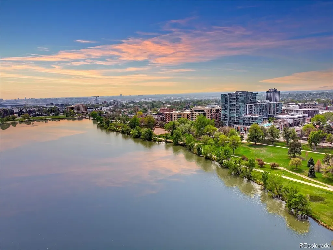
Lakehouse on 17th, Denver’s premier modern high-rise building with outstanding amenities. This residence has two balconies with the floorplan designed to see the views over the amenity area toward Sloan’s Lake. The large primary has it own balcony with views over the garden to the lake, large walk-in and spa like primary bath. There is second bedroom suite with walk-through closet and marble tiled bath. Additionally, there is an office/den and a power room in the entry. Great features throughout include wood flooring, elevated ceilings, floor to ceiling glass windows, roller blinds, including darkening shades in the bedrooms for optimal sleep. The chef's kitchen offers ItalKraft designer cabinetry from Italy with modern Euro 2mm Quartz countertops and island with seating. Stainless gas cooktop with integrated exhaust hood, wall combo convection oven /microwave and refrigerator. Lakehouse amenities reflect the Gold standard of Well Certification including, outdoor gardens, year round hot tub and 70’ lake front swimming pool, fully equipped 2300 sqft fitness lab, dry sauna, guest suite, 24/7 front desk attendant, craft room, extensive community gathering area with kitchen- great for additional entertaining, dog wash, outdoor kitchen with gas grills & pizza oven overlooking the gardens. Walk across the street to the Sloan’s Lake walking path or take a walk to one of many restaurants outside your front door. There are two restaurants in the building- Gusto! Italia & ChoLon- Southeast Asian cuisine. Lakehouse offers it all!
| Elementary School | Middle School | High School |
|---|---|---|
| Colfax Elementary School | Strive Lake Middle School | North High School |
| Price History | |
|---|---|
| 3/19/2026 | Listed $1,199,000 |
| 6/19/2026 | 2$1,179,000 |
General Features
| Sewer | Public Sewer |
|---|---|
| Heating | Electric,Forced Air,Heat Pump |
| Cooling | Central Air |
| Utilities | Electricity Connected,Natural Gas Connected |
| Roof | Membrane |
| Appliances | Convection Oven,Cooktop,Dishwasher,Disposal,Dryer,Microwave,Range Hood,Refrigerator,Washer |
| Zoning | C-MX-12 |
| HOA Fee | 1427.04 |
| Garage Spaces | 2 |
| Association Fee Includes | Reserves,Gas,Insurance,Irrigation,Maintenance Grounds,Maintenance Structure,On-Site Check In,Recycling,Sewer,Snow Removal,Trash,Water |
| Patio/Porch Features | Covered,Deck |
| Architectural Style | Contemporary |
| Pool Features | Outdoor Pool |
| Security Features | Carbon Monoxide Detector(s),Key Card Entry,Secured Garage/Parking,Security Entrance,Smoke Detector(s) |
| Construction Materials | Brick,Concrete,Metal Siding |
| Exclusions | Staging Furniture |
| Pets Allowed | Breed Restrictions,Cats OK,Dogs OK,Number Limit |
| Year Built | 2021 |
| Electric | 220 Volts |
| View | Lake,Mountain(s) |
| Levels | One |
| Unit Number | 418 |
| Property Subtype | Condominium |
| Tax Year | 2024 |
| Ownership | Corporation/Trust |
| Waterfront Features | Lake Front |
| Building Name | Lakehouse |
| Accessibility | Accessible Approach with Ramp,Accessible Common Area,Accessible Doors,Accessible Entrance |
| Assoc Fee Paid Per | Monthly |
| County | Denver |
| Property Type | Residential |
| Association Amenities | Bike Maintenance Area,Bike Storage,Clubhouse,Dog/Pet Wash,Elevator(s),Fitness Center,Front Desk,Garden Area,On Site Management,Pool,Sauna,Spa/Hot Tub,Storage |
| HOA | Yes |
| Attached Garage | Yes |
| Subdivision Name | Sloans Lake |
| Facing Direction | West |
| Full Baths | 1 |
| Status | Active |
| High School | North |
| City | Denver |
| Association Name | Cap Management |
| Entry Location | Corridor Access |
| Senior Community Y/N | No |
| High School District | Denver 1 |
| Number Of Units Total | 196 |
| Listing Terms | Cash,Conventional,Jumbo |
| Elementary School | Colfax |
| Tax Annual Amount | 8196 |
| Home Warranty Y/N | No |
| Middle/Junior High School | Strive Lake |
| Virtual Tour | https://listings.mediamaxphotography.com/4200-W-17th-St-418 |
| Structure Type | High Rise (8+) |
| Standard Status | Active |
| Middle/Junior School District | Denver 1 |
| Elementary School District | Denver 1 |
Interior Features
| Interior Amenities | Entrance Foyer,Five Piece Bath,High Ceilings,Kitchen Island,No Stairs,Open Floorplan,Primary Suite,Quartz Counters,Walk-In Closet(s) |
|---|---|
| Flooring | Tile,Wood |
| Furnished Y/N | Unfurnished |
| Common Walls | 2+ Common Walls |
| Basement (Y/N) | No |
| Window Features | Double Pane Windows,Window Coverings |
| Above Grade Finished Area | 1541 |
| Half Baths | 1 |
| 3/4 Baths | 1 |
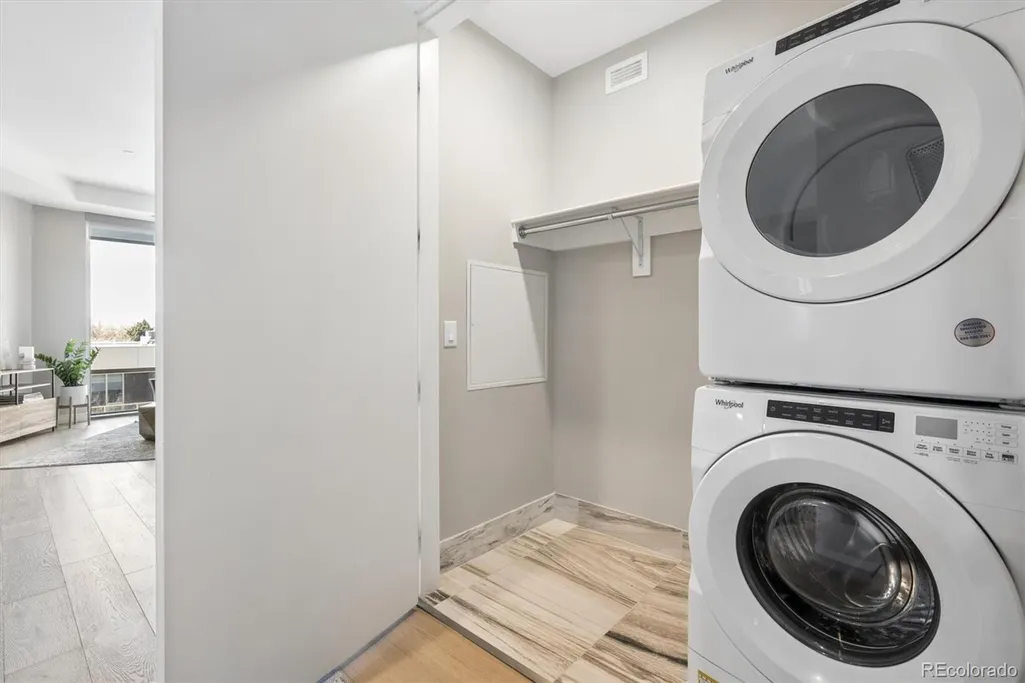
| Laundry Features | In Unit,Laundry Closet |
| Total Bedrooms | 2 |
| Entry Level | 4 |
| Main Level Bedrooms | 2 |
| Main Level Bathrooms | 3 |
| Total Baths | 3 |
Exterior Features
| Exterior Amenities | Balcony |
|---|---|
| Parking Features | Concrete |
| Water Source | Public |
| Total Parking | 2 |
| Building Area Total | 1541 |
| Road Surface Type | Paved |
| Other Equipment | Air Purifier |
Amenities
- Foreclosure
- Views
- Short Sale
- New Construction
- Adult 55+
- Lease To Own
- No HOA Fees
- Furnished
- Pets
- Primary On Main
- Air Conditioning
- Seller Finance
- Green
- Fixer Upper
- Horse
- Golf
- Fireplace
- Deck
- Garage
- Basement
- Pool
Property vs Condos Average in 80204
Price
Taxes
Year Built
Visits


