

Address
6421 Lakepoint Place, Parker, CO
Price
$ 1,250,000
Property Attributes
- MLS#9480056
- TypeSingle Family
- Listing Status Active
- CountyDOUGLAS
- CityParker
- NeighborhoodThe Pinery
- Zip80134
- StyleContemporary
- Year Built1984
- Taxes$ 5123
- Price$ 1,250,000
- Bedrooms4
- Full Bathrooms4
- Half Bathrooms0
- Sqr Footage4575
- Lot Size0.51 Acres
Data Source:
REColorado (MTOMLS)
Property Description
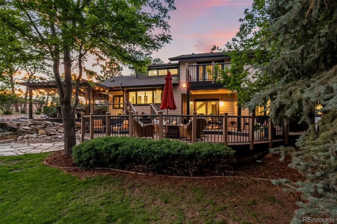
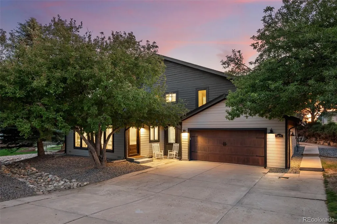
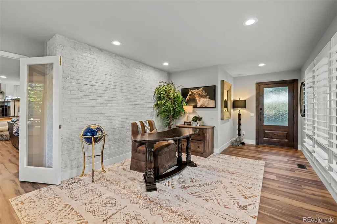
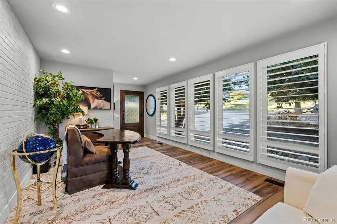
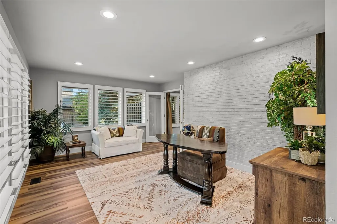
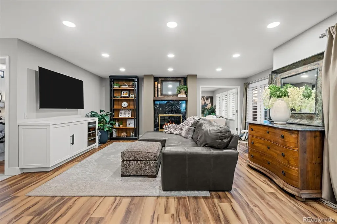
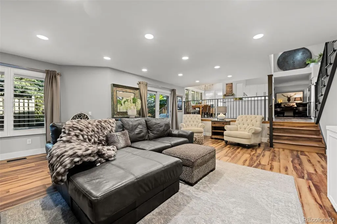
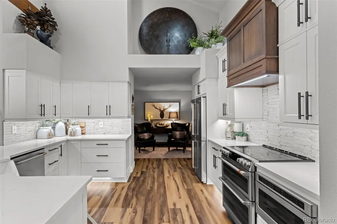
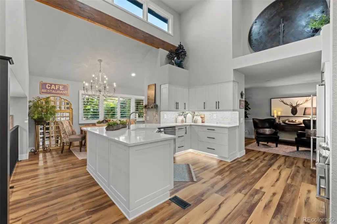
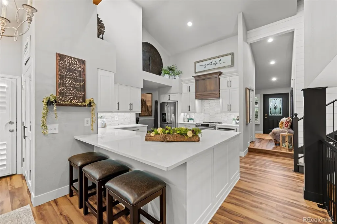
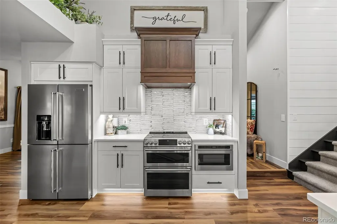
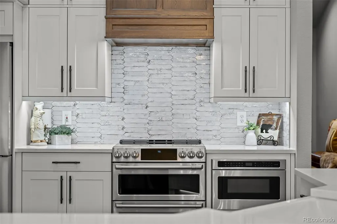
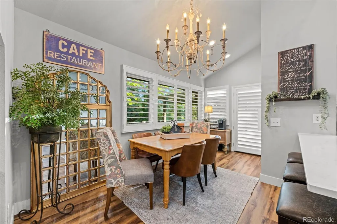
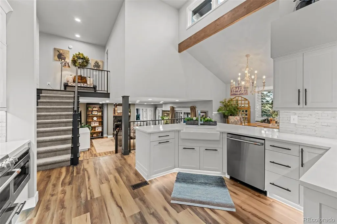
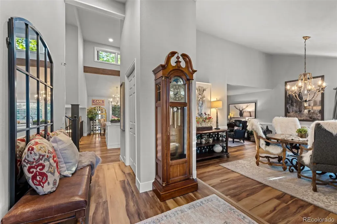
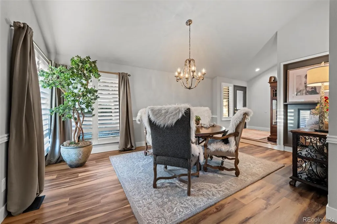
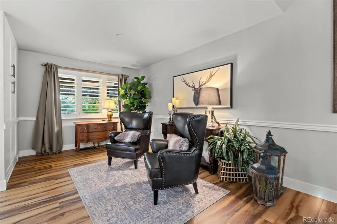
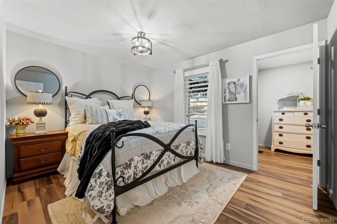
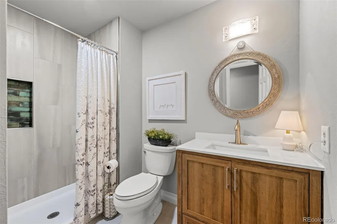
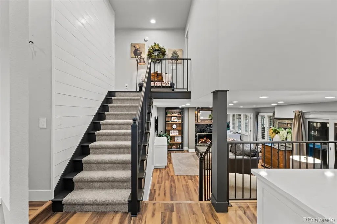
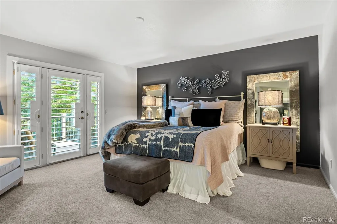
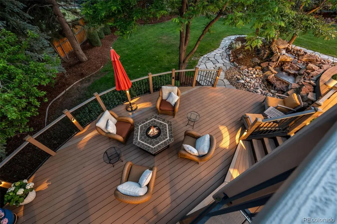
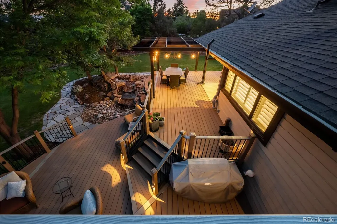
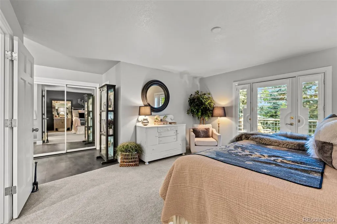
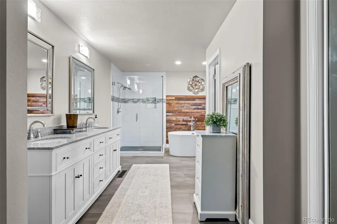
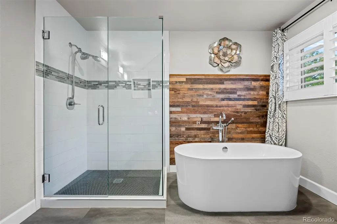
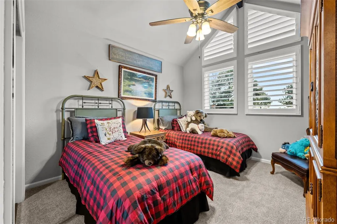
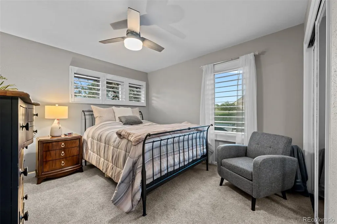
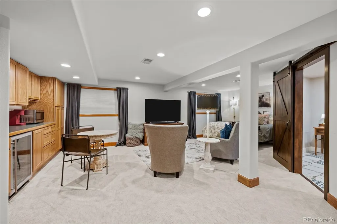
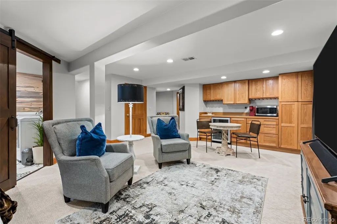
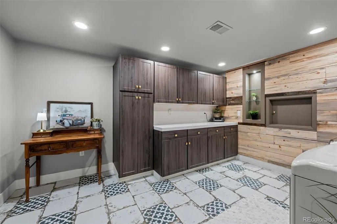
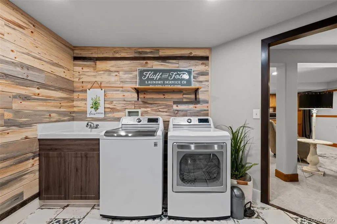
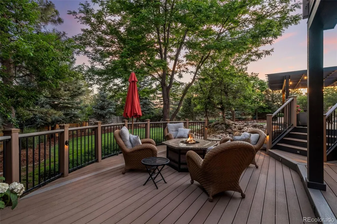
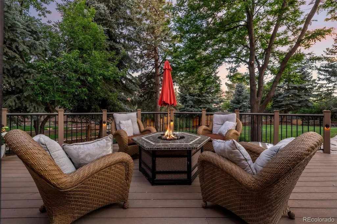
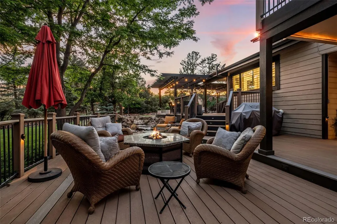
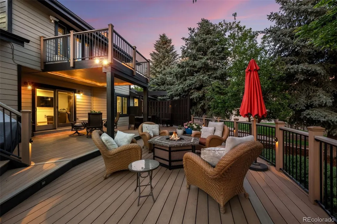
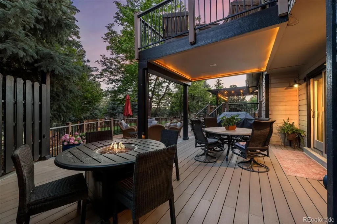
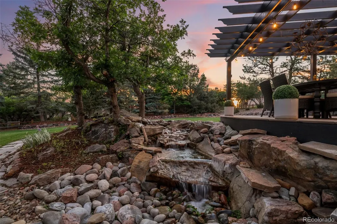
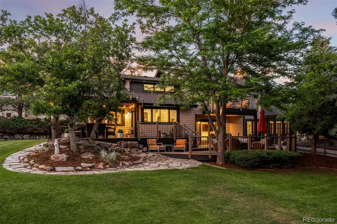
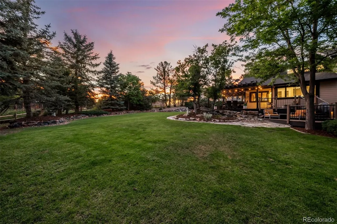
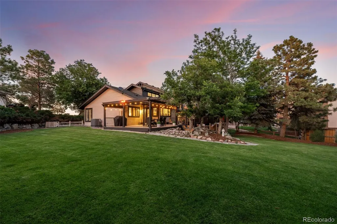
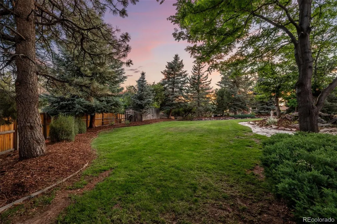
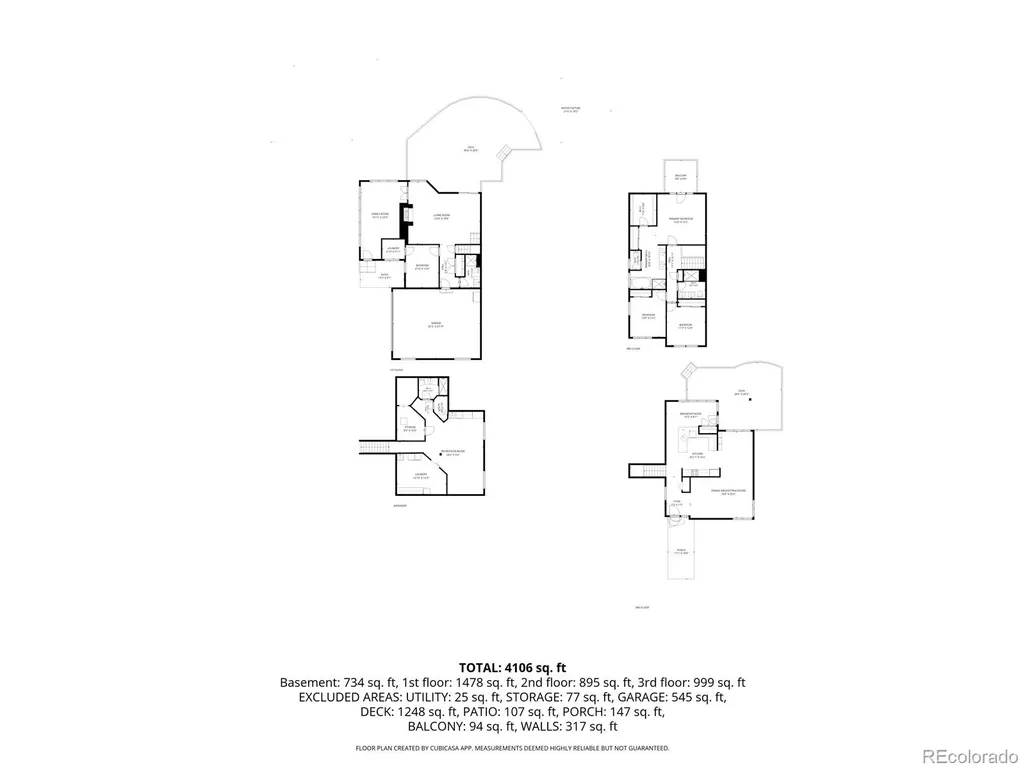
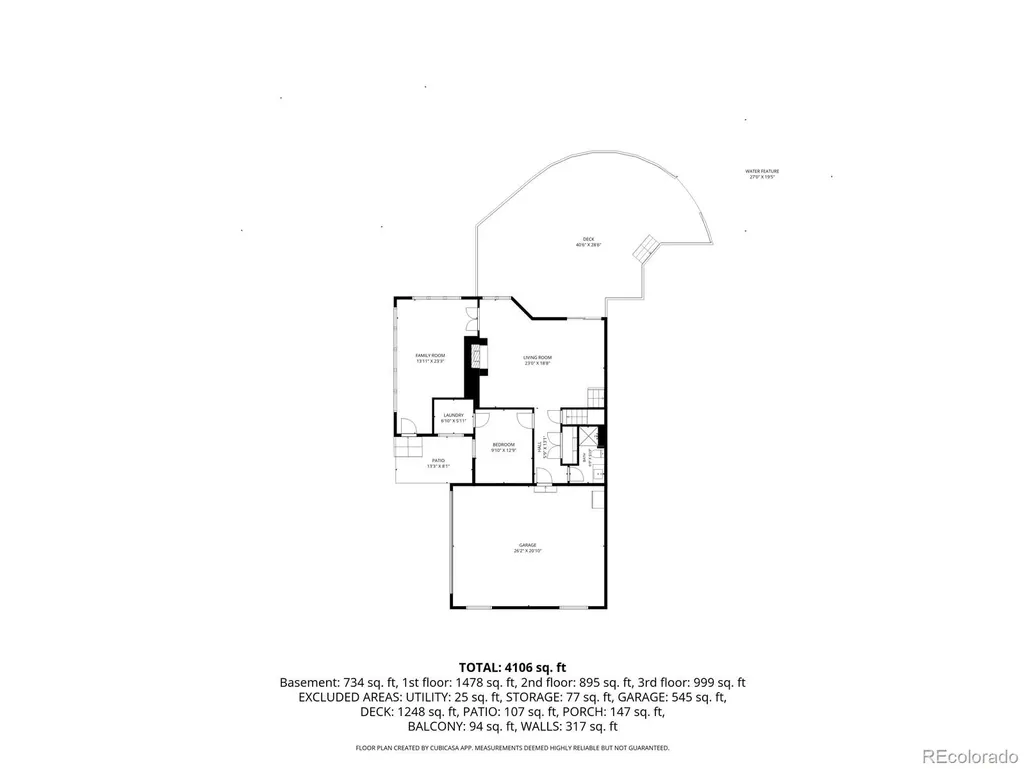
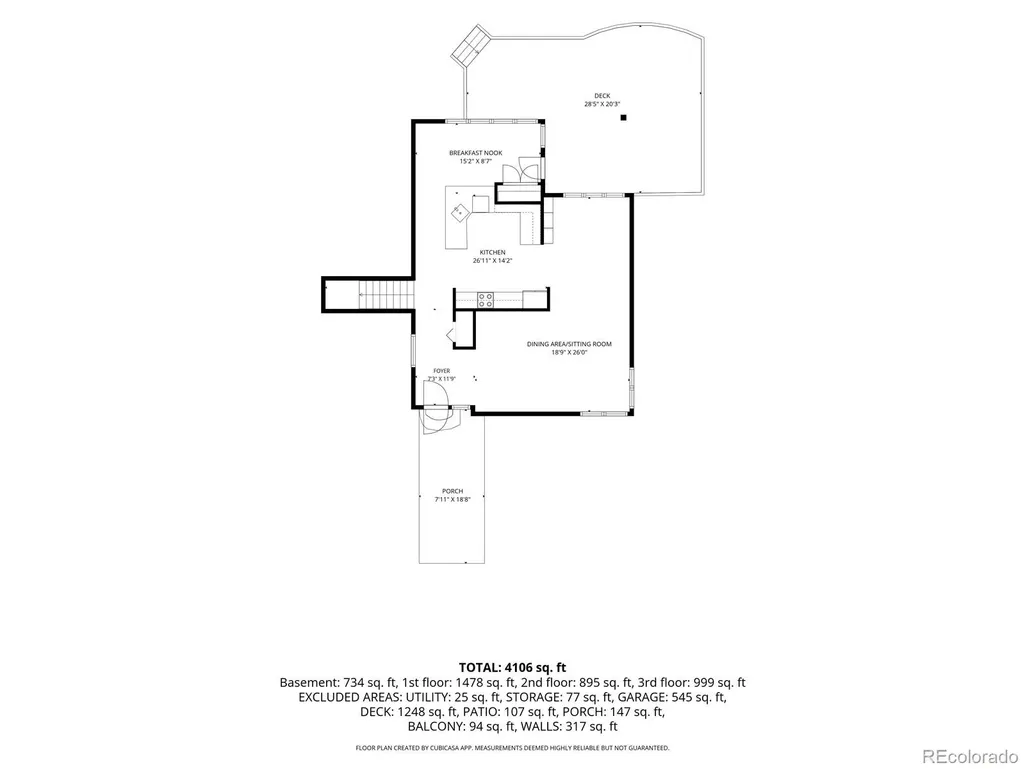
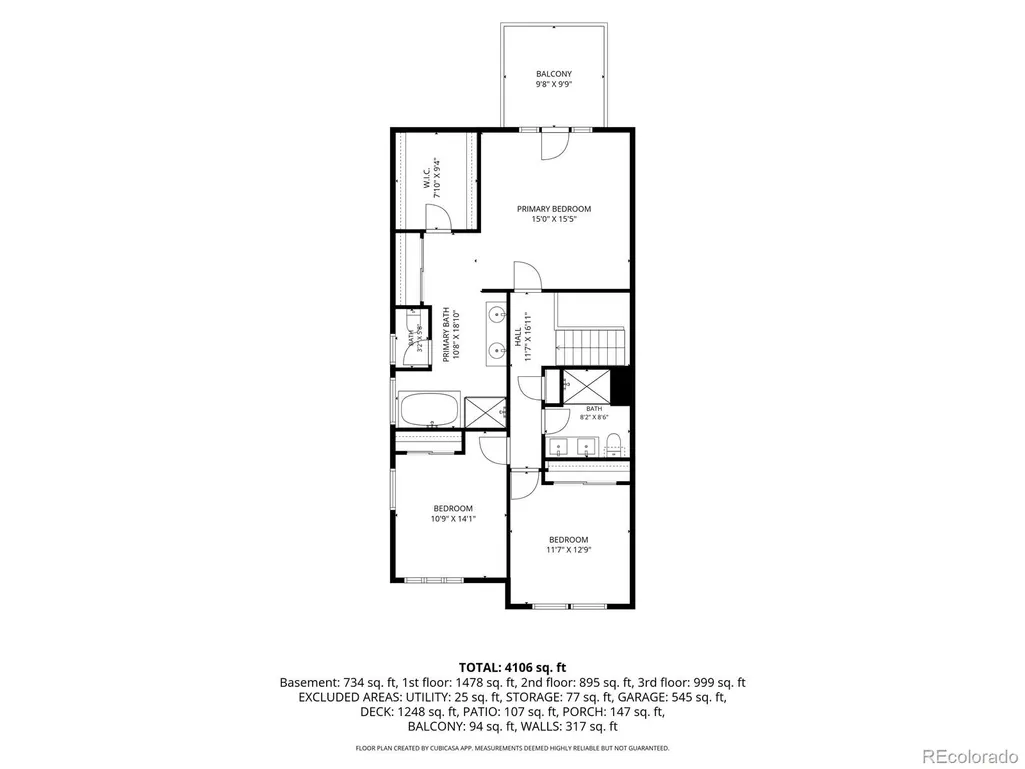
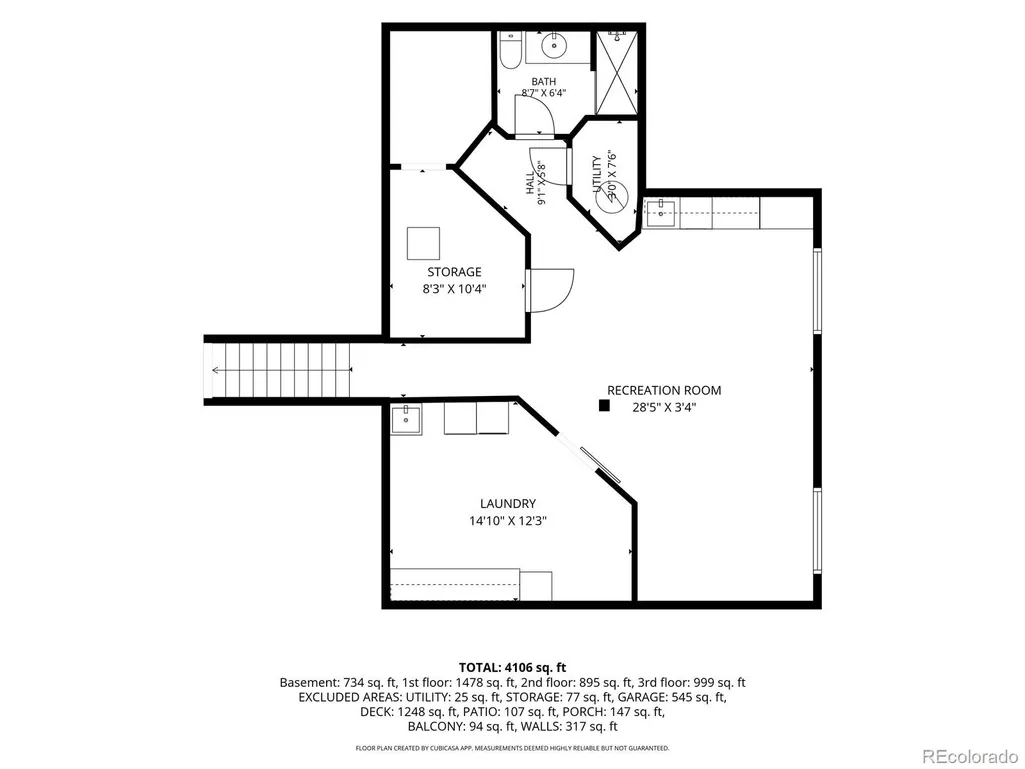
Nestled in a serene natural setting, this beautifully move-in ready elegant, renovated home sits on an over half-acre lot located in the prestigious Pinery community featuring 4 bedrooms, 4 bathrooms and a private office with a separate entrance. Spacious dining room and living room transitions beautifully to expansive gourmet eat-in kitchen featuring an abundant amount of soft-close beautiful cabinetry, quartz countertops, attractive backsplash, double oven range, upgraded farmhouse sink, newer top of the line appliances and beautiful pantry. The kitchen opens to gas fireplace-anchored family room, an open-concept design that promotes a seamless, airy flow from room to room perfect for entertaining friends and family gatherings flooded with natural light throughout the day. The inviting family room flows seamlessly into a private bedroom and a well-appointed 3/4 bath across the hallway creating an ideal layout. Upstairs, the luxurious primary suite offers a peaceful retreat that adjoins the five-piece bath, “stand-alone soaking tub, glass-enclosed shower, dual vanities”, two closets and a deck off the master to enjoy the views and privacy. Two additional bedrooms and a full bathroom for guests or children .The fully finished basement expands the home with an additional ¾ bathroom, wet bar, bar fridge, spacious great/rec room and a dreamhouse laundry room seamlessly blends warmth featuring expansive shiplap walls, floor-to-ceiling cabinetry, laundry sink & statement patterned floor tiles. It transforms a daily chore into an absolute experience. An amazing resort-like backyard instantly melts the outside world away, evoking that deep sense of relaxation which includes 2 huge-tiered decks, stunning water feature, well-placed landscaping and lighting (perfect for entertaining all ages and any outdoor activity).6421 Lakepoint Place offers a lifestyle, just moments from everything Parker has to offer, yet quietly removed in one of its most scenic,established communities.
| Elementary School | Middle School | High School |
|---|---|---|
| Mountain View Elementary School | Sagewood Middle School | Ponderosa High School |
| Price History | |
|---|---|
| 6/19/2026 | Listed $1,325,000 |
| 9/1/2026 | 6$1,250,000 |
General Features
| Sewer | Public Sewer |
|---|---|
| Heating | Forced Air,Natural Gas |
| Cooling | Attic Fan,Central Air |
| Utilities | Cable Available,Electricity Connected,Internet Access (Wired),Natural Gas Connected,Phone Available |
| Possession | Negotiable |
| Roof | Composition |
| Appliances | Bar Fridge,Dishwasher,Disposal,Double Oven,Microwave,Range,Refrigerator,Self Cleaning Oven |
| Zoning | PDU |
| HOA Fee | 33 |
| Garage Spaces | 2 |
| Patio/Porch Features | Covered,Deck,Wrap Around |
| Architectural Style | Contemporary |
| Security Features | Carbon Monoxide Detector(s),Smoke Detector(s) |
| Construction Materials | Brick,Frame,Wood Siding |
| Exclusions | Microwave in basement,Outdoor Table Firepit,Washer,Dryer,Chandeliers in Kitchen and Dining Room,Seller`s personal property. |
| Year Built | 1984 |
| Electric | 220 Volts |
| Levels | Two |
| Property Subtype | Single Family Residence |
| Tax Year | 2025 |
| Ownership | Individual |
| Assoc Fee Paid Per | Annually |
| County | Douglas |
| Property Type | Residential |
| HOA | Yes |
| Attached Garage | Yes |
| Subdivision Name | The Pinery |
| Facing Direction | East |
| Full Baths | 2 |
| Status | Active |
| Directions | GPS/Maps |
| High School | Ponderosa |
| City | Parker |
| Association Name | The Pinery |
| Senior Community Y/N | No |
| High School District | Douglas RE-1 |
| Lot Size Units | Acres |
| Lot Size Square Feet | 22215.6 |
| Listing Terms | Cash,Conventional,Jumbo |
| Elementary School | Mountain View |
| Tax Annual Amount | 5123 |
| Middle/Junior High School | Sagewood |
| Property Condition | Updated/Remodeled |
| Virtual Tour | https://listings.muntzstudios.com/sites/6421-lakepoint-pl-parker-co-80134-25981690/branded |
| Structure Type | House |
| Standard Status | Active |
| Occupancy Type | Owner |
| Middle/Junior School District | Douglas RE-1 |
| Elementary School District | Douglas RE-1 |
Interior Features
| Interior Amenities | Breakfast Bar,Built-in Features,Ceiling Fan(s),Eat-in Kitchen,Five Piece Bath,High Ceilings,High Speed Internet,Kitchen Island,Open Floorplan,Pantry,Primary Suite,Quartz Counters,Radon Mitigation Sys |
|---|---|
| Basement | Finished,Interior Entry,Partial |
| Flooring | Carpet,Tile,Wood |
| Total Fireplaces | 1 |
| Fireplace Features | Family Room |
| Basement (Y/N) | Yes |
| Window Features | Double Pane Windows,Window Coverings,Window Treatments |
| Above Grade Finished Area | 2993 |
| 3/4 Baths | 2 |
| Laundry Features | Sink |
| Total Bedrooms | 4 |
| Below Grade Finished Area | 703 |
| Main Level Bedrooms | 1 |
| Main Level Bathrooms | 1 |
| Total Baths | 4 |
Exterior Features
| Exterior Amenities | Gas Grill,Gas Valve,Lighting,Private Yard,Rain Gutters,Water Feature |
|---|---|
| Fencing | Full |
| Parking Features | Concrete,Dry Walled,Lighted,Oversized |
| Lot Features | Cul-De-Sac,Landscaped,Level,Many Trees,Master Planned,Sprinklers In Front,Sprinklers In Rear |
| Water Source | Public |
| Total Parking | 2 |
| Lot Size Area | 0.51 |
| Foundation Details | Slab |
| Building Area Total | 4575 |
| Lot Size Acres | 0.51 |
| Road Surface Type | Paved |
| Road Frontage Type | Public |
| Road Responsibility | Public Maintained Road |
Amenities
- Foreclosure
- Views
- Short Sale
- New Construction
- Adult 55+
- Lease To Own
- No HOA Fees
- Furnished
- Primary On Main
- Air Conditioning
- Seller Finance
- Green
- Fixer Upper
- Horse
- Golf
- Fireplace
- Deck
- Garage
- Basement
- Pool
Property vs Single Family Average in 80134
Price
Taxes
Year Built
Visits
In The Neighborhood
Open House
Parker
$ 849,800
- Type
- Single Family
- Size
- 4,373 SqFt
- Rooms
- 4 Beds + 3 Baths
 HomeSmart Realty #4533875
Open House
Parker
$ 675,000
- Type
- Single Family
- Size
- 2,640 SqFt
- Rooms
- 4 Beds + 3 Baths
8z Real Estate #6899596
Just Listed
Parker
$ 749,900
- Type
- Single Family
- Size
- 3,066 SqFt
- Rooms
- 5 Beds + 3 Baths
Real Broker, LLC DBA Real #5581546
Open House
Parker
$ 1,800,000
- Type
- Single Family
- Size
- 7,530 SqFt
- Rooms
- 6 Beds + 5.5 Baths
RE/MAX Leaders #9712982
Parker
$ 759,900
- Type
- Single Family
- Size
- 2,735 SqFt
- Rooms
- 5 Beds + 3 Baths
RE/MAX Professionals #4686545
Parker
$ 825,000
- Type
- Single Family
- Size
- 3,840 SqFt
- Rooms
- 5 Beds + 3 Baths
The Agency - Denver #2239055
Open House
Parker
$ 795,000
- Type
- Single Family
- Size
- 3,755 SqFt
- Rooms
- 4 Beds + 2.5 Baths
Keller Williams DTC #2290945
Parker
$ 875,000
- Type
- Single Family
- Size
- 3,152 SqFt
- Rooms
- 3 Beds + 3.5 Baths
Keller Williams DTC #4180195
Parker
$ 800,000
- Type
- Single Family
- Size
- 2,635 SqFt
- Rooms
- 4 Beds + 3 Baths
Keller Williams DTC #2174212
Parker
$ 720,000
- Type
- Single Family
- Size
- 3,777 SqFt
- Rooms
- 4 Beds + 3 Baths
Keller Williams DTC #1850781
Parker
$ 699,000
- Type
- Single Family
- Size
- 3,072 SqFt
- Rooms
- 4 Beds + 3 Baths
Keller Williams Partners Realty #3946340
Parker
$ 849,000
- Type
- Single Family
- Size
- 4,426 SqFt
- Rooms
- 4 Beds + 3.5 Baths
One Avenue Realty #3775600
Parker
$ 739,000
- Type
- Single Family
- Size
- 3,409 SqFt
- Rooms
- 4 Beds + 3 Baths
Armstrong Real Estate Company #3700087

