
Address
7417 S Tempe Court, Aurora, CO
Price
$ 674,900
Property Attributes
- MLS#9471611
- TypeSingle Family
- Listing Status Pending
- CountyARAPAHOE
- CityAurora
- NeighborhoodSaddle Rock Golf Club
- Zip80016
- StyleTraditional
- Year Built2018
- Taxes$ 5389
- Price$ 674,900
- Bedrooms4
- Full Bathrooms3
- Half Bathrooms1
- Sqr Footage3279
- Lot Size0.13 Acres
Data Source:
REColorado (MTOMLS)
Property Description
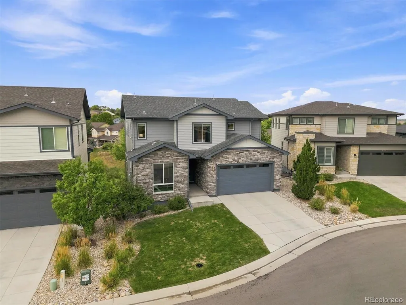
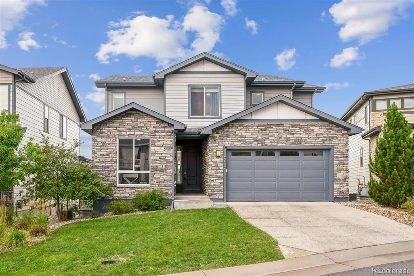
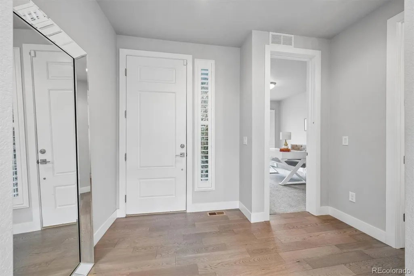
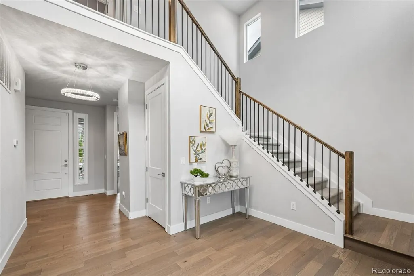
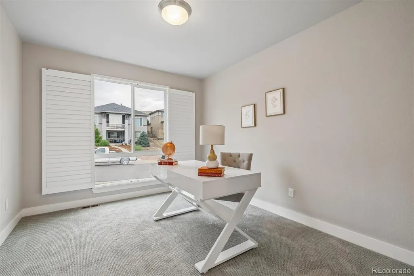
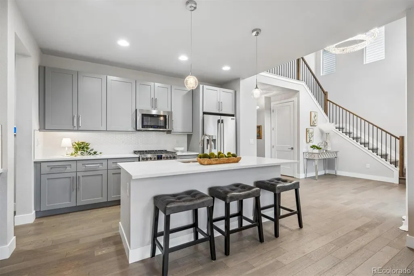
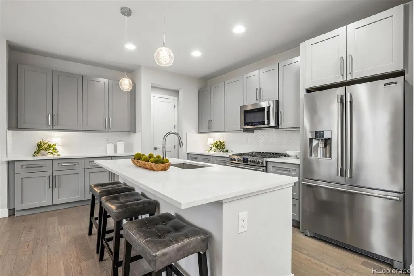
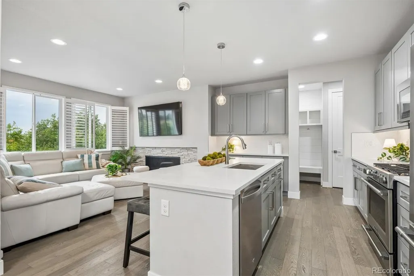
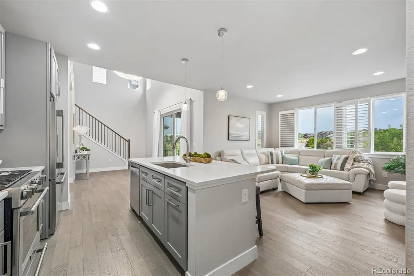
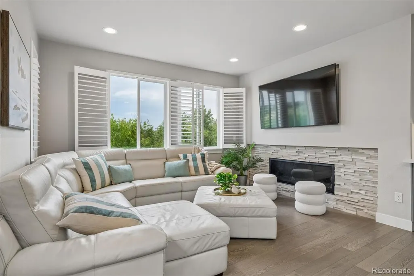
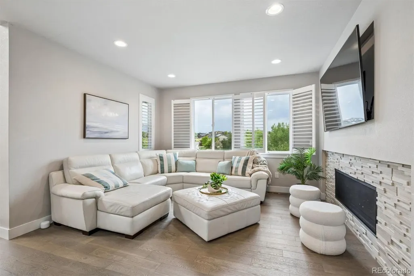
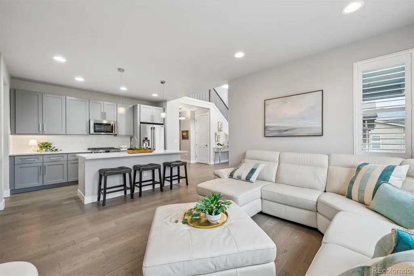
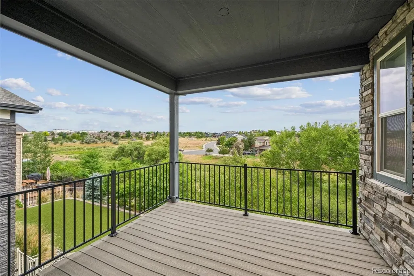
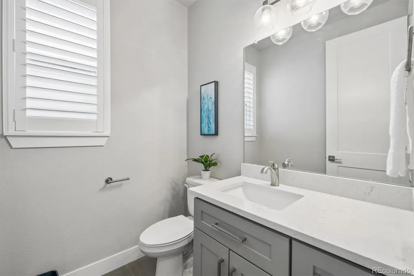
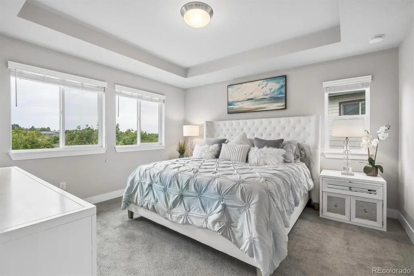
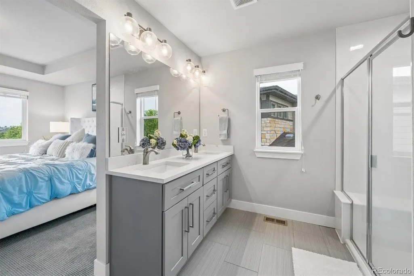
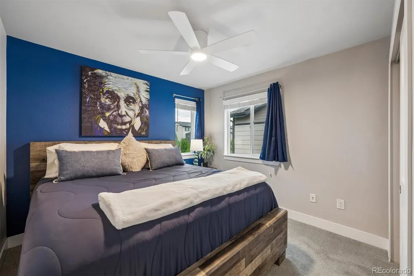
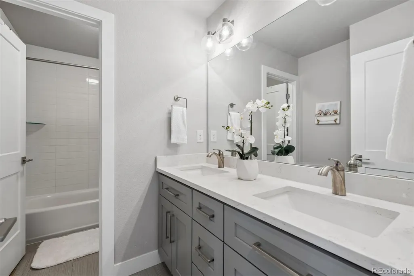
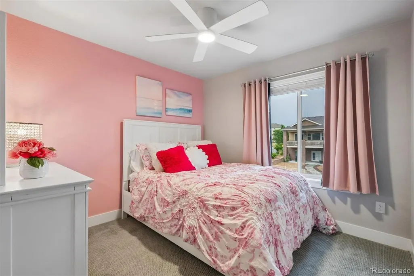
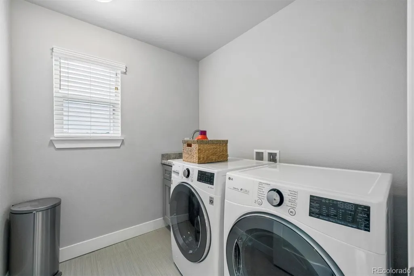
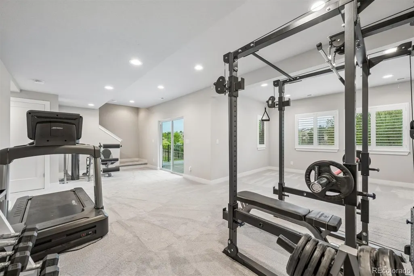
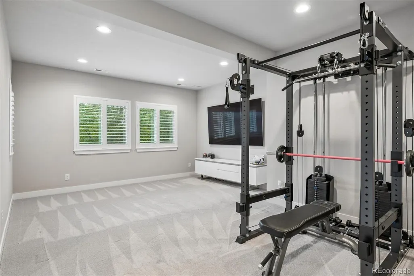
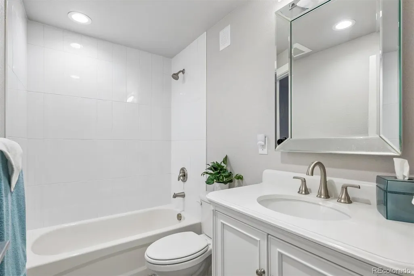
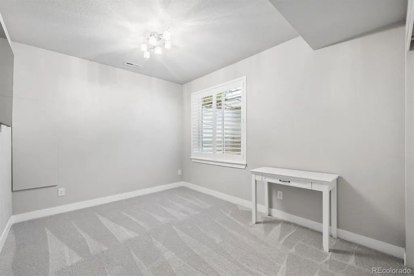
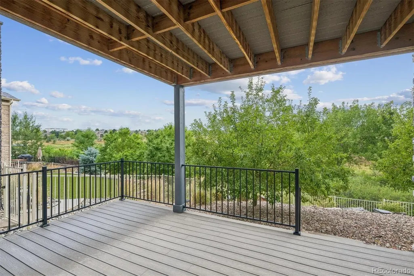
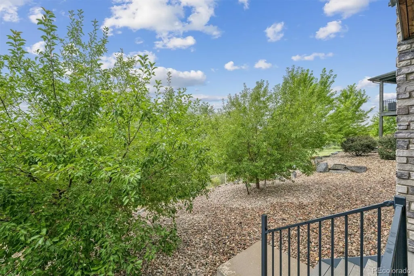
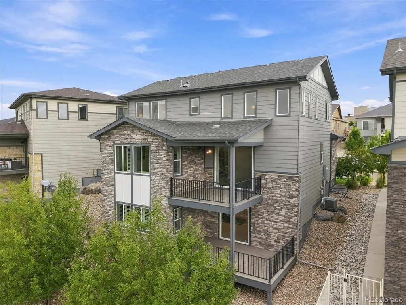
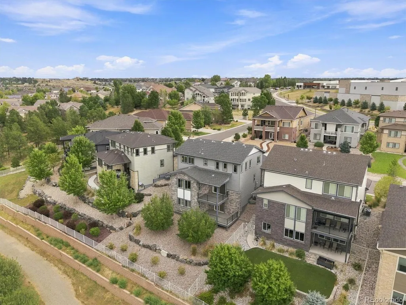
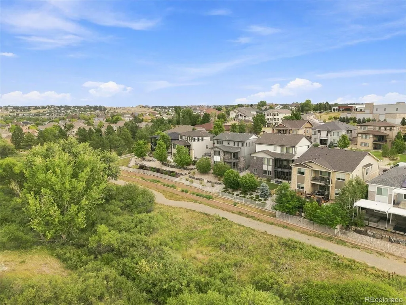
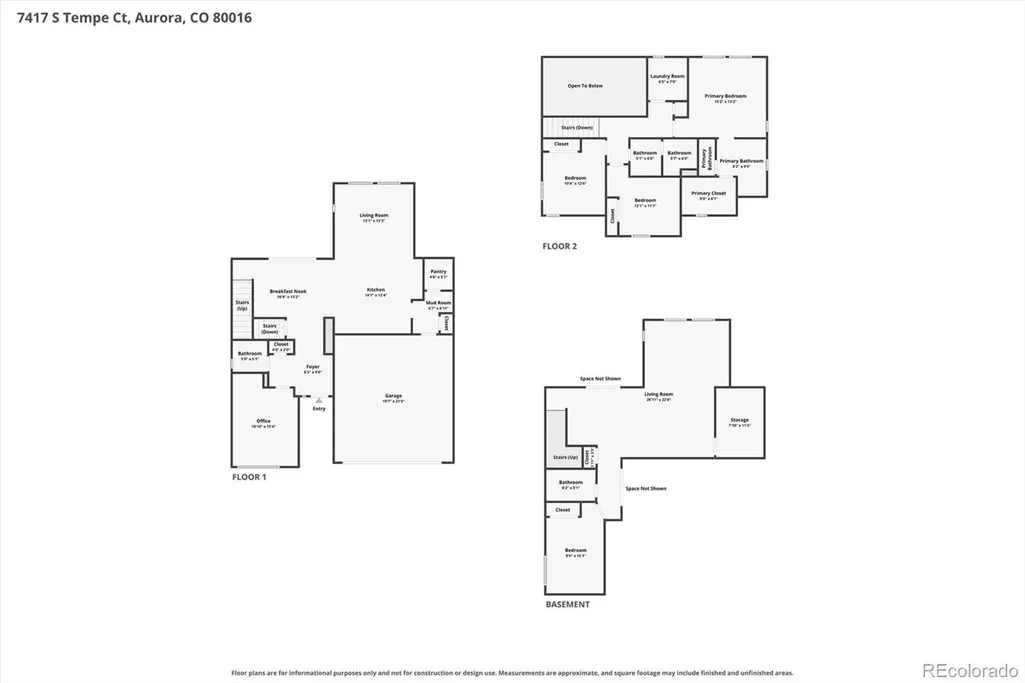
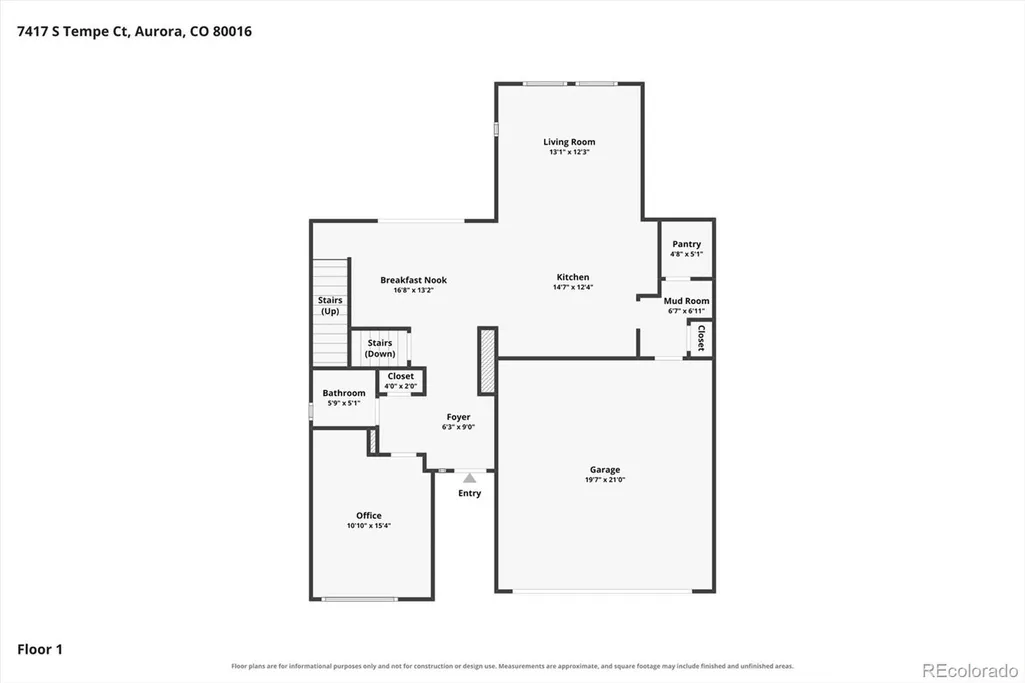
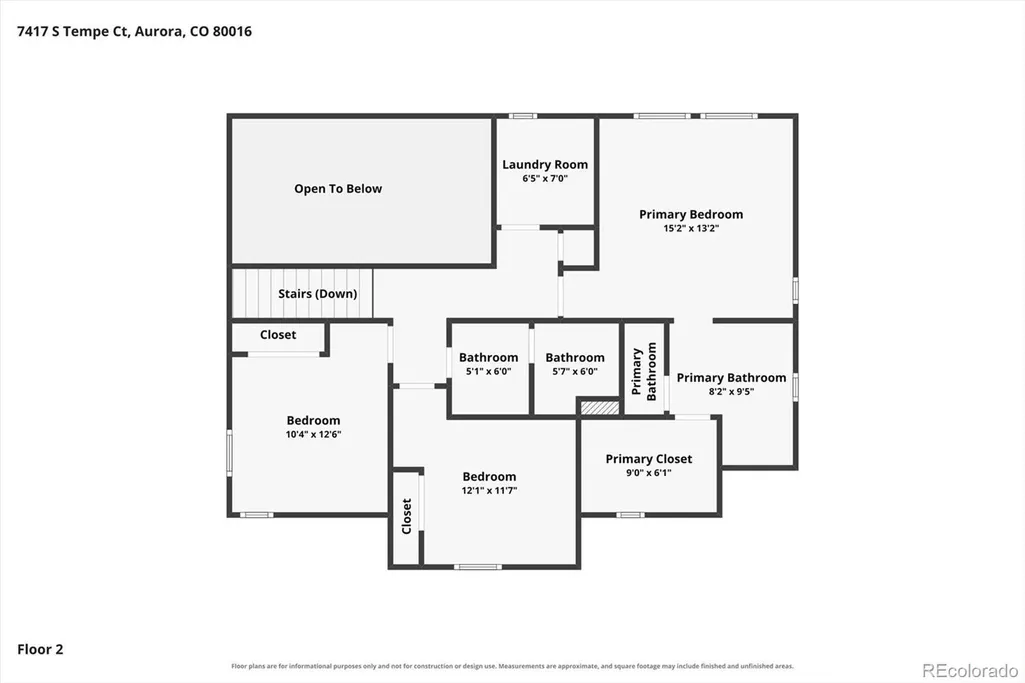
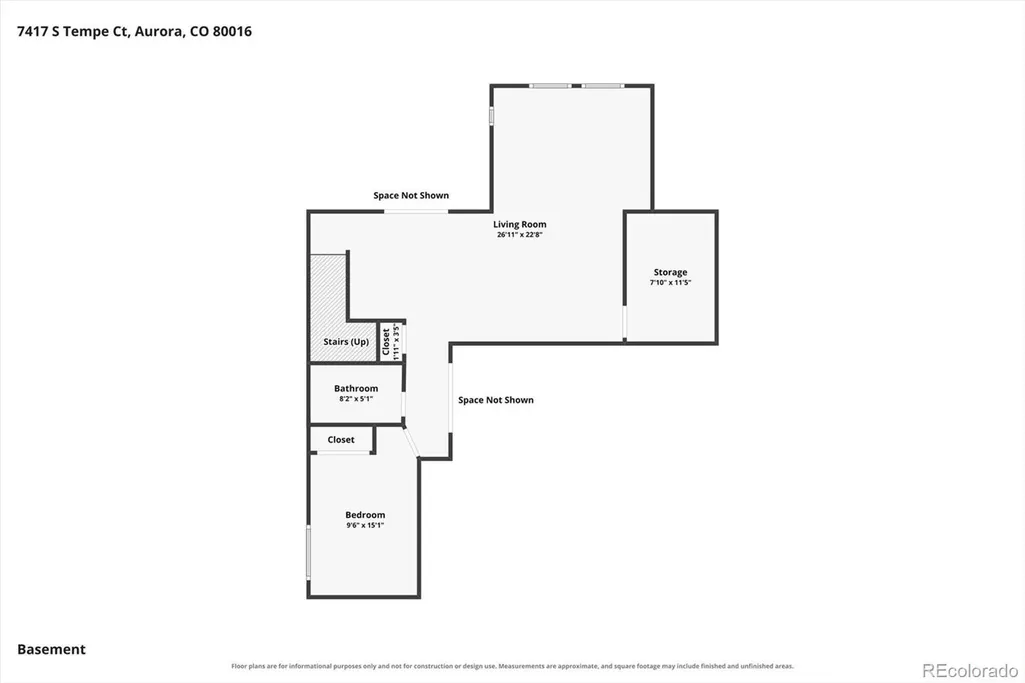
Welcome to this beautifully maintained 4-bedroom, 4-bath home in the sought-after Saddle Rock Vistas, ideally situated on a quiet cul-de-sac backing to open space. Thoughtfully designed with an open and functional floor plan, this home offers scenic views, generous living spaces, and seamless indoor-outdoor living. The light-filled great room features a cozy gas fireplace and flows effortlessly into the well-appointed kitchen, complete with abundant cabinetry, quartz countertops, stainless steel appliances, a large center island with additional seating and prep space, and a spacious dining area overlooking the open space. Enjoy breathtaking Colorado sunsets from the dining area or step outside to the covered deck, an ideal spot for outdoor dining or relaxing. Elegant plantation shutters throughout the home add timeless style, privacy, and abundant natural light. The main level also features a private study, offering a flexible space for a home office, hobby room, or library, along with a convenient powder bath. Upstairs, the spacious primary suite includes a walk-in closet and a private 3/4 bath. Two additional bedrooms share a full hall bath, and the upstairs laundry room adds everyday convenience. The finished walkout basement provides exceptional additional living space with endless possibilities, including a media room, recreation room, fitness area, guest retreat, or game room. Sliding glass doors open to a covered maintenance-free deck and a low-maintenance xeriscaped backyard, creating a seamless indoor-outdoor living experience. Residents of Saddle Rock enjoy access to community amenities, including a clubhouse and pool. Located within the Cherry Creek School District and just minutes from Southlands shopping, dining, entertainment, parks, golf courses, and E-470, this home offers an outstanding combination of comfort, functionality, and convenience. Don't miss the opportunity to make this exceptional Saddle Rock Vistas property your own!
| Elementary School | Middle School | High School |
|---|---|---|
| Creekside Elementary School | Liberty Middle School | Grandview High School |
| Price History | |
|---|---|
| 7/18/2026 | Listed $699,000 |
| 8/5/2026 | 4$674,900 |
General Features
| Sewer | Public Sewer |
|---|---|
| Heating | Forced Air |
| Cooling | Central Air |
| Possession | Close Plus 3 to 5 Days,Negotiable |
| Roof | Composition |
| Appliances | Dishwasher,Dryer,Microwave,Oven,Range,Refrigerator,Washer |
| HOA Fee | 43.75 |
| Garage Spaces | 2 |
| Association Fee Includes | Recycling,Trash |
| Patio/Porch Features | Covered,Deck,Patio |
| Architectural Style | Traditional |
| Construction Materials | Brick,Frame,Wood Siding |
| Exclusions | 2 outside cameras,flat screen TVs (mounts and brackets are included) |
| Year Built | 2018 |
| Levels | Two |
| Property Subtype | Single Family Residence |
| Tax Year | 2025 |
| Ownership | Individual |
| Assoc Fee Paid Per | Monthly |
| County | Arapahoe |
| Property Type | Residential |
| Association Amenities | Clubhouse,Pool,Tennis Court(s),Trail(s) |
| HOA | Yes |
| Attached Garage | Yes |
| Contingency | Kickout - Contingent on home sale |
| Subdivision Name | Saddle Rock Golf Club |
| Facing Direction | East |
| Full Baths | 2 |
| Status | Pending |
| Directions | GPS |
| High School | Grandview |
| City | Aurora |
| Association Name | Saddle Rock South Master |
| Senior Community Y/N | No |
| High School District | Cherry Creek 5 |
| Lot Size Units | Square Feet |
| Lot Size Square Feet | 5584 |
| Listing Terms | Cash,Conventional,FHA,VA Loan |
| Elementary School | Creekside |
| Tax Annual Amount | 5389 |
| Middle/Junior High School | Liberty |
| Virtual Tour | https://listings.mediamaxphotography.com/7417-S-Tempe-Ct/idx |
| Structure Type | House |
| Standard Status | Active Under Contract |
| Occupancy Type | Owner |
| Middle/Junior School District | Cherry Creek 5 |
| Elementary School District | Cherry Creek 5 |
Interior Features
| Interior Amenities | Kitchen Island,Open Floorplan,Quartz Counters,Radon Mitigation System,Walk-In Closet(s) |
|---|---|
| Basement | Finished,Full,Walk-Out Access |
| Flooring | Carpet,Tile,Vinyl |
| Total Fireplaces | 1 |
| Fireplace Features | Gas,Great Room |
| Basement (Y/N) | Yes |
| Above Grade Finished Area | 2219 |
| Half Baths | 1 |
| 3/4 Baths | 1 |
| Laundry Features | Sink,In Unit |
| Total Bedrooms | 4 |
| Below Grade Finished Area | 937 |
| Main Level Bathrooms | 1 |
| Total Baths | 4 |
Exterior Features
| Lot Features | Cul-De-Sac,Greenbelt,Open Space |
|---|---|
| Water Source | Public |
| Total Parking | 2 |
| Lot Size Area | 5584 |
| Building Area Total | 3279 |
| Lot Size Acres | 0.13 |
Amenities
- Foreclosure
- Views
- Short Sale
- New Construction
- Adult 55+
- Lease To Own
- No HOA Fees
- Furnished
- Primary On Main
- Air Conditioning
- Seller Finance
- Green
- Fixer Upper
- Horse
- Golf
- Fireplace
- Deck
- Garage
- Basement
- Pool
Property vs Single Family Average in 80016
Price
Taxes
Year Built
Visits
In The Neighborhood
Aurora
$ 729,000
- Type
- Single Family
- Size
- 3,287 SqFt
- Rooms
- 4 Beds + 2.5 Baths
 Orchard Brokerage LLC #9951087
Aurora
$ 734,000
- Type
- Single Family
- Size
- 4,474 SqFt
- Rooms
- 3 Beds + 2.5 Baths
Kentwood Real Estate Cherry Creek #4540846

