
Address
2390 Forest Street, Denver, CO
Price
$ 1,489,000
Property Attributes
- MLS#9468524
- TypeSingle Family
- Listing Status Pending
- CountyDENVER
- CityDenver
- NeighborhoodPark Hill
- Zip80207
- StyleBungalow,Traditional
- Year Built1915
- Taxes$ 6071
- Price$ 1,489,000
- Bedrooms3
- Full Bathrooms3
- Half Bathrooms0
- Sqr Footage3622
- Lot Size0.14 Acres
Data Source:
REColorado (MTOMLS)
Property Description
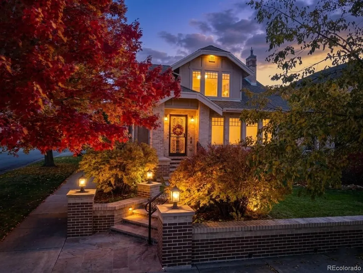
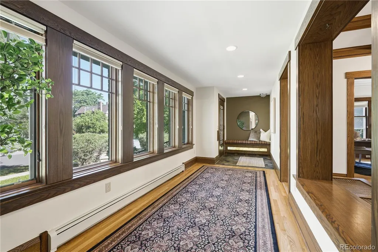
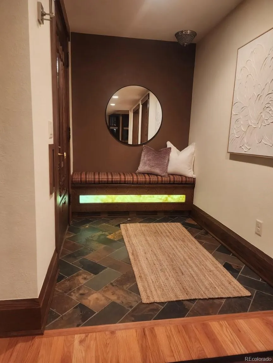
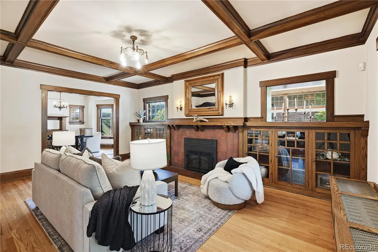
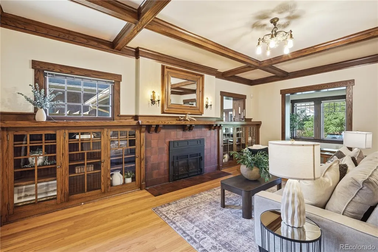
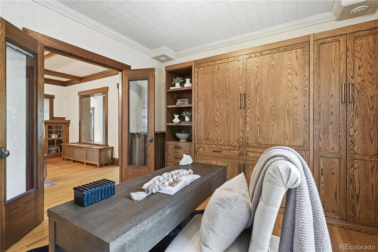
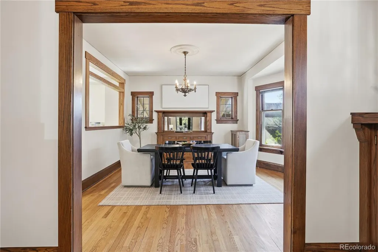
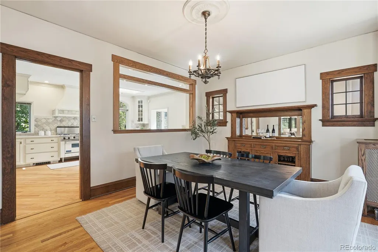
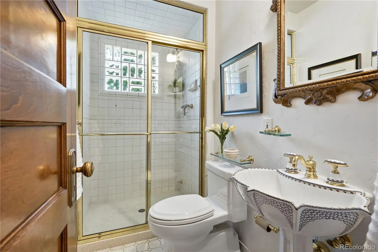
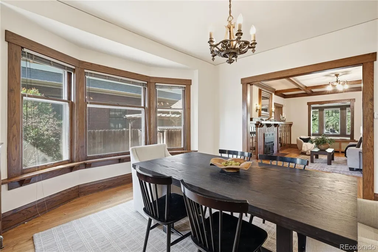
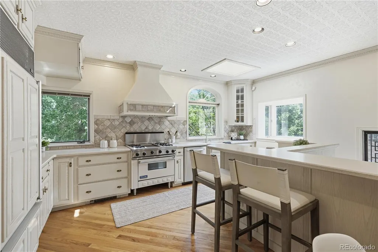
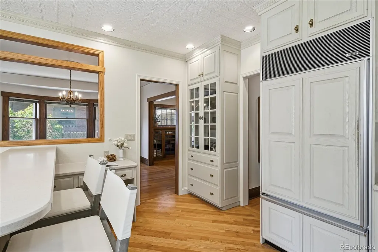
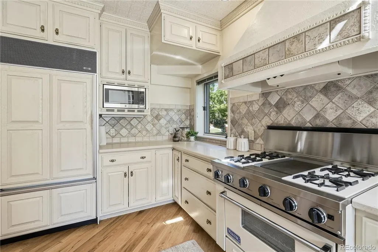
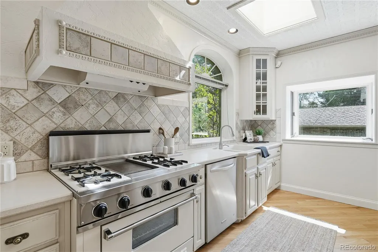
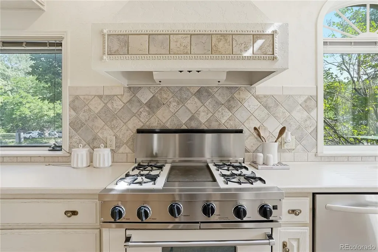
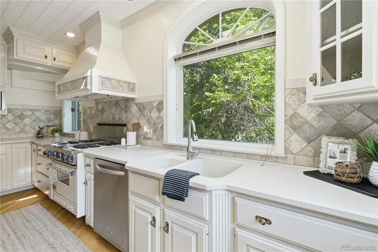
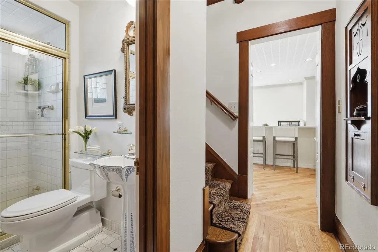
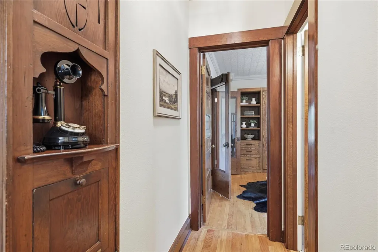
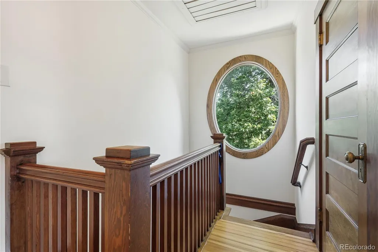
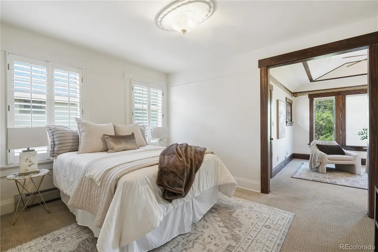
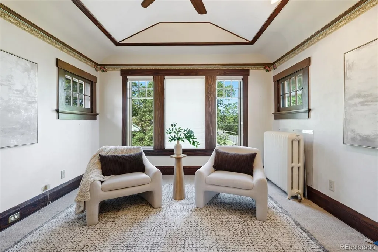
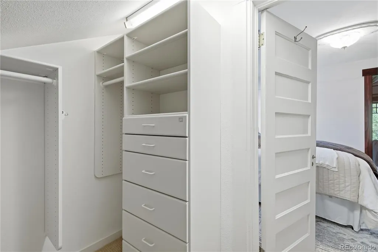
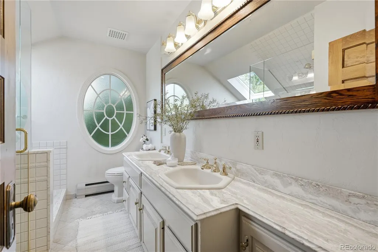
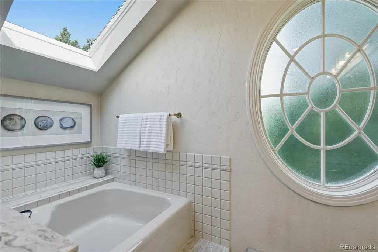
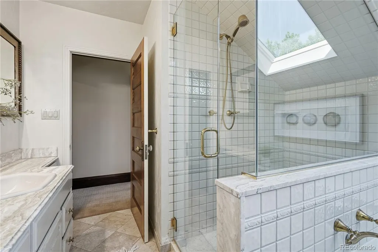
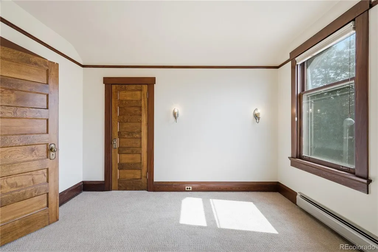
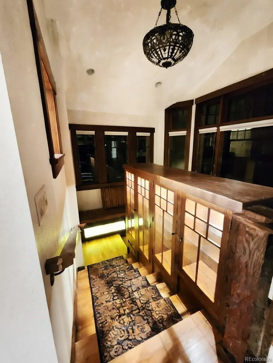
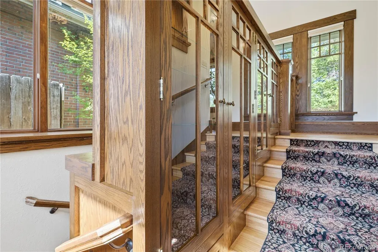
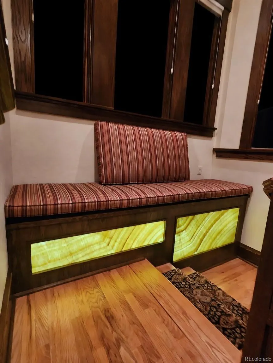
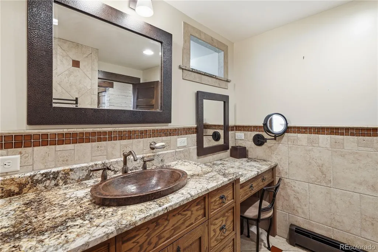
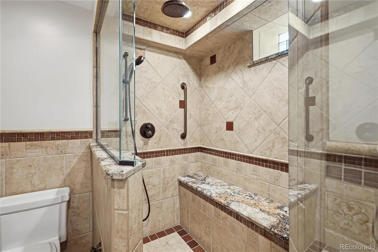
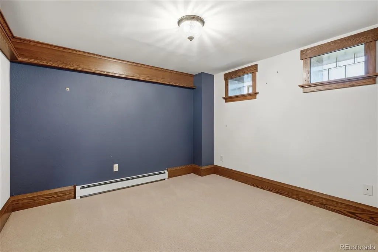
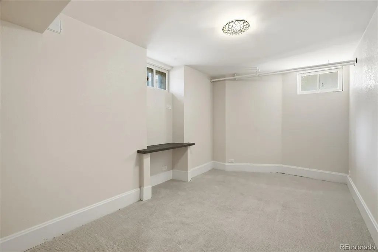
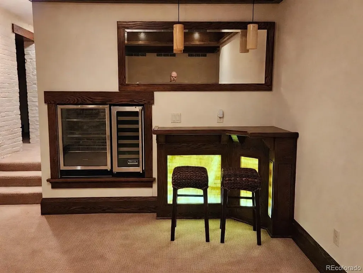
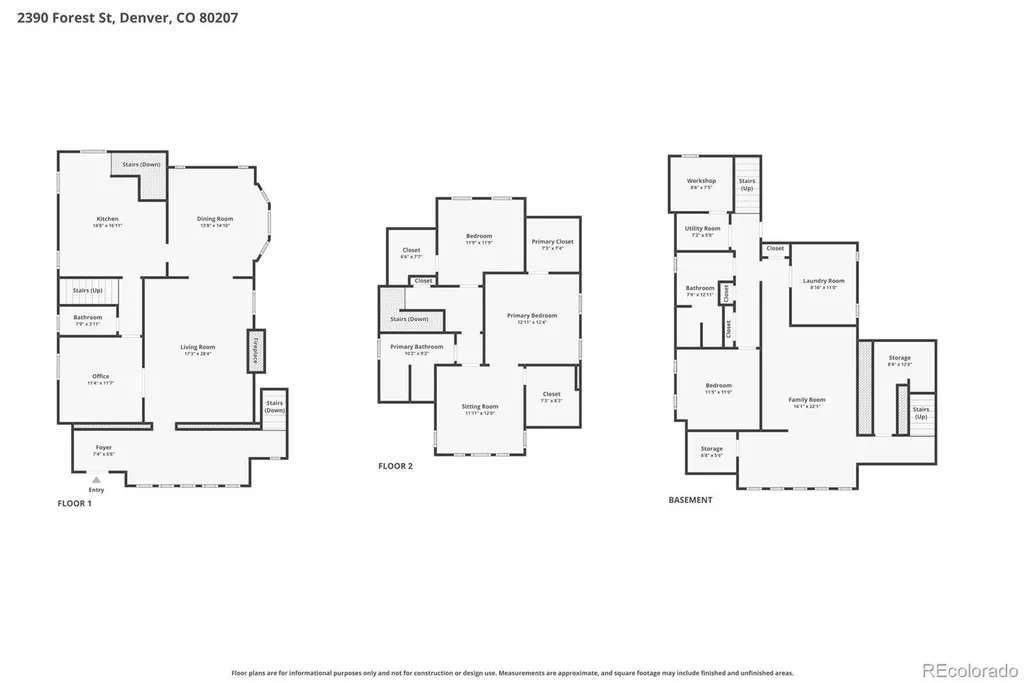
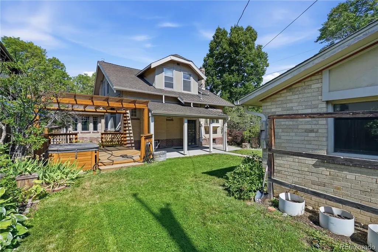
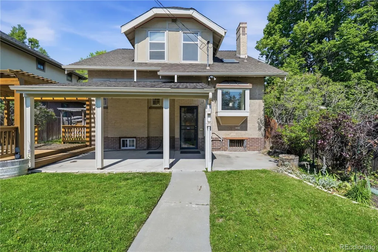
Come experience turn of the century, classic craftsmanship, modern urban living in Park Hill—just a scooter or e-bike ride from downtown Denver. This gem welcomes you with an original beveled-crystal and Oak front door. Inside: a cozy entry bench with backlit onyx, slate tile and oak floors flowing throughout, original never-painted oak trim and wood work including built-ins with original glass, Oak-and-copper radiant register covers. oak-and-glass French doors to an office/third bedroom with Murphy bed and nearby steam-shower bath. Entertain effortlessly: a remodeled chef’s kitchen with Viking gas cooktop/ range oven , Sub-Zero refrigerator, Corian counters and sink, breakfast bar, prep counter, wine storage and garden type bay window. The stairs to the basement features a two-sided oak lit display, a bench with back-lit onyx. The basement has a onyx-lit bar and pendants, multi-level lighting, wine refrigerator (s) and two bonus non-conforming bedrooms, a luxe bath with steam shower, towel warmer, hammered-copper sink, radiant heated floor and built-in makeup counter. Upstairs, a natural wood staircase leads to a primary suite with sitting room, his-and-hers walk-ins, skylit 5-piece bath and architectural oval window. Outdoors: mature landscaping, sprinkler system, covered patio made for summer evenings, a pergola with decking and hot tub, oversized 2-car oversized garage + workshop, new brick retaining walls and sand-flagstone entry with accent lighting. Historic detail, modern systems, prime location—ideal for young urban professionals craving style and a home made for entertaining. This beautiful home is located right in the middle of neighborhood amenities. Just blocks away from restaurants, coffee shops, wine shops, grocery/deli and ice cream just to name a few, A short 1 mile walk to the Museum and Zoo All very walkable. Not many homes left that are as tastefully upgraded while maintaining it's classic charm.
| Elementary School | Middle School | High School |
|---|---|---|
| Park Hill Elementary School | McAuliffe International Middle School | East High School |
| Price History | |
|---|---|
| 7/17/2026 | Listed $1,489,000 |
General Features
| Sewer | Public Sewer |
|---|---|
| Heating | Hot Water,Natural Gas,Radiant,Radiant Floor |
| Cooling | Attic Fan |
| Utilities | Cable Available,Electricity Connected,Internet Access (Wired),Natural Gas Connected,Phone Connected |
| Possession | Closing/DOD,Negotiable |
| Roof | Shingle,Composition |
| Appliances | Bar Fridge,Dishwasher,Disposal,Dryer,Gas Water Heater,Microwave,Oven,Range,Range Hood,Refrigerator,Self Cleaning Oven,Sump Pump,Washer,Wine Cooler |
| Zoning | U-SU-C |
| Garage Spaces | 2 |
| Patio/Porch Features | Covered,Deck,Patio |
| Architectural Style | Bungalow,Traditional |
| Security Features | Carbon Monoxide Detector(s),Smoke Detector(s) |
| Construction Materials | Brick,Stucco |
| Exclusions | Sellers personal property and staging company furniture and decor. |
| Year Built | 1915 |
| Electric | 110V,220 Volts |
| Levels | Two |
| Property Subtype | Single Family Residence |
| Tax Year | 2025 |
| Ownership | Individual |
| County | Denver |
| Property Type | Residential |
| HOA | No |
| Attached Garage | No |
| Contingency | None Known |
| Subdivision Name | Park Hill |
| Facing Direction | West |
| Full Baths | 1 |
| Status | Pending |
| Directions | 23rd and Forest |
| High School | East |
| City | Denver |
| Entry Location | Stairs |
| Senior Community Y/N | No |
| High School District | Denver 1 |
| Lot Size Units | Square Feet |
| Lot Size Square Feet | 6250 |
| Listing Terms | Cash,Conventional,Jumbo |
| Spa Features | Steam Room |
| Elementary School | Park Hill |
| Tax Annual Amount | 6071 |
| Middle/Junior High School | McAuliffe International |
| Property Condition | Updated/Remodeled |
| Virtual Tour | https://www.listingsmagic.com/sps/tour-slider/index.php?property_ID=284429&ld_reg=Y |
| Structure Type | House |
| Standard Status | Active Under Contract |
| Middle/Junior School District | Denver 1 |
| Elementary School District | Denver 1 |
Interior Features
| Interior Amenities | Corian Counters,Eat-in Kitchen,Entrance Foyer,Five Piece Bath,Granite Counters,High Ceilings,High Speed Internet,Marble Counters,Open Floorplan,Primary Suite,Smoke Free,Walk-In Closet(s) |
|---|---|
| Basement | Finished,Full |
| Flooring | Carpet,Tile,Wood |
| Fireplace Features | Living Room,Wood Burning |
| Basement (Y/N) | Yes |
| Window Features | Bay Window(s),Double Pane Windows,Window Coverings |
| Above Grade Finished Area | 2388 |
| 3/4 Baths | 2 |
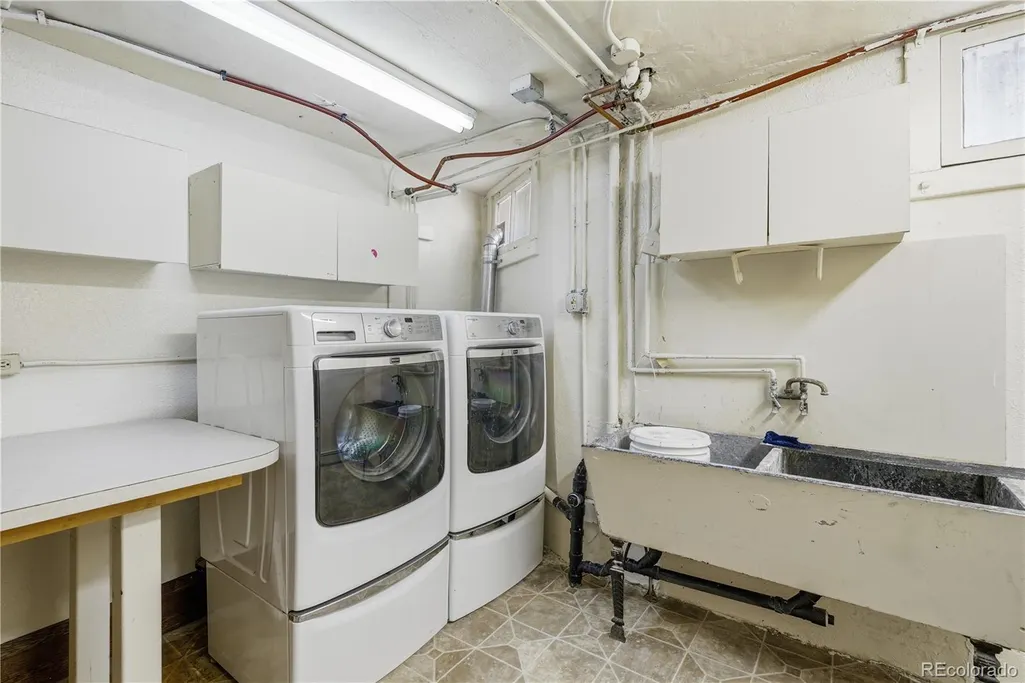
| Laundry Features | Sink,In Unit |
| Total Bedrooms | 3 |
| Below Grade Finished Area | 1234 |
| Main Level Bathrooms | 1 |
| Total Baths | 3 |
Exterior Features
| Exterior Amenities | Lighting,Private Yard,Rain Gutters,Smart Irrigation |
|---|---|
| Vegetation | Mixed |
| Fencing | Partial |
| Parking Features | Storage |
| Lot Features | Corner Lot,Level,Near Public Transit,Sprinklers In Front,Sprinklers In Rear |
| Total Parking | 2 |
| Lot Size Area | 6250 |
| Foundation Details | Concrete Perimeter |
| Building Area Total | 3622 |
| Lot Size Acres | 0.14 |
| Road Surface Type | Alley Paved,Paved |
| Road Frontage Type | Public |
| Road Responsibility | Public Maintained Road |
| Horse Y/N | No |
Amenities
- Foreclosure
- Views
- Short Sale
- New Construction
- Adult 55+
- Lease To Own
- No HOA Fees
- Furnished
- Primary On Main
- Air Conditioning
- Seller Finance
- Green
- Fixer Upper
- Horse
- Golf
- Fireplace
- Deck
- Garage
- Basement
- Pool
Property vs Single Family Average in 80207
Price
Taxes
Year Built
Visits
In The Neighborhood
Just Listed
Denver
$ 1,575,000
- Type
- Single Family
- Size
- 2,981 SqFt
- Rooms
- 4 Beds + 3.5 Baths
 LoKation #2548889
Open House
Denver
$ 545,000
- Type
- Single Family
- Size
- 1,062 SqFt
- Rooms
- 2 Beds + 1 Baths
Compass - Denver #4812532
Denver
$ 990,000
- Type
- Single Family
- Size
- 3,075 SqFt
- Rooms
- 5 Beds + 2 Baths
Compass - Denver #5145081
Open House
Denver
$ 600,000
- Type
- Single Family
- Size
- 2,250 SqFt
- Rooms
- 3 Beds + 2 Baths
RE/MAX of Cherry Creek #6172319
Denver
$ 799,900
- Type
- Single Family
- Size
- 1,702 SqFt
- Rooms
- 3 Beds + 2 Baths
LoKation Real Estate #3550251
Denver
$ 950,000
- Type
- Single Family
- Size
- 3,228 SqFt
- Rooms
- 4 Beds + 2.5 Baths
Compass - Denver #2210002
Denver
$ 575,000
- Type
- Single Family
- Size
- 1,738 SqFt
- Rooms
- 4 Beds + 2 Baths
Coldwell Banker Global Luxury Denver #1706626
Open House
Denver
$ 1,350,000
- Type
- Single Family
- Size
- 2,629 SqFt
- Rooms
- 4 Beds + 2.5 Baths
West and Main Homes Inc #9381856
Denver
$ 590,000
- Type
- Single Family
- Size
- 1,354 SqFt
- Rooms
- 3 Beds + 2 Baths
Resident Realty South Metro #1733412
Denver
$ 795,000
- Type
- Single Family
- Size
- 1,850 SqFt
- Rooms
- 2 Beds + 2 Baths
Berkshire Hathaway HomeServices Rocky Mtn Realtors #8033209
Denver
$ 650,000
- Type
- Single Family
- Size
- 2,348 SqFt
- Rooms
- 3 Beds + 2 Baths
Compass - Denver #8786257
Open House
Denver
$ 1,365,000
- Type
- Single Family
- Size
- 3,896 SqFt
- Rooms
- 5 Beds + 2.5 Baths
Compass - Denver #3754662

