


Address
18401 W 93rd Place, Arvada, CO
Price
$ 959,000
Property Attributes
- MLS#9428840
- TypeSingle Family
- Listing Status Pending
- CountyJEFFERSON
- CityArvada
- NeighborhoodCandelas
- Zip80007
- StyleContemporary,Traditional
- Year Built2019
- Taxes$ 10177
- Price$ 959,000
- Bedrooms3
- Full Bathrooms3
- Half Bathrooms1
- Sqr Footage4702
- Lot Size0.18 Acres
Data Source:
REColorado (MTOMLS)
Property Description
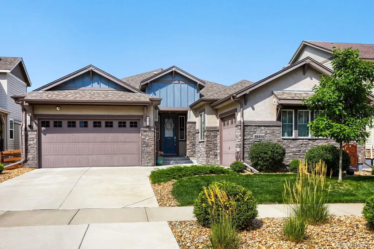
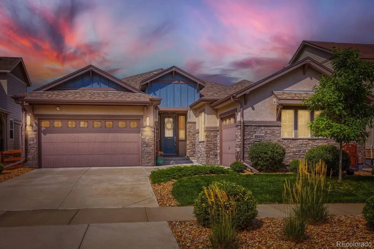
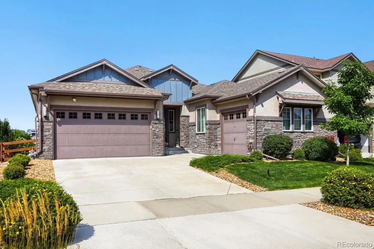
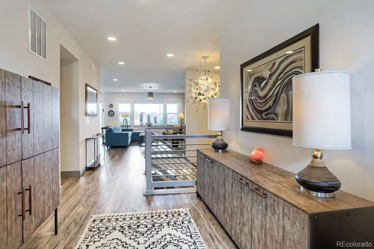
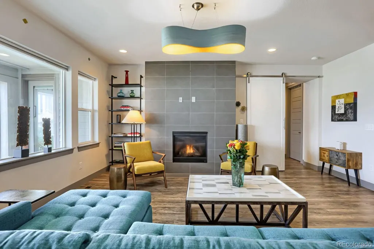
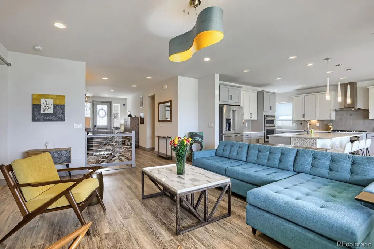
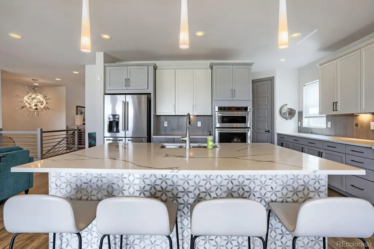
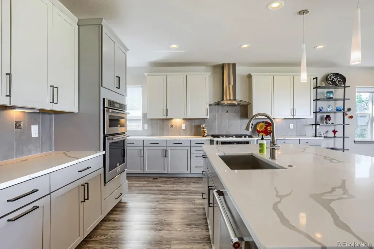
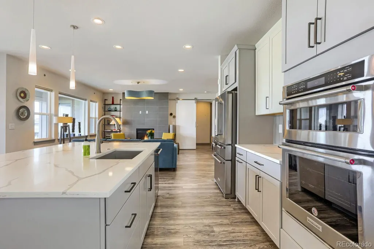
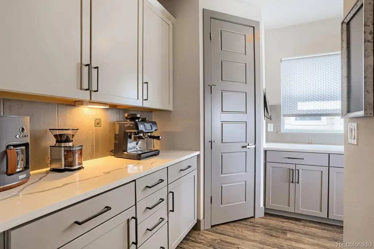
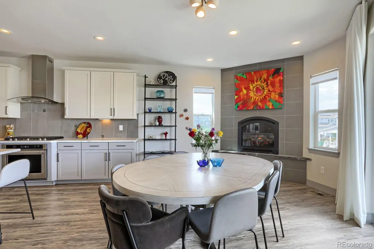
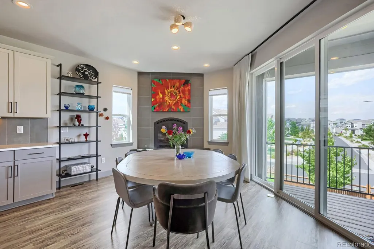
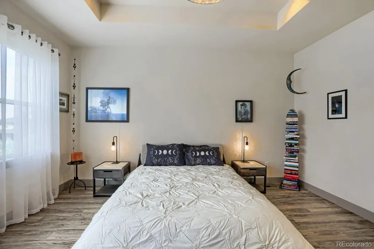
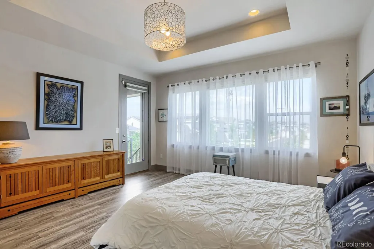
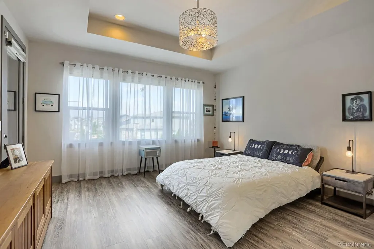
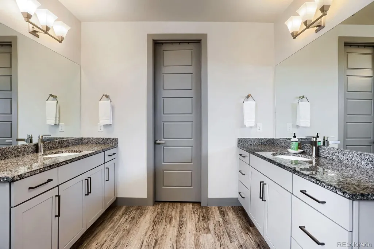
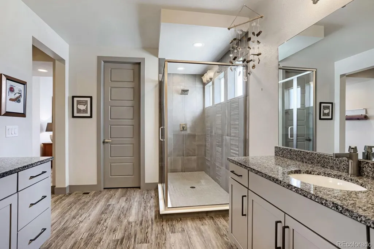
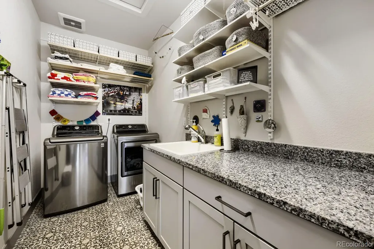
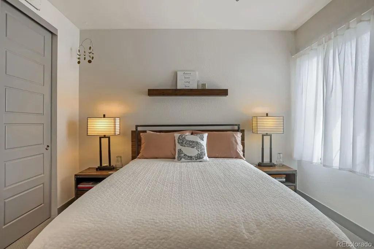
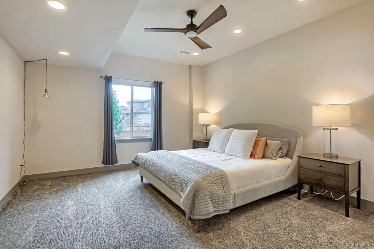
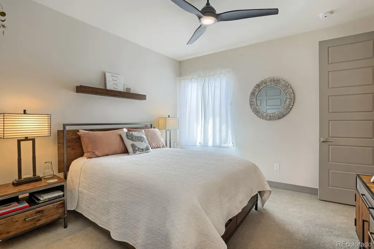
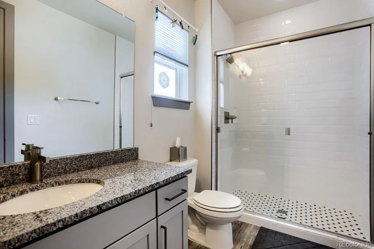
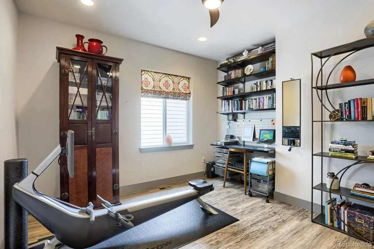
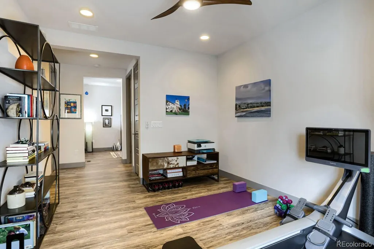
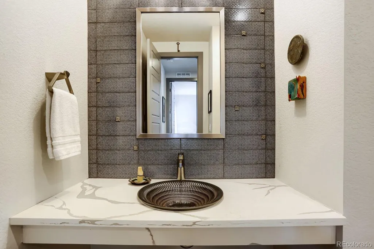
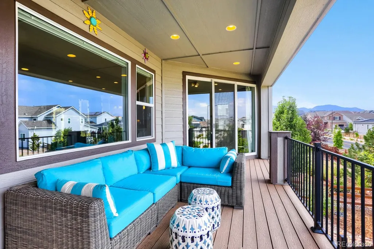
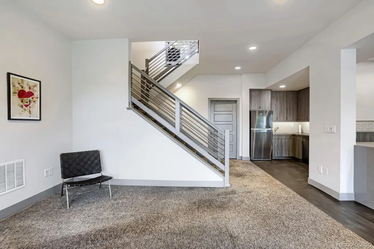
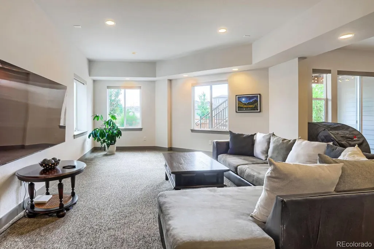
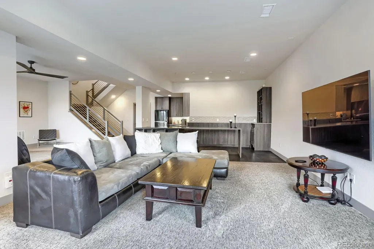
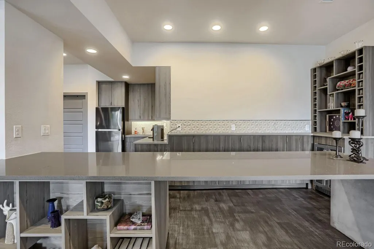
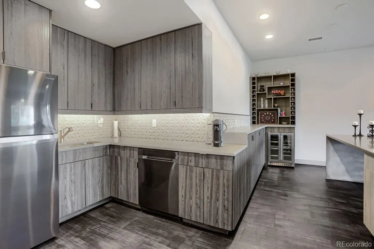
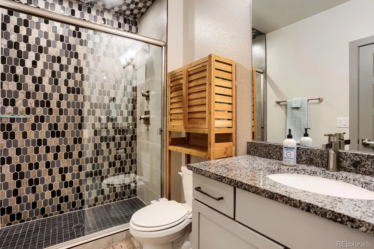
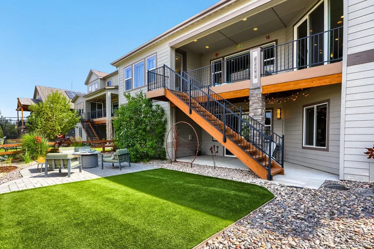
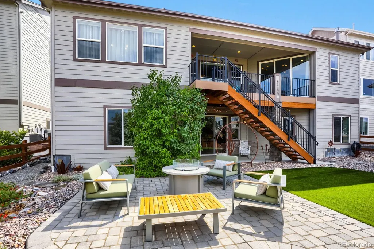
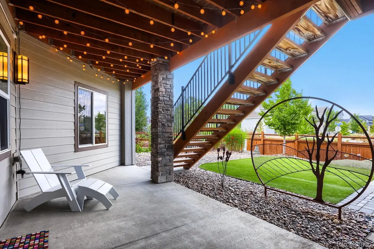
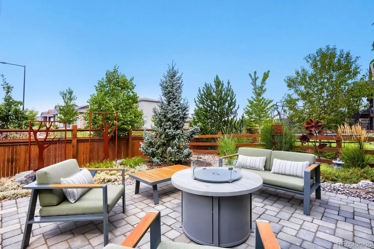
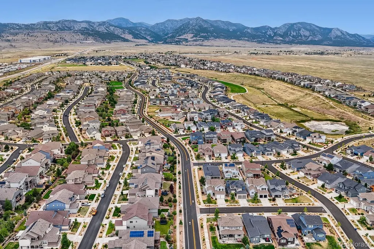
South-facing home featuring exceptional upgrades well beyond builder standards. Designed with an open, light-filled layout with abundant windows, oversized doors, quality finishes, and high-end designer lighting throughout. The chef’s kitchen showcases quartz countertops, abundant cabinet and prep space, dual ovens, pendant lighting, and a dedicated butler’s pantry/coffee bar — ideal for entertaining and everyday luxury living. The great room offers natural light and a fireplace, seamlessly connecting to the dining area with its own fireplace and access to a covered composite deck for indoor-outdoor living. The primary suite is a private retreat featuring deck access, large windows, walk-in closet with custom storage, and a spacious ensuite with granite countertops, dual vanities, and an oversized shower. The second bedroom includes its own private ensuite with granite counters, while a versatile den provides built-in shelving and workspace — perfect for a home office or gym. Functional spaces include a mudroom off the garage with bench seating and large coat closet, plus a laundry room with granite counters, sink, and storage shelving. The daylight walk-out basement opens to a private covered patio and includes a custom kitchenette with sink, dishwasher, wine fridge, and full refrigerator, large living area, bonus recreation/dining space, 3-piece bath, spacious bedroom with walk-in closet, and additional unfinished space for storage or future expansion with its own laundry setup. Two fully finished garages (one 2-car and one 1-car) feature epoxy-coated floors, drywall, and paint. Low-maintenance front and backyard landscaping includes front sprinklers, backyard drip irrigation, turf-cleaning sprinkler system, and custom concrete-anchored sculptures. Home includes a built-in radon mitigation system (recently tested and routinely maintained) and sump system. Excellent location with quick access to shopping, restaurants, parks, lake, and trail system.
| Elementary School | Middle School | High School |
|---|---|---|
| Three Creeks Elementary School | Three Creeks Middle School | Ralston Valley High School |
| Price History | |
|---|---|
| 4/30/2026 | Listed $1,100,000 |
| 6/1/2026 | 7$1,030,000 |
| 6/22/2026 | 4$995,000 |
| 7/16/2026 | 4$959,000 |
General Features
| Sewer | Public Sewer |
|---|---|
| Heating | Forced Air |
| Cooling | Air Conditioning-Room |
| Utilities | Cable Available,Electricity Available,Electricity Connected,Internet Access (Wired),Natural Gas Available,Natural Gas Connected,Phone Available |
| Possession | Closing/DOD |
| Roof | Composition |
| Appliances | Convection Oven,Cooktop,Dishwasher,Disposal,Double Oven,Dryer,Gas Water Heater,Microwave,Oven,Range Hood,Refrigerator,Self Cleaning Oven,Washer |
| Zoning | R |
| Garage Spaces | 3 |
| Patio/Porch Features | Covered,Deck,Patio |
| Architectural Style | Contemporary,Traditional |
| Security Features | Carbon Monoxide Detector(s),Radon Detector,Security System,Smart Cameras,Smoke Detector(s),Video Doorbell |
| Construction Materials | Concrete,Frame,Stone,Wood Siding |
| Exclusions | None |
| Pets Allowed | Yes |
| Year Built | 2019 |
| Electric | 110V,220 Volts |
| Levels | One |
| Property Subtype | Single Family Residence |
| Tax Year | 2025 |
| Ownership | Individual |
| Assoc Fee Paid Per | Included in Property Tax |
| County | Jefferson |
| Property Type | Residential |
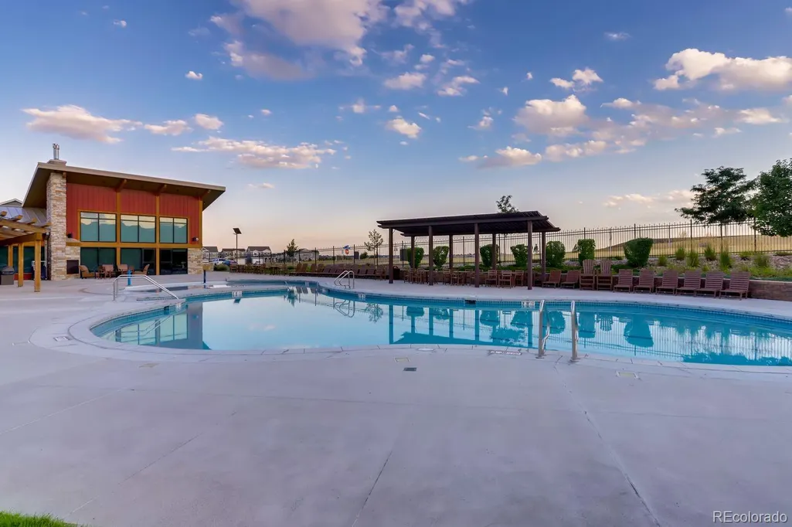
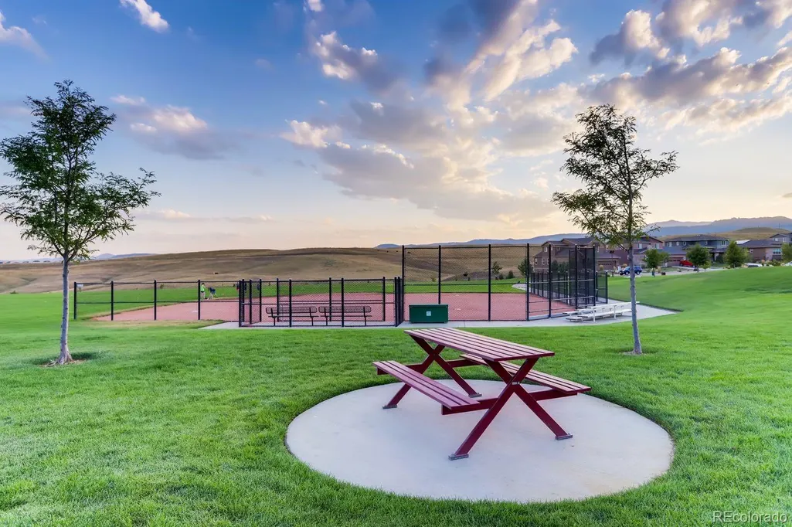
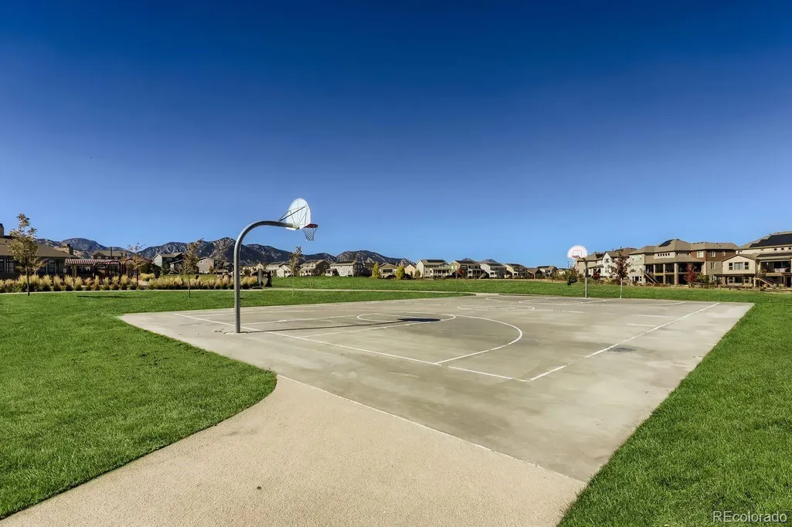
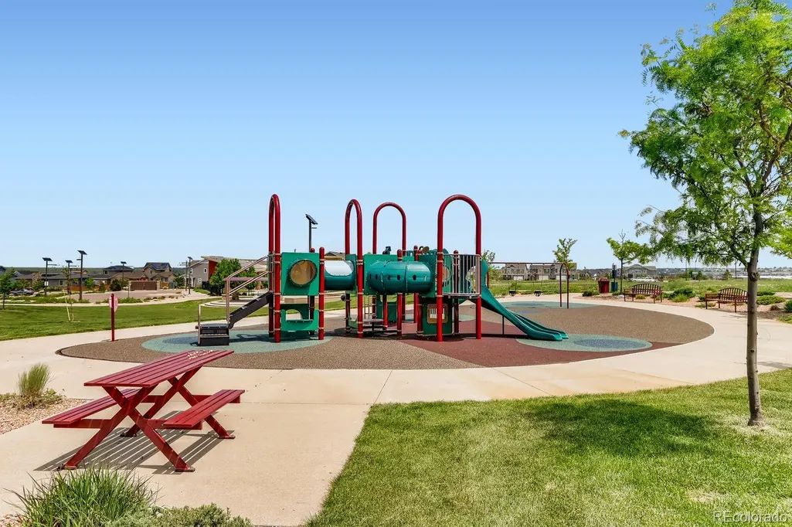
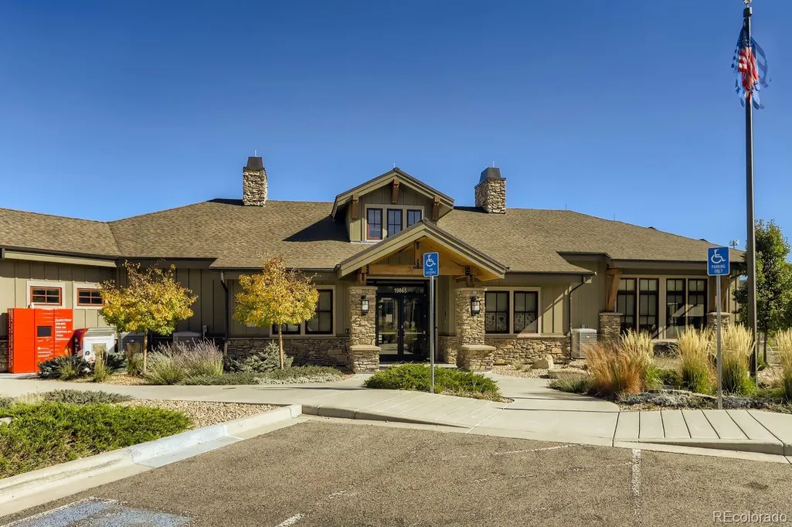
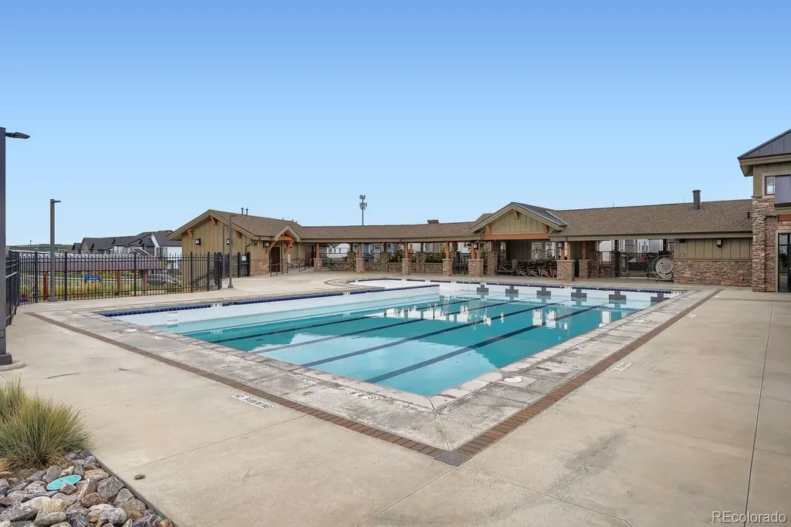
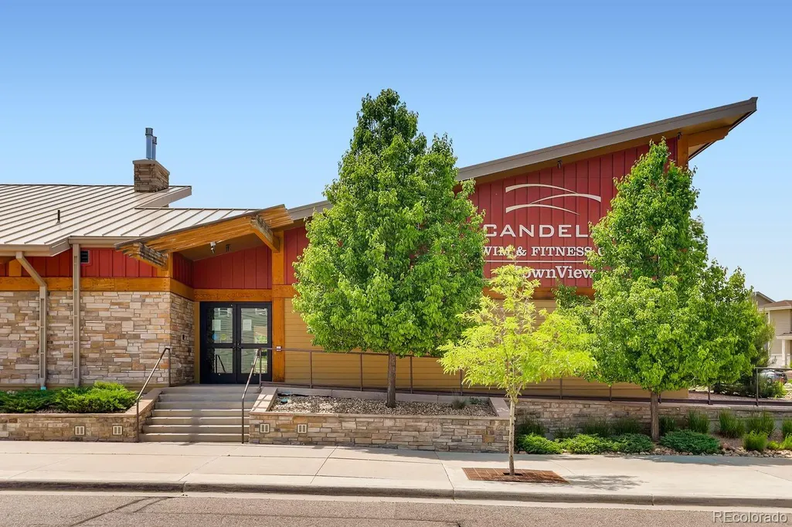
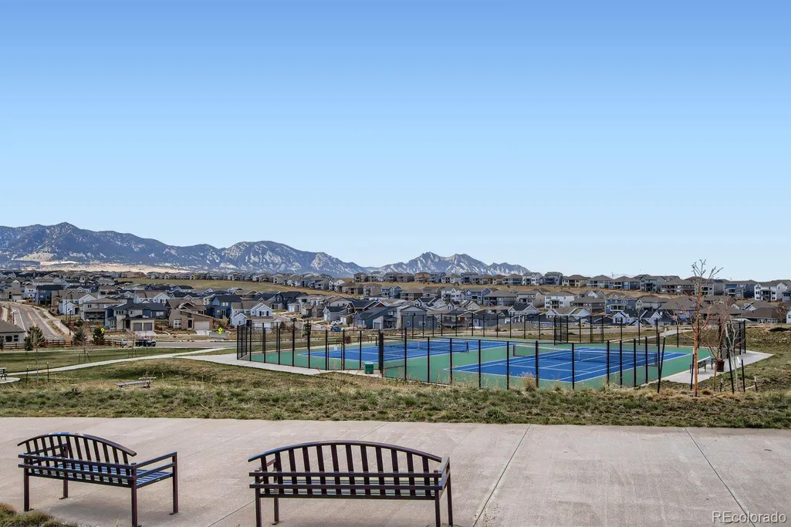
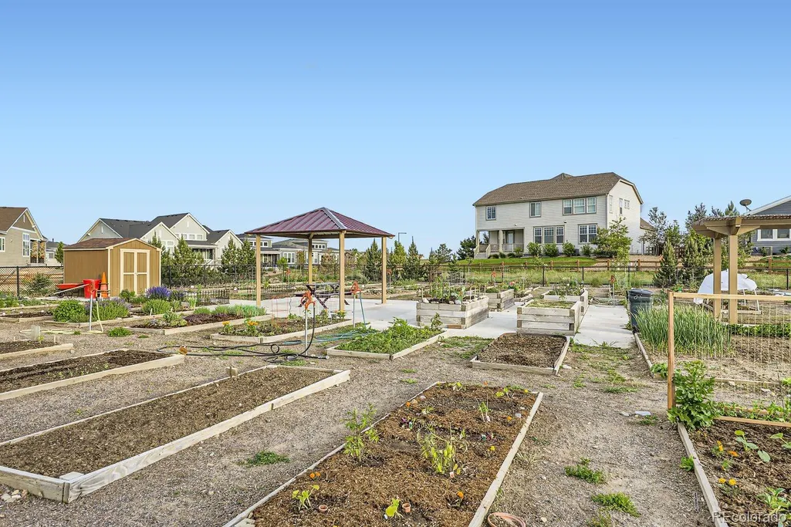
| Association Amenities | Clubhouse,Fitness Center,Garden Area,Park,Playground,Pool,Tennis Court(s),Trail(s) |
| HOA | Yes |
| Attached Garage | Yes |
| Contingency | None Known |
| Energy Efficient | Appliances,Exposure/Shade,HVAC,Lighting,Thermostat,Water Heater,Windows |
| Subdivision Name | Candelas |
| Facing Direction | Southeast |
| Status | Pending |
| High School | Ralston Valley |
| City | Arvada |
| Association Name | Vauxmont Metropolitan District |
| Entry Location | Exterior Access |
| Senior Community Y/N | No |
| High School District | Jefferson County R-1 |
| Lot Size Units | Square Feet |
| Lot Size Square Feet | 7710 |
| Listing Terms | Cash,Conventional,FHA,Jumbo,VA Loan |
| Elementary School | Three Creeks |
| Tax Annual Amount | 10177 |
| Middle/Junior High School | Three Creeks |
| Virtual Tour | https://my.matterport.com/show/?m=fVCGb9Jdjio&mls=1 |
| Structure Type | House |
| Builder Name | TRI Pointe Homes |
| Standard Status | Active Under Contract |
| Occupancy Type | Owner |
| Middle/Junior School District | Jefferson County R-1 |
| Elementary School District | Jefferson County R-1 |
Interior Features
| Interior Amenities | Ceiling Fan(s),Central Vacuum,Eat-in Kitchen,High Speed Internet,In-Law Floorplan,Kitchen Island,Open Floorplan,Pantry,Primary Suite,Quartz Counters,Radon Mitigation System,Smart Thermostat,Smoke Fre |
|---|---|
| Basement | Bath/Stubbed,Daylight,Exterior Entry,Finished,Full,Sump Pump,Walk-Out Access |
| Flooring | Carpet,Vinyl |
| Total Fireplaces | 2 |
| Fireplace Features | Dining Room,Gas Log,Living Room |
| Basement (Y/N) | Yes |
| Window Features | Double Pane Windows,Window Coverings,Window Treatments |
| Above Grade Finished Area | 2351 |
| Half Baths | 1 |
| 3/4 Baths | 3 |
| Laundry Features | Sink,In Unit |
| Total Bedrooms | 3 |
| Below Grade Finished Area | 1529 |
| Main Level Bedrooms | 2 |
| Main Level Bathrooms | 3 |
| Total Baths | 4 |
Exterior Features
| Exterior Amenities | Lighting,Private Yard,Rain Gutters |
|---|---|
| Fencing | Full |
| Parking Features | Finished Garage,Floor Coating,Insulated Garage,Lighted,Smart Garage Door,Storage |
| Lot Features | Foothills,Irrigated,Landscaped,Near Public Transit,Sloped,Sprinklers In Front,Sprinklers In Rear |
| Water Source | Public |
| Total Parking | 3 |
| Lot Size Area | 7710 |
| Foundation Details | Concrete Perimeter,Slab |
| Building Area Total | 4702 |
| Lot Size Acres | 0.18 |
| Road Surface Type | Paved |
| Road Frontage Type | Public |
| Road Responsibility | Public Maintained Road |
Amenities
- Foreclosure
- Views
- Short Sale
- New Construction
- Adult 55+
- Lease To Own
- No HOA Fees
- Furnished
- Primary On Main
- Air Conditioning
- Seller Finance
- Green
- Fixer Upper
- Horse
- Golf
- Fireplace
- Deck
- Garage
- Basement
- Pool
Property vs Single Family Average in 80007
Price
Taxes
Year Built
Visits
In The Neighborhood
Just Listed
Arvada
$ 654,973
- Type
- Single Family
- Size
- 3,298 SqFt
- Rooms
- 4 Beds + 3 Baths
 Buy-Out Company Realty, LLC #4749396
Open House
Arvada
$ 799,900
- Type
- Single Family
- Size
- 4,670 SqFt
- Rooms
- 5 Beds + 4.5 Baths
Keller Williams Avenues Realty #IR1069171
Arvada
$ 1,295,000
- Type
- Single Family
- Size
- 4,845 SqFt
- Rooms
- 6 Beds + 6 Baths
The Carlton Company #IR1069109
Open House
Arvada
$ 1,175,000
- Type
- Single Family
- Size
- 5,368 SqFt
- Rooms
- 5 Beds + 4.5 Baths
Keller Williams Avenues Realty #IR1069075
Arvada
$ 1,200,000
- Type
- Single Family
- Size
- 4,000 SqFt
- Rooms
- 3 Beds + 2.5 Baths
RE/MAX Alliance #7069085
Open House
Arvada
$ 725,000
- Type
- Single Family
- Size
- 3,542 SqFt
- Rooms
- 3 Beds + 2.5 Baths
Keller Williams Avenues Realty #2959378
Open House
Arvada
$ 919,999
- Type
- Single Family
- Size
- 4,098 SqFt
- Rooms
- 3 Beds + 2.5 Baths
Compass - Denver #5693087
Arvada
$ 730,000
- Type
- Single Family
- Size
- 3,954 SqFt
- Rooms
- 3 Beds + 2.5 Baths
Keller Williams Avenues Realty #1588747
Arvada
$ 925,000
- Type
- Single Family
- Size
- 4,751 SqFt
- Rooms
- 6 Beds + 5 Baths
Keller Williams Advantage Realty LLC #2588264
Arvada
$ 785,000
- Type
- Single Family
- Size
- 4,596 SqFt
- Rooms
- 4 Beds + 3 Baths
Keller Williams Advantage Realty LLC #4667763
Arvada
$ 950,000
- Type
- Single Family
- Size
- 3,654 SqFt
- Rooms
- 4 Beds + 3.5 Baths
Compass - Denver #8679306
Arvada
$ 774,900
- Type
- Single Family
- Size
- 3,666 SqFt
- Rooms
- 5 Beds + 4 Baths
RE/MAX Professionals #7320166

