

Address
4827 Lowell Boulevard, Denver, CO
Price
$ 586,000
Property Attributes
- MLS#9418420
- TypeSingle Family
- Listing Status Active
- CountyDENVER
- CityDenver
- NeighborhoodBerkeley
- Zip80221
- StyleHouse
- Year Built1890
- Taxes$ 4593
- Price$ 586,000
- Bedrooms4
- Full Bathrooms2
- Half Bathrooms0
- Sqr Footage2648
- Lot Size0.22 Acres
Data Source:
REColorado (MTOMLS)
Property Description
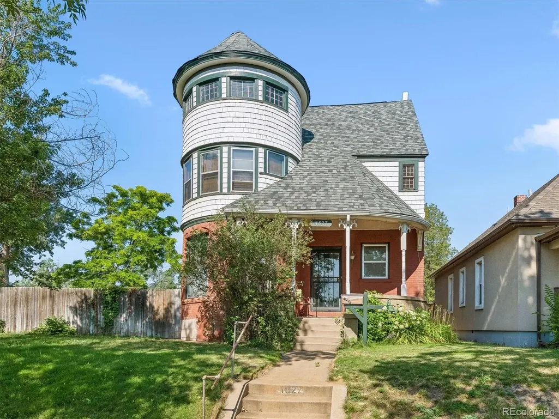
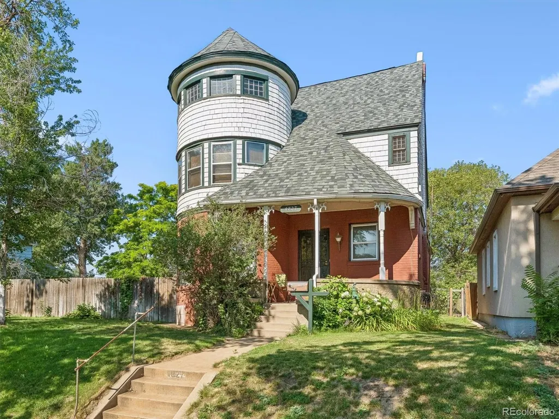
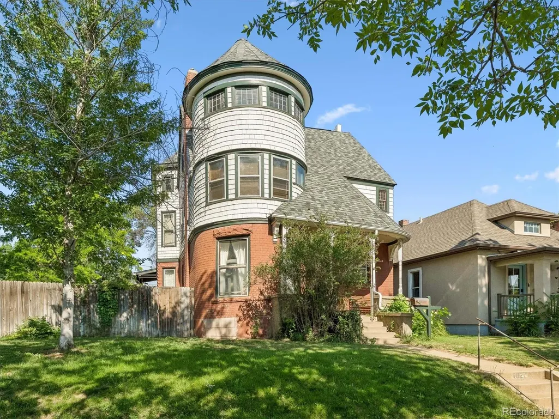
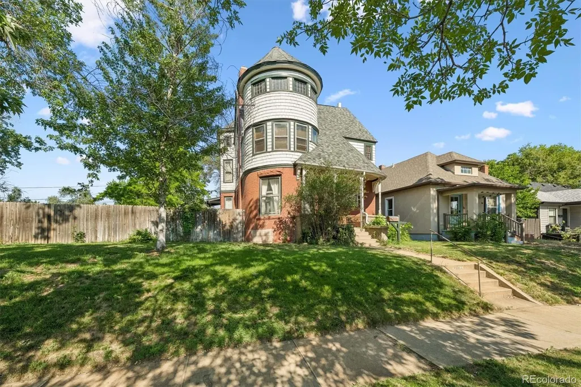
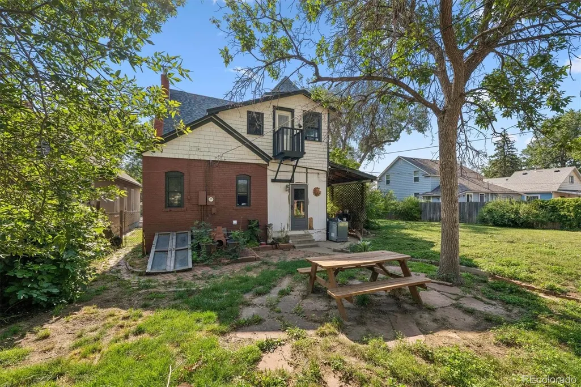
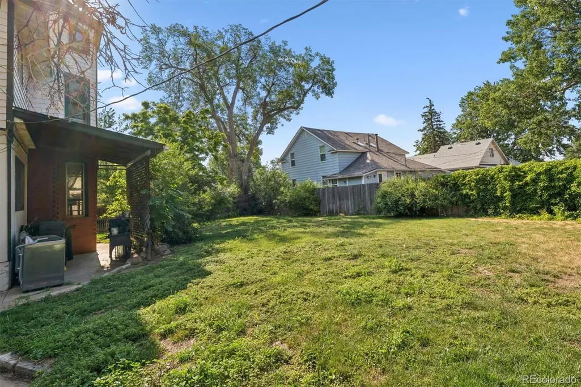
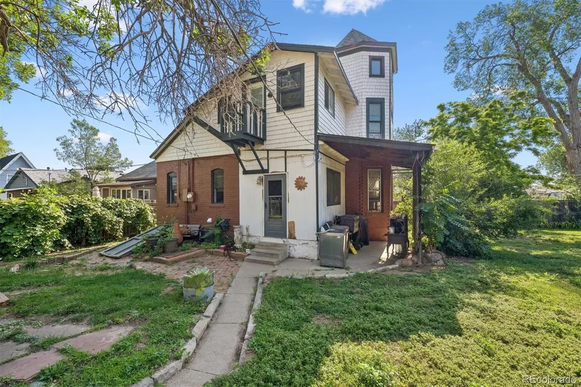
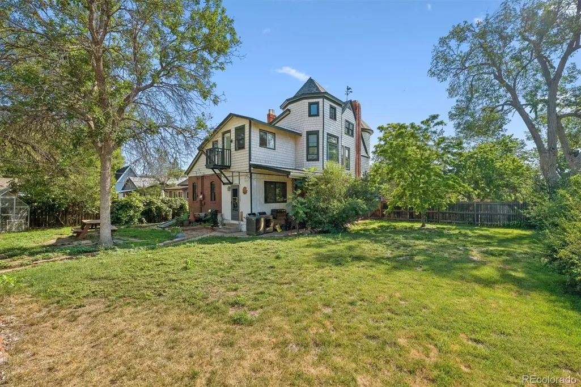
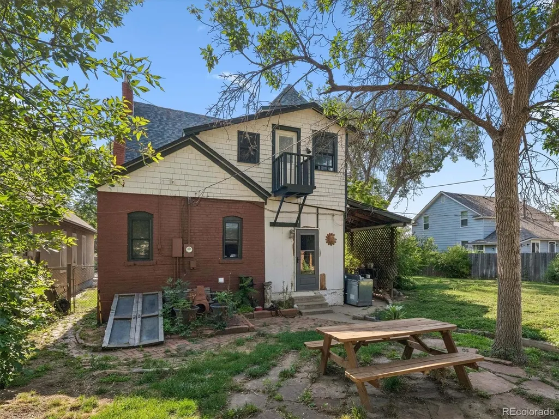
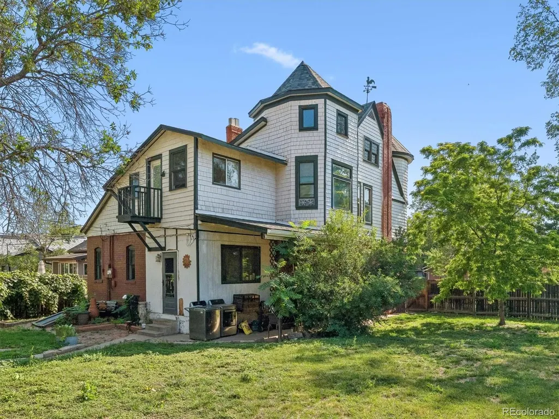
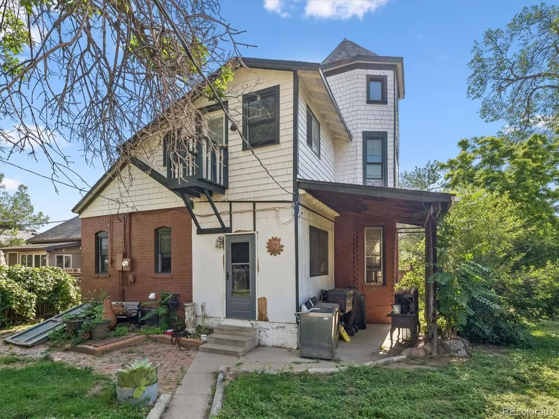
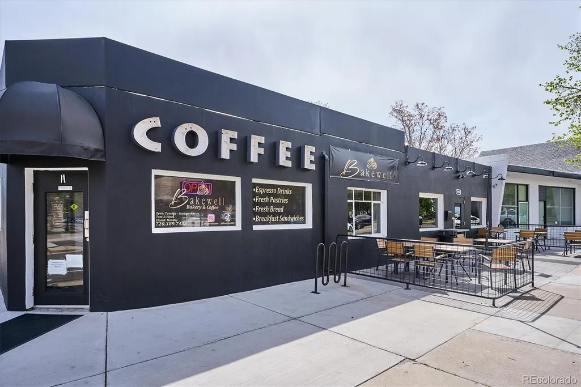
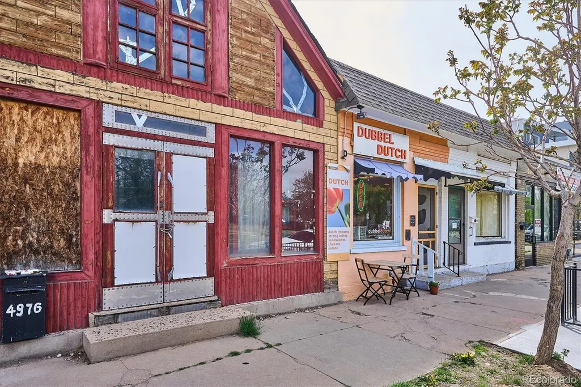
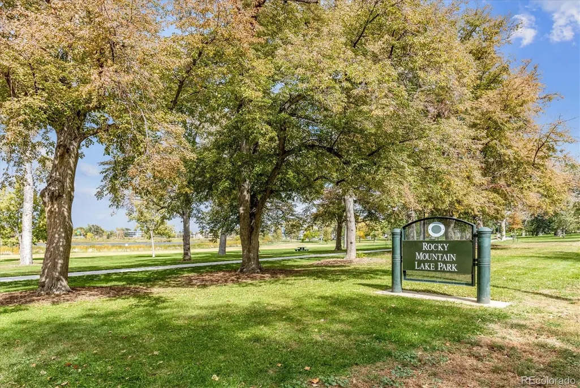
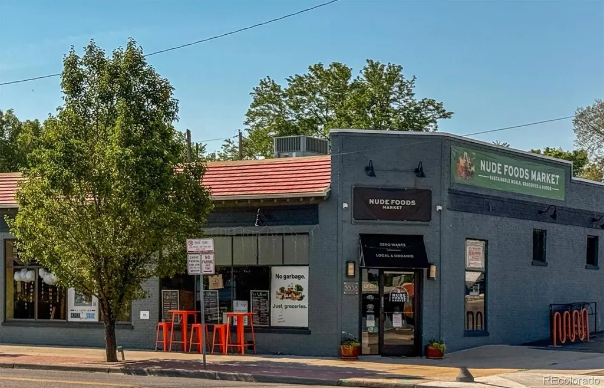
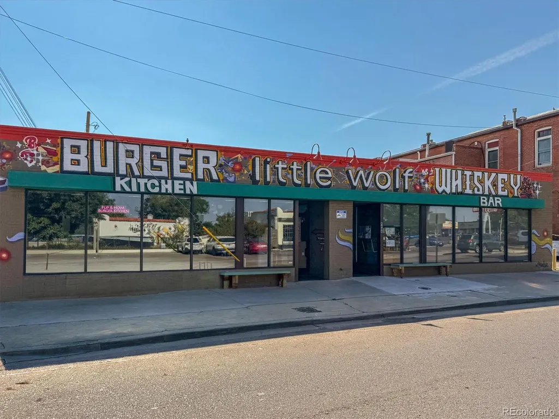
This beautiful 1890 Queen Anne Victorian, designed by renowned Denver architect William Lang, is looking for someone to bring her back to life! An incredible opportunity to restore, renovate, or reimagine a piece of Denver history situated on multiple lots in the highly sought-after Regis/Berkeley neighborhood. Lang left an extraordinary architectural legacy across Denver, with surviving works including the iconic Molly Brown House and Castle Marne—and this historic lady is ready for her next chapter. Rich in character, history, and architectural significance, the home has not been historically designated, creating a unique opportunity to honor its remarkable past while offering greater flexibility to renovate, redesign, or reimagine it for the future. Whether the vision is a thoughtful restoration that celebrates its original Queen Anne character or a more extensive transformation of the home and multiple-lot property, the possibilities are exceptional. The property has sustained significant structural and water damage, and is being sold strictly as-is, making it best suited for a preservationist, experienced investor, builder, or developer with the vision to take on a truly special project. Ideally located just minutes from Regis University, Tennyson Street, the Highlands, Downtown Denver, I-25, and I-70, this property combines architectural history, multiple-lot potential, and an outstanding central Denver location. Recently appraised at $686,000 in its current condition and thoughtfully priced to reflect the repairs needed. A structural engineering estimate and appraisal are available in the MLS supplements. For the right buyer with the right vision, this is more than a project—it’s a rare opportunity to write the next chapter for a remarkable piece of Denver history. Please contact the listing agents for additional information.
| Elementary School | Middle School | High School |
|---|---|---|
| Centennial Elementary School | Skinner Middle School | North High School |
| Price History | |
|---|---|
| 7/8/2026 | Listed $619,000 |
| 7/29/2026 | 6$586,000 |
General Features
| Sewer | Public Sewer |
|---|---|
| Heating | Forced Air |
| Cooling | None |
| Roof | Composition |
| Zoning | U-SU-C |
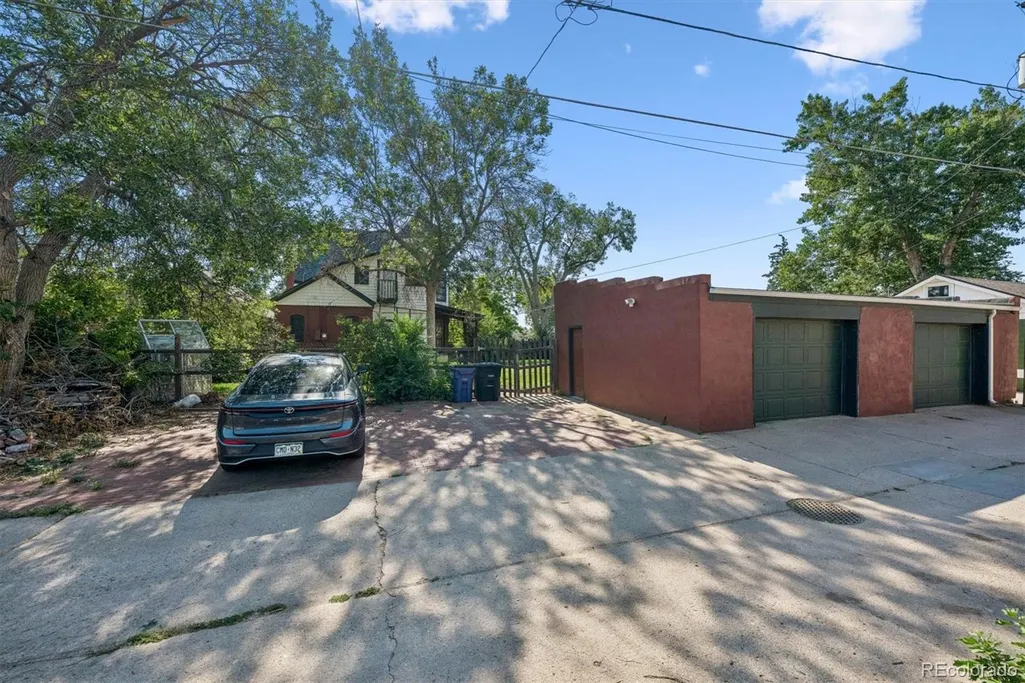
| Garage Spaces | 2 |
| Patio/Porch Features | Covered,Front Porch |
| Security Features | Carbon Monoxide Detector(s),Smoke Detector(s) |
| Construction Materials | Brick,Frame |
| Exclusions | Seller's personal property,including all appliances. |
| Year Built | 1890 |
| Levels | Three Or More |
| Property Subtype | Single Family Residence |
| Tax Year | 2025 |
| Ownership | Individual |
| County | Denver |
| Property Type | Residential |
| HOA | No |
| Attached Garage | No |
| Subdivision Name | Berkeley |
| Full Baths | 1 |
| Status | Active |
| Directions | Per gps |
| High School | North |
| City | Denver |
| Senior Community Y/N | No |
| High School District | Denver 1 |
| Lot Size Units | Square Feet |
| Lot Size Square Feet | 9370 |
| Listing Terms | Cash,Conventional |
| Elementary School | Centennial |
| Tax Annual Amount | 4593 |
| Middle/Junior High School | Skinner |
| Structure Type | House |
| Standard Status | Active |
| Occupancy Type | Owner |
| Middle/Junior School District | Denver 1 |
| Elementary School District | Denver 1 |
Interior Features
| Basement | Unfinished |
|---|---|
| Basement (Y/N) | Yes |
| Above Grade Finished Area | 2137 |
| 3/4 Baths | 1 |
| Total Bedrooms | 4 |
| Main Level Bathrooms | 1 |
| Total Baths | 2 |
Exterior Features
| Fencing | Partial |
|---|---|
| Lot Features | Level |
| Water Source | Public |
| Total Parking | 5 |
| Lot Size Area | 9370 |
| Building Area Total | 2648 |
| Lot Size Acres | 0.22 |
Amenities
- Foreclosure
- Views
- Short Sale
- New Construction
- Adult 55+
- Lease To Own
- No HOA Fees
- Furnished
- Primary On Main
- Air Conditioning
- Seller Finance
- Green
- Fixer Upper
- Horse
- Golf
- Fireplace
- Deck
- Garage
- Basement
- Pool
Property vs Single Family Average in 80221
Price
Taxes
Year Built
Visits
In The Neighborhood
Just Listed
Denver
$ 1,450,000
- Type
- Single Family
- Size
- 2,827 SqFt
- Rooms
- 4 Beds + 3.5 Baths
 Compass Colorado, LLC - Boulder #6698503
Just Listed
Denver
$ 650,000
- Type
- Single Family
- Size
- 1,928 SqFt
- Rooms
- 3 Beds + 1 Baths
City West Real Estate #5425904
Just Listed
Denver
$ 500,000
- Type
- Single Family
- Size
- 681 SqFt
- Rooms
- 2 Beds + 1 Baths
Brokers Guild Real Estate #4920912
Denver
$ 719,000
- Type
- Single Family
- Size
- 1,088 SqFt
- Rooms
- 3 Beds + 1.5 Baths
Compass-Denver #IR1069219
Denver
$ 650,000
- Type
- Single Family
- Size
- 1,700 SqFt
- Rooms
- 4 Beds + 2 Baths
Iron Spur Real Estate #9730820
Open House
Denver
$ 925,000
- Type
- Single Family
- Size
- 2,359 SqFt
- Rooms
- 3 Beds + 2 Baths
Compass - Denver #7156605
Denver
$ 945,000
- Type
- Single Family
- Size
- 3,009 SqFt
- Rooms
- 3 Beds + 2 Baths
Denver Luxury Real Estate #1504162
Open House
Denver
$ 625,000
- Type
- Single Family
- Size
- 1,162 SqFt
- Rooms
- 2 Beds + 2 Baths
RE/MAX of Cherry Creek #6771221
Open House
Denver
$ 1,400,000
- Type
- Single Family
- Size
- 2,417 SqFt
- Rooms
- 5 Beds + 4 Baths
Compass - Denver #1589555
Open House
Denver
$ 825,000
- Type
- Single Family
- Size
- 1,339 SqFt
- Rooms
- 3 Beds + 2 Baths
Milehimodern #3013304
Denver
$ 1,595,000
- Type
- Single Family
- Size
- 3,620 SqFt
- Rooms
- 4 Beds + 4 Baths
Compass - Denver #7093550

