
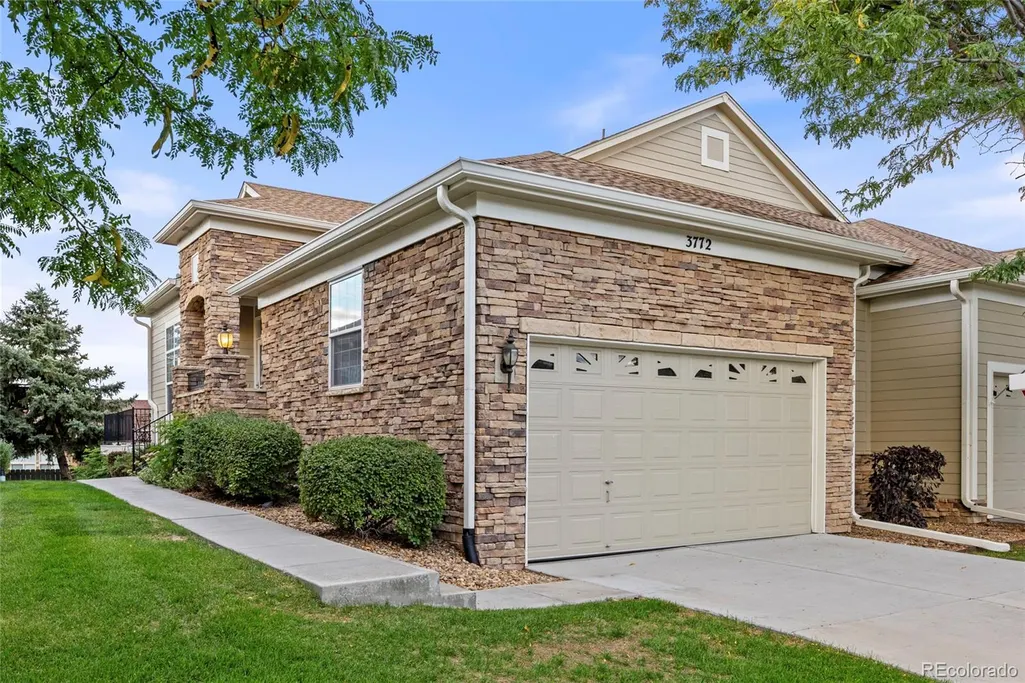
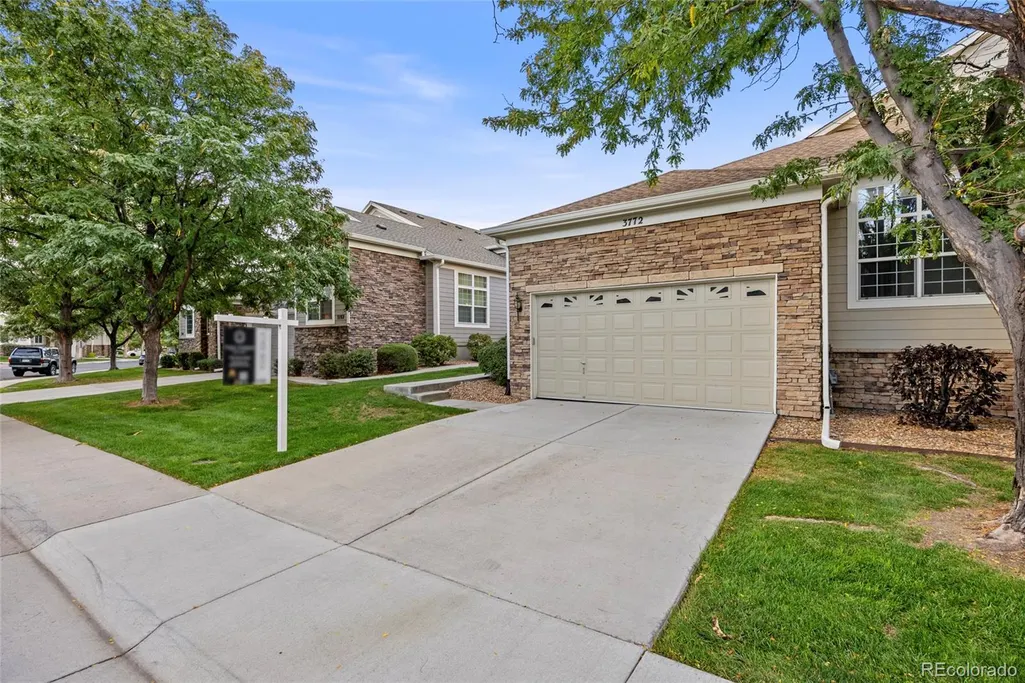
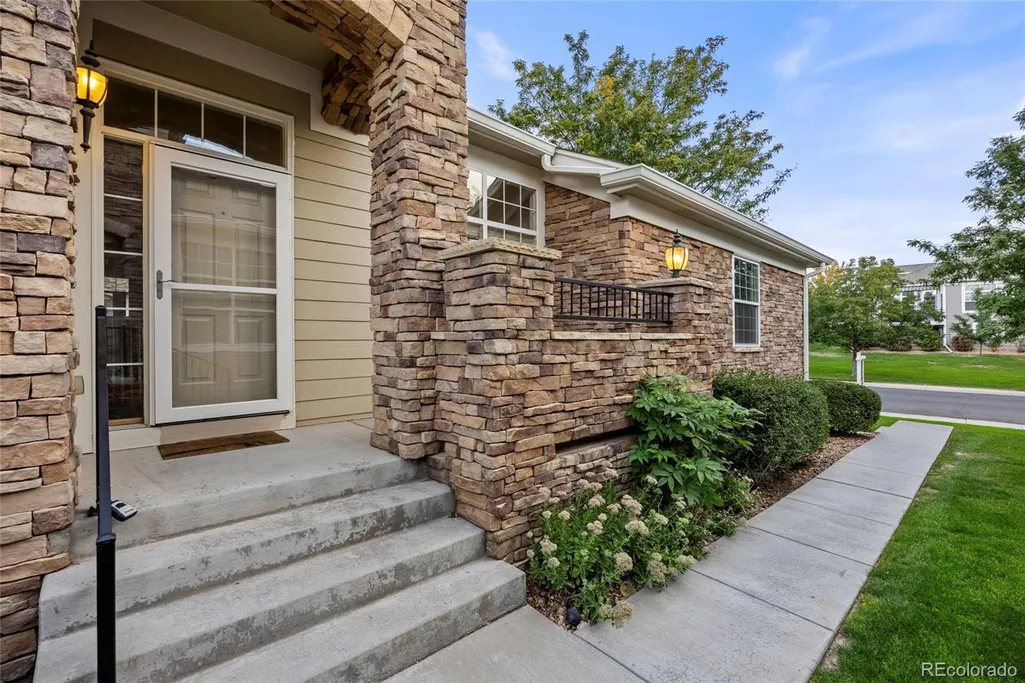
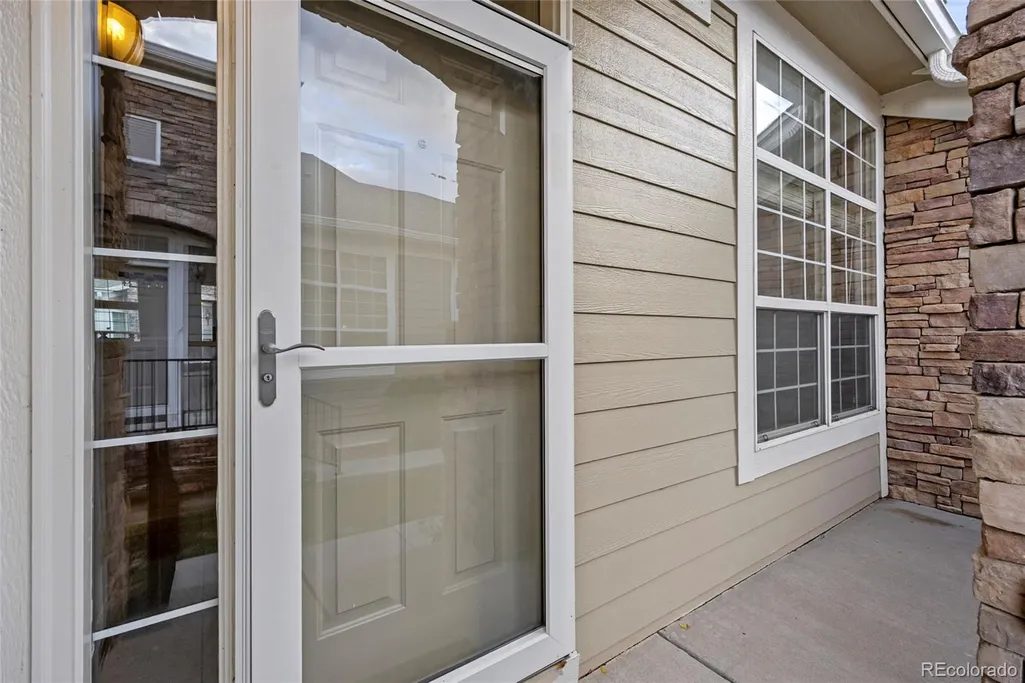






Address
3772 E 127th Lane, Thornton, CO
Price
$ 525,000
Property Attributes
- MLS#9389962
- TypeTownhouse
- Listing Status Active
- CountyADAMS
- CityThornton
- NeighborhoodEmerald Estates
- Zip80241
- StyleContemporary
- Year Built2004
- Taxes$ 3199
- Price$ 525,000
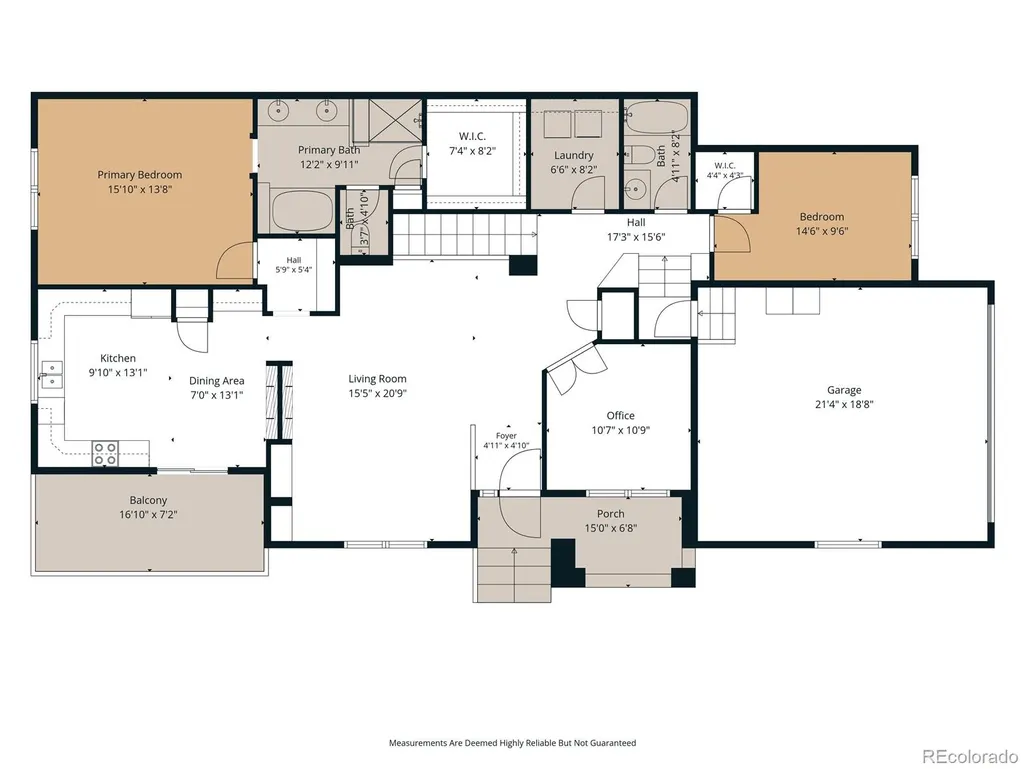
- Bedrooms3
- Full Bathrooms3
- Half Bathrooms0
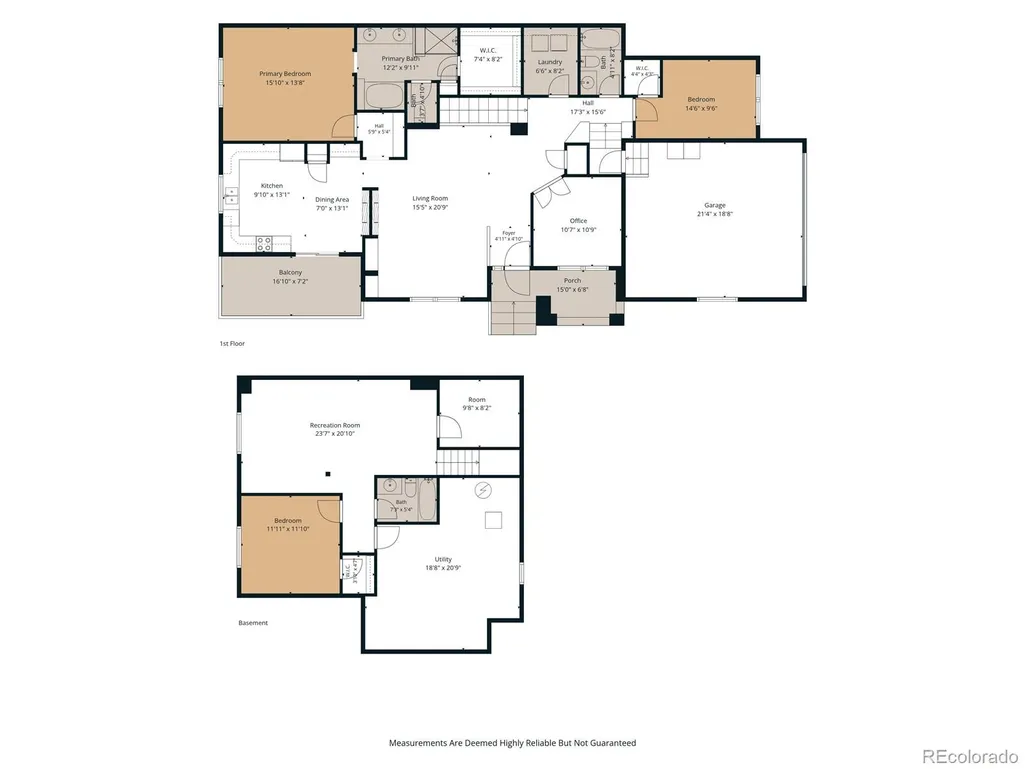
- Sqr Footage2728
- Lot Size0.1 Acres
Data Source:
REColorado (MTOMLS)
Property Description
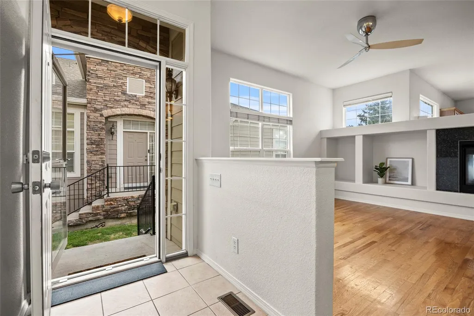
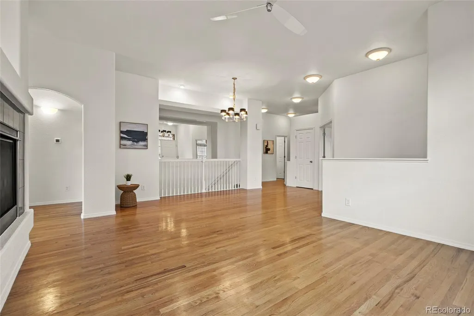
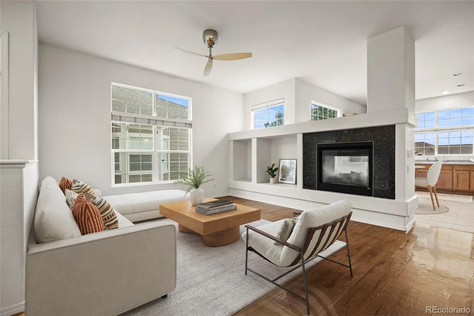
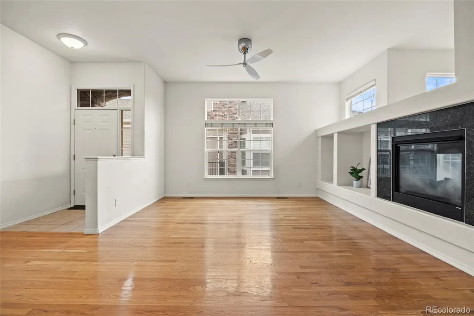
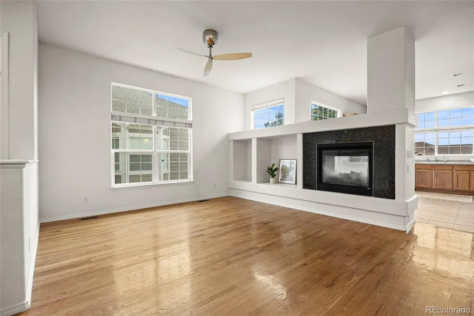
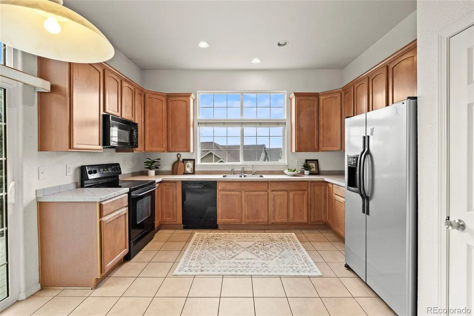
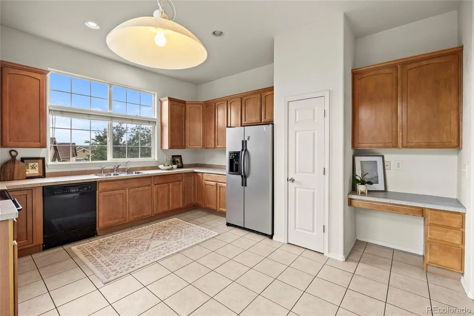
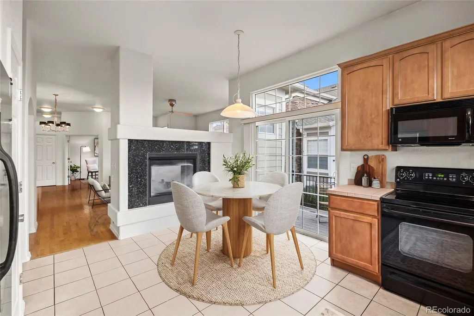
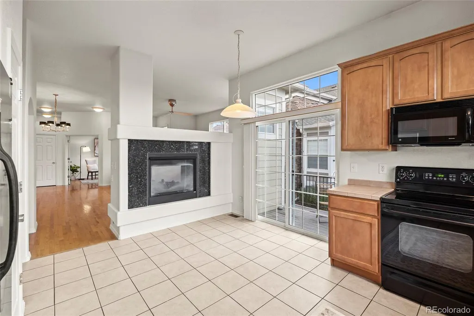
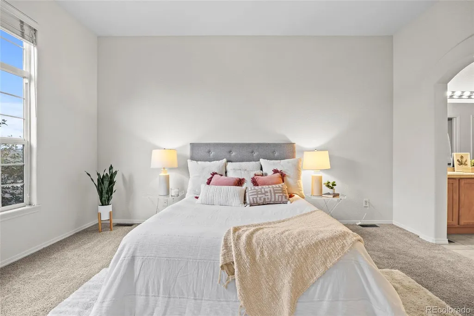
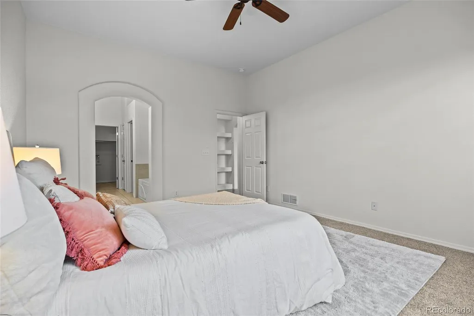
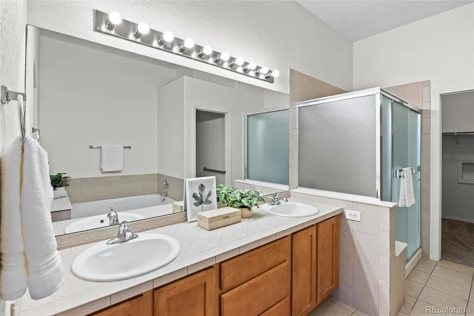
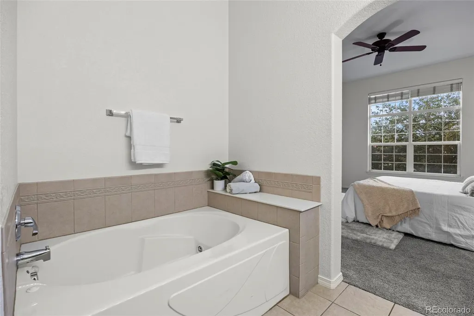
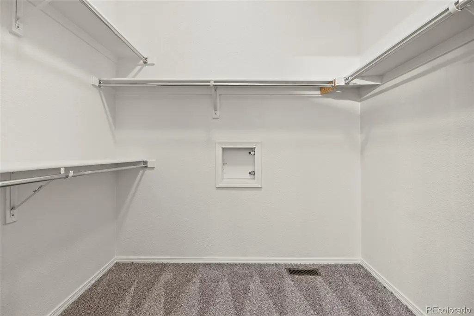
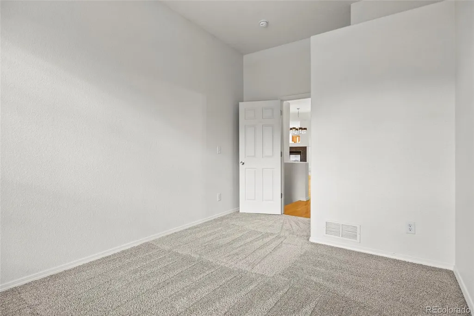
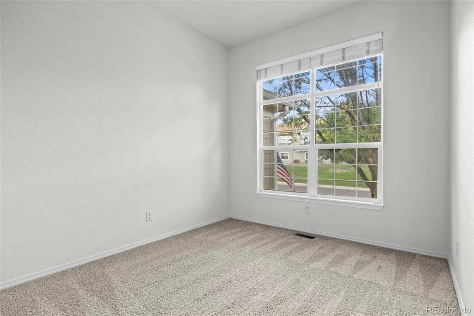
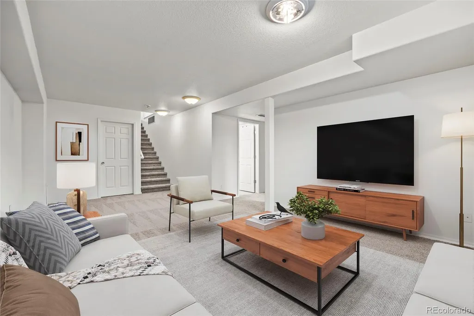
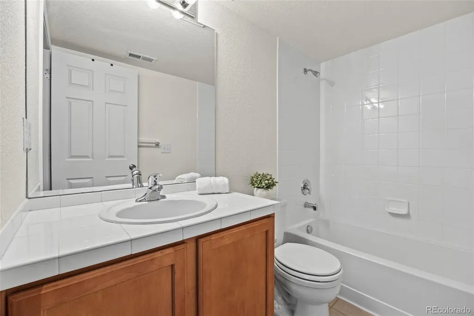
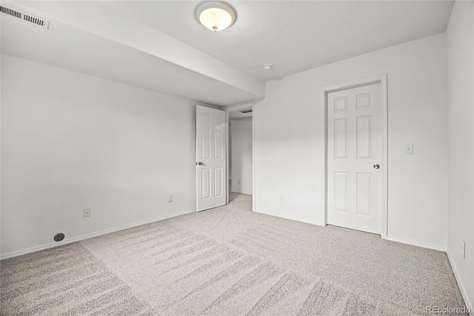
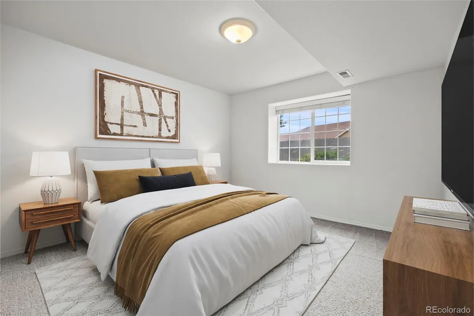
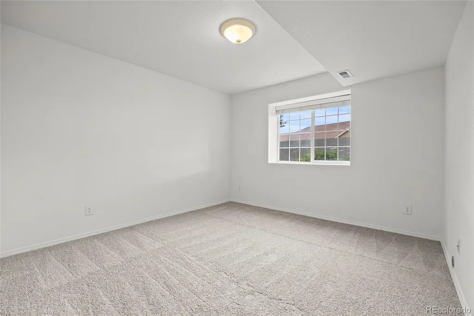
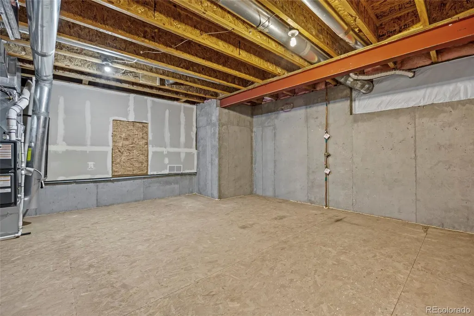
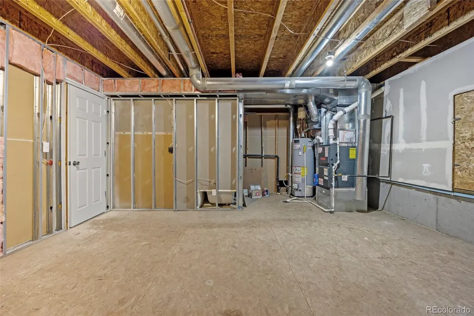
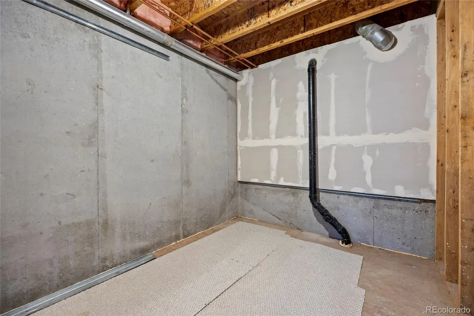
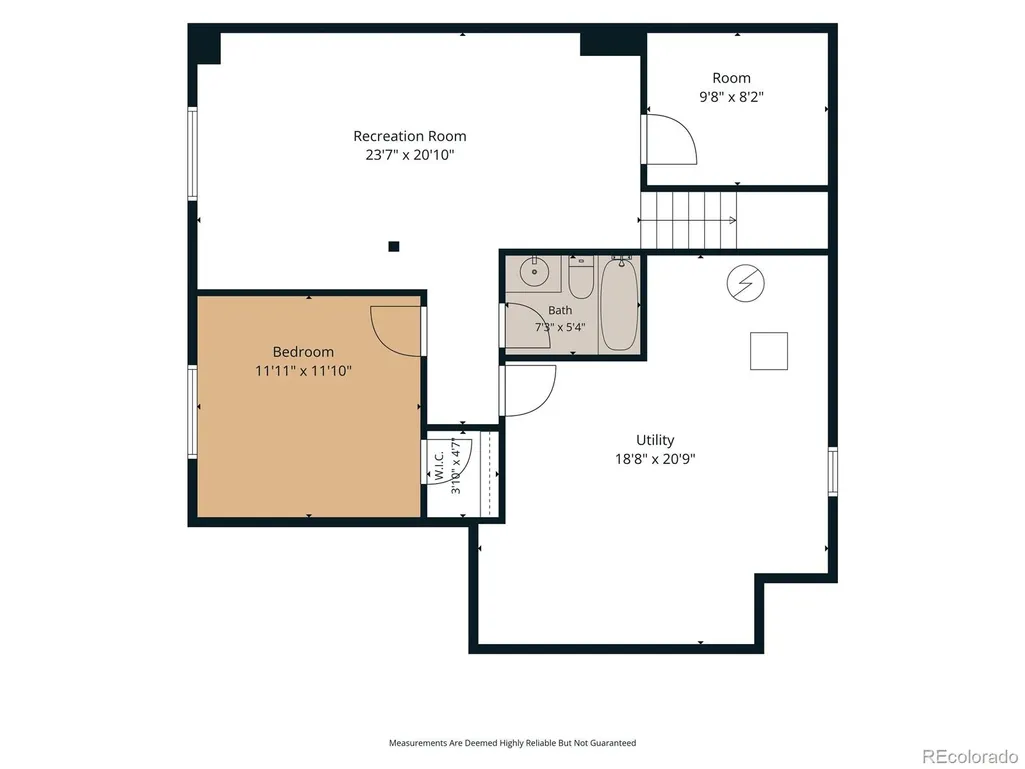
Welcome to 3772 E 127th Lane, a beautifully maintained 3-bedroom, 3-bathroom home in Thornton’s desirable Terra Lago community. Fresh, bright, and move-in ready, this home has been thoughtfully prepared for its next owner with brand-new carpet and fresh interior paint throughout. The comfortable, well-designed floor plan offers plenty of space for both everyday living and entertaining, along with a dedicated office/den that provides the perfect spot to work from home, read, or create a quiet retreat. The spacious primary suite is filled with natural light, creating a bright and relaxing space with plenty of room to unwind. Downstairs, the finished daylight basement feels like a true extension of the home. With abundant natural light, a generous living area, large bedroom, full bathroom, and additional storage, the lower level offers incredible flexibility. It’s an ideal setup for guests, older children, multigenerational living, or simply additional room to spread out. Beyond the fresh cosmetic updates, this is a home that has been exceptionally well cared for. The home’s systems have been meticulously maintained over the years, reflecting pride of ownership and offering buyers added peace of mind. Located in the Terra Lago community, the home offers convenient access to shopping, dining, parks, trails, and major commuter routes while still enjoying the feel of an established residential neighborhood. Freshly updated, exceptionally well maintained, and offering versatile living space on multiple levels, 3772 E 127th Lane is truly move-in ready and ready to welcome its next owner.
| Elementary School | Middle School | High School |
|---|---|---|
| Stellar Elementary School | Century Middle School | Mountain Range High School |
| Price History | |
|---|---|
| 9/18/2026 | Listed $525,000 |
General Features
| Sewer | Public Sewer |
|---|---|
| Heating | Forced Air |
| Cooling | Central Air |
| Utilities | Cable Available,Electricity Connected,Natural Gas Available |
| Possession | Closing/DOD |
| Roof | Composition |
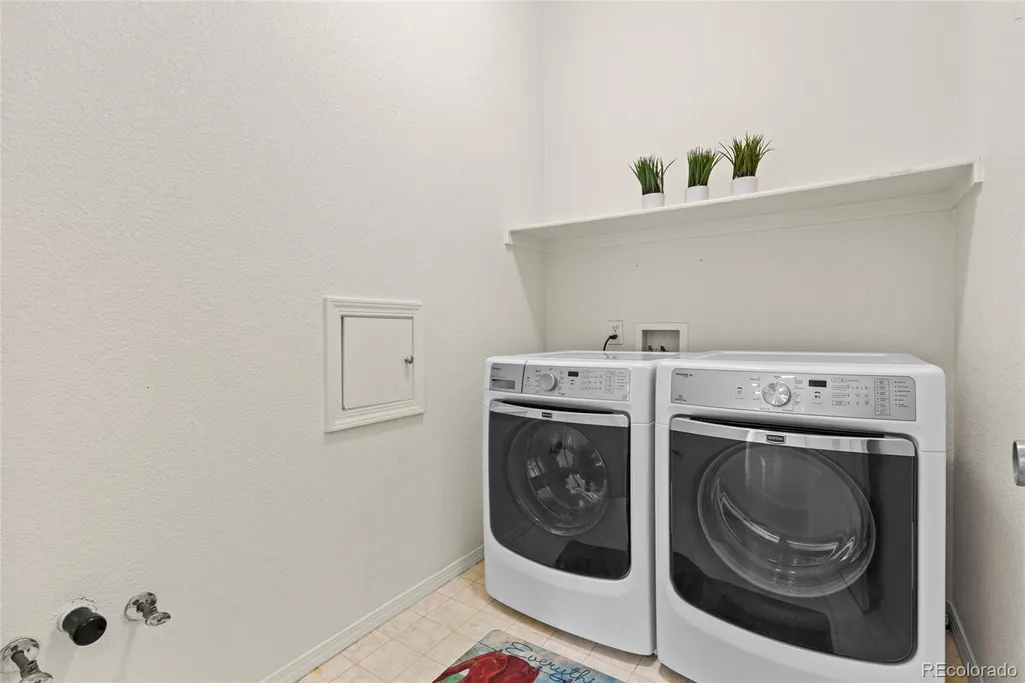
| Appliances | Dishwasher,Disposal,Dryer,Electric Water Heater,Microwave,Range,Refrigerator,Washer |
| HOA Fee | 475 |
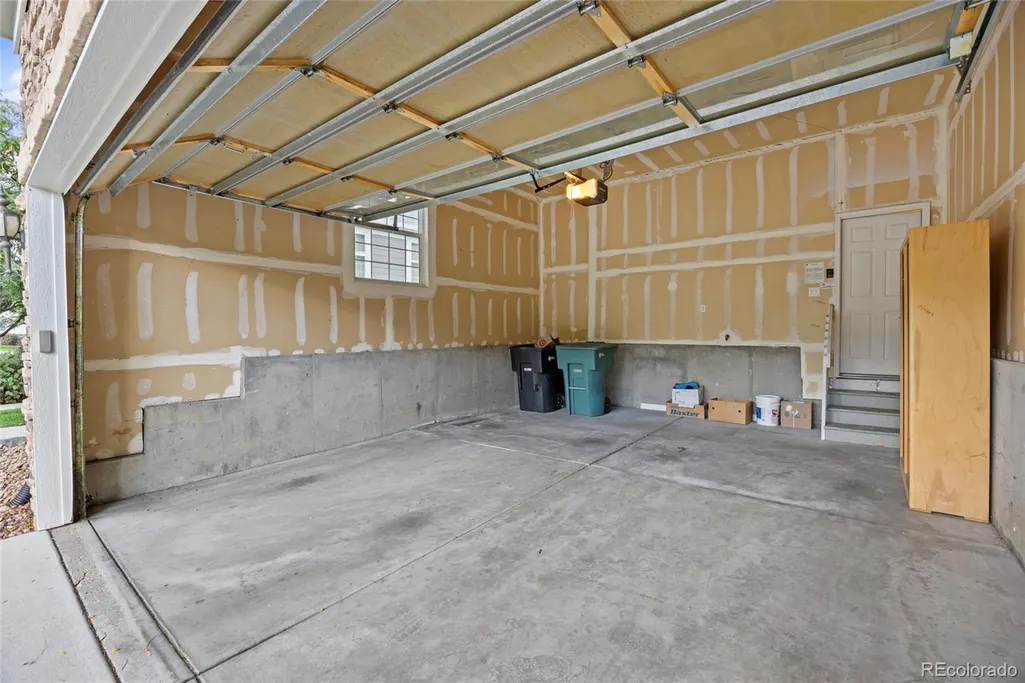
| Garage Spaces | 2 |
| Association Fee Includes | Maintenance Grounds,Maintenance Structure |
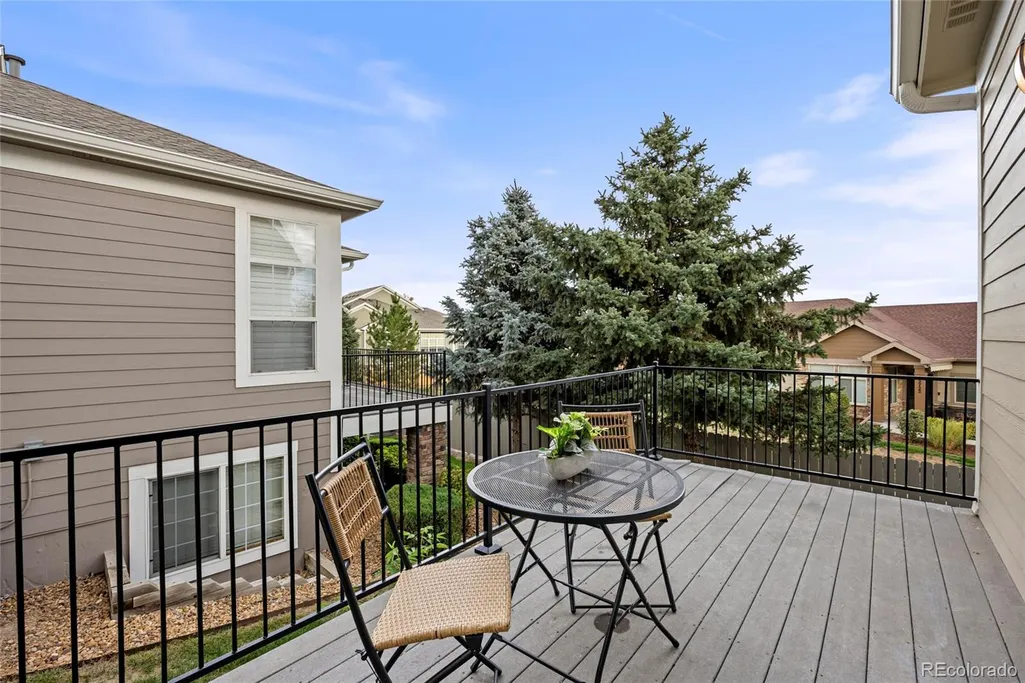
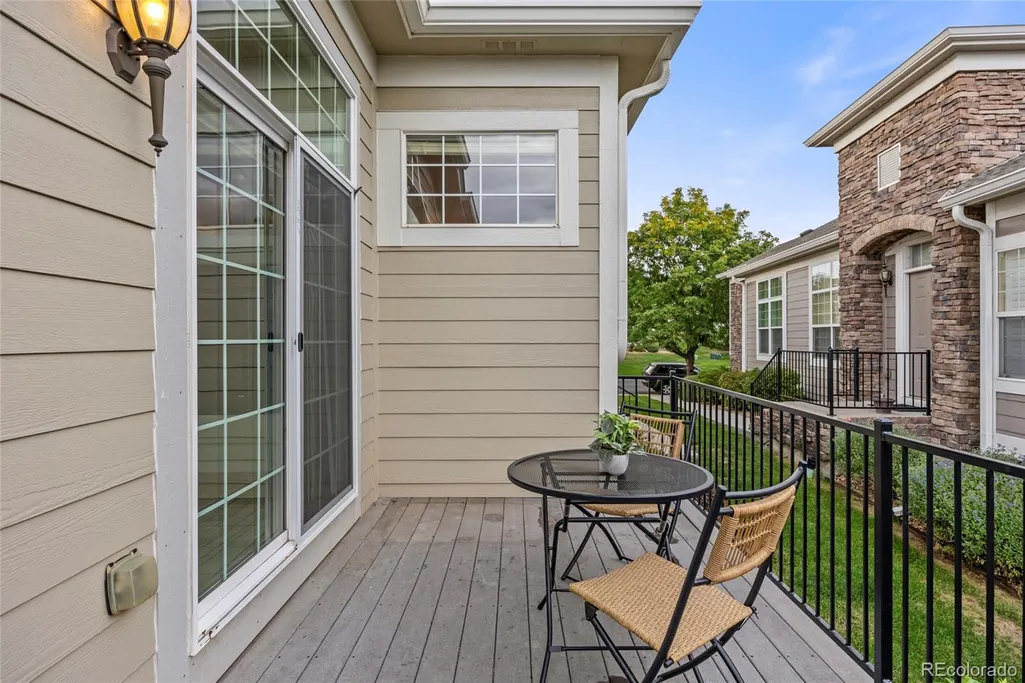
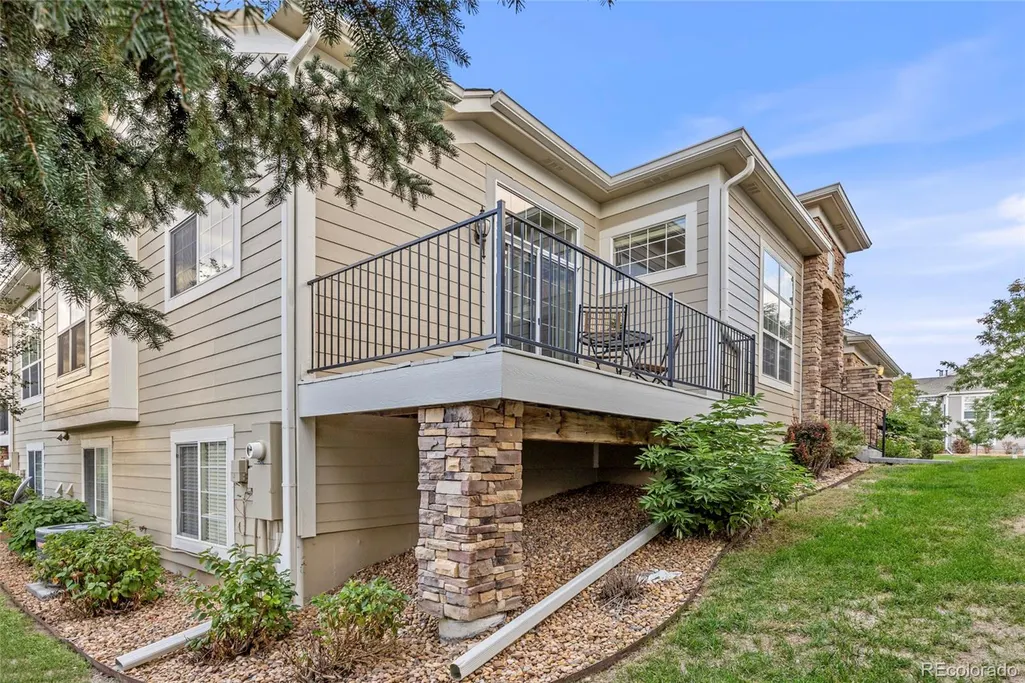
| Patio/Porch Features | Deck,Front Porch,Patio |
| Architectural Style | Contemporary |
| Security Features | Carbon Monoxide Detector(s),Smoke Detector(s) |
| Construction Materials | Frame,Stone |
| Exclusions | Staging Items |
| Year Built | 2004 |
| Electric | 220 Volts |
| Levels | One |
| Property Subtype | Townhouse |
| Tax Year | 2025 |
| Ownership | Individual |
| Assoc Fee Paid Per | Monthly |
| County | Adams |
| Property Type | Residential |
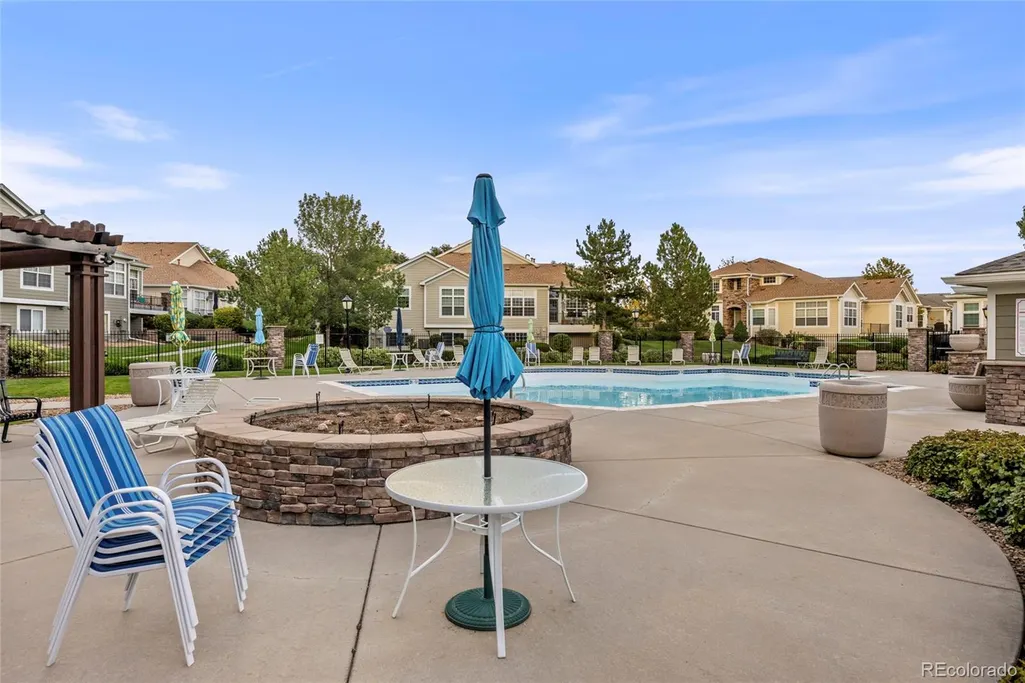
| Association Amenities | Playground,Pool |
| HOA | Yes |
| Attached Garage | Yes |
| Subdivision Name | Emerald Estates |
| Facing Direction | Northeast |
| Full Baths | 3 |
| Status | Active |
| Directions | GPS |
| High School | Mountain Range |
| City | Thornton |
| Association Name | Villas at Terra Lago |
| Senior Community Y/N | No |
| High School District | Adams 12 5 Star Schl |
| Lot Size Units | Square Feet |
| Lot Size Square Feet | 4329 |
| Listing Terms | Cash,Conventional,VA Loan |
| Elementary School | Stellar |
| Tax Annual Amount | 3199 |
| Home Warranty Y/N | No |
| Middle/Junior High School | Century |
| Property Condition | Updated/Remodeled |
| Structure Type | Townhouse |
| Standard Status | Active |
| Middle/Junior School District | Adams 12 5 Star Schl |
| Elementary School District | Adams 12 5 Star Schl |
Interior Features
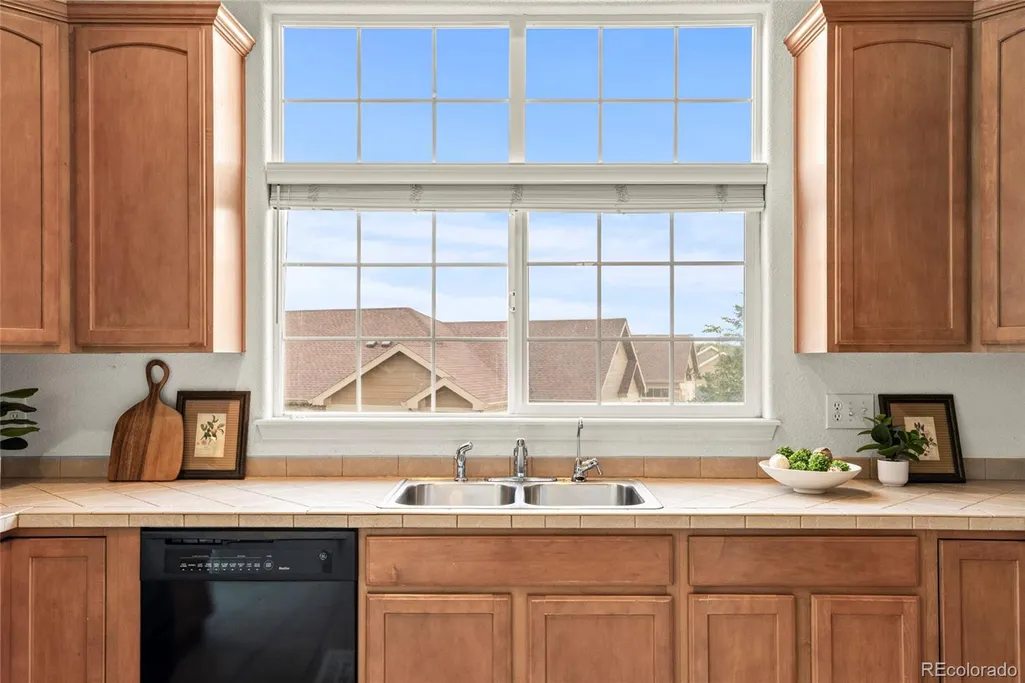
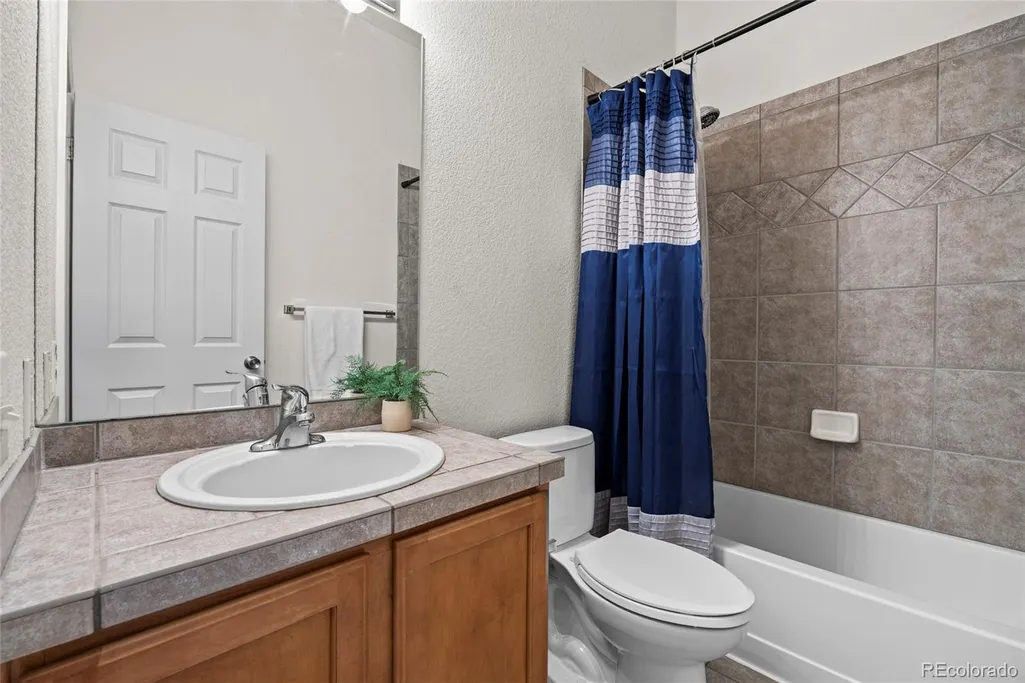
| Interior Amenities | Breakfast Bar,Built-in Features,Ceiling Fan(s),Entrance Foyer,Five Piece Bath,High Ceilings,Open Floorplan,Pantry,Primary Suite,Smoke Free,Tile Counters,Walk-In Closet(s) |
|---|---|
| Basement | Finished |
| Flooring | Carpet |
| Furnished Y/N | Unfurnished |
| Total Fireplaces | 1 |
| Fireplace Features | Family Room |
| Common Walls | End Unit,1 Common Wall |
| Basement (Y/N) | Yes |
| Window Features | Double Pane Windows |
| Above Grade Finished Area | 1616 |
| Total Bedrooms | 3 |
| Below Grade Finished Area | 744 |
| Main Level Bedrooms | 2 |
| Main Level Bathrooms | 2 |
| Total Baths | 3 |
Exterior Features
| Exterior Amenities | Lighting,Rain Gutters |
|---|---|
| Fencing | None |
| Parking Features | Concrete,Insulated Garage,Lighted |
| Lot Features | Landscaped,Master Planned,Open Space,Sprinklers In Front,Sprinklers In Rear |
| Water Source | Public |
| Total Parking | 2 |
| Lot Size Area | 4329 |
| Foundation Details | Concrete Perimeter |
| Building Area Total | 2728 |
| Lot Size Acres | 0.1 |
| Road Surface Type | Paved |
| Road Frontage Type | Private Road |
| Road Responsibility | Public Maintained Road |
Amenities
- Foreclosure
- Views
- Short Sale
- New Construction
- Adult 55+
- Lease To Own
- No HOA Fees
- Furnished
- Pets
- Primary On Main
- Air Conditioning
- Seller Finance
- Green
- Fixer Upper
- Horse
- Golf
- Fireplace
- Deck
- Garage
- Basement
- Pool
Property vs Townhouse Average in 80241
Price
Taxes
Year Built
Visits
 The content relating to real estate for sale in this Web site comes in part from the Internet Data eXchange (IDX) program of METROLIST, INC., DBA RECOLORADO©. Real estate listings held by brokers other than Luxe Haven Realty LLC are marked with the IDX Logo. This information is being provided for the consumers' personal, non-commercial use and may not be used for any other purpose. All information subject to change and should be independently verified. September 24, 2026 9:56 PM UTCd

