

Address
2685 S Logan Street # 2687, Denver, CO
Price
$ 695,000
Property Attributes
- MLS#9363404
- TypeMulti-Family
- Listing Status Active
- CountyDENVER
- CityDenver
- NeighborhoodRosedale
- Zip80210
- StyleTraditional
- Year Built1955
- Taxes$ 3704
- Price$ 695,000
- Bedrooms4
- Full Bathrooms2
- Half Bathrooms0
- Sqr Footage1756
- Lot Size0.15 Acres
Data Source:
REColorado (MTOMLS)
Property Description
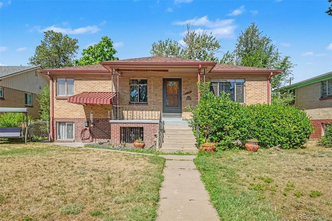
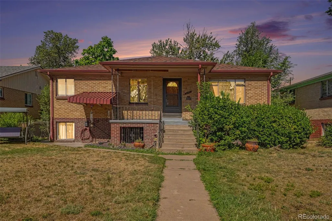
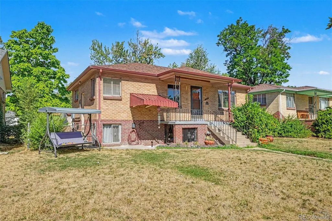
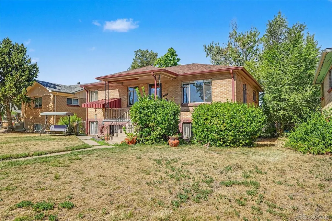
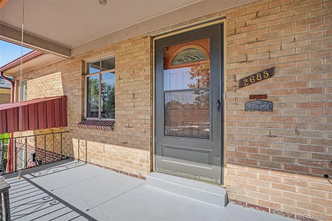
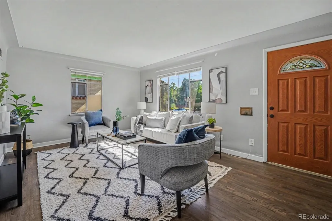
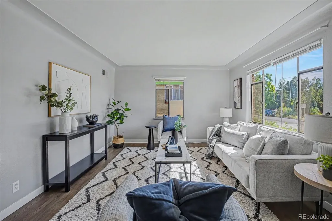
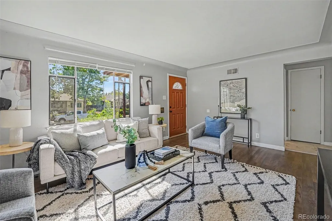
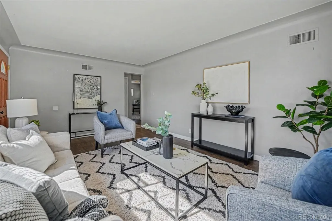
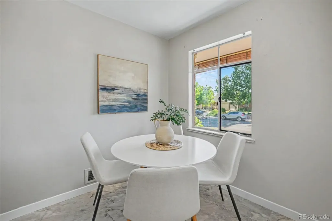
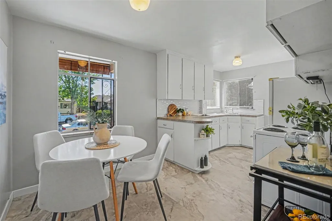
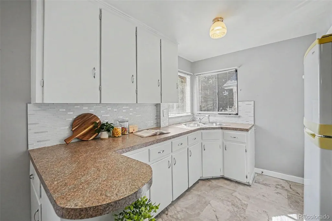
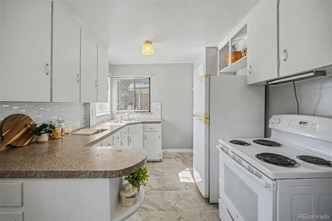
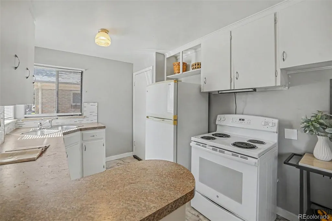
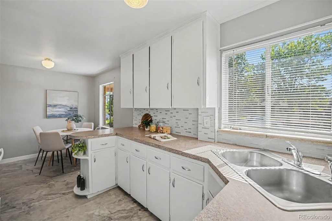
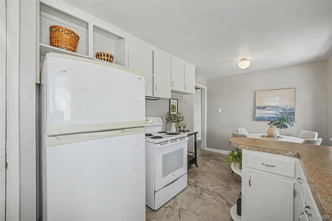
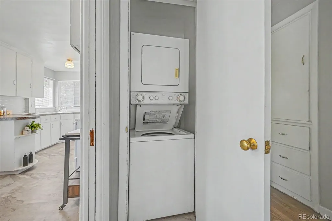
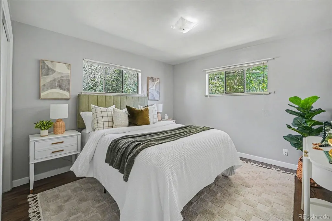
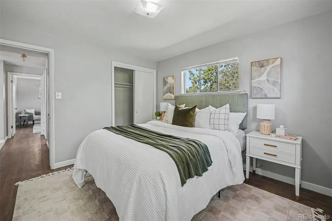
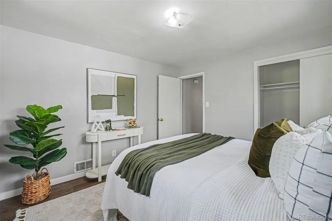
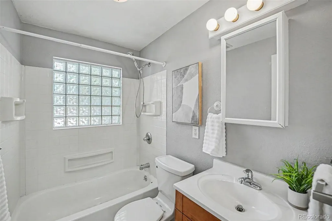
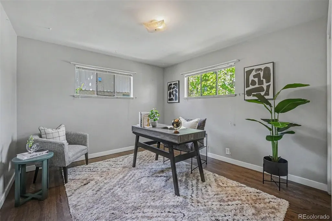
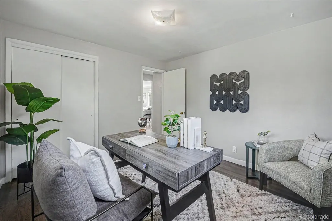
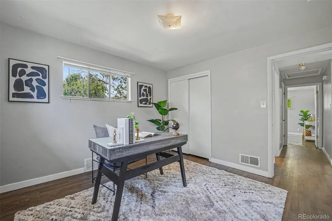
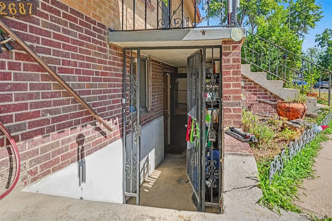
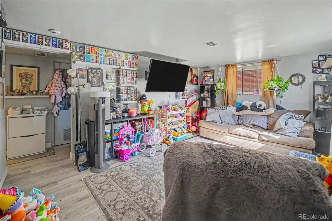
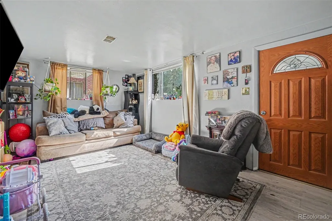
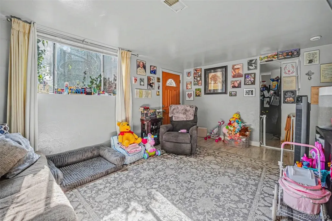
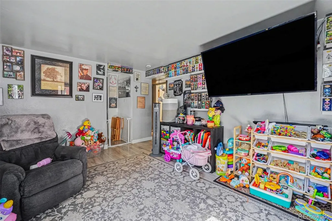
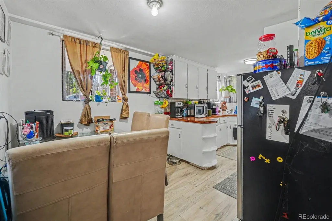
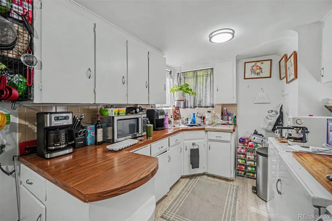
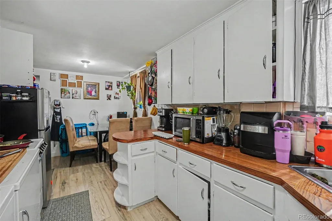
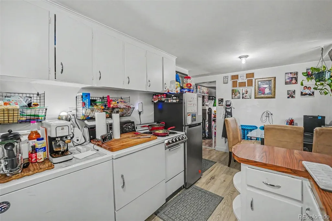
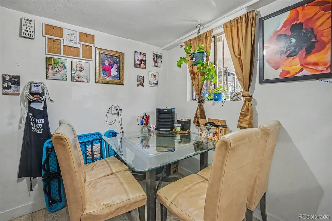
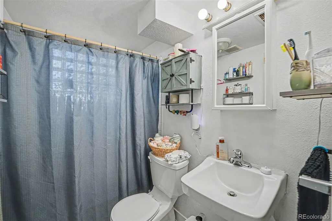
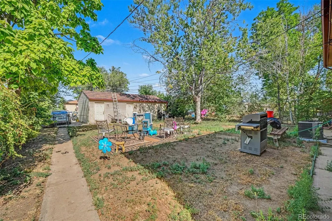
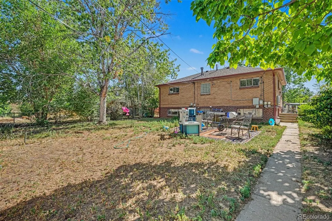
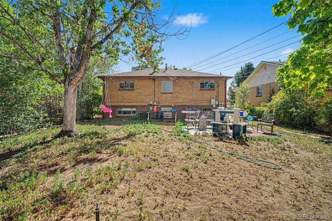
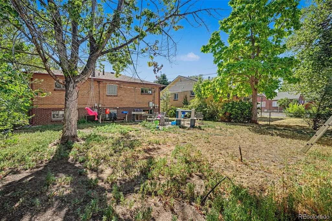
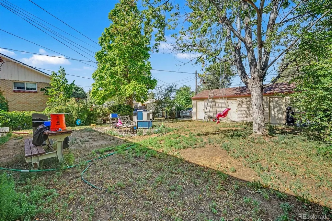
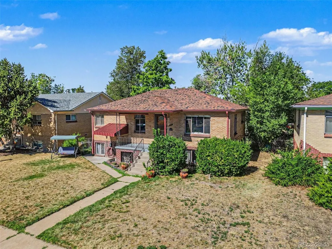
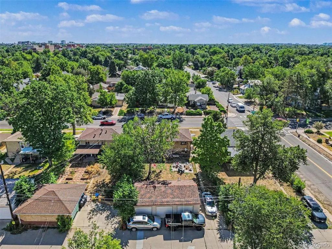
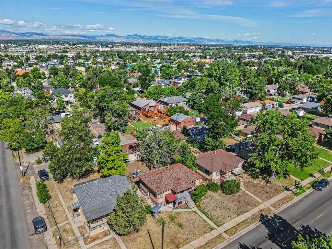
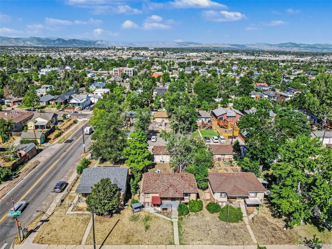
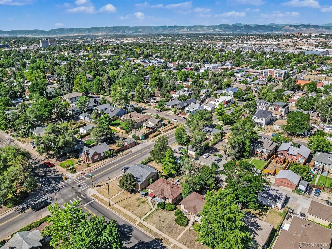
Welcome to 2685-2687 S Logan Street, Denver, CO 80210, an exceptional investment opportunity in one of Denver's most desirable and rapidly growing neighborhoods. Whether you're an investor seeking steady rental income, an owner-occupant looking to offset your mortgage aka house hacker, or a developer searching for future potential, this well-located brick duplex offers outstanding value. This classic up/down duplex features two separate 2-bedroom, 1-bathroom units, each offering a functional floor plan with a spacious living room, eat-in kitchen, and comfortable living spaces. The upper unit is filled with natural light and showcases charming coved ceilings and a welcoming covered front porch, while the lower unit offers a similar layout with excellent rental appeal. Both units share convenient access to the large backyard through the common hallway. Situated on a U-TU-B zoned lot, the property provides exciting long-term potential, allowing for up to two dwelling units. The surrounding neighborhood continues to experience significant redevelopment, with numerous scrape-and-build projects and new townhome construction nearby, making this an attractive opportunity for both current cash flow and future appreciation. Currently the upstairs unit is vacant with the lower unit and one garage bay rented month-to-month. Owner could have upper unit rented if desired.
| Elementary School | Middle School | High School |
|---|---|---|
| Asbury Elementary School | Grant Middle School | South High School |
| Price History | |
|---|---|
| 7/31/2026 | Listed $735,000 |
| 9/22/2026 | 6$695,000 |
General Features
| Sewer | Public Sewer |
|---|---|
| Heating | Forced Air |
| Cooling | Air Conditioning-Room |
| Utilities | Cable Available,Electricity Connected,Internet Access (Wired),Natural Gas Connected,Phone Available |
| Possession | Closing/DOD,Immediate,Negotiable,Other |
| Roof | Composition |
| Appliances | Dryer,Gas Water Heater,Microwave,Oven,Refrigerator,Washer |
| Zoning | U-TU-B |
| Garage Spaces | 3 |
| Patio/Porch Features | Covered,Front Porch |
| Architectural Style | Traditional |
| Security Features | Carbon Monoxide Detector(s) |
| Construction Materials | Brick |
| Exclusions | All tenants personal item |
| Year Built | 1955 |
| Electric | 110V,220 Volts |
| Tenant Pays | Cable TV |
| Levels | Two |
| Unit Number | 2687 |
| Property Subtype | Duplex |
| Tax Year | 2025 |
| Ownership | Individual |
| OwnerPays | Electricity,Exterior Maintenance,Gas,Trash Collection,Water |
| County | Denver |
| Property Type | Residential Income |
| HOA | No |
| Attached Garage | No |
| Subdivision Name | Rosedale |
| Facing Direction | East |
| Status | Active |
| High School | South |
| City | Denver |
| Entry Location | Exterior Access |
| Senior Community Y/N | No |
| High School District | Denver 1 |
| Lot Size Units | Square Feet |
| Lot Size Square Feet | 6460 |
| Listing Terms | 1031 Exchange,Cash,Conventional,FHA,Jumbo,Other,Private Financing Available,USDA Loan,VA Loan |
| Elementary School | Asbury |
| Tax Annual Amount | 3704 |
| Middle/Junior High School | Grant |
| Property Condition | Updated/Remodeled |
| Ok to Lease | Month To Month |
| Structure Type | Duplex |
| Standard Status | Active |
| Middle/Junior School District | Denver 1 |
| Elementary School District | Denver 1 |
| Cap Rate | 6 |
| Leasehold Rent $/Mo | 4600 |
Interior Features
| Interior Amenities | Eat-in Kitchen |
|---|---|
| Basement | Bath/Stubbed,Daylight,Exterior Entry,Finished,Full,Walk-Out Access |
| Flooring | Carpet,Tile |
| Basement (Y/N) | Yes |
| Above Grade Finished Area | 878 |
| Laundry Features | In Unit |
| Total Bedrooms | 4 |
| Below Grade Finished Area | 878 |
| Total Baths | 2 |
Exterior Features
| Exterior Amenities | Private Yard |
|---|---|
| Fencing | Full |
| Parking Features | Concrete,Exterior Access Door,Oversized |
| Lot Features | Level,Near Public Transit |
| Water Source | Public |
| Total Parking | 4 |
| Lot Size Area | 6460 |
| Foundation Details | Slab |
| Building Area Total | 1756 |
| Lot Size Acres | 0.15 |
| Road Responsibility | Public Maintained Road |
Amenities
- Foreclosure
- Views
- Short Sale
- New Construction
- Adult 55+
- Lease To Own
- No HOA Fees
- Furnished
- Primary On Main
- Air Conditioning
- Seller Finance
- Green
- Fixer Upper
- Horse
- Golf
- Fireplace
- Deck
- Garage
- Basement
- Pool
Property vs Multi-Family Average in 80210
Price
Taxes
Year Built
Visits


