




Address
7304 E Cedar Avenue, Denver, CO
Price
$ 899,900
Property Attributes
- MLS#9338266
- TypeSingle Family
- Listing Status Pending
- CountyDENVER
- CityDenver
- NeighborhoodLowry
- Zip80230
- StyleHouse
- Year Built1998
- Taxes$ 4884
- Price$ 899,900
- Bedrooms4
- Full Bathrooms2
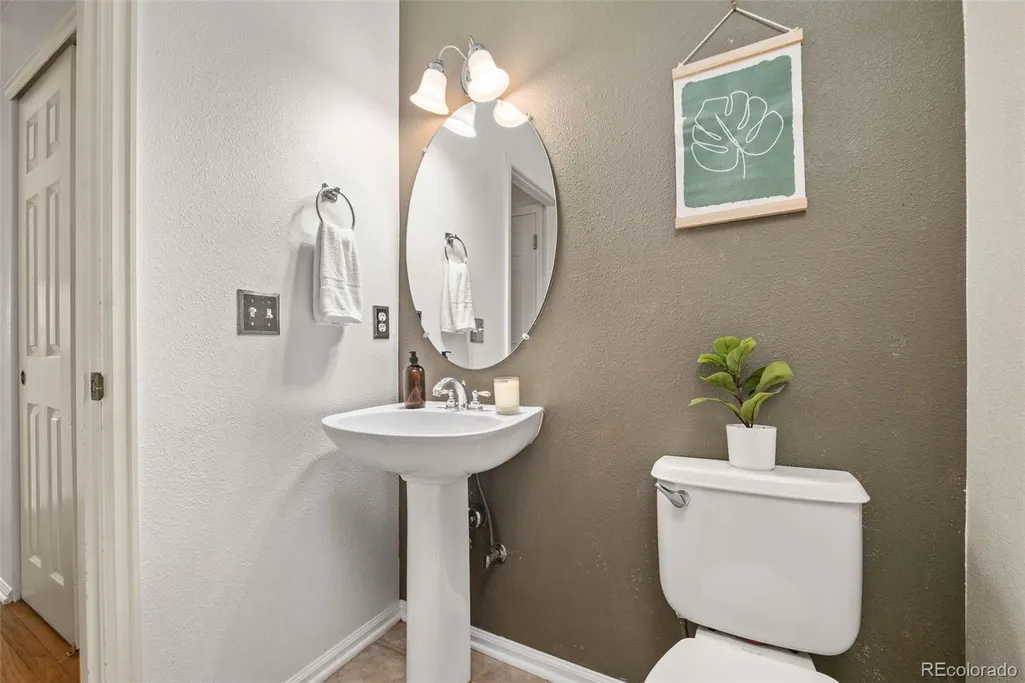
- Half Bathrooms2
- Sqr Footage3091
- Lot Size0.15 Acres
Data Source:
REColorado (MTOMLS)
Property Description
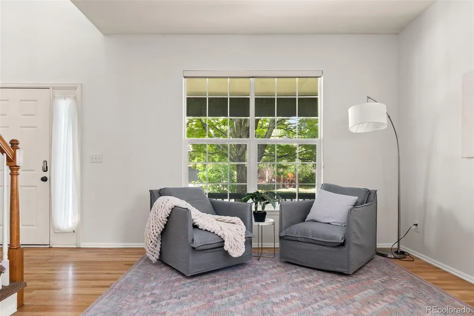
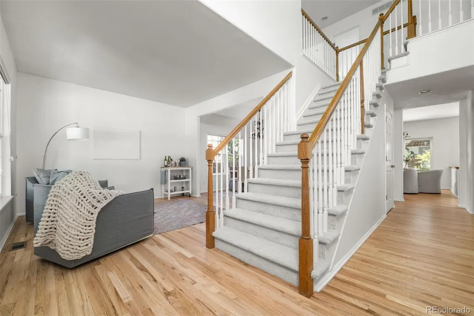
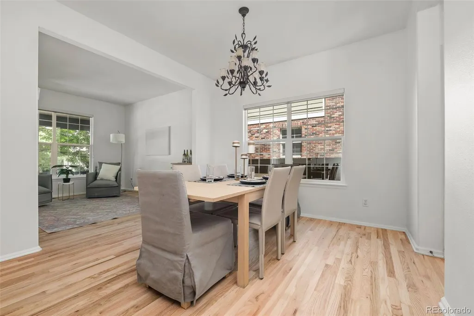
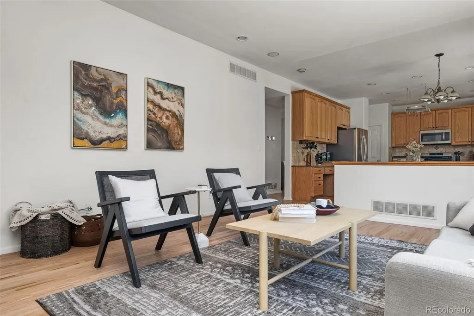
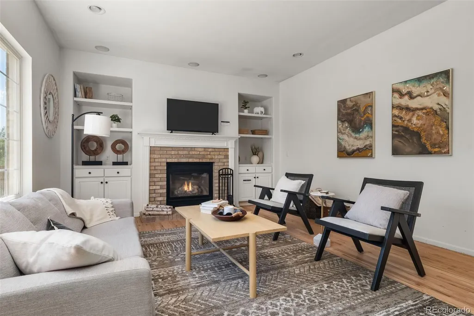
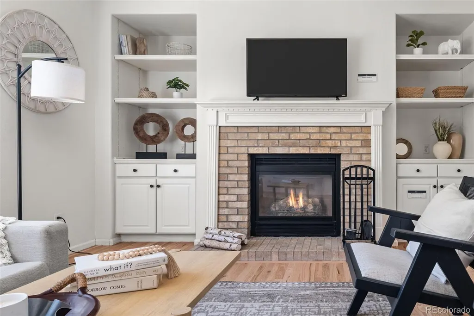
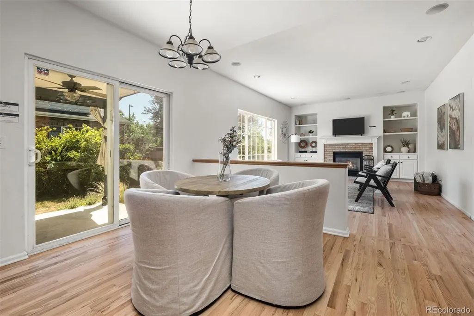
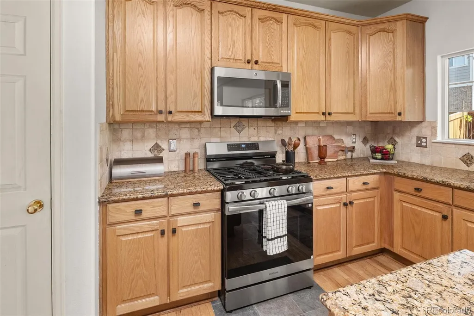
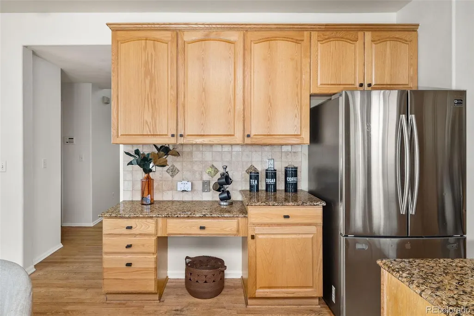
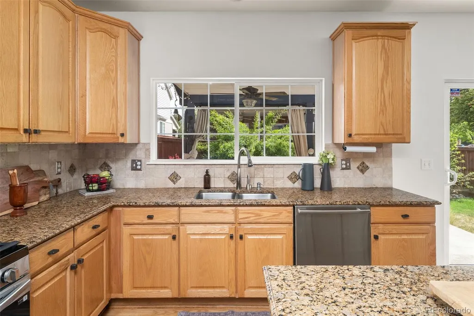
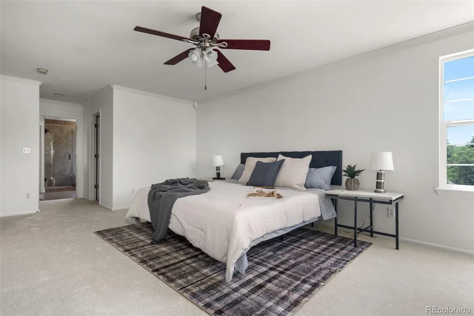
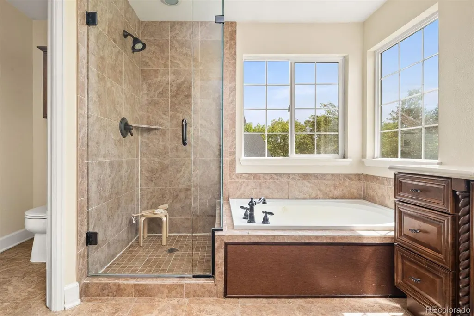
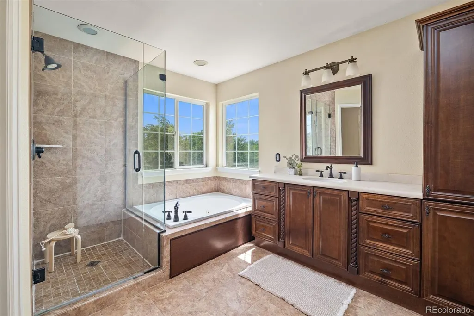
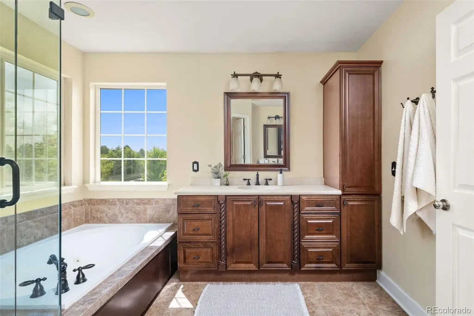
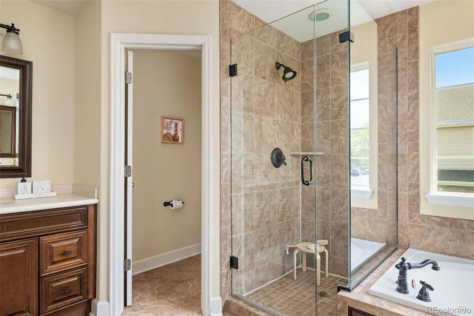
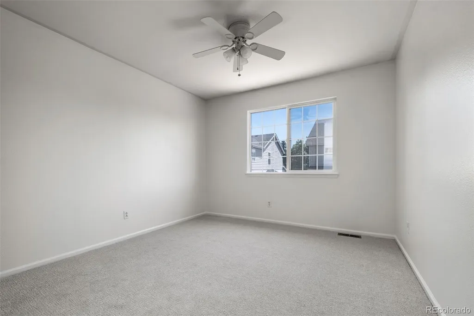
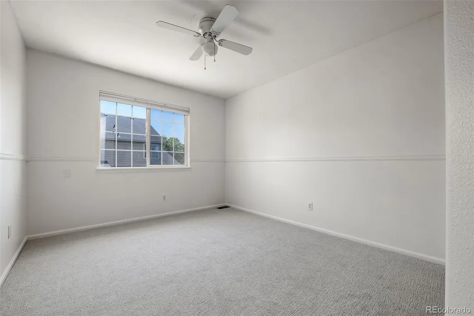
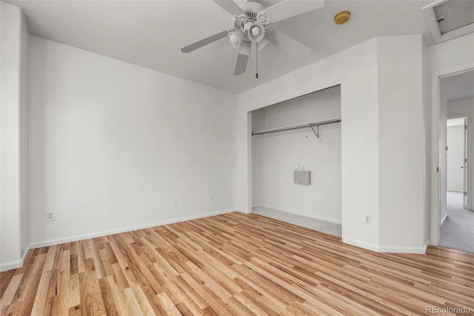
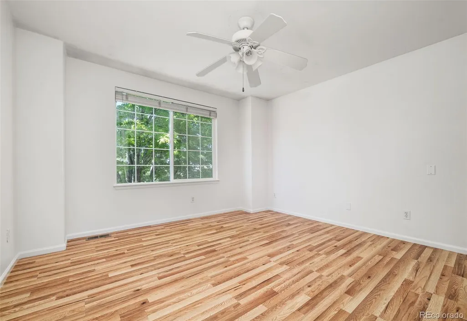
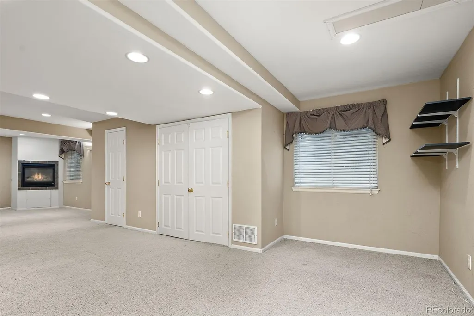
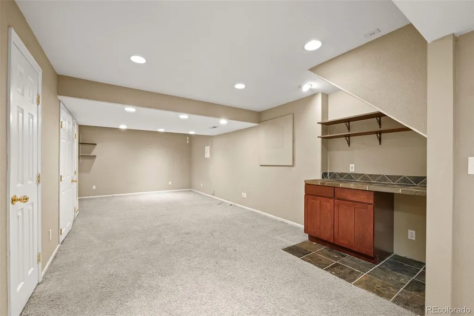
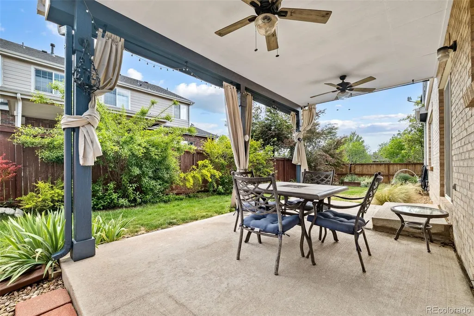
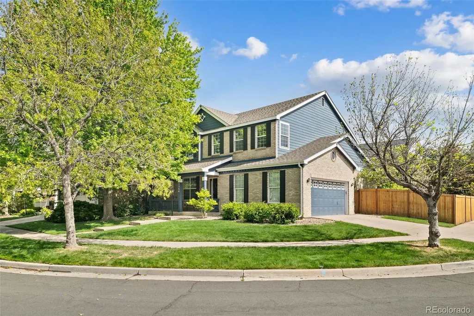
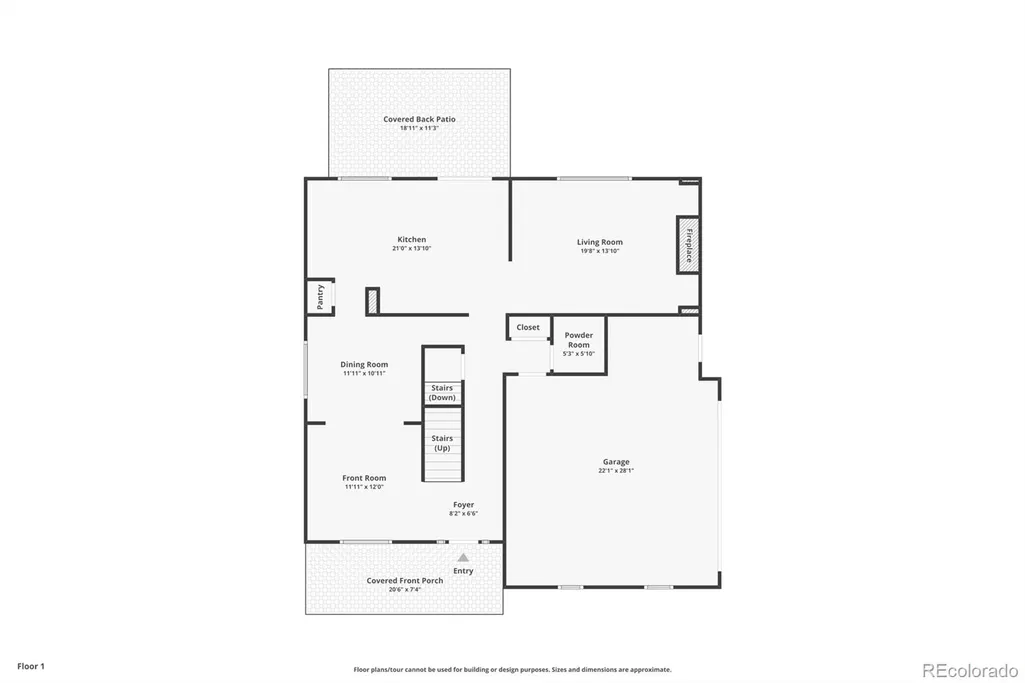
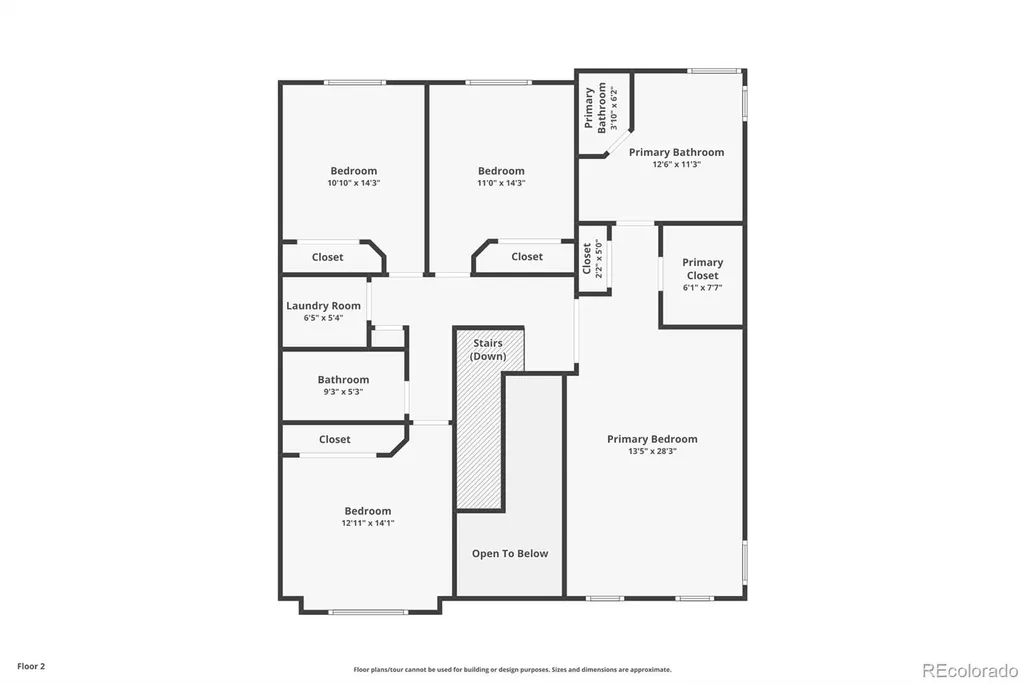
Freshly updated with newly refinished hardwood floors, brand new carpet, and a crisp, refreshed look throughout, 7304 E Cedar Ave blends comfort, functionality, and effortless East Denver living in one beautifully light-filled package. Situated on a desirable corner lot in the heart of Lowry, this 4-bedroom, 4-bath home offers thoughtful updates, inviting gathering spaces, and the kind of layout that simply lives well. The newly refinished hardwood floors, soaring 9' ceilings, and abundant natural light create an airy, welcoming feel from the moment you step inside. The south-facing family room is warm and inviting year-round, anchored by a cozy fireplace and designed for everything from slow Sunday mornings to lively evenings with friends. The kitchen flows seamlessly into the living and dining spaces, while the covered patio creates the perfect extension of the home for summer dinners, morning coffee, or watching the garden flourish in the raised planting beds. Upstairs, the spacious primary suite offers a peaceful retreat, while three additional bedrooms provide flexibility for guests, work-from-home life, or growing households. Brand new carpet throughout the upper level adds warmth and comfort underfoot. The finished basement provides even more room to spread out, complete with a second fireplace that creates the ideal media room, workout space, playroom, or cozy hangout. Beyond its fresh new look, practical upgrades provide long-term peace of mind. Solar panels with guaranteed production and newer HVAC systems help support year-round comfort and energy efficiency. Located in one of Denver's most beloved neighborhoods, you'll enjoy easy access to parks, trails, Lowry Town Center, Cherry Creek, and downtown. Beautifully refreshed and move-in ready, this is the kind of home that feels easy the moment you walk through the door.
| Elementary School | Middle School | High School |
|---|---|---|
| Lowry Elementary School | Hill Middle School | George Washington High School |
| Price History | |
|---|---|
| 5/10/2026 | Listed $925,000 |
| 7/1/2026 | 3$899,900 |
General Features
| Sewer | Public Sewer |
|---|---|
| Heating | Forced Air,Natural Gas |
| Cooling | Central Air |
| Utilities | Cable Available |
| Possession | Closing/DOD |
| Roof | Composition |
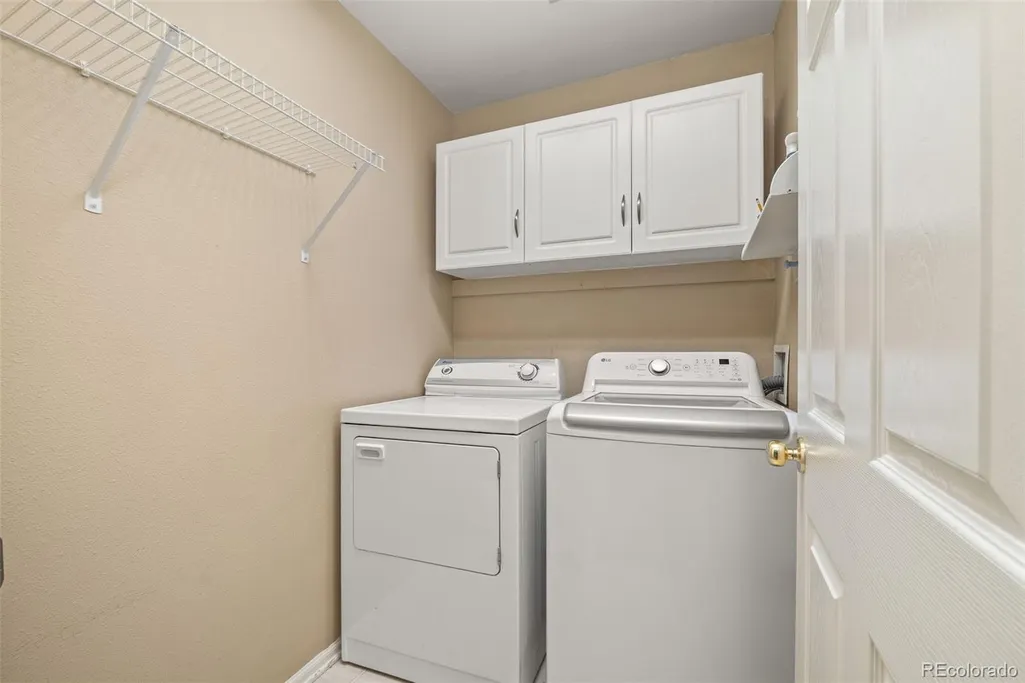
| Appliances | Dishwasher,Disposal,Dryer,Gas Water Heater,Microwave,Refrigerator,Self Cleaning Oven,Washer |
| Zoning | R-1 |
| HOA Fee | 30 |
| Garage Spaces | 2 |
| Patio/Porch Features | Covered,Front Porch |
| Security Features | Carbon Monoxide Detector(s),Smoke Detector(s) |
| Construction Materials | Brick,Frame,Wood Siding |
| Exclusions | Staging items; Seller's personal property |
| Year Built | 1998 |
| View | Mountain(s) |
| Levels | Two |
| Property Subtype | Single Family Residence |
| Tax Year | 2024 |
| Ownership | Individual |
| Assoc Fee Paid Per | Monthly |
| County | Denver |
| Property Type | Residential |
| HOA | Yes |
| Attached Garage | Yes |
| Contingency | None Known |
| Energy Efficient | Appliances |
| Subdivision Name | Lowry |
| Full Baths | 2 |
| Status | Pending |
| High School | George Washington |
| City | Denver |
| Association Name | LCMA |
| Senior Community Y/N | No |
| High School District | Denver 1 |
| Lot Size Units | Square Feet |
| Lot Size Square Feet | 6638 |
| Listing Terms | Cash,Conventional,FHA,VA Loan |
| Spa Features | Bath |
| Elementary School | Lowry |
| Tax Annual Amount | 4884 |
| Middle/Junior High School | Hill |
| Property Condition | Updated/Remodeled |
| Virtual Tour | https://www.zillow.com/view-imx/0beae721-7f1a-499c-8e3c-feca861863a6?setAttribution=mls&wl=true&initialViewType=pano |
| Structure Type | House |
| Builder Name | Richmond American Homes |
| Standard Status | Pending |
| Occupancy Type | Owner |
| Middle/Junior School District | Denver 1 |
| Elementary School District | Denver 1 |
Interior Features
| Interior Amenities | Audio/Video Controls,Ceiling Fan(s),Eat-in Kitchen,Five Piece Bath,Granite Counters,High Ceilings,Kitchen Island,Open Floorplan,Pantry,Primary Suite,Smoke Free,Walk-In Closet(s) |
|---|---|
| Basement | Finished,Partial |
| Flooring | Carpet,Laminate,Tile,Wood |
| Total Fireplaces | 2 |
| Fireplace Features | Basement,Family Room,Gas,Gas Log |
| Basement (Y/N) | Yes |
| Window Features | Double Pane Windows,Egress Windows |
| Above Grade Finished Area | 2425 |
| Half Baths | 2 |
| Laundry Features | In Unit |
| Total Bedrooms | 4 |
| Below Grade Finished Area | 600 |
| Main Level Bathrooms | 1 |
| Total Baths | 4 |
Exterior Features
| Exterior Amenities | Garden,Private Yard,Rain Gutters |
|---|---|
| Parking Features | Concrete,Exterior Access Door,Oversized |
| Lot Features | Corner Lot,Irrigated,Sprinklers In Front,Sprinklers In Rear |
| Water Source | Public |
| Total Parking | 2 |
| Lot Size Area | 6638 |
| Foundation Details | Slab |
| Building Area Total | 3091 |
| Lot Size Acres | 0.15 |
| Road Surface Type | Paved |
| Road Frontage Type | Public |
| Road Responsibility | Public Maintained Road |
Amenities
- Foreclosure
- Views
- Short Sale
- New Construction
- Adult 55+
- Lease To Own
- No HOA Fees
- Furnished
- Primary On Main
- Air Conditioning
- Seller Finance
- Green
- Fixer Upper
- Horse
- Golf
- Fireplace
- Deck
- Garage
- Basement
- Pool
Property vs Single Family Average in 80230
Price
Taxes
Year Built
Visits
In The Neighborhood
Denver
$ 950,000
- Type
- Single Family
- Size
- 3,452 SqFt
- Rooms
- 4 Beds + 3.5 Baths
 LIV Sotheby's International Realty #9276101
Denver
$ 1,260,000
- Type
- Single Family
- Size
- 4,140 SqFt
- Rooms
- 6 Beds + 3.5 Baths
The Agency - Boulder #7331549
Denver
$ 3,395,000
- Type
- Single Family
- Size
- 8,512 SqFt
- Rooms
- 6 Beds + 7 Baths
Resident Realty South Metro #9757028
Denver
$ 910,000
- Type
- Single Family
- Size
- 2,908 SqFt
- Rooms
- 3 Beds + 2.5 Baths
Redfin Corporation #5222055
Denver
$ 1,050,000
- Type
- Single Family
- Size
- 3,754 SqFt
- Rooms
- 5 Beds + 3.5 Baths
Coldwell Banker Realty 24 #8183507
Denver
$ 650,000
- Type
- Single Family
- Size
- 1,138 SqFt
- Rooms
- 3 Beds + 1 Baths
LIV Sotheby's International Realty #8793638

