
Address
7839 Inverness Boulevard, Englewood, CO
Price
$ 699,000
Property Attributes
- MLS#9327091
- TypeTownhouse
- Listing Status Active
- CountyARAPAHOE
- CityEnglewood
- NeighborhoodVallagio at Inverness
- Zip80112
- StyleTownhouse
- Year Built2014
- Taxes$ 5022
- Price$ 699,000
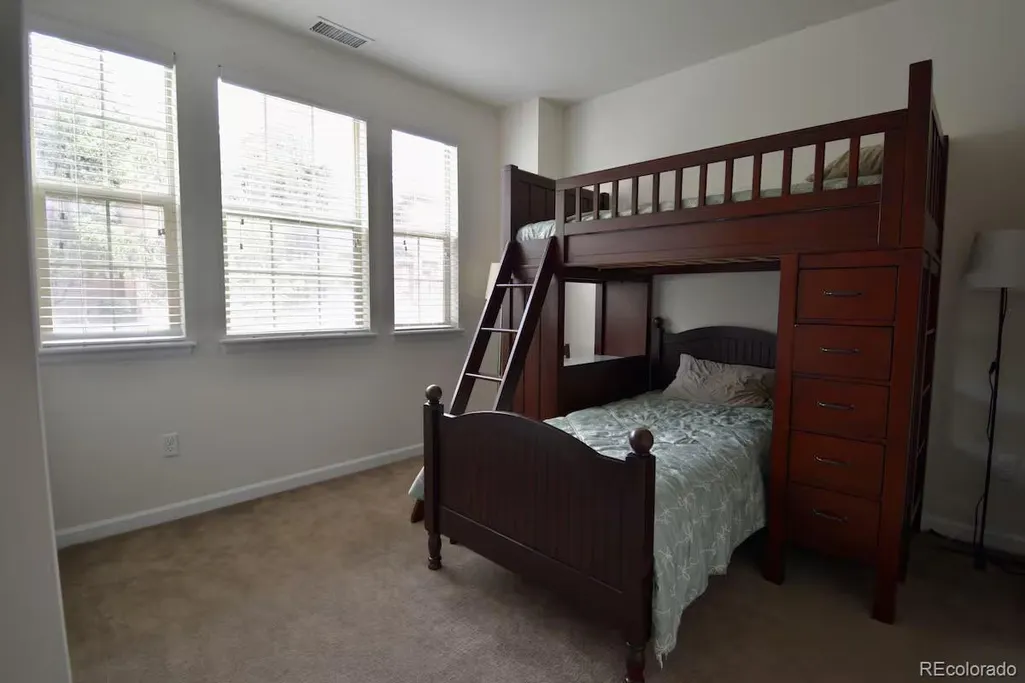
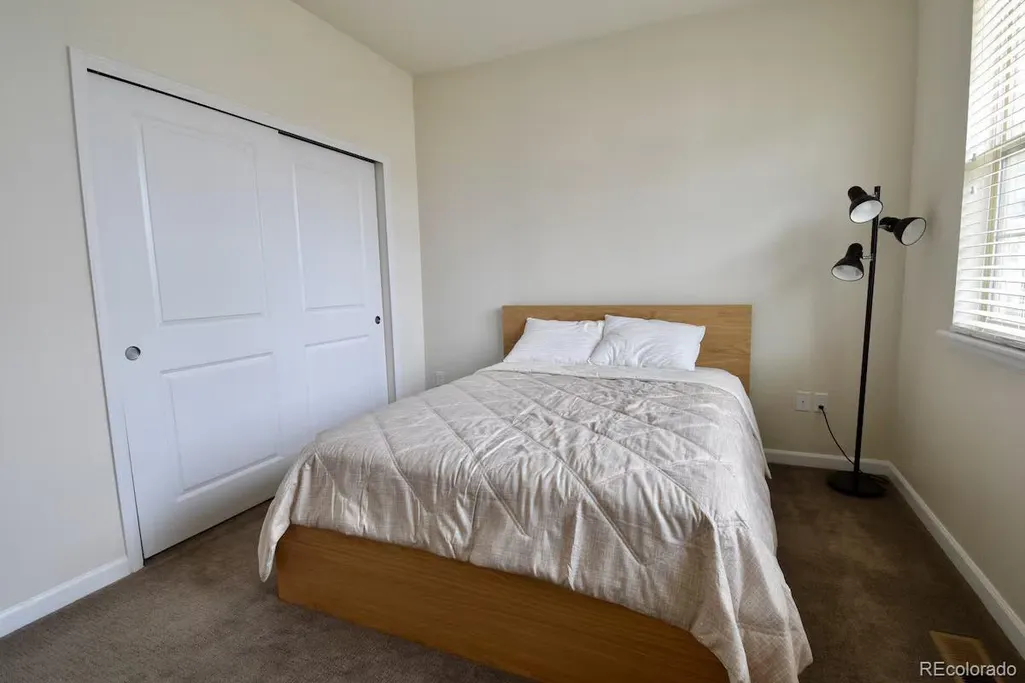
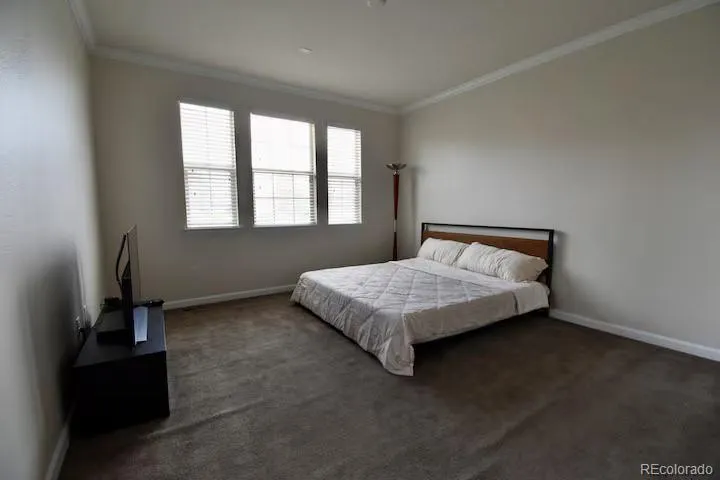
- Bedrooms3
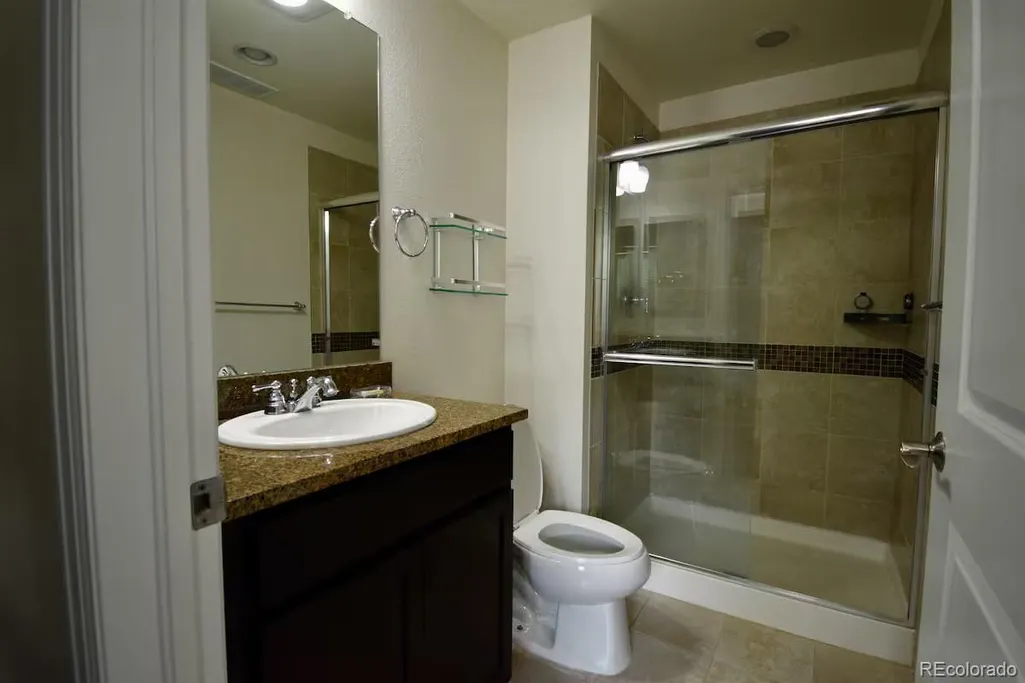
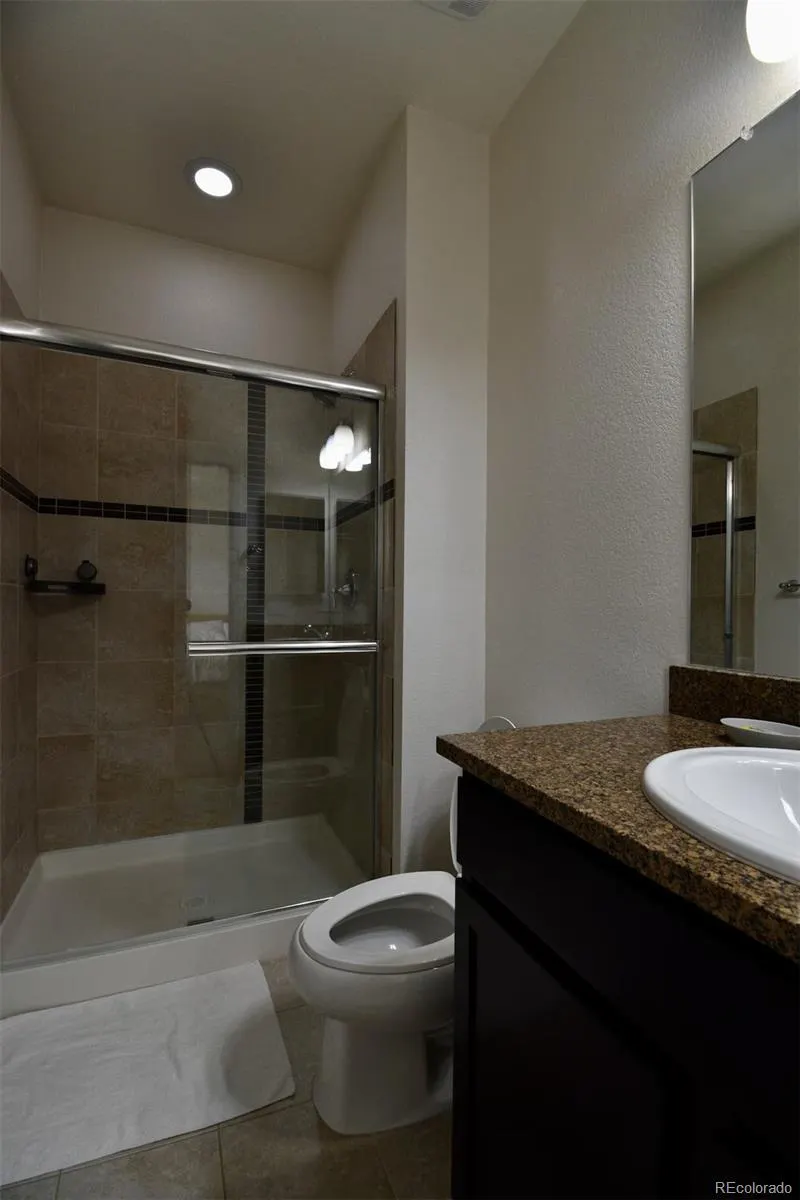
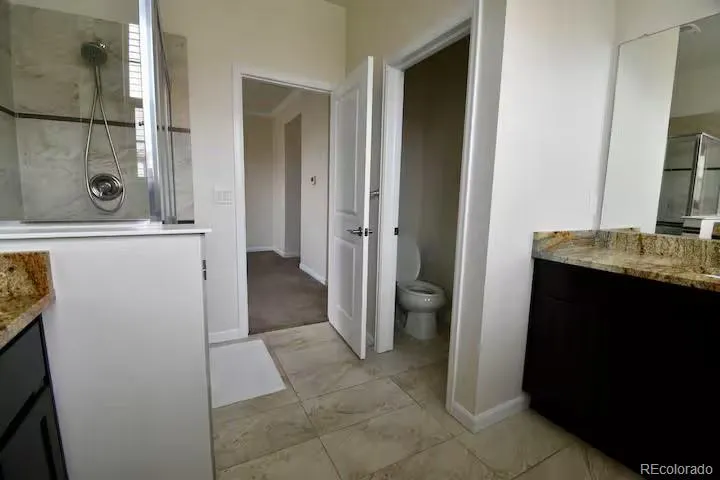
- Full Bathrooms3
- Half Bathrooms1
- Sqr Footage1966
Data Source:
REColorado (MTOMLS)
Property Description
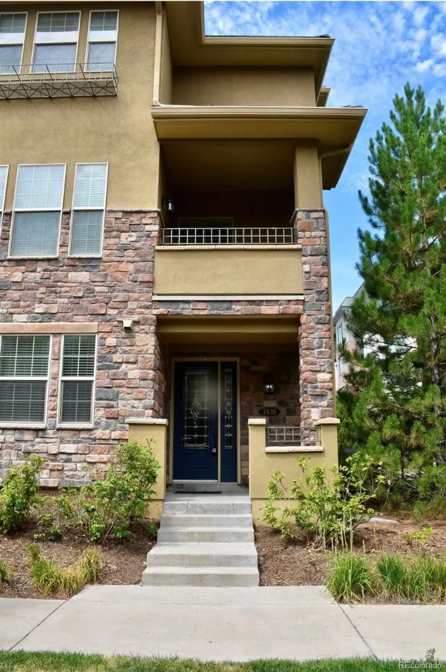
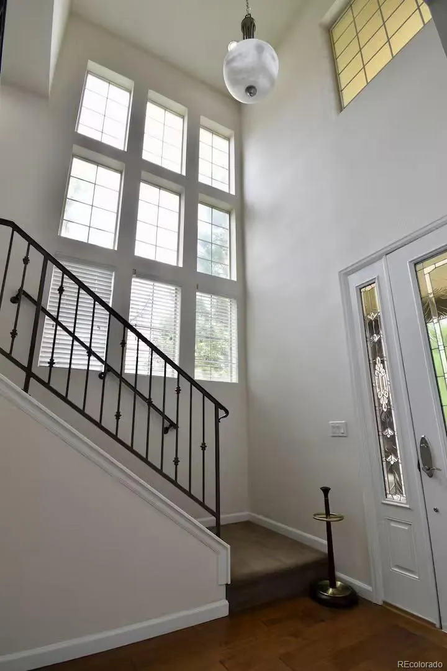
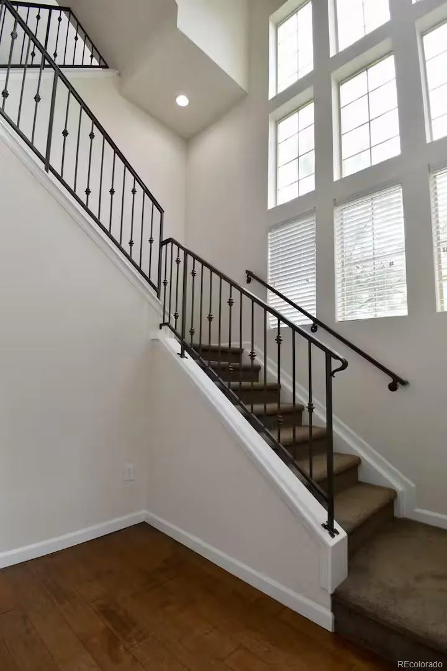
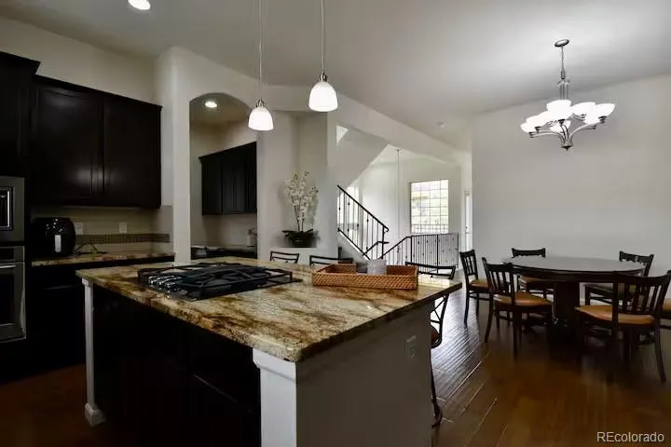
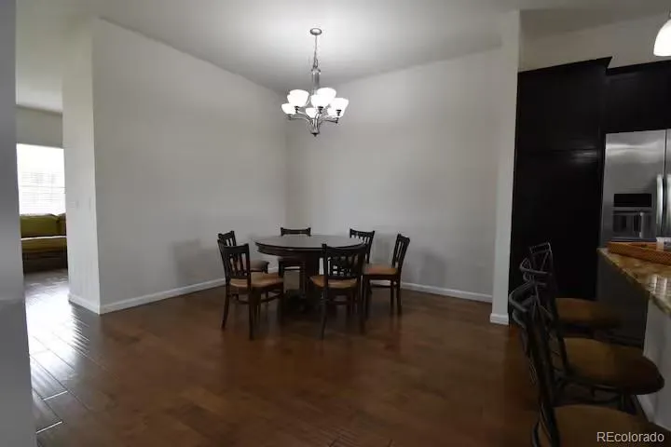
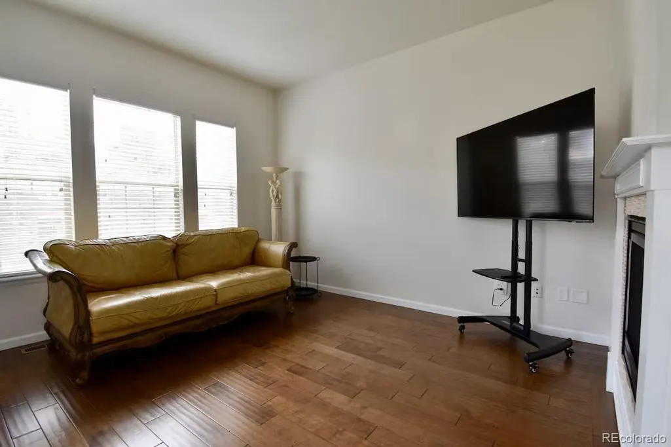
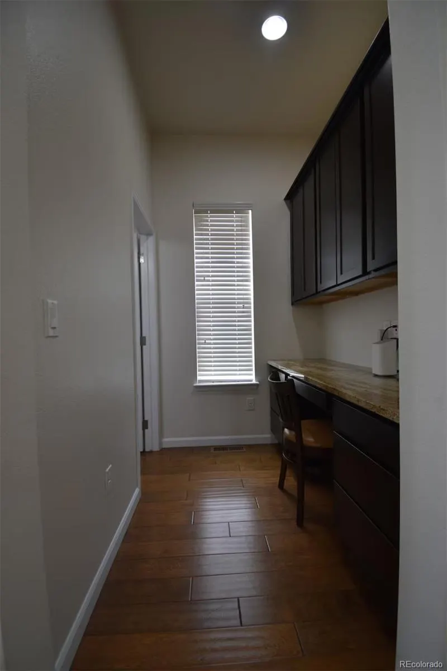
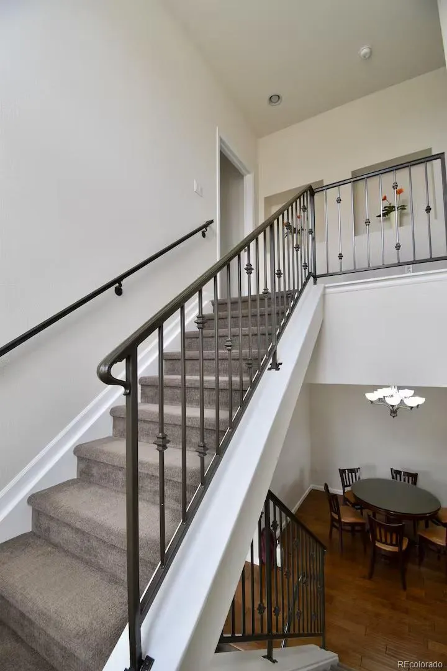
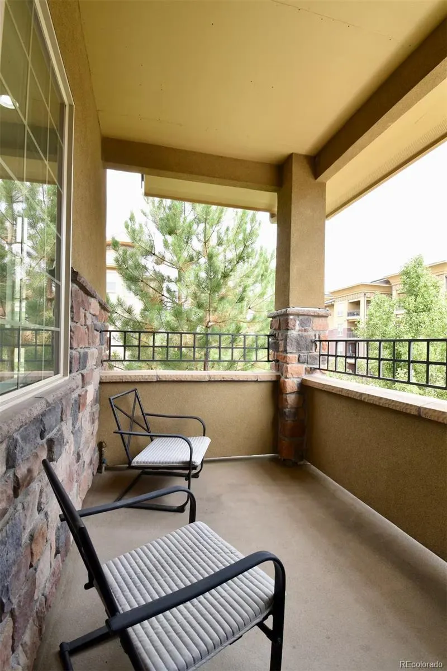
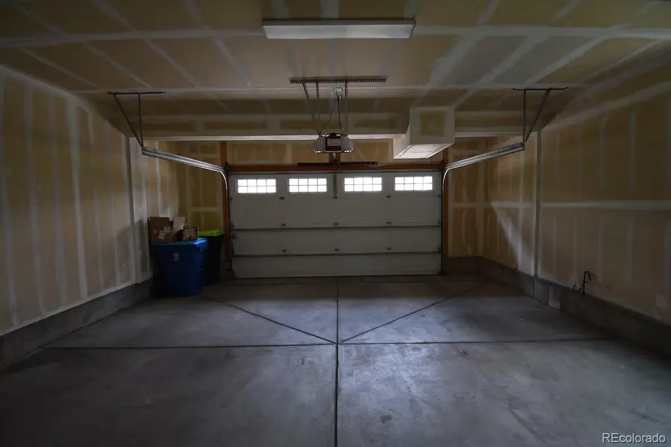
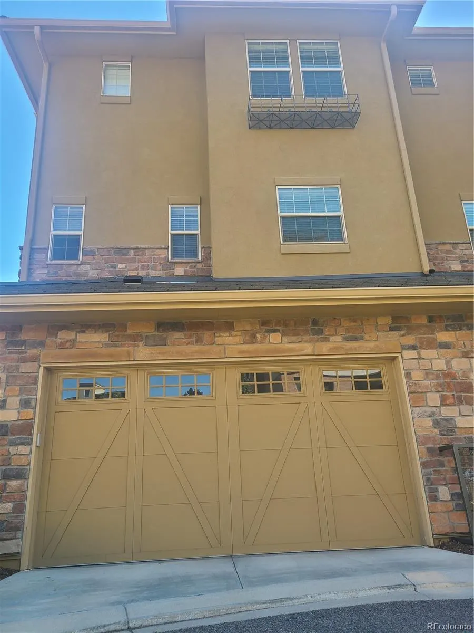
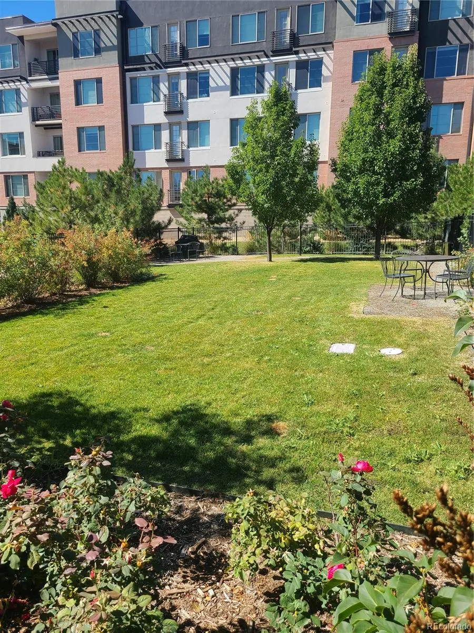
Located in the heart of DTC. This remarkable home with floor to ceiling windows offers a large Chef's kitchen with a massive island. Fabulous vaulted ceilings create an open floor plan with a fireplace. Easy access to your home from your private 2 car attached garage. Enjoy private dog park with summer BBQ area, this dog park is for only 5 units in this community. The community has a unique HOA with only 5 units, each homeowner takes a seat on the board allowing you to have full control of your community.
| Elementary School | Middle School | High School |
|---|---|---|
| Walnut Hills Elementary School | Campus Middle School | Cherry Creek High School |
| Price History | |
|---|---|
| 6/2/2026 | Listed $699,990 |
| 6/2/2026 | 1$699,000 |
General Features
| Sewer | Public Sewer |
|---|---|
| Heating | Forced Air |
| Cooling | Central Air |
| Utilities | Cable Available,Electricity Connected,Internet Access (Wired),Natural Gas Connected,Phone Connected |
| Possession | Closing/DOD |
| Roof | Other |
| Appliances | Dishwasher,Disposal,Dryer,Gas Water Heater,Microwave,Oven,Range,Refrigerator,Washer |
| Zoning | residential |
| HOA Fee | 336 |
| Garage Spaces | 2 |
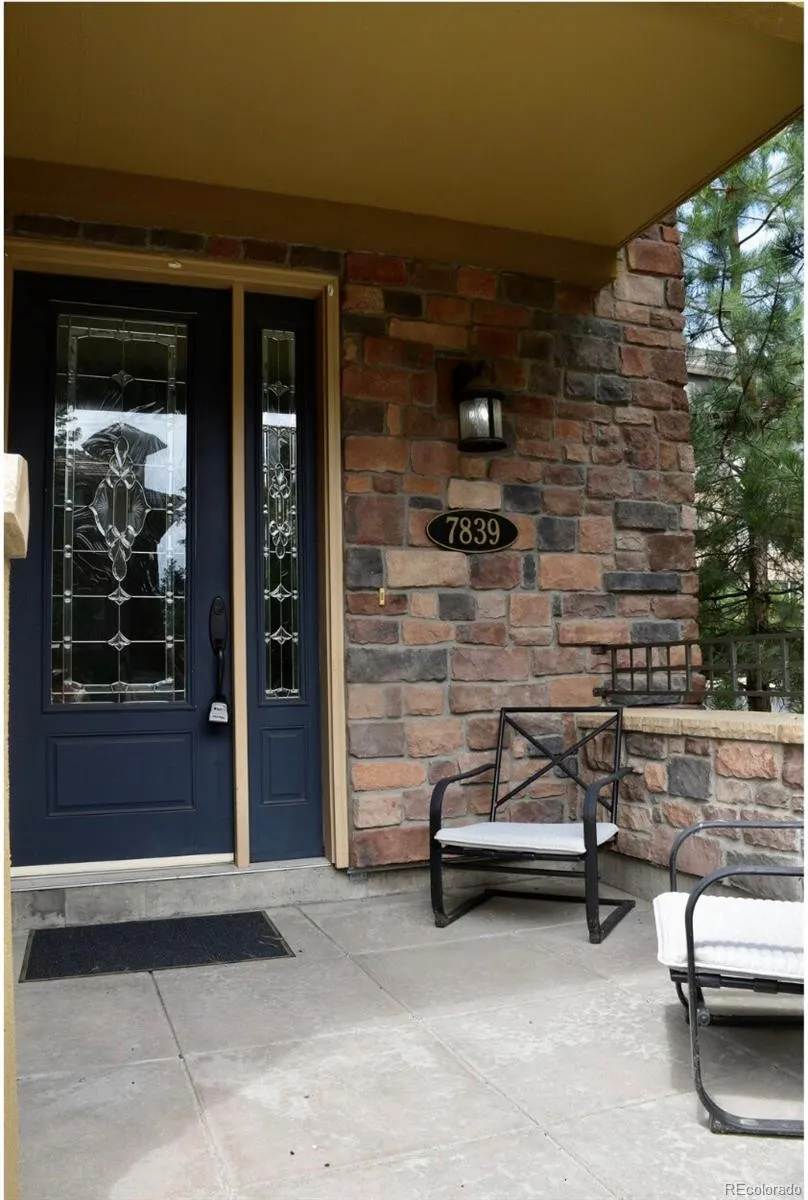
| Patio/Porch Features | Deck,Front Porch |
| Construction Materials | Stone,Stucco |
| Exclusions | Personal Property |
| Pets Allowed | Cats OK,Dogs OK |
| Year Built | 2014 |
| Electric | 110V |
| Levels | Tri-Level |
| Property Subtype | Townhouse |
| Tax Year | 2025 |
| Ownership | Corporation/Trust |
| Assoc Fee Paid Per | Monthly |
| County | Arapahoe |
| Property Type | Residential |
| HOA | Yes |
| Attached Garage | Yes |
| Subdivision Name | Vallagio at Inverness |
| Full Baths | 1 |
| Status | Active |
| Directions | See google map |
| High School | Cherry Creek |
| City | Englewood |
| Association Name | Metro Development One |
| Senior Community Y/N | No |
| High School District | Cherry Creek 5 |
| Listing Terms | Cash,Conventional,FHA |
| Elementary School | Walnut Hills |
| Tax Annual Amount | 5022 |
| Home Warranty Y/N | No |
| Middle/Junior High School | Campus |
| Structure Type | Townhouse |
| Builder Name | Metropolitan Homes |
| Standard Status | Active |
| Middle/Junior School District | Cherry Creek 5 |
| Elementary School District | Cherry Creek 5 |
Interior Features
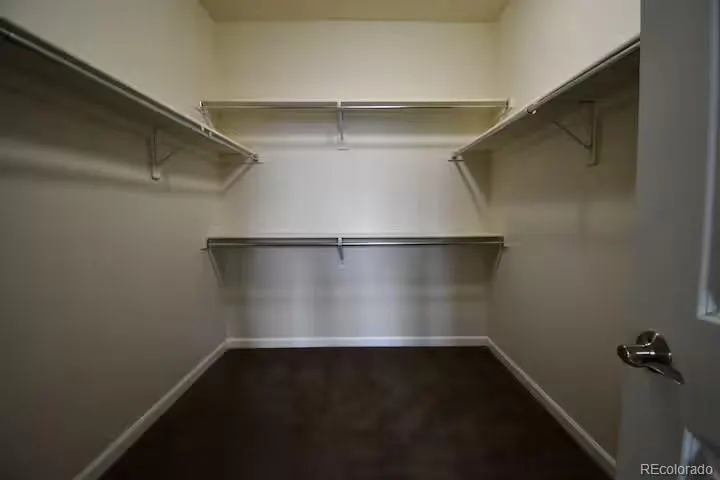
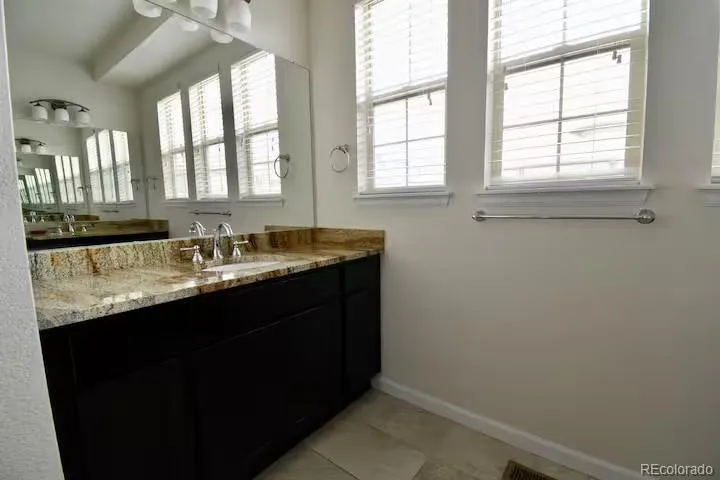
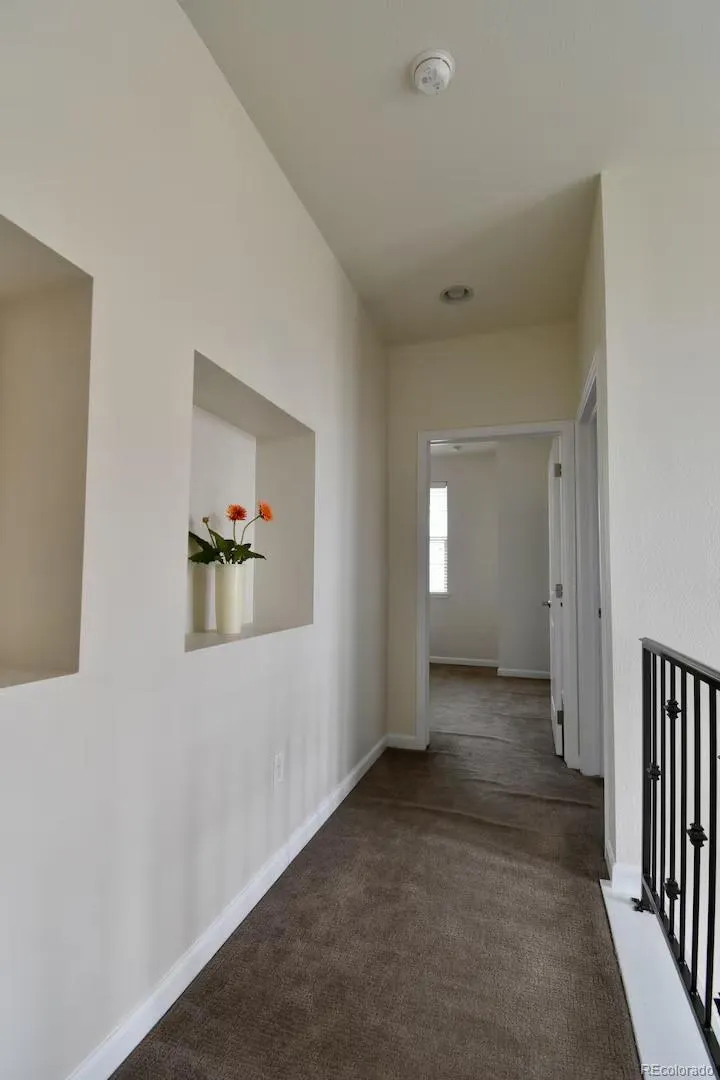
| Interior Amenities | Built-in Features,Eat-in Kitchen,Entrance Foyer,Granite Counters,Kitchen Island,Open Floorplan,Primary Suite,Vaulted Ceiling(s),Walk-In Closet(s) |
|---|---|
| Basement | Crawl Space |
| Flooring | Carpet,Tile,Wood |
| Total Fireplaces | 1 |
| Fireplace Features | Family Room,Gas |
| Common Walls | End Unit |
| Basement (Y/N) | No |
| Window Features | Double Pane Windows,Window Coverings |
| Above Grade Finished Area | 1966 |
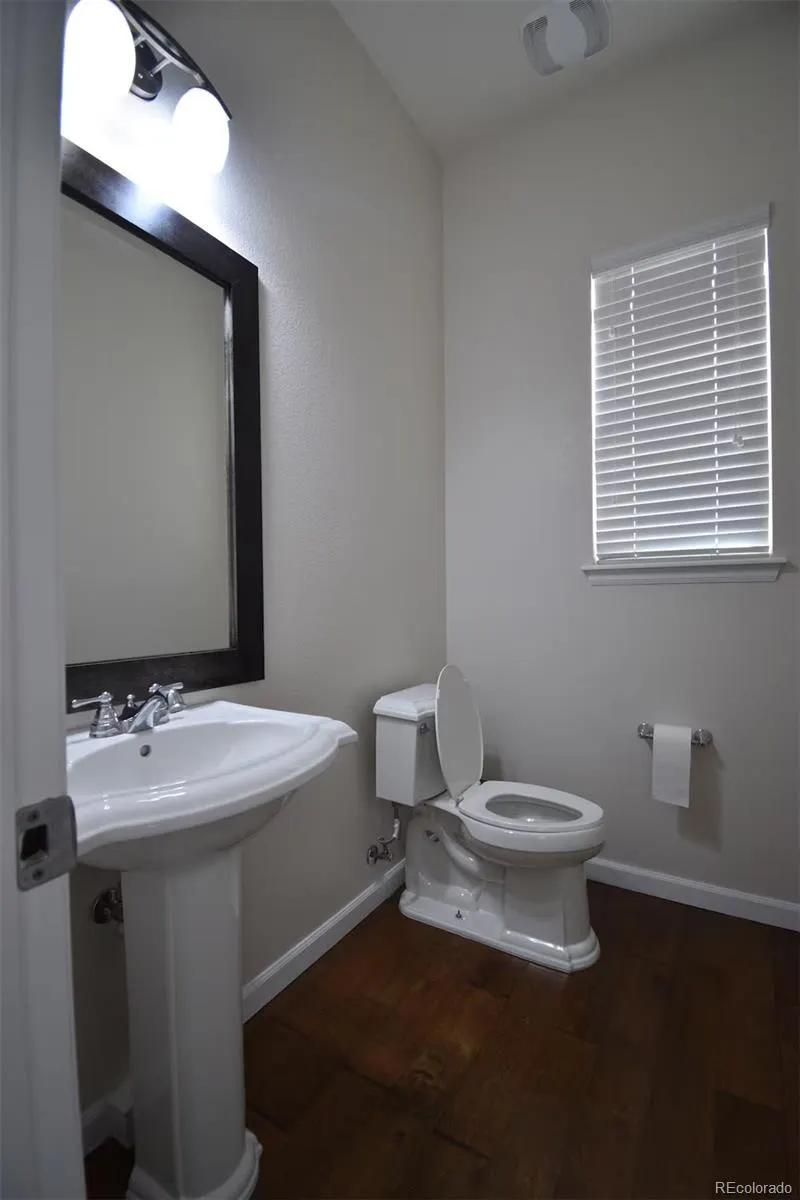
| Half Baths | 1 |
| 3/4 Baths | 2 |
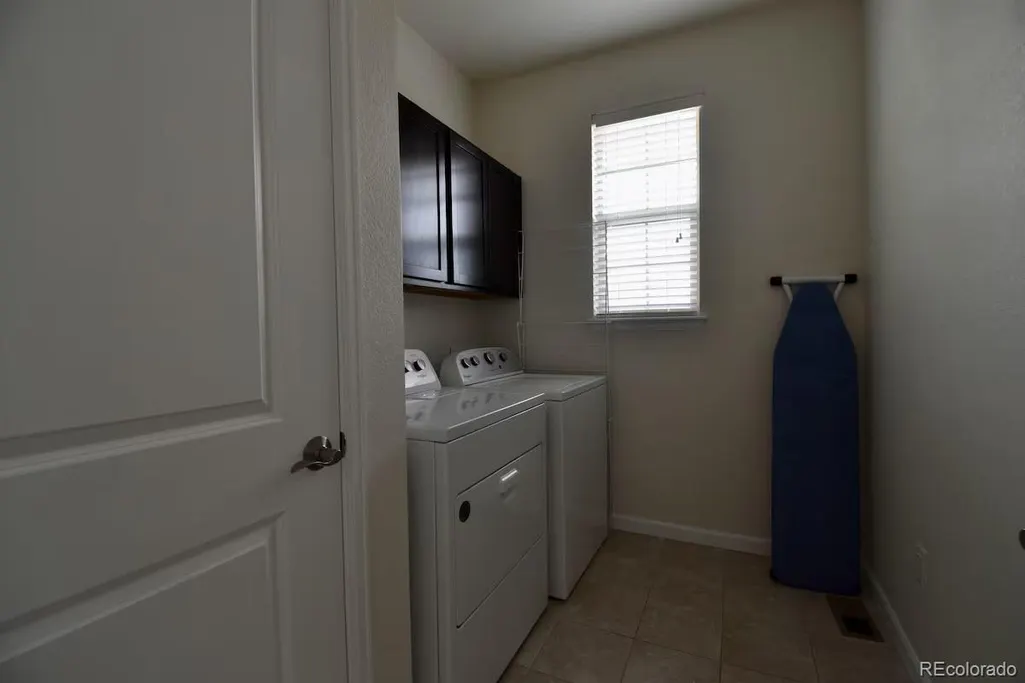
| Laundry Features | In Unit |
| Total Bedrooms | 3 |
| Main Level Bathrooms | 1 |
| Total Baths | 4 |
Exterior Features
| Exterior Amenities | Balcony,Barbecue,Garden,Gas Valve,Lighting,Rain Gutters |
|---|---|
| Parking Features | Concrete,Dry Walled,Finished Garage |
| Water Source | Public |
| Total Parking | 2 |
| Building Area Total | 1966 |
Amenities
- Foreclosure
- Views
- Short Sale
- New Construction
- Adult 55+
- Lease To Own
- No HOA Fees
- Furnished
- Pets
- Primary On Main
- Air Conditioning
- Seller Finance
- Green
- Fixer Upper
- Horse
- Golf
- Fireplace
- Deck
- Garage
- Basement
- Pool
Property vs Townhouse Average in 80112
Price
Taxes
Year Built
Visits
 The content relating to real estate for sale in this Web site comes in part from the Internet Data eXchange (IDX) program of METROLIST, INC., DBA RECOLORADO©. Real estate listings held by brokers other than Luxe Haven Realty LLC are marked with the IDX Logo. This information is being provided for the consumers' personal, non-commercial use and may not be used for any other purpose. All information subject to change and should be independently verified. September 27, 2026 2:23 PM UTCd

