

Address
1972 S Lincoln Street, Denver, CO
Price
$ 1,150,000
Property Attributes
- MLS#9320850
- TypeSingle Family
- Listing Status Pending
- CountyDENVER
- CityDenver
- NeighborhoodPlatt Park
- Zip80210
- StyleBungalow
- Year Built1928
- Taxes$ 4053
- Price$ 1,150,000
- Bedrooms4
- Full Bathrooms2
- Half Bathrooms0
- Sqr Footage2000
- Lot Size0.11 Acres
Data Source:
REColorado (MTOMLS)
Property Description
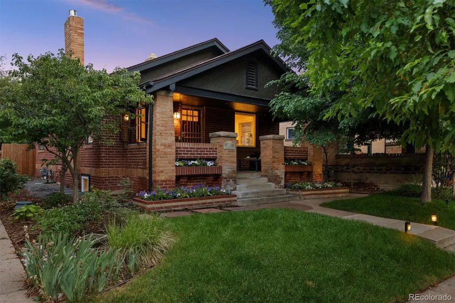
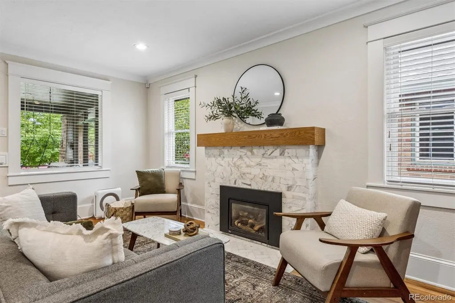
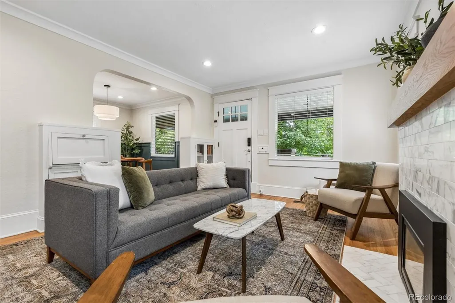
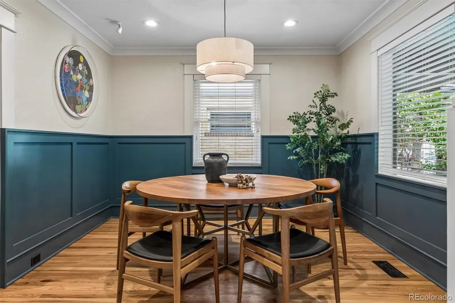
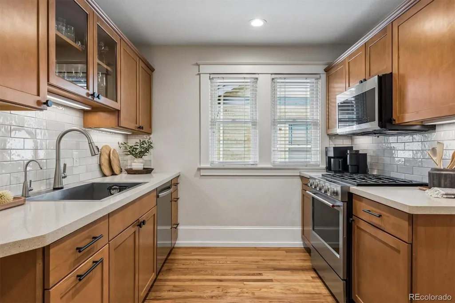
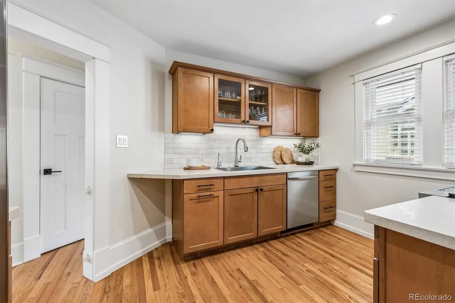
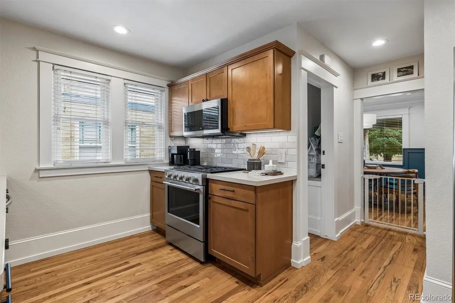
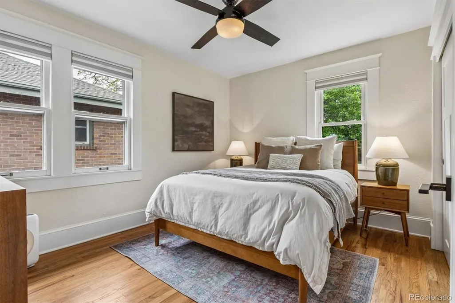
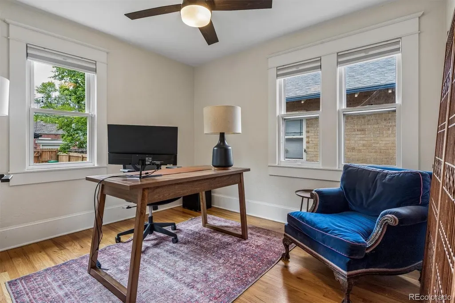
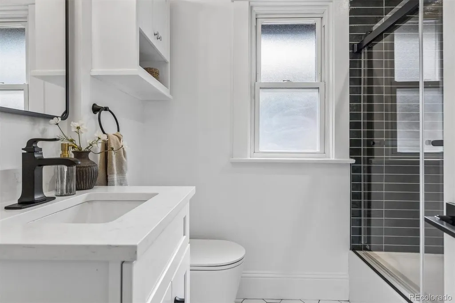
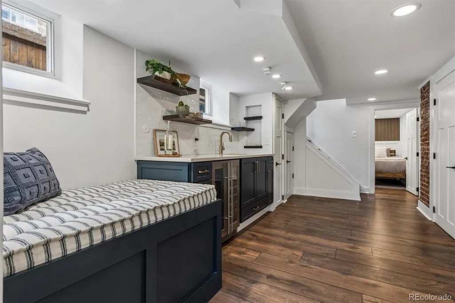
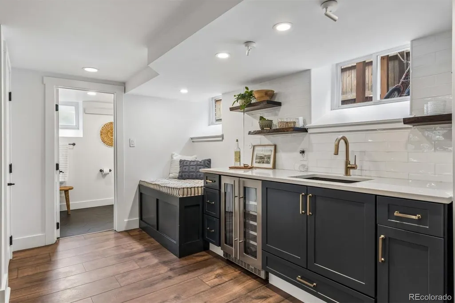
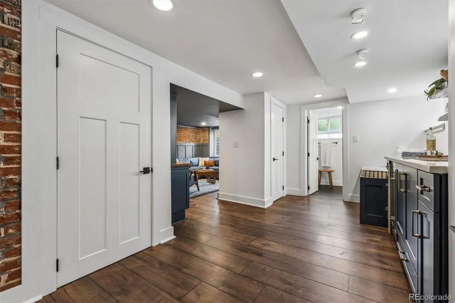
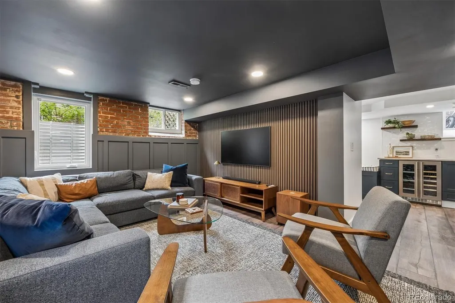
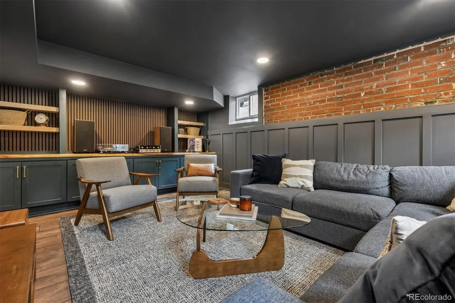
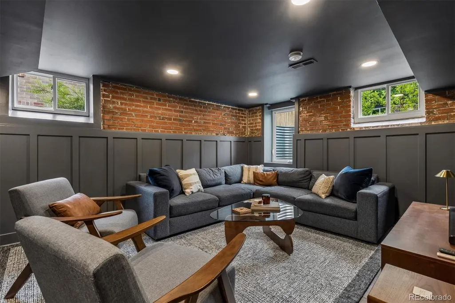
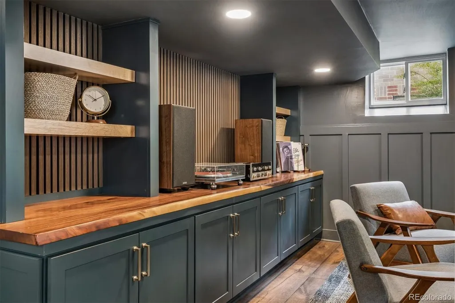
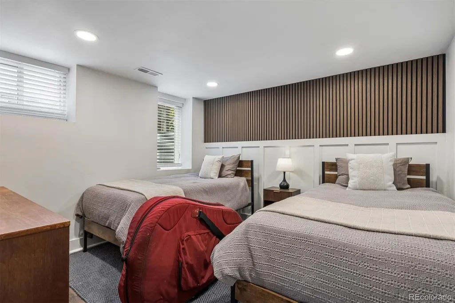
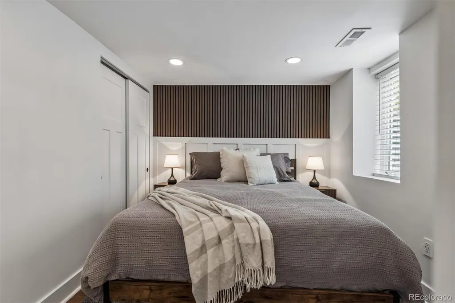
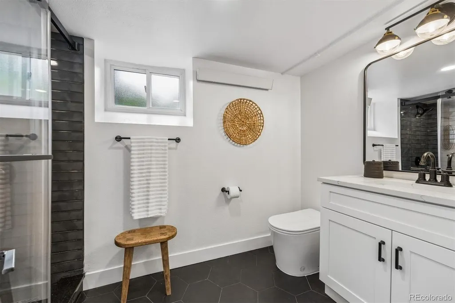
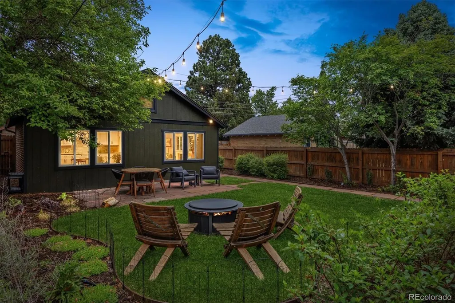
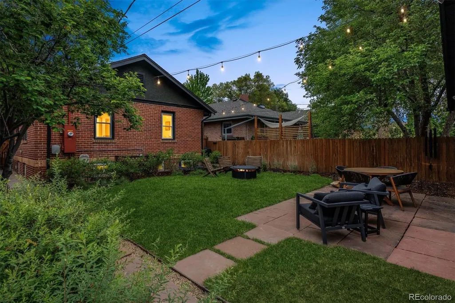
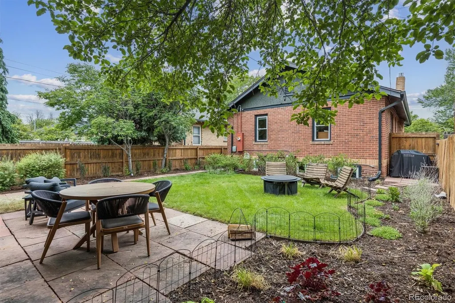
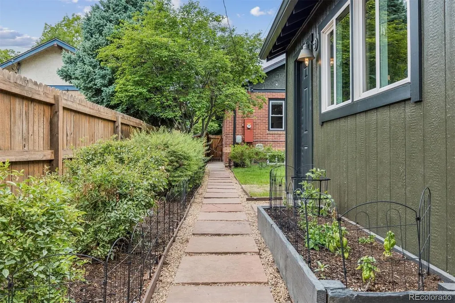
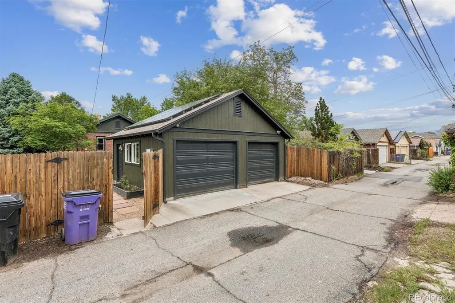
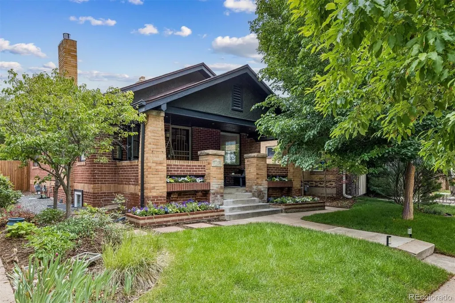
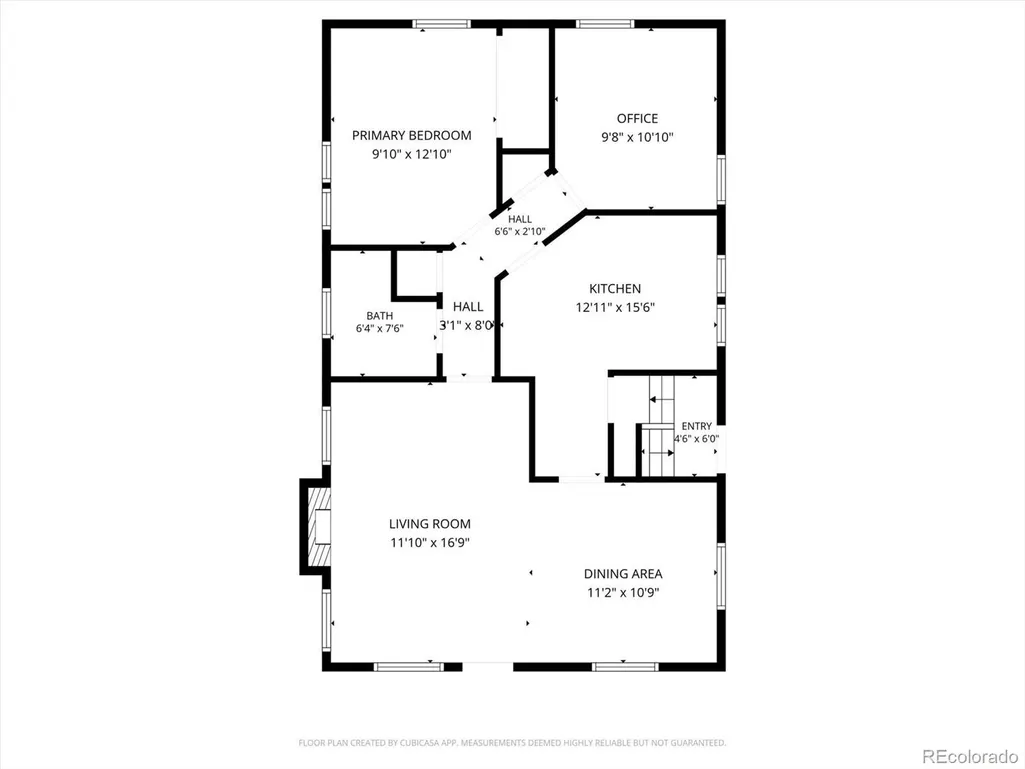
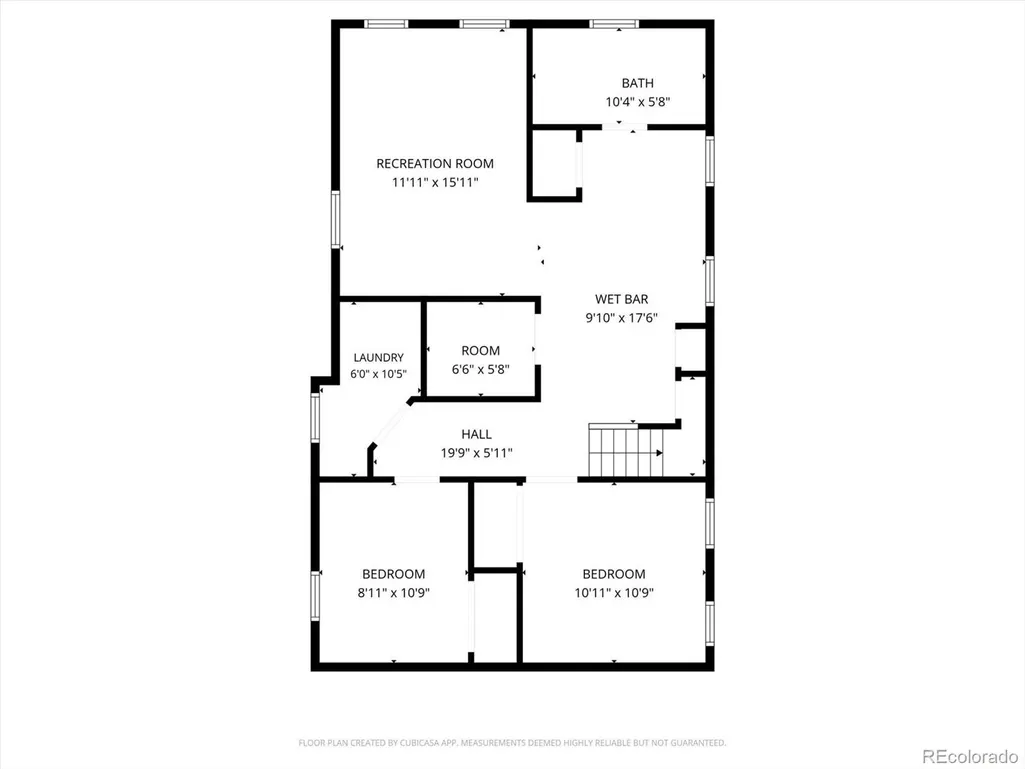
Experience the perfect blend of timeless character and sophisticated modern living in the heart of Platt Park. Thoughtfully renovated from top to bottom, this turnkey home offers the rare combination of four conforming bedrooms, beautifully updated living spaces, and an unbeatable walkable location just moments from the shops, restaurants, cafés, and vibrant neighborhood energy of South Pearl Street. Classic architecture pairs beautifully with today's most desirable finishes, including fresh interior and exterior paint, stylish new flooring, two completely renovated bathrooms, a Leviton Smart Lighting System, and a brand-new roof installed in August 2026. The beautifully updated kitchen is designed for both everyday living and entertaining, featuring a new luxury gas range, new dishwasher, touch-activated faucet, and thoughtful finishes throughout. The spacious lower level significantly expands the home's livability with two conforming bedrooms, a stunning wet bar with custom cabinetry, beverage and wine refrigerator, and generous gathering space perfect for movie nights, game days, or hosting family and friends. Seamlessly extending the living experience outdoors, the private backyard offers the ideal setting for al fresco dining, summer entertaining, gardening, pets, or simply relaxing beneath Colorado skies. A detached two-car garage and dedicated bike shed provide exceptional storage while embracing the active Denver lifestyle. Few homes in Platt Park offer this rare combination of character, thoughtful renovation, four true bedrooms, and exceptional indoor-outdoor living. With easy access to South Broadway, I-25, light rail, neighborhood parks, and one of Denver's most beloved shopping and dining districts, this home delivers the lifestyle buyers dream about—where every day begins with a neighborhood coffee, ends with dinner on South Pearl, and everything in between is just a short stroll from home.
| Elementary School | Middle School | High School |
|---|---|---|
| Asbury Elementary School | Merrill Middle School | South High School |
| Price History | |
|---|---|
| 7/6/2026 | Listed $1,150,000 |
General Features
| Sewer | Public Sewer |
|---|---|
| Heating | Forced Air |
| Cooling | Central Air |
| Roof | Composition |
| Appliances | Bar Fridge,Convection Oven,Dishwasher,Dryer,Microwave,Range,Refrigerator,Washer |
| Zoning | U-SU-B1 |
| Garage Spaces | 2 |
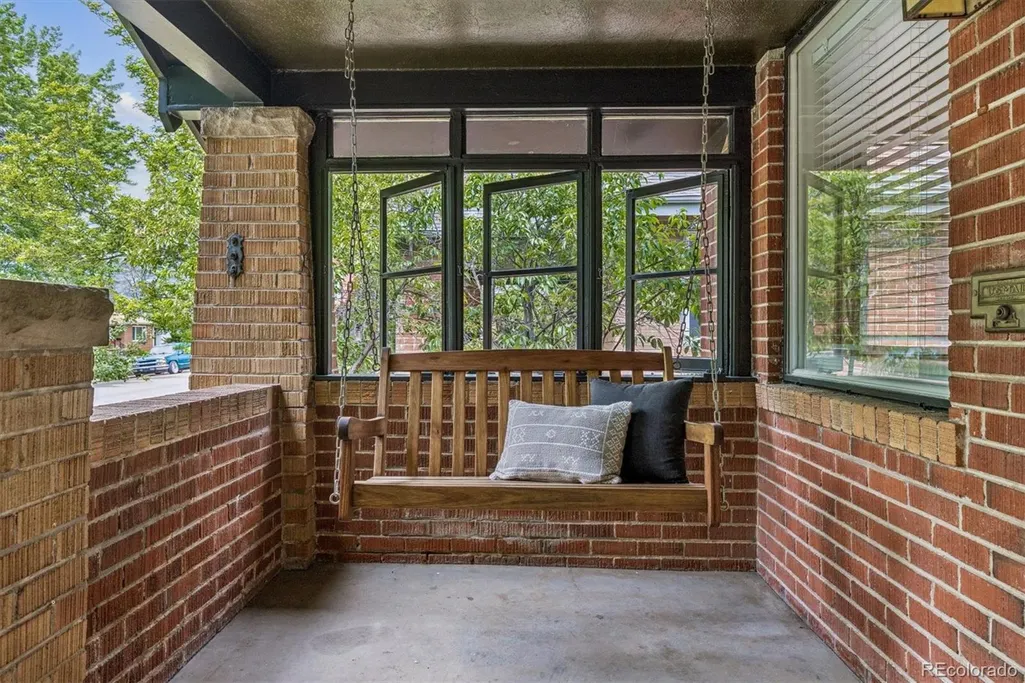
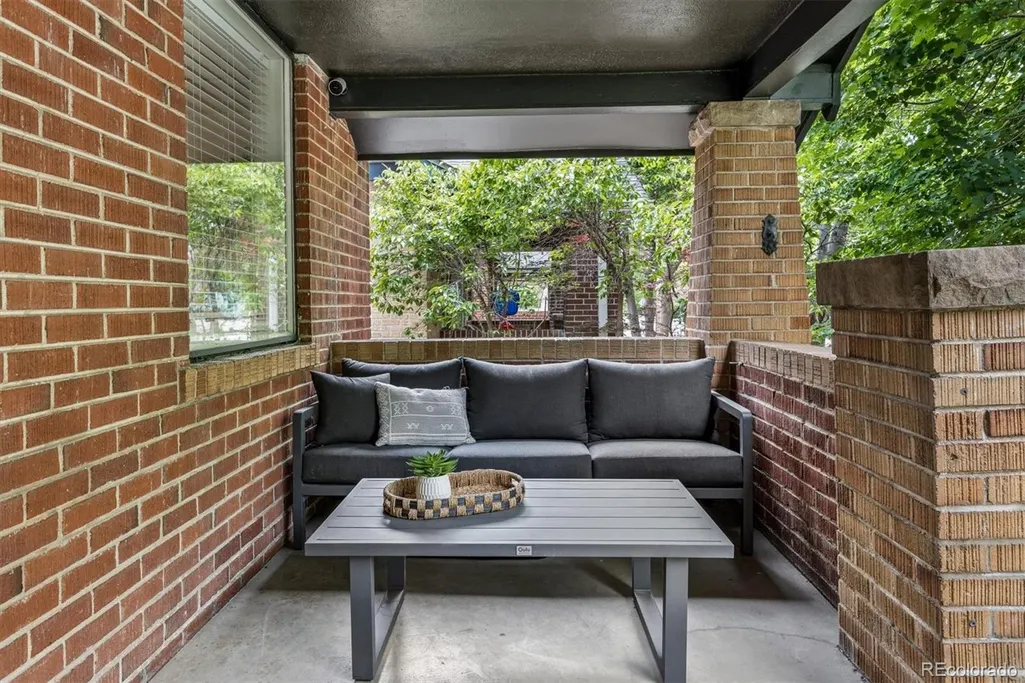
| Patio/Porch Features | Covered,Front Porch,Patio |
| Architectural Style | Bungalow |
| Security Features | Carbon Monoxide Detector(s),Smart Cameras,Smart Locks,Smart Security System,Smoke Detector(s),Video Doorbell |
| Construction Materials | Brick,Other |
| Exclusions | Owner's personal property,staging items,dog gates,wall-mounted TVs (mounting brackets will remain as inclusions),all cameras. |
| Year Built | 1928 |
| Levels | One |
| Property Subtype | Single Family Residence |
| Tax Year | 2024 |
| Ownership | Individual |
| County | Denver |
| Property Type | Residential |
| HOA | No |
| Attached Garage | No |
| Contingency | None Known |
| Subdivision Name | Platt Park |
| Facing Direction | West |
| Full Baths | 1 |
| Status | Pending |
| High School | South |
| City | Denver |
| Senior Community Y/N | No |
| High School District | Denver 1 |
| Lot Size Units | Square Feet |
| Lot Size Square Feet | 4690 |
| Listing Terms | Cash,Conventional,VA Loan |
| Elementary School | Asbury |
| Tax Annual Amount | 4053 |
| Middle/Junior High School | Merrill |
| Property Condition | Updated/Remodeled |
| Virtual Tour | https://listings.mediamaxphotography.com/1972-S-Lincoln-St-1 |
| Structure Type | House |
| Standard Status | Active Under Contract |
| Occupancy Type | Owner |
| Middle/Junior School District | Denver 1 |
| Elementary School District | Denver 1 |
Interior Features
| Interior Amenities | Built-in Features,Pantry,Smart Thermostat,Wet Bar |
|---|---|
| Basement | Finished,Full,Sump Pump |
| Flooring | Carpet,Tile,Wood |
| Total Fireplaces | 1 |
| Fireplace Features | Living Room |
| Basement (Y/N) | Yes |
| Above Grade Finished Area | 1000 |
| 3/4 Baths | 1 |
| Laundry Features | In Unit |
| Total Bedrooms | 4 |
| Below Grade Finished Area | 900 |
| Main Level Bedrooms | 2 |
| Main Level Bathrooms | 1 |
| Total Baths | 2 |
Exterior Features
| Exterior Amenities | Garden,Private Yard |
|---|---|
| Fencing | Partial |
| Lot Features | Level |
| Water Source | Public |
| Total Parking | 2 |
| Lot Size Area | 4690 |
| Building Area Total | 2000 |
| Lot Size Acres | 0.11 |
Amenities
- Foreclosure
- Views
- Short Sale
- New Construction
- Adult 55+
- Lease To Own
- No HOA Fees
- Furnished
- Primary On Main
- Air Conditioning
- Seller Finance
- Green
- Fixer Upper
- Horse
- Golf
- Fireplace
- Deck
- Garage
- Basement
- Pool
Property vs Single Family Average in 80210
Price
Taxes
Year Built
Visits
In The Neighborhood
Just Listed
Denver
$ 1,299,000
- Type
- Single Family
- Size
- 2,801 SqFt
- Rooms
- 3 Beds + 3.5 Baths
 Keller Williams DTC #2236491
Open House
Denver
$ 850,000
- Type
- Single Family
- Size
- 2,151 SqFt
- Rooms
- 3 Beds + 3 Baths
Keller Williams Realty Downtown LLC #6953732
Just Listed
Denver
$ 965,000
- Type
- Single Family
- Size
- 2,490 SqFt
- Rooms
- 2 Beds + 2 Baths
Milehimodern #9628289
Open House
Denver
$ 565,000
- Type
- Single Family
- Size
- 1,100 SqFt
- Rooms
- 2 Beds + 1.5 Baths
Compass - Denver #3514850
Denver
$ 825,000
- Type
- Single Family
- Size
- 1,536 SqFt
- Rooms
- 3 Beds + 2 Baths
Compass - Denver #1527589
Denver
$ 865,000
- Type
- Single Family
- Size
- 2,165 SqFt
- Rooms
- 3 Beds + 2 Baths
Compass - Denver #6257176
Denver
$ 575,000
- Type
- Single Family
- Size
- 1,003 SqFt
- Rooms
- 2 Beds + 1.5 Baths
Berkshire Hathaway HomeServices Colorado Real Estate, LLC #5169582
Denver
$ 1,050,000
- Type
- Single Family
- Size
- 2,198 SqFt
- Rooms
- 4 Beds + 2 Baths
Keller Williams Realty Downtown LLC #2127709
Denver
$ 917,000
- Type
- Single Family
- Size
- 1,621 SqFt
- Rooms
- 3 Beds + 3 Baths
West and Main Homes Inc #2317497
Open House
Denver
$ 875,000
- Type
- Single Family
- Size
- 1,930 SqFt
- Rooms
- 3 Beds + 2 Baths
Keller Williams DTC #6479871
Open House
Denver
$ 699,000
- Type
- Single Family
- Size
- 1,508 SqFt
- Rooms
- 4 Beds + 2 Baths
Kentwood Real Estate DTC, LLC #3086646
Denver
$ 1,825,000
- Type
- Single Family
- Size
- 3,401 SqFt
- Rooms
- 4 Beds + 4 Baths
Brendan Harrison #2337222
Denver
$ 630,888
- Type
- Single Family
- Size
- 2,088 SqFt
- Rooms
- 5 Beds + 2 Baths
RE/MAX Professionals-Union Blv #IR1067333
Open House
Denver
$ 1,265,000
- Type
- Single Family
- Size
- 2,508 SqFt
- Rooms
- 4 Beds + 3 Baths
Compass - Denver #5780298

