
Address
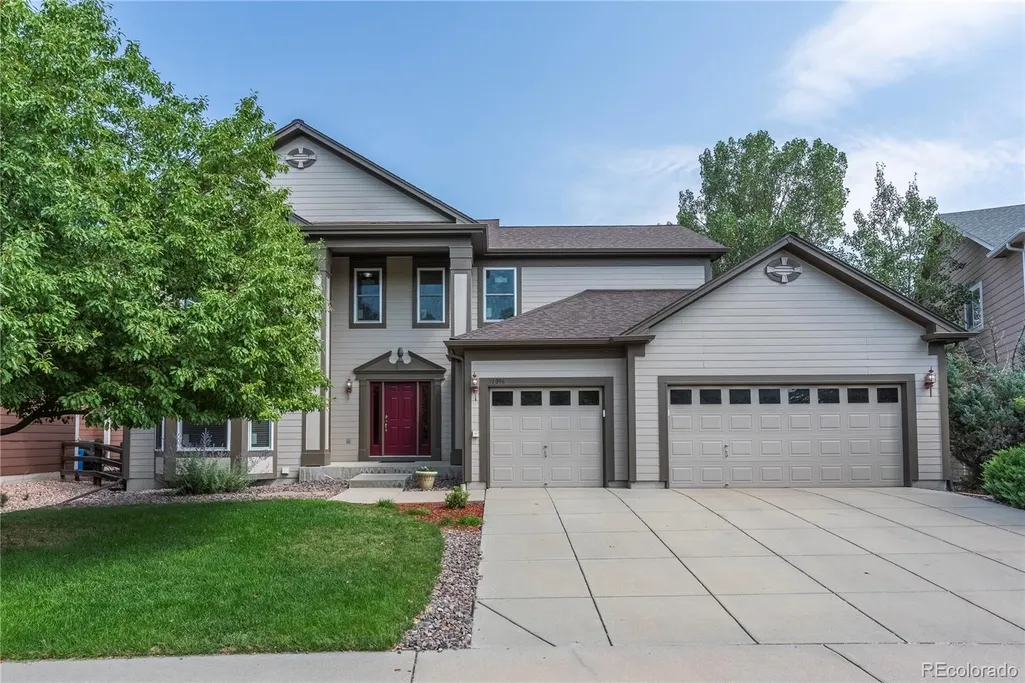
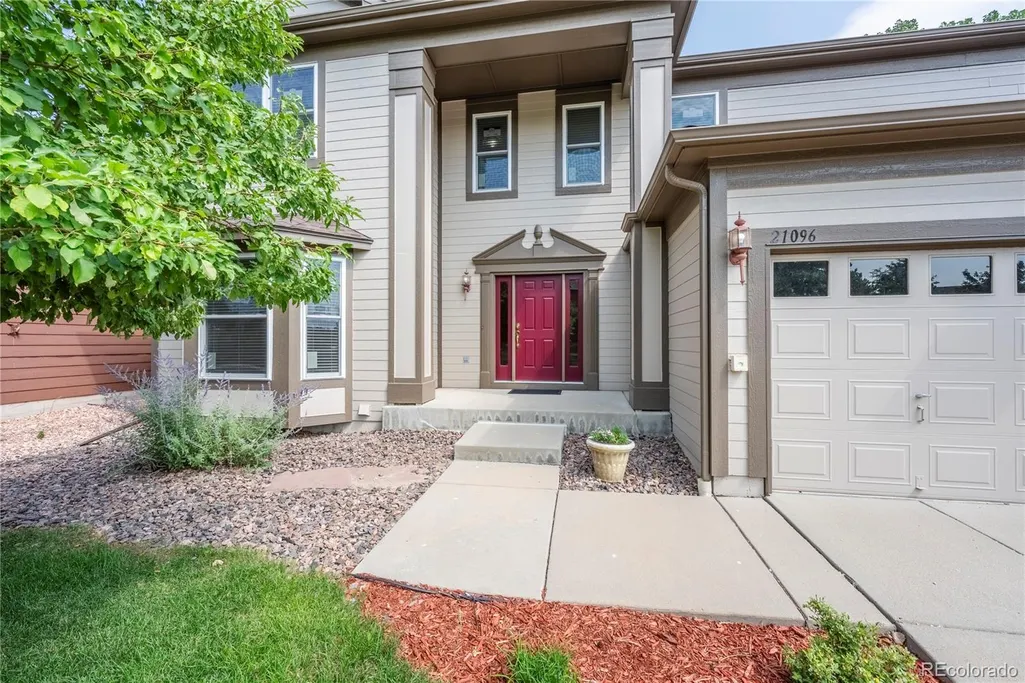
21096 Saddleback Circle, Parker, CO
Price
$ 799,000
Property Attributes
- MLS#9313895
- TypeSingle Family
- Listing Status Pending
- CountyDOUGLAS
- CityParker
- NeighborhoodHidden River
- Zip80138
- StyleContemporary
- Year Built2000
- Taxes$ 4477
- Price$ 799,000
- Bedrooms4
- Full Bathrooms3
- Half Bathrooms1
- Sqr Footage4491
- Lot Size0.2 Acres
Data Source:
REColorado (MTOMLS)
Property Description
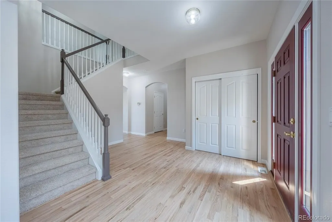
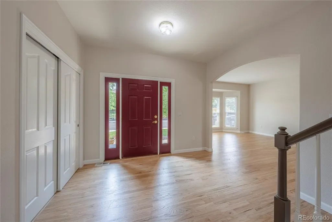
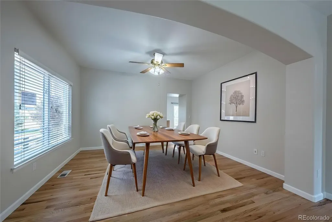
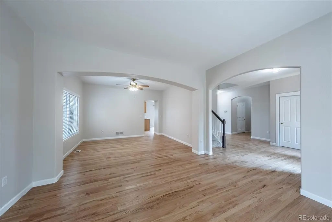
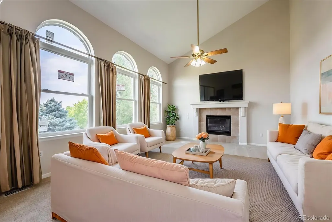
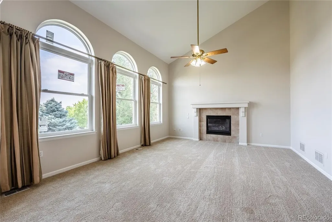
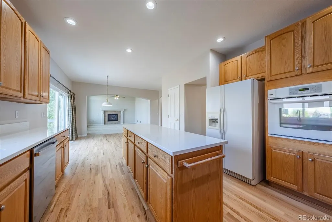
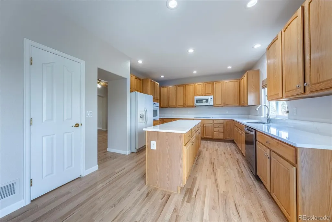
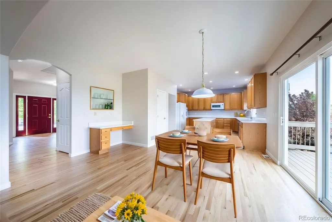
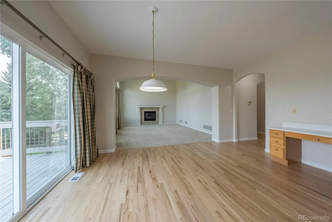
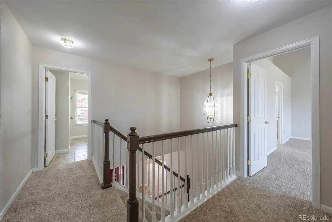
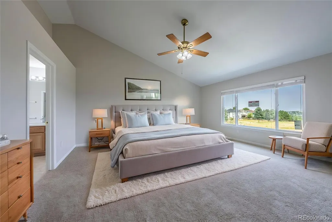
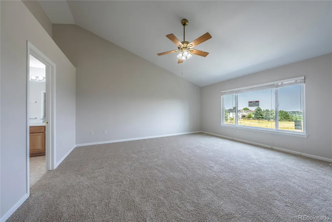
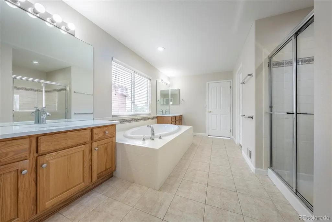
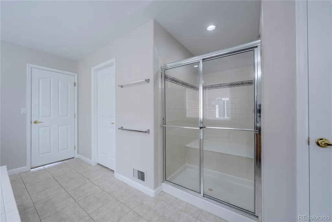
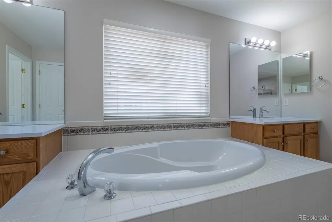
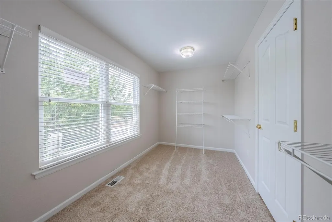
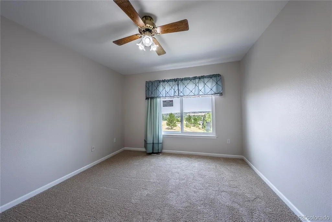
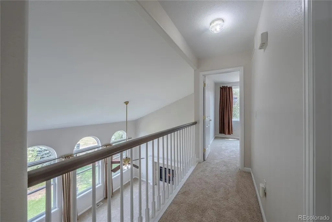
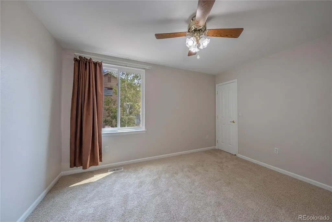
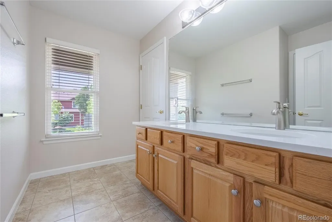
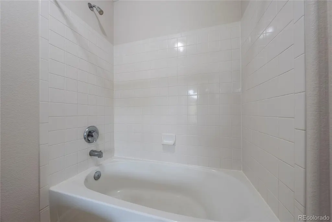
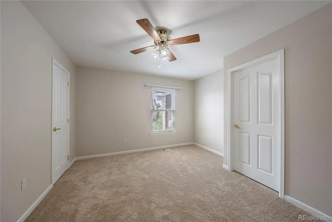
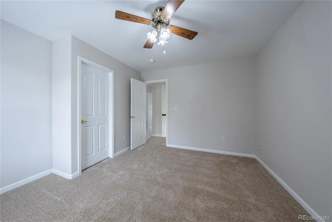
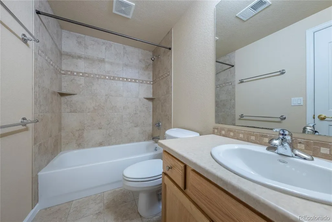
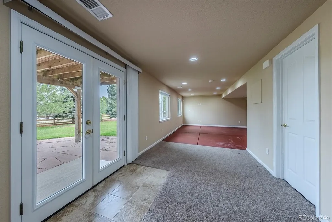
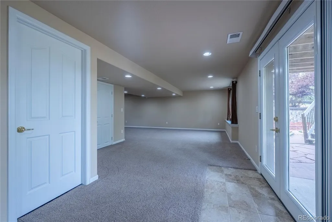
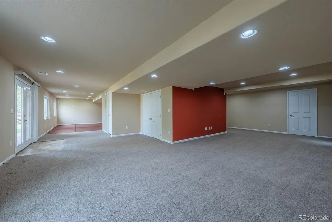
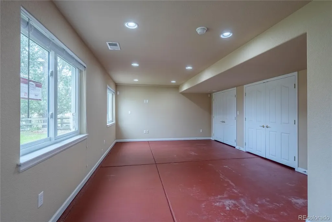
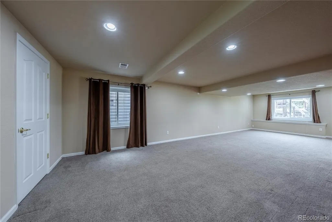
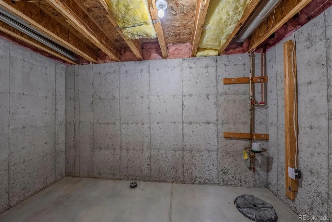
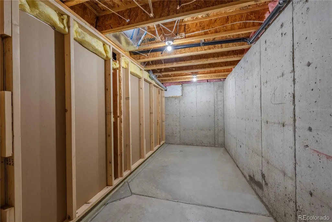
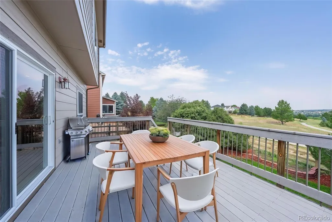
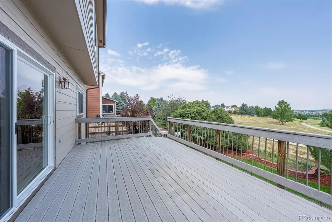
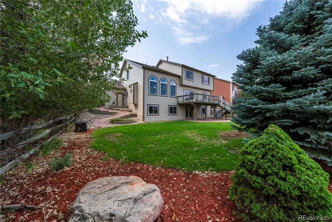
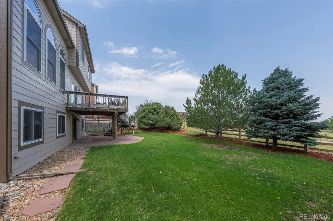
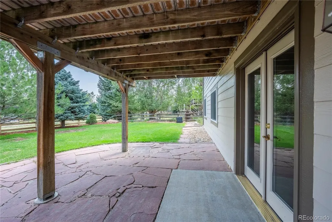
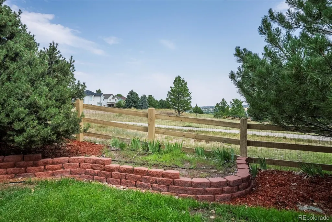
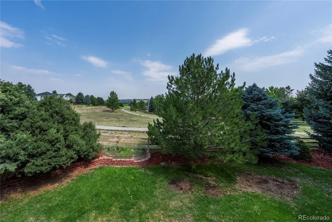
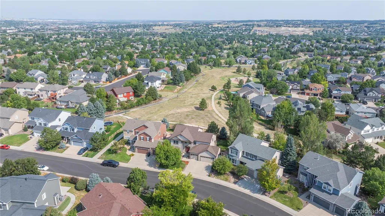
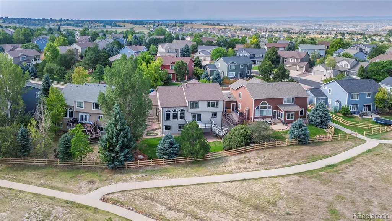
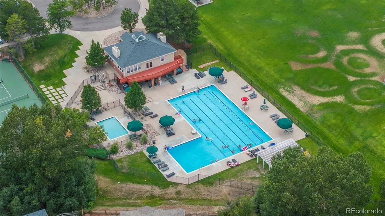
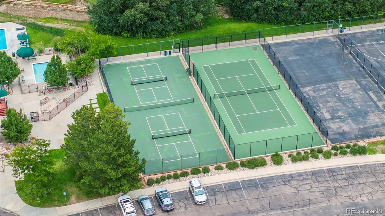
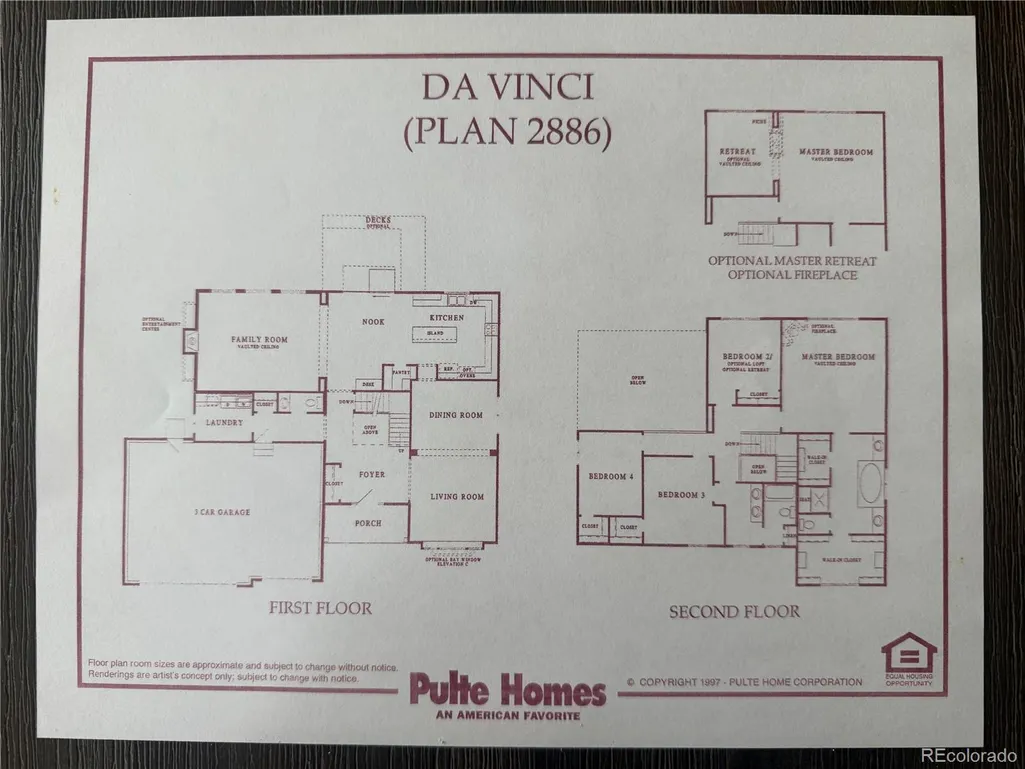
Welcome to this beautiful and spacious home in the highly coveted Hidden River II community, perfectly situated on a rare, oversized lot backing to peaceful open space! With recent improvements, this impressive 4-bedroom, 4-bath home offers the perfect combination of space, thoughtful updates, and exceptional indoor-outdoor living. Step inside to a bright, welcoming floor plan featuring a formal living room or home office, formal dining room, and dramatic two-story family room filled with windows and natural light. Recent improvements include new windows and a sliding glass door, fresh interior paint, new carpet, and beautifully refinished extended white oak hardwood floors. The updated kitchen features beautiful white quartz countertops, a center island, walk-in pantry, and spacious breakfast nook. Upstairs is the generously sized primary suite featuring a luxurious 5-piece primary bath with a large spa tub, separate oversized shower, and his-and-hers walk-in closets, and an additional 3 bedrooms. The finished walkout basement provides even more flexible living space with a large entertainment area, full bath, abundant storage, and a dedicated workout room that could easily be finished as a 5th bedroom. Outdoor living is equally impressive. Step onto the huge Trex deck, an ideal setting for entertaining, relaxing, or simply enjoying the peaceful open-space backdrop. Mature landscaping creates a private and beautifully established outdoor setting. A 3-car garage provides additional parking and storage. Hidden River II offers an exceptional Parker lifestyle with abundant trails, a community pool, and beautiful open spaces, all while being conveniently located near Downtown Parker and its shopping, dining, entertainment, and community events. With its premium open-space location, rare oversized lot, spacious floor plan, extensive recent improvements, and desirable setting, this is the Best Value in Parker! This is a wonderful opportunity you won’t want to miss!
| Elementary School | Middle School | High School |
|---|---|---|
| Iron Horse Elementary School | Cimarron Middle School | Legend High School |
| Price History | |
|---|---|
| 8/10/2026 | Listed $824,900 |
| 8/26/2026 | 4$799,000 |
General Features
| Sewer | Public Sewer |
|---|---|
| Heating | Forced Air |
| Cooling | Central Air |
| Possession | Negotiable |
| Roof | Composition |
| Appliances | Cooktop,Dishwasher,Disposal,Gas Water Heater,Humidifier,Microwave,Oven,Refrigerator |
| HOA Fee | 318 |
| Garage Spaces | 3 |
| Patio/Porch Features | Covered,Deck,Front Porch,Patio |
| Architectural Style | Contemporary |
| Security Features | Carbon Monoxide Detector(s),Smoke Detector(s) |
| Construction Materials | Frame |
| Exclusions | None |
| Year Built | 2000 |
| Levels | Two |
| Property Subtype | Single Family Residence |
| Tax Year | 2025 |
| Ownership | Individual |
| Assoc Fee Paid Per | Quarterly |
| County | Douglas |
| Property Type | Residential |
| HOA | Yes |
| Attached Garage | Yes |
| Contingency | None Known |
| Subdivision Name | Hidden River |
| Full Baths | 3 |
| Status | Pending |
| High School | Legend |
| City | Parker |
| Association Name | Hidden River II Homeowners Association |
| Senior Community Y/N | No |
| High School District | Douglas RE-1 |
| Lot Size Units | Acres |
| Lot Size Square Feet | 8712 |
| Listing Terms | Cash,Conventional,Jumbo,VA Loan |
| Elementary School | Iron Horse |
| Tax Annual Amount | 4477 |
| Middle/Junior High School | Cimarron |
| Virtual Tour | https://welcome.view.property/2399631 |
| Structure Type | House |
| Builder Name | Pulte Homes |
| Standard Status | Active Under Contract |
| Middle/Junior School District | Douglas RE-1 |
| Elementary School District | Douglas RE-1 |
Interior Features
| Interior Amenities | Breakfast Bar,Ceiling Fan(s),Entrance Foyer,Five Piece Bath,Jack & Jill Bathroom,Kitchen Island,Pantry,Quartz Counters,Smoke Free,Walk-In Closet(s) |
|---|---|
| Basement | Finished,Full,Walk-Out Access |
| Flooring | Carpet,Tile,Wood |
| Total Fireplaces | 1 |
| Fireplace Features | Family Room |
| Basement (Y/N) | Yes |
| Window Features | Double Pane Windows,Window Coverings |
| Above Grade Finished Area | 2969 |
| Half Baths | 1 |
| Total Bedrooms | 4 |
| Below Grade Finished Area | 1011 |
| Main Level Bathrooms | 1 |
| Total Baths | 4 |
Exterior Features
| Fencing | Partial |
|---|---|
| Parking Features | Exterior Access Door |
| Lot Features | Greenbelt,Open Space |
| Water Source | Public |
| Total Parking | 3 |
| Lot Size Area | 0.2 |
| Foundation Details | Slab |
| Building Area Total | 4491 |
| Lot Size Acres | 0.2 |
| Builder Model | Da Vinci |
Amenities
- Foreclosure
- Views
- Short Sale
- New Construction
- Adult 55+
- Lease To Own
- No HOA Fees
- Furnished
- Primary On Main
- Air Conditioning
- Seller Finance
- Green
- Fixer Upper
- Horse
- Golf
- Fireplace
- Deck
- Garage
- Basement
- Pool
Property vs Single Family Average in 80138
Price
Taxes
Year Built
Visits
In The Neighborhood
Parker
$ 639,000
- Type
- Single Family
- Size
- 2,575 SqFt
- Rooms
- 3 Beds + 3 Baths
 HomeSmart Realty #2722140
Parker
$ 514,900
- Type
- Single Family
- Size
- 2,593 SqFt
- Rooms
- 4 Beds + 2.5 Baths
Keller Williams DTC #5795187

