

Address
8505 Big Thompson Street, Littleton, CO
Price
$ 845,000
Property Attributes
- MLS#9292175
- TypeSingle Family
- Listing Status Pending
- CountyDOUGLAS
- CityLittleton
- NeighborhoodSterling Ranch
- Zip80125
- StyleTraditional
- Year Built2023
- Taxes$ 11114
- Price$ 845,000
- Bedrooms6
- Full Bathrooms3
- Half Bathrooms1
- Sqr Footage5144
- Lot Size0.16 Acres
Data Source:
REColorado (MTOMLS)
Property Description
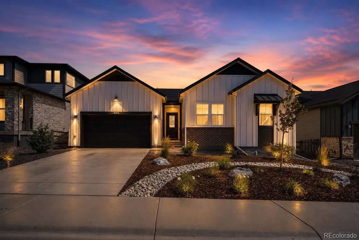
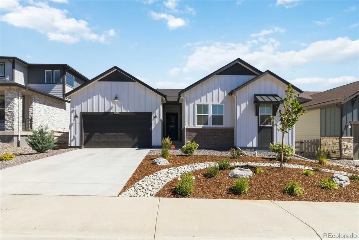
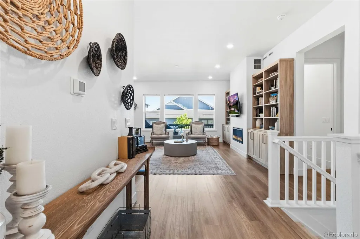
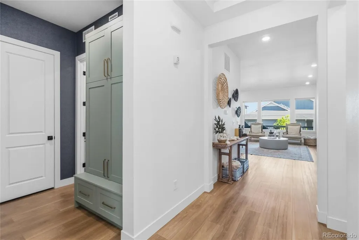
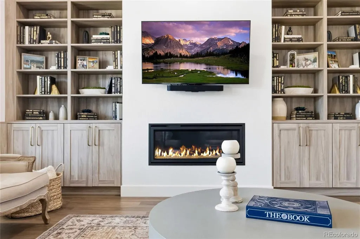
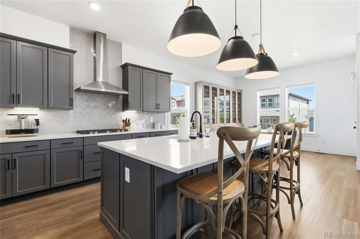
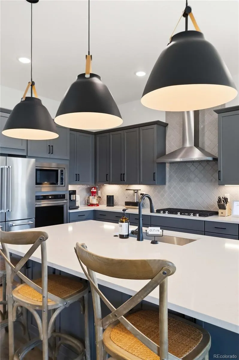
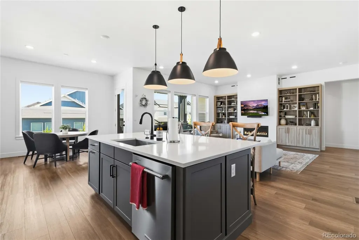
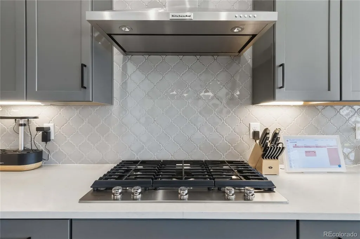
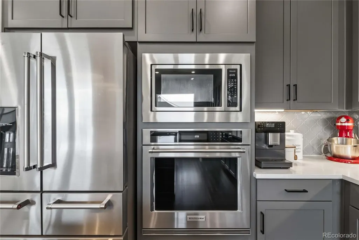
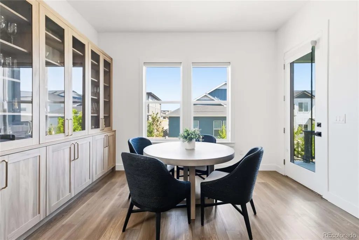
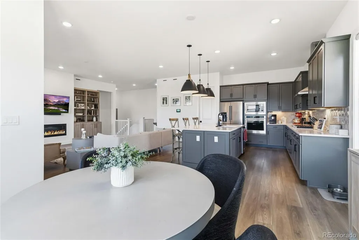
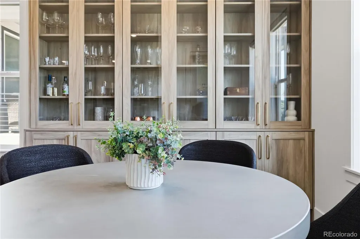
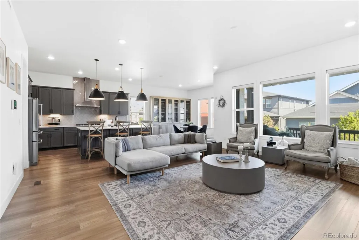
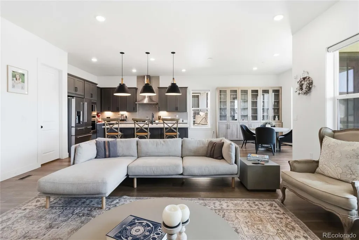
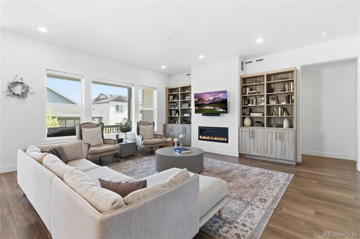
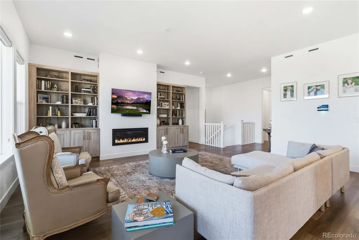
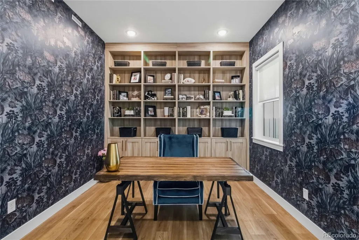
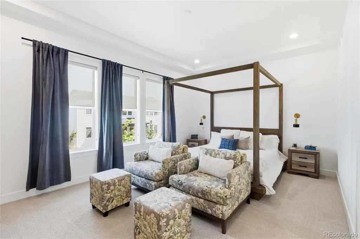
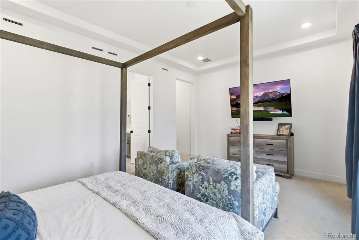
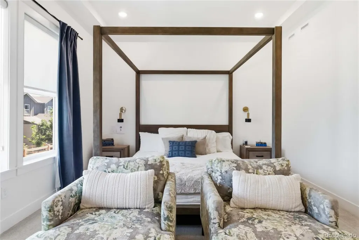
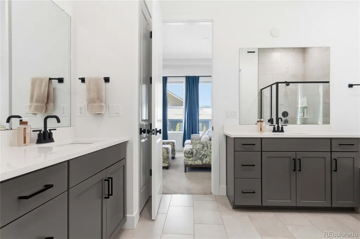
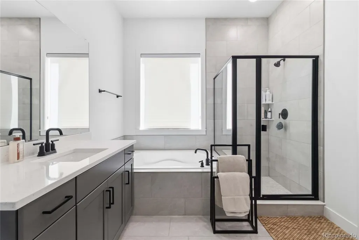
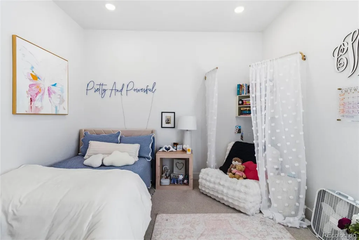
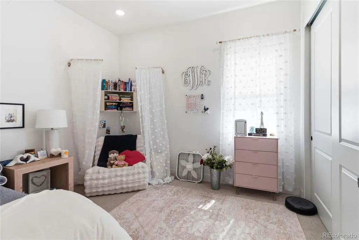
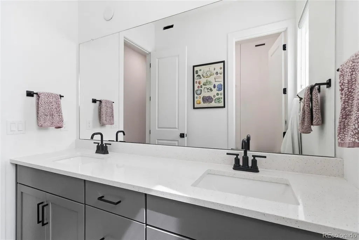
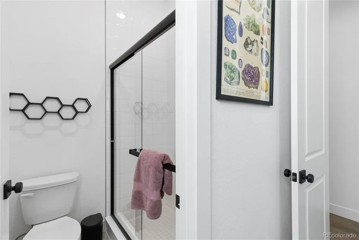
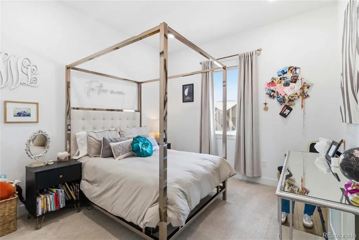
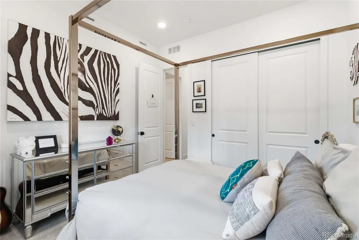
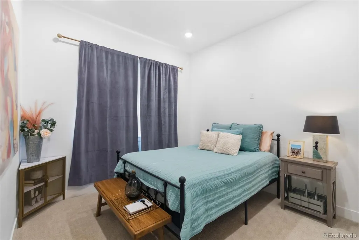
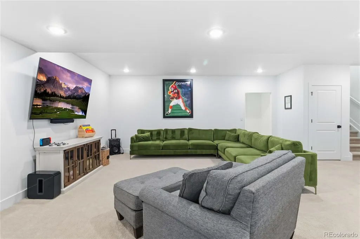
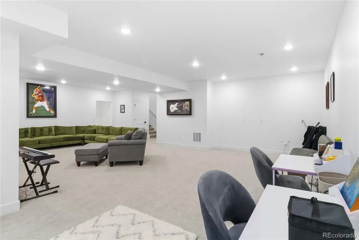
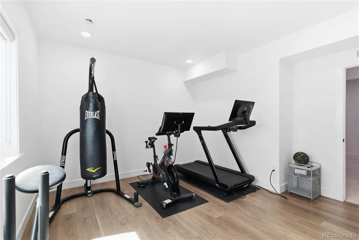
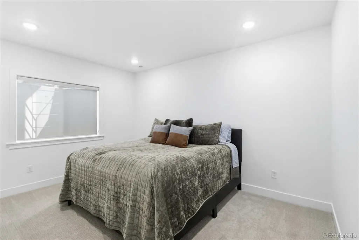
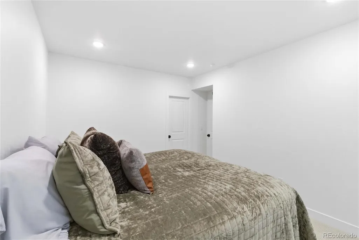
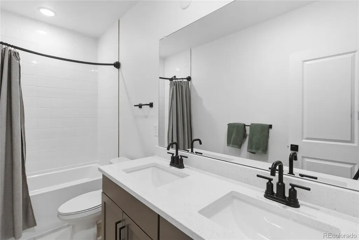
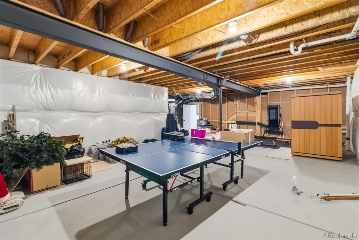
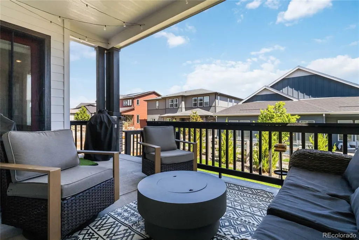
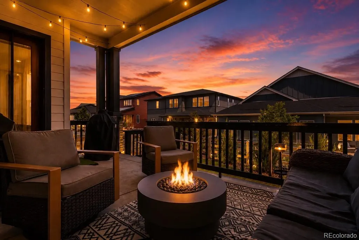
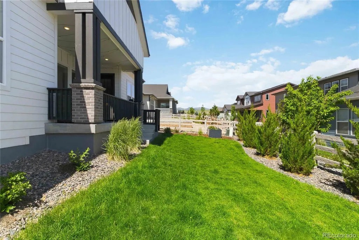
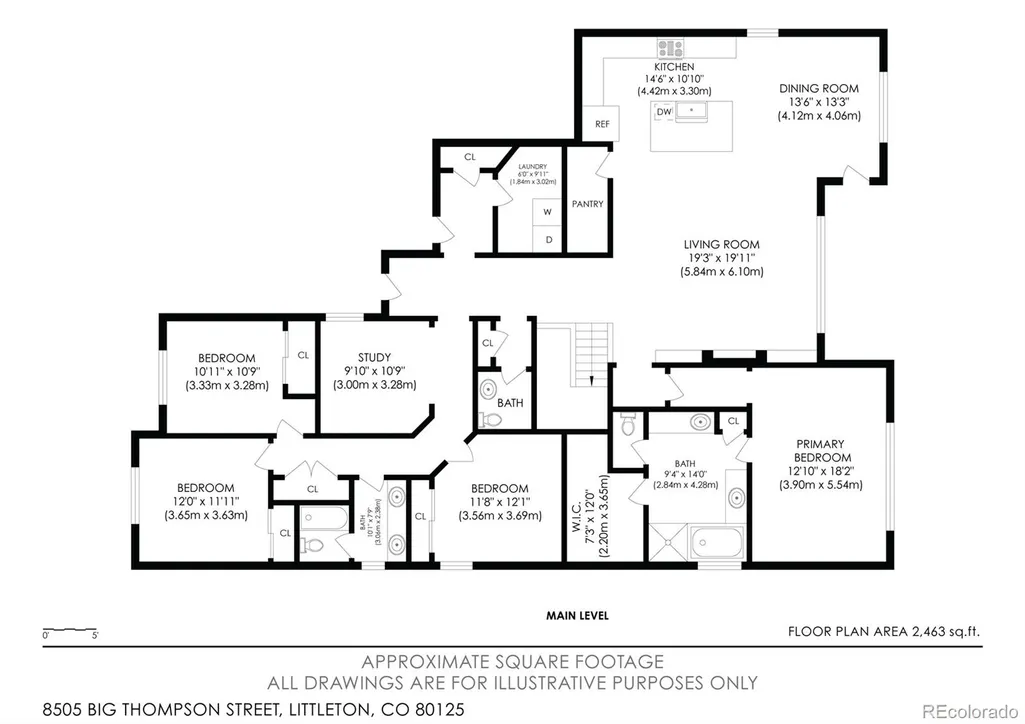
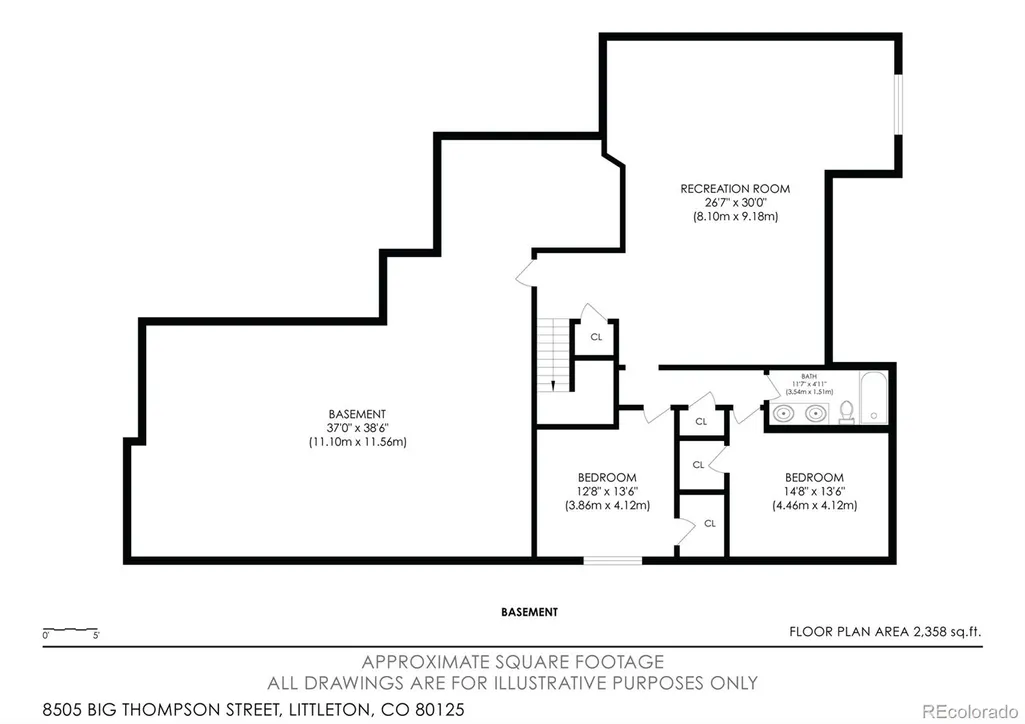
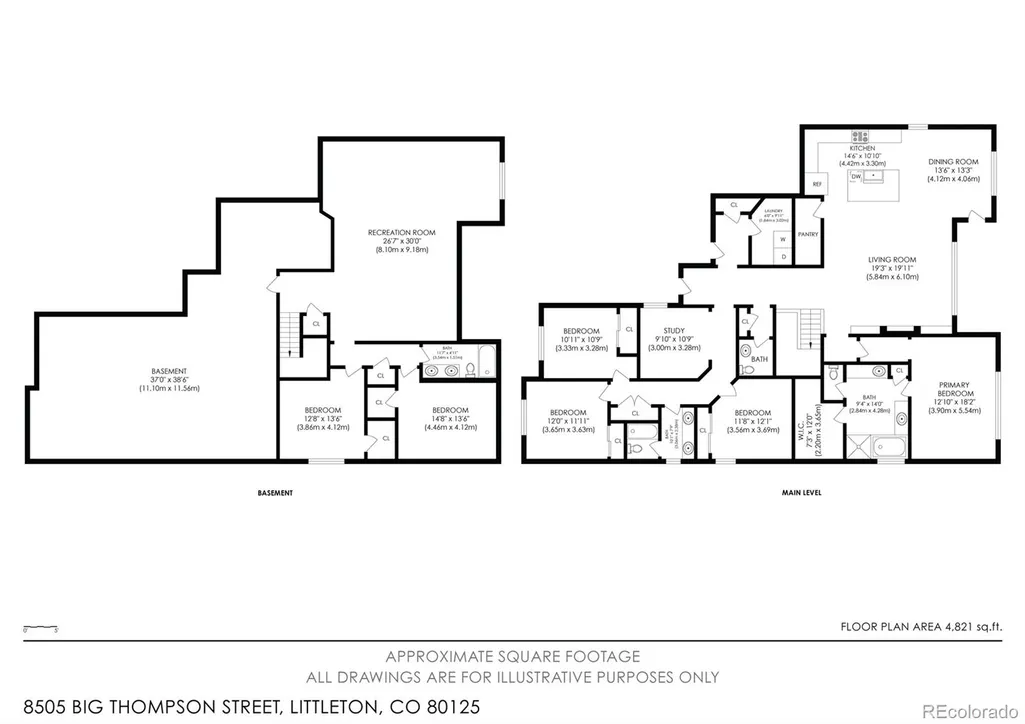
Sellers have already purchased and moved into their next home and have intentionally priced the home well below the appraised value to secure a timely sale. NEARLY NEW Sterling Ranch luxury home with $300k+ in improvements, 5,144 sqft, 6 bedrooms(4 main level bedrooms) finished basement and immediate possession--without the wait or added cost of completing a new build.On the main floor, you will also find a stunning executive office adorned with designer wallpaper providing an inspiring and sophisticated workspace. The heart of the home showcases a grand open-concept living area with custom built-ins, a statement fireplace, designer lighting, and seamless flow into the gourmet kitchen featuring upgraded cabinetry, quartz countertops, premium KitchenAid appliances, and an inviting dining space overlooking the covered patio and professionally landscaped backyard. Xeriscape front yard design offers low maintenance and water-saving efficiency! Finished basement expands your living space with two additional bedrooms, a full bath, a newly added bar, a $10k sauna and endless opportunities for entertaining! Residents of Sterling Ranch enjoy miles of scenic trails and convenient access to Chatfield Reservoir and Roxborough Park. Sterling Ranch perks also include 5 star amenities with a pool, fitness center, brewery, coffee shop, wine bar and an abundance of social gatherings and opportunities for connection. Less than a mile from the new John Adams Charter School and half a mile from the new pickleball courts. Truly, one of Colorado's most desirable places to call home and one of Sterling Ranch's BEST PRICED LUXURY HOMES.
| Elementary School | Middle School | High School |
|---|---|---|
| Roxborough Elementary School | Ranch View Middle School | Thunderridge High School |
| Price History | |
|---|---|
| 6/18/2026 | Listed $899,000 |
| 8/14/2026 | 7$845,000 |
General Features
| Sewer | Public Sewer |
|---|---|
| Heating | Forced Air |
| Cooling | Central Air |
| Utilities | Cable Available,Electricity Available,Internet Access (Wired),Phone Available |
| Roof | Composition |
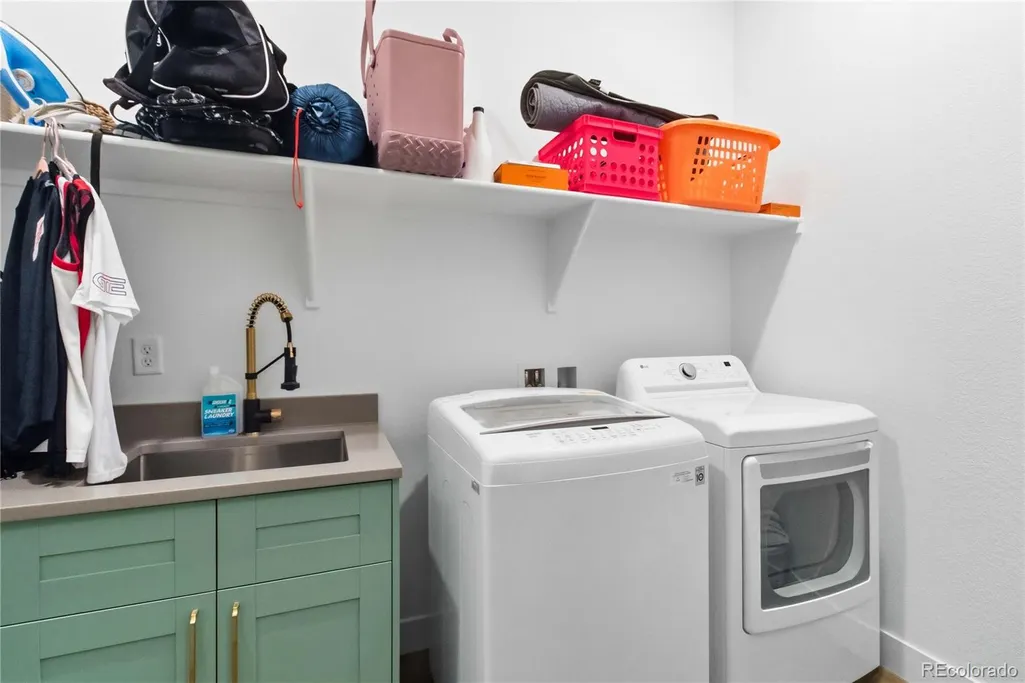
| Appliances | Cooktop,Dishwasher,Disposal,Dryer,Microwave,Oven,Refrigerator,Sump Pump,Tankless Water Heater,Washer |
| Garage Spaces | 3 |
| Patio/Porch Features | Covered,Patio |
| Architectural Style | Traditional |
| Construction Materials | Brick,Wood Siding |
| Exclusions | Personal Property,garage freezer. |
| Year Built | 2023 |
| Levels | One |
| Property Subtype | Single Family Residence |
| Tax Year | 2025 |
| Ownership | Individual |
| Assoc Fee Paid Per | None |
| County | Douglas |
| Property Type | Residential |
| HOA | Yes |
| Attached Garage | Yes |
| Contingency | None Known |
| Subdivision Name | Sterling Ranch |
| Full Baths | 2 |
| Status | Pending |
| Directions | Please use GPS |
| High School | Thunderridge |
| City | Littleton |
| Association Name | Community Authority Board |
| Senior Community Y/N | No |
| High School District | Douglas RE-1 |
| Lot Size Units | Square Feet |
| Lot Size Square Feet | 7187 |
| Listing Terms | Cash,Conventional,FHA,Jumbo,VA Loan |
| Elementary School | Roxborough |
| Tax Annual Amount | 11114 |
| Middle/Junior High School | Ranch View |
| Virtual Tour | https://my.matterport.com/show/?m=e2W1JH4X2Bv&mls=1 |
| Structure Type | House |
| Builder Name | Pulte Homes |
| Standard Status | Active Under Contract |
| Occupancy Type | Owner |
| Middle/Junior School District | Douglas RE-1 |
| Elementary School District | Douglas RE-1 |
Interior Features
| Interior Amenities | Five Piece Bath,Kitchen Island,Open Floorplan,Pantry,Primary Suite,Quartz Counters,Sauna |
|---|---|
| Basement | Full,Sump Pump |
| Flooring | Vinyl |
| Total Fireplaces | 1 |
| Basement (Y/N) | Yes |
| Above Grade Finished Area | 2572 |
| 1/4 Baths | 1 |
| 3/4 Baths | 1 |
| Laundry Features | In Unit |
| Total Bedrooms | 6 |
| Below Grade Finished Area | 1408 |
| Main Level Bedrooms | 4 |
| Main Level Bathrooms | 3 |
| Total Baths | 4 |
Exterior Features
| Exterior Amenities | Garden |
|---|---|
| Fencing | Full |
| Water Source | Public |
| Total Parking | 3 |
| Lot Size Area | 7187 |
| Foundation Details | Concrete Perimeter |
| Building Area Total | 5144 |
| Lot Size Acres | 0.16 |
| Road Surface Type | Paved |
| Road Frontage Type | Public |
| Road Responsibility | Public Maintained Road |
Amenities
- Foreclosure
- Views
- Short Sale
- New Construction
- Adult 55+
- Lease To Own
- No HOA Fees
- Furnished
- Primary On Main
- Air Conditioning
- Seller Finance
- Green
- Fixer Upper
- Horse
- Golf
- Fireplace
- Deck
- Garage
- Basement
- Pool
Property vs Single Family Average in 80125
Price
Taxes
Year Built
Visits
In The Neighborhood
Just Listed
Littleton
$ 999,950
- Type
- Single Family
- Size
- 5,220 SqFt
- Rooms
- 4 Beds + 4.5 Baths
 SH Realty, Inc. #6863326
Just Listed
Littleton
$ 850,899
- Type
- Single Family
- Size
- 3,679 SqFt
- Rooms
- 3 Beds + 2.5 Baths
RE/MAX Professionals #8160988
Just Listed
Littleton
$ 845,000
- Type
- Single Family
- Size
- 4,519 SqFt
- Rooms
- 7 Beds + 6.5 Baths
Berkshire Hathaway HomeServices Colorado, LLC - Highlands Ranch Real Estate #7193733
Just Listed
Littleton
$ 840,899
- Type
- Single Family
- Size
- 3,679 SqFt
- Rooms
- 4 Beds + 3.5 Baths
RE/MAX Professionals #9221242
Just Listed
Littleton
$ 1,329,900
- Type
- Single Family
- Size
- 6,368 SqFt
- Rooms
- 5 Beds + 5.5 Baths
JPAR Modern Real Estate #5142606
Littleton
$ 753,099
- Type
- Single Family
- Size
- 3,046 SqFt
- Rooms
- 4 Beds + 3 Baths
RE/MAX Professionals #3593969
Littleton
$ 589,000
- Type
- Single Family
- Size
- 2,385 SqFt
- Rooms
- 3 Beds + 2.5 Baths
Trelora Realty, Inc. #4628658
Littleton
$ 785,000
- Type
- Single Family
- Size
- 4,882 SqFt
- Rooms
- 2 Beds + 2.5 Baths
Compass - Denver #3168510
Open House
Littleton
$ 590,000
- Type
- Single Family
- Size
- 1,987 SqFt
- Rooms
- 3 Beds + 2.5 Baths
Symbio Denver Corp. #3834235
Littleton
$ 640,650
- Type
- Single Family
- Size
- 2,235 SqFt
- Rooms
- 4 Beds + 3.5 Baths
RE/MAX Professionals #8428797
Littleton
$ 1,249,950
- Type
- Single Family
- Size
- 7,076 SqFt
- Rooms
- 7 Beds + 7.5 Baths
SH Realty, Inc. #6566372
Littleton
$ 1,100,000
- Type
- Single Family
- Size
- 6,075 SqFt
- Rooms
- 5 Beds + 4.5 Baths
Lifestyle International Realty #8357403

