



Address
4851 Cattle Cross Road, Castle Rock, CO
Price
$ 650,000
Property Attributes
- MLS#9288005
- TypeSingle Family
- Listing Status Pending
- CountyDOUGLAS
- CityCastle Rock
- NeighborhoodCrystal Valley
- Zip80104
- StyleTraditional
- Year Built2022
- Taxes$ 4396
- Price$ 650,000
- Bedrooms5
- Full Bathrooms3
- Half Bathrooms0
- Sqr Footage3920
- Lot Size0.17 Acres
Data Source:
REColorado (MTOMLS)
Property Description
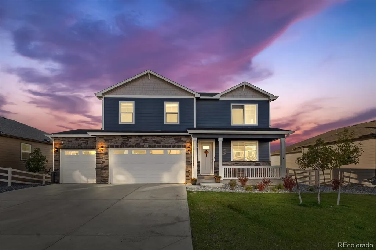
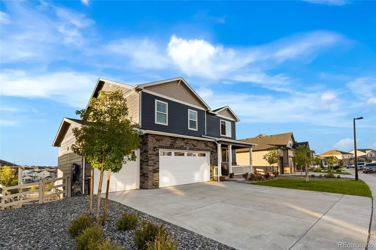
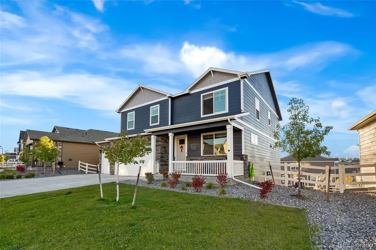
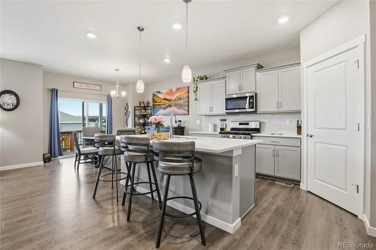
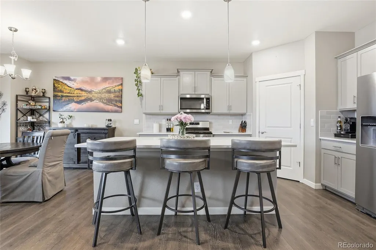
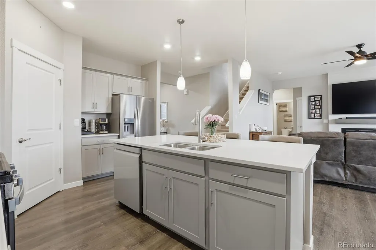
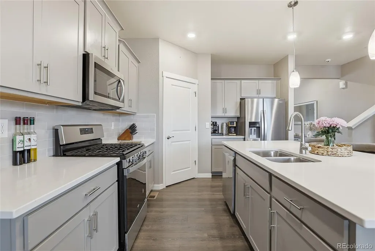
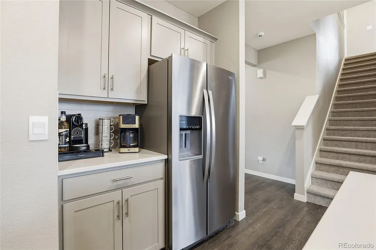
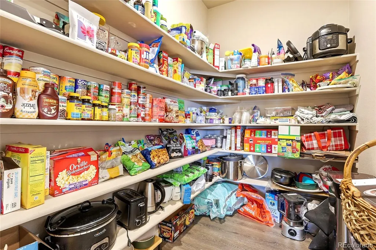
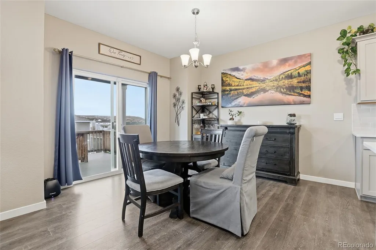
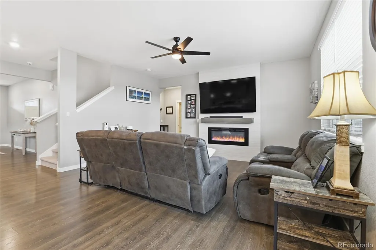
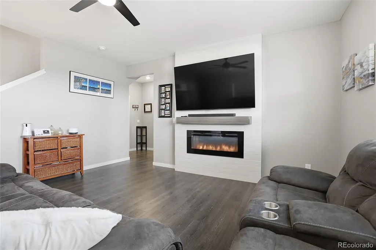
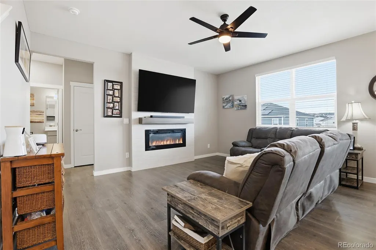
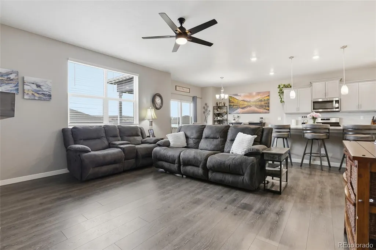
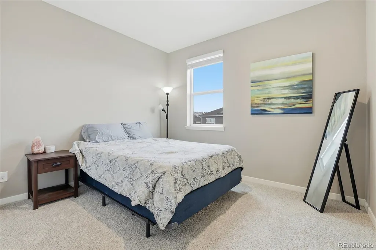
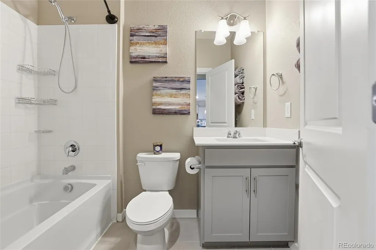
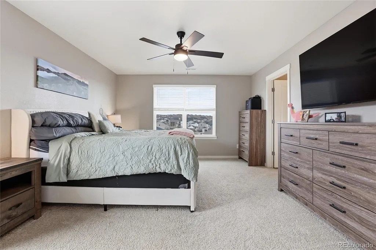
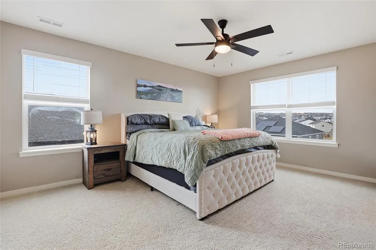
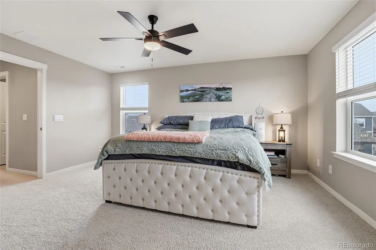
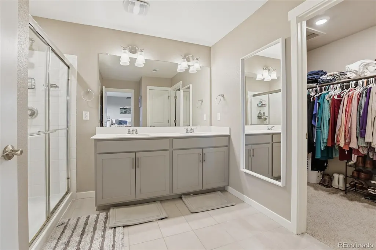
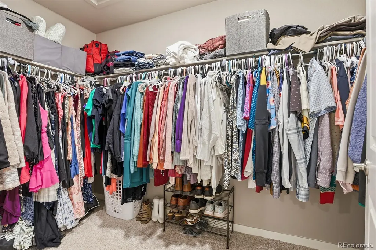
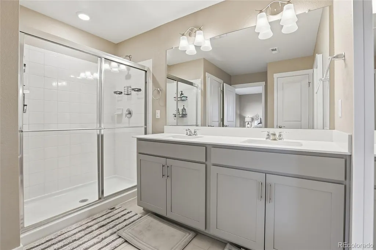
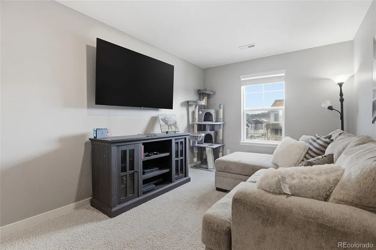
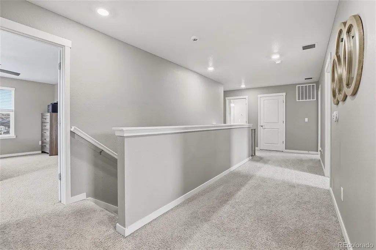
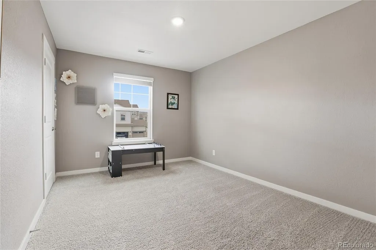
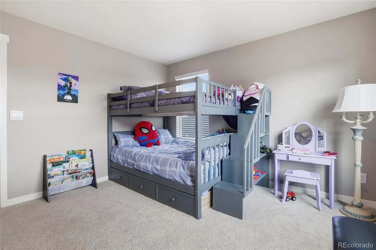
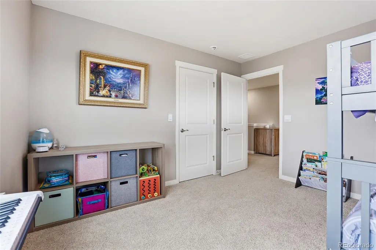
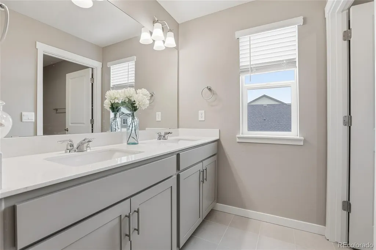
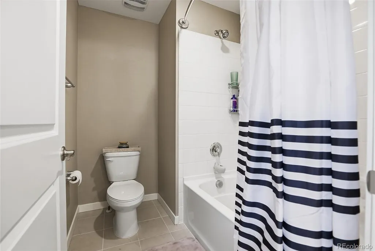
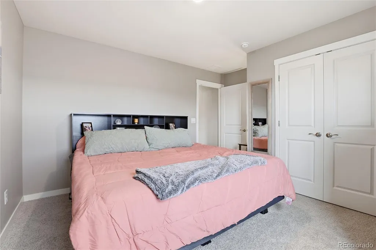
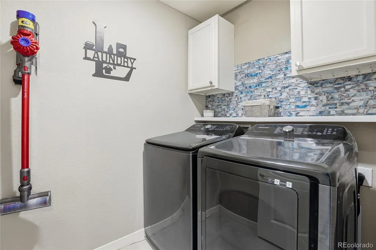
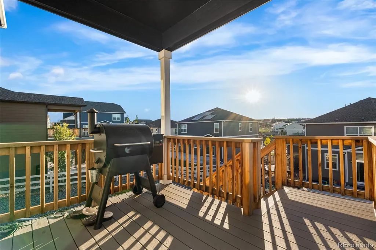
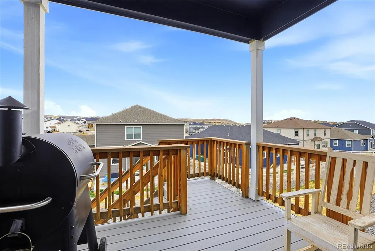
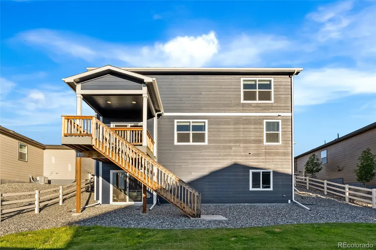
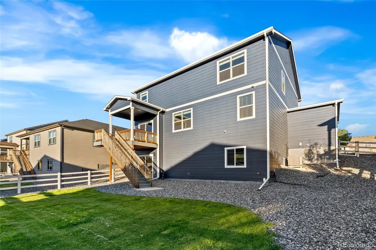
This one feels like home the moment you walk through the door. Beautifully maintained 5-bedroom, 3-bathroom home in the highly sought-after Crystal Valley Ranch community, offering the perfect blend of space, comfort, and Colorado charm. From the moment you step onto the welcoming front porch, you’ll feel at home. Inside, a bright front room offers the perfect spot for a home office, study, or cozy retreat. A standout feature is the rare bedroom and full bathroom on the main level, ideal for guests, multi-generational living, or a private office. The open floor plan flows seamlessly between the living, dining, and kitchen spaces, perfect for everyday living and entertaining. The kitchen is the heart of the home with ample counter space, modern finishes, massive pantry, and a layout designed for gathering. Step onto the deck off the kitchen and take in beautiful Colorado views, perfect for morning coffee or evening sunsets. Upstairs, you’ll find a spacious primary suite, additional bedrooms, an updated dedicated laundry room, and a loft for a playroom, second living area, or office. The RARE unfinished walk-out basement is another major highlight, bringing in natural light and endless possibilities. Whether you envision a home gym, recreation space, or future guest suite, this level provides incredible potential to expand your living space. A three-car garage provides plenty of storage, while the backyard offers space to unwind and enjoy the Colorado air. Crystal Valley Ranch offers top-tier amenities including a clubhouse, fitness center, pool, and trails just minutes from downtown Castle Rock. This home checks all the boxes: space, function, flexibility, and style. Schedule your showing today!
| Elementary School | Middle School | High School |
|---|---|---|
| South Ridge Elementary School | Mesa Middle School | Douglas County High School |
| Price History | |
|---|---|
| 4/3/2026 | Listed $697,500 |
| 5/29/2026 | 4$675,000 |
| 6/28/2026 | 3$660,000 |
| 6/28/2026 | 2$650,000 |
General Features
| Sewer | Public Sewer |
|---|---|
| Heating | Forced Air,Natural Gas |
| Cooling | Central Air |
| Utilities | Electricity Available,Electricity Connected |
| Possession | Closing/DOD,Immediate,Negotiable |
| Roof | Composition |
| Appliances | Dishwasher,Disposal,Dryer,Microwave,Oven,Range,Refrigerator,Sump Pump,Tankless Water Heater,Washer |
| HOA Fee | 85.5 |
| Garage Spaces | 3 |
| Association Fee Includes | Maintenance Grounds,Recycling,Road Maintenance,Trash |
| Patio/Porch Features | Covered,Deck,Front Porch |
| Architectural Style | Traditional |
| Security Features | Carbon Monoxide Detector(s),Security System,Smoke Detector(s),Video Doorbell |
| Construction Materials | Frame |
| Exclusions | Seller's Personal Property,Fridge in Garage,Washer/Dryer (negotiable). |
| Year Built | 2022 |
| Levels | Two |
| Property Subtype | Single Family Residence |
| Tax Year | 2025 |
| Ownership | Individual |
| Assoc Fee Paid Per | Monthly |
| County | Douglas |
| Property Type | Residential |
| Association Amenities | Fitness Center,Pool,Trail(s) |
| HOA | Yes |
| Attached Garage | Yes |
| Contingency | None Known |
| Subdivision Name | Crystal Valley |
| Facing Direction | East |
| Full Baths | 2 |
| Status | Pending |
| Directions | GPS |
| High School | Douglas County |
| City | Castle Rock |
| Association Name | Crystal Valley Ranch |
| Senior Community Y/N | No |
| High School District | Douglas RE-1 |
| Lot Size Units | Square Feet |
| Lot Size Square Feet | 7492 |
| Listing Terms | Cash,Conventional,FHA,VA Loan |
| Elementary School | South Ridge |
| Tax Annual Amount | 4396 |
| Middle/Junior High School | Mesa |
| Property Condition | New Construction |
| Virtual Tour | https://www.zillow.com/view-imx/038486b8-9dcf-4dac-a325-729c29e7e85d?setAttribution=mls&wl=true&initialViewType=pano |
| Structure Type | House |
| Standard Status | Active Under Contract |
| Occupancy Type | Owner |
| Middle/Junior School District | Douglas RE-1 |
| Elementary School District | Douglas RE-1 |
Interior Features
| Interior Amenities | Ceiling Fan(s),Eat-in Kitchen,Open Floorplan,Pantry,Primary Suite,Quartz Counters,Radon Mitigation System,Smart Thermostat,Smoke Free,Walk-In Closet(s) |
|---|---|
| Basement | Unfinished,Walk-Out Access |
| Flooring | Carpet,Tile,Vinyl |
| Total Fireplaces | 1 |
| Fireplace Features | Family Room,Gas |
| Basement (Y/N) | Yes |
| Window Features | Double Pane Windows,Egress Windows |
| Above Grade Finished Area | 2741 |
| 3/4 Baths | 1 |
| Total Bedrooms | 5 |
| Main Level Bedrooms | 1 |
| Main Level Bathrooms | 1 |
| Total Baths | 3 |
Exterior Features
| Exterior Amenities | Private Yard,Rain Gutters |
|---|---|
| Fencing | Full |
| Parking Features | Concrete,Lighted |
| Water Source | Public |
| Total Parking | 3 |
| Lot Size Area | 7492 |
| Building Area Total | 3920 |
| Lot Size Acres | 0.17 |
Amenities
- Foreclosure
- Views
- Short Sale
- New Construction
- Adult 55+
- Lease To Own
- No HOA Fees
- Furnished
- Primary On Main
- Air Conditioning
- Seller Finance
- Green
- Fixer Upper
- Horse
- Golf
- Fireplace
- Deck
- Garage
- Basement
- Pool
Property vs Single Family Average in 80104
Price
Taxes
Year Built
Visits
In The Neighborhood
Castle Rock
$ 670,000
- Type
- Single Family
- Size
- 2,741 SqFt
- Rooms
- 5 Beds + 3 Baths
 Keller Williams Trilogy #5445778
Open House
Castle Rock
$ 540,000
- Type
- Single Family
- Size
- 1,966 SqFt
- Rooms
- 4 Beds + 2.5 Baths
Keller Williams DTC #6549942
Castle Rock
$ 1,225,000
- Type
- Single Family
- Size
- 5,005 SqFt
- Rooms
- 4 Beds + 3.5 Baths
Coldwell Banker Realty 56 #4454770
Castle Rock
$ 1,125,000
- Type
- Single Family
- Size
- 5,526 SqFt
- Rooms
- 4 Beds + 3.5 Baths
Coldwell Banker Realty 56 #7516878
Castle Rock
$ 699,999
- Type
- Single Family
- Size
- 3,572 SqFt
- Rooms
- 4 Beds + 3 Baths
Coldwell Banker Realty 54 #1949765
Castle Rock
$ 1,175,000
- Type
- Single Family
- Size
- 5,507 SqFt
- Rooms
- 4 Beds + 3.5 Baths
Coldwell Banker Realty 56 #4271130
Castle Rock
$ 1,125,000
- Type
- Single Family
- Size
- 6,740 SqFt
- Rooms
- 4 Beds + 3.5 Baths
Coldwell Banker Realty 56 #7840839
Castle Rock
$ 1,090,000
- Type
- Single Family
- Size
- 6,332 SqFt
- Rooms
- 3 Beds + 3.5 Baths
Coldwell Banker Realty 56 #7228993
Castle Rock
$ 660,000
- Type
- Single Family
- Size
- 3,659 SqFt
- Rooms
- 4 Beds + 3 Baths
Coldwell Banker Realty 24 #6736707

