


Address
444 Bannock Street, Denver, CO
Price
$ 1,150,000
Property Attributes
- MLS#9275269
- TypeMulti-Family
- Listing Status Active
- CountyDENVER
- CityDenver
- NeighborhoodBaker
- Zip80204
- StyleVictorian
- Year Built1888
- Taxes$ 6731
- Price$ 1,150,000
- Bedrooms0
- Full Bathrooms0
- Half Bathrooms0
- Sqr Footage3891
- Lot Size0.16 Acres
Data Source:
REColorado (MTOMLS)
Property Description
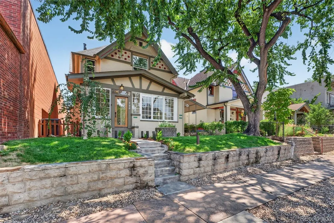
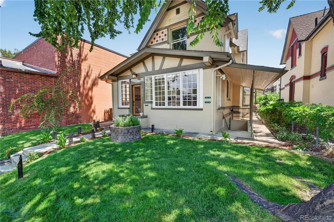
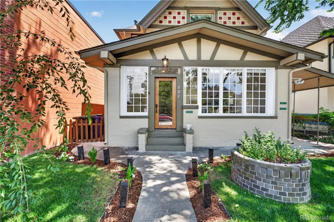
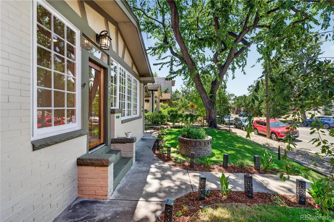
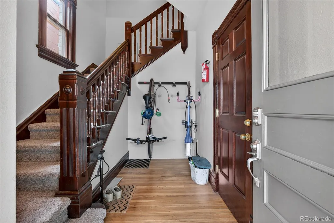
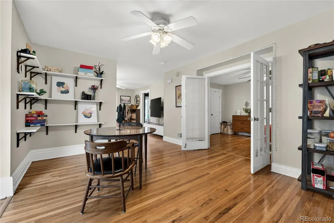
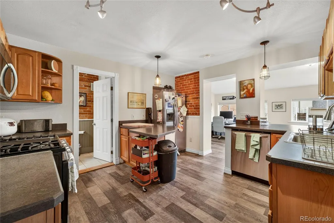
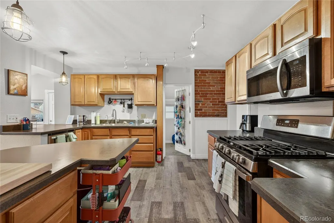
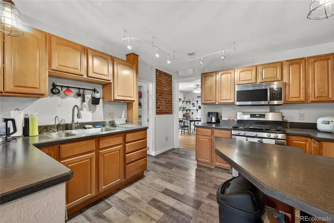
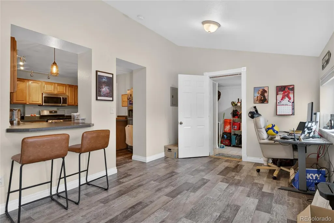
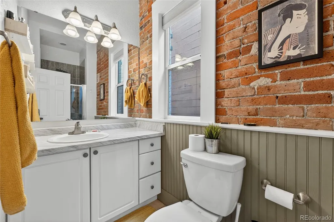
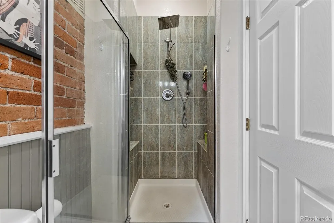
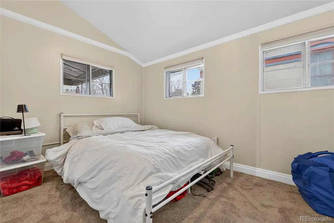
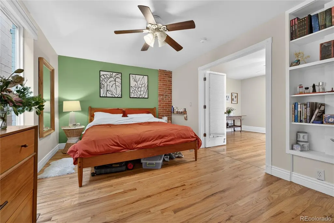
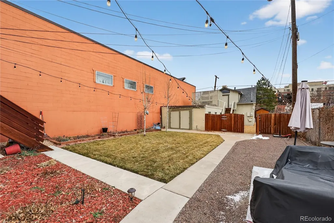
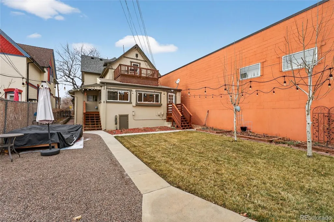
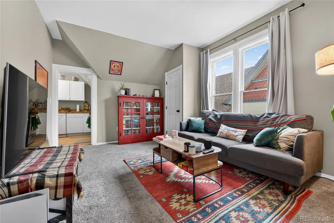
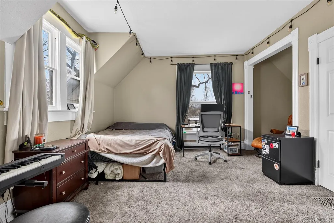
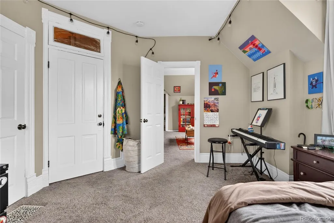
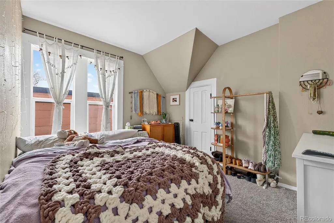
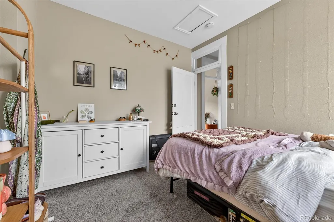
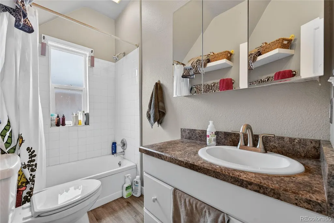
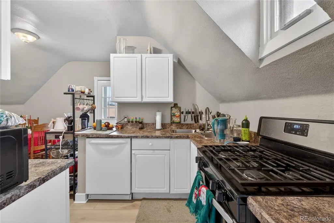
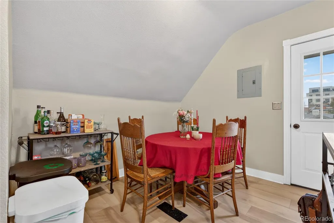
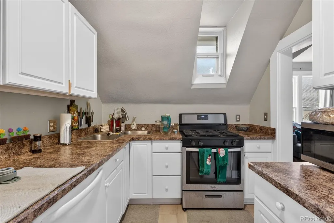
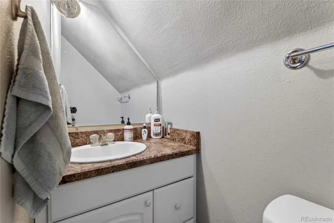
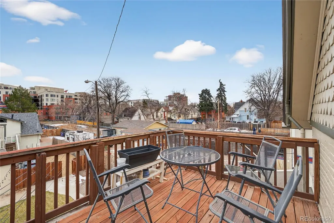
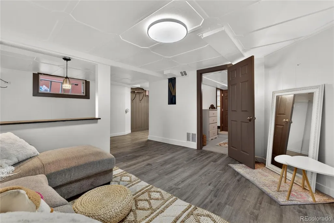
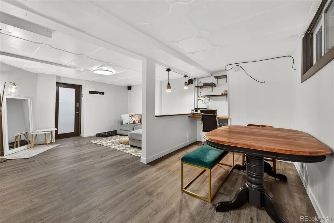
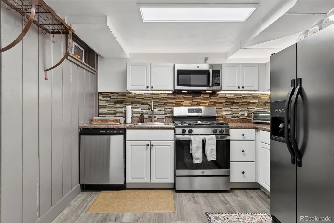
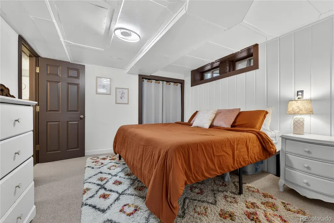
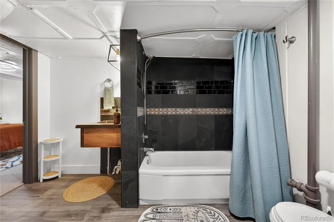
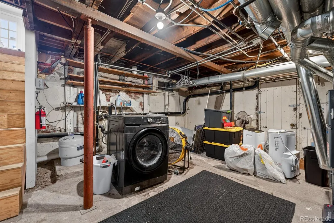
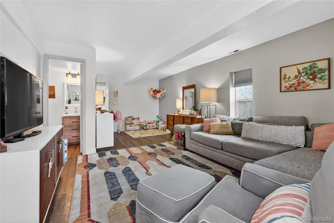
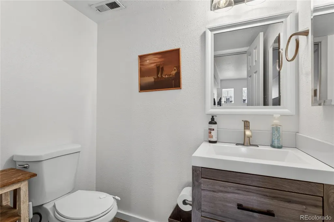
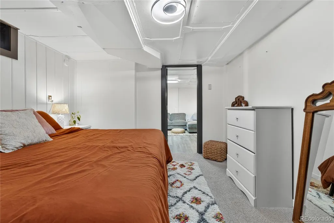
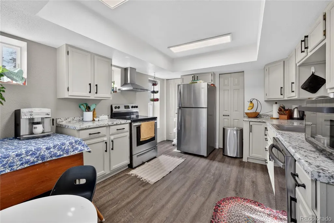
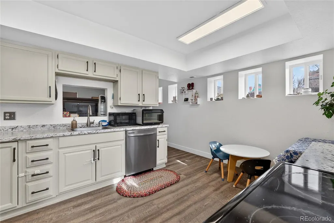
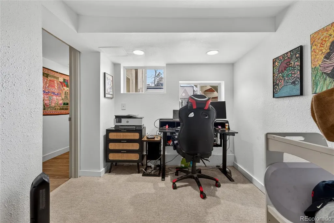
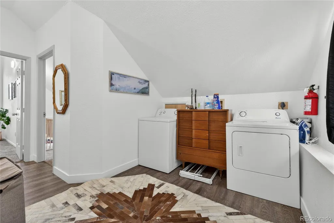
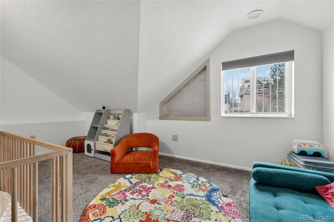
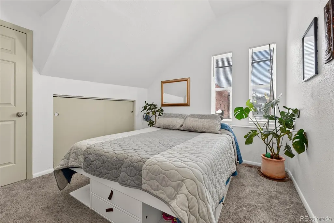
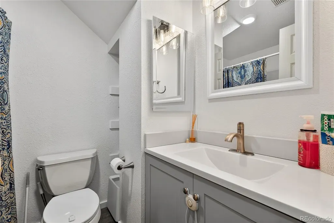
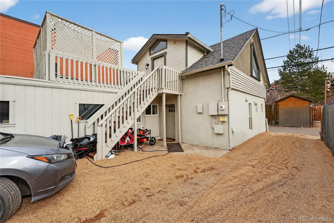
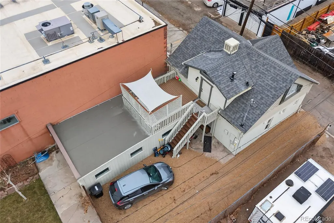
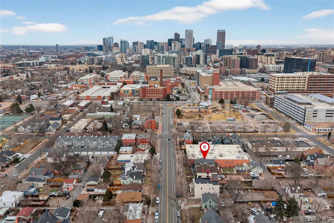
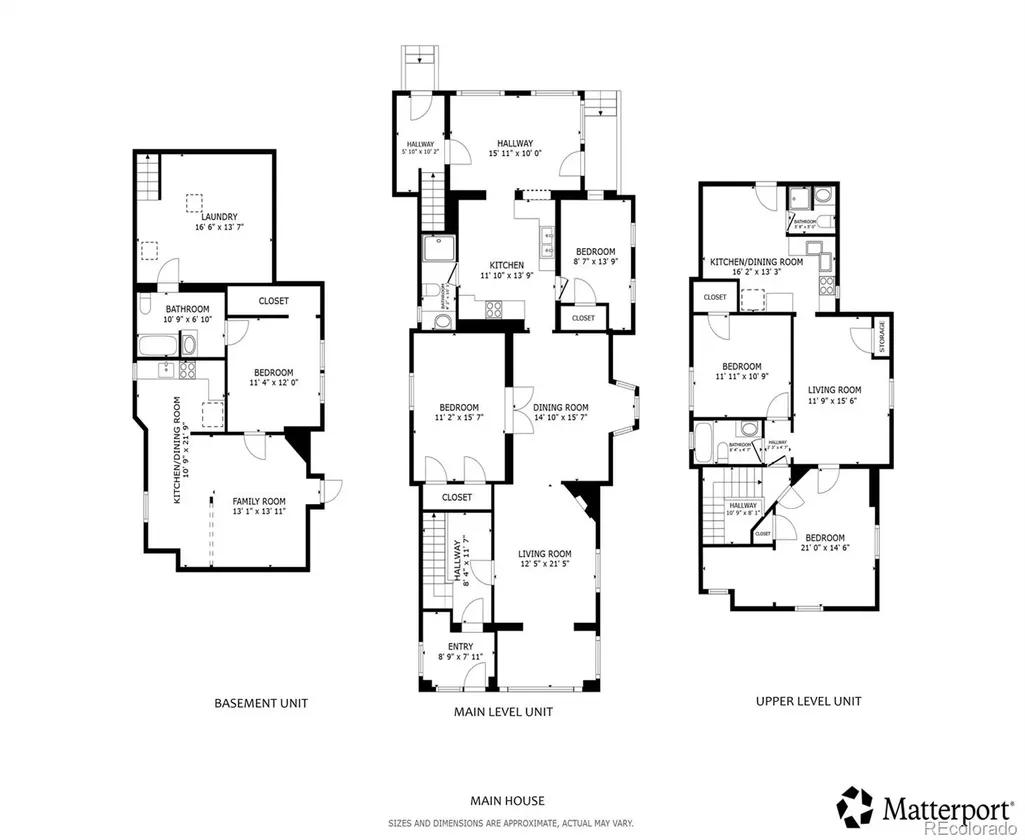
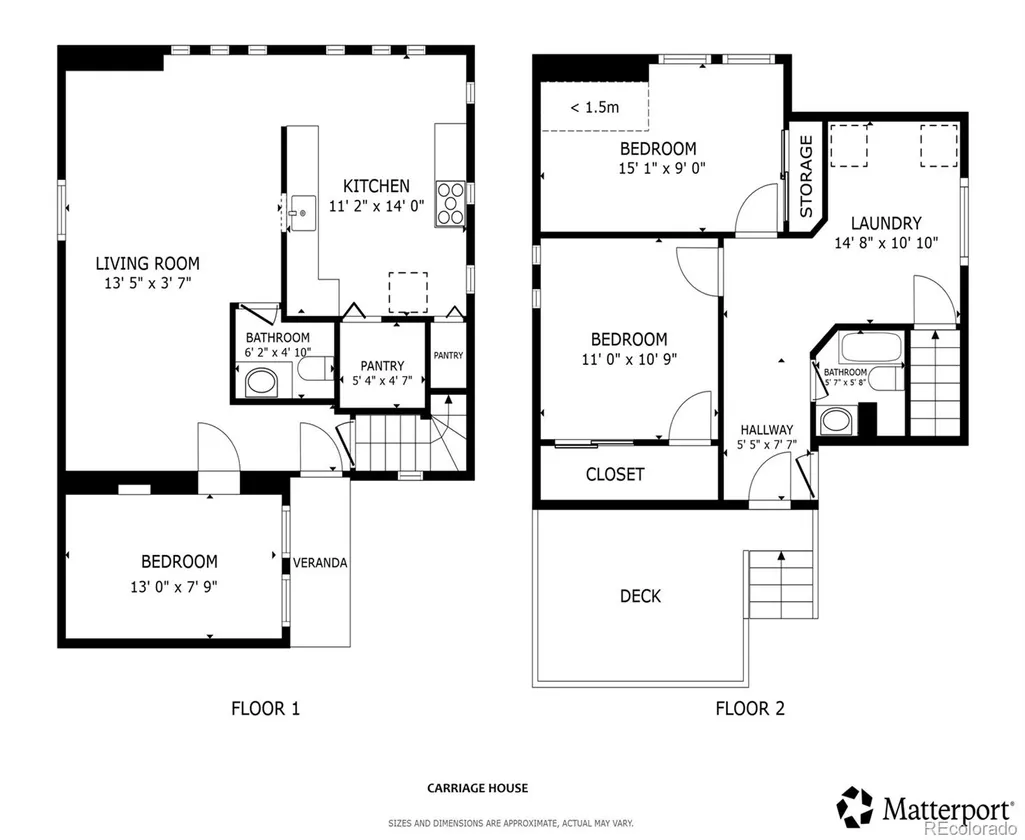
Located in one of Denver’s most desirable and walkable neighborhoods, this legal quadraplex offers a rare blend of history, character, and income potential. The iconic Victorian main house features three distinct rental units, each living like a private residence with unique architectural details that create warmth, charm, and individuality you simply can’t replicate. The basement unit, remodeled in 2023, complies with Denver short-term rental rules (bedroom includes a non-conforming window). The main house also offers shared laundry and dedicated storage in the basement for tenant convenience. At the back of the property, you’ll find a spacious carriage house—fully remodeled in 2023—serving as the fourth rental unit. This large, private residence includes its own in-unit laundry, making it highly appealing for long-term tenants. An unusually large shared yard for the area provides a peaceful outdoor retreat—perfect for gardening, entertaining, or relaxing—while off-street parking adds everyday practicality. All of this is set just blocks from South Broadway, with easy access to Baker’s vibrant mix of restaurants, bars, coffee shops, and local boutiques. Historic charm, modern updates, strong rental appeal, and a premier location come together to make this a truly one-of-a-kind Denver investment property.
| Elementary School | Middle School | High School |
|---|---|---|
| Valverde Elementary School | Kepner Middle School | West High School |
| Price History | |
|---|---|
| 1/28/2026 | Listed $1,295,000 |
| 7/25/2026 | 10$1,170,000 |
| 8/15/2026 | 2$1,150,000 |
General Features
| Sewer | Public Sewer |
|---|---|
| Heating | Forced Air,Natural Gas |
| Cooling | Attic Fan,Evaporative Cooling,None |
| Utilities | Cable Available,Electricity Connected,Internet Access (Wired),Natural Gas Connected,Phone Connected |
| Roof | Shingle |
| Appliances | Convection Oven,Cooktop,Dishwasher,Disposal,Dryer,Electric Water Heater,Microwave,Oven,Range,Self Cleaning Oven,Washer,Water Purifier |
| Zoning | U-RH-2.5 |
| Patio/Porch Features | Deck |
| Architectural Style | Victorian |
| Security Features | Carbon Monoxide Detector(s),Smart Locks |
| Construction Materials | Brick,Frame,Stucco,Wood Siding |
| Exclusions | Sellers' and Tenants' personal property. |
| Pets Allowed | No,Yes |
| Year Built | 1888 |
| Electric | 110V,220 Volts,Single Phase |
| View | City |
| Levels | Two |
| Property Subtype | Quadruplex |
| Tax Year | 2024 |
| Ownership | Individual |
| County | Denver |
| Property Type | Residential Income |
| HOA | No |
| Attached Garage | No |
| Subdivision Name | Baker |
| Status | Active |
| High School | West |
| City | Denver |
| Senior Community Y/N | No |
| High School District | Denver 1 |
| Lot Size Units | Square Feet |
| Lot Size Square Feet | 6900 |
| Listing Terms | Cash,Conventional,VA Loan |
| Elementary School | Valverde |
| Tax Annual Amount | 6731 |
| Middle/Junior High School | Kepner |
| Virtual Tour | https://my.matterport.com/show/?m=XHtDBPhcCj8&mls=1 |
| Structure Type | Quadruplex |
| Standard Status | Active |
| Occupancy Type | Tenant |
| Middle/Junior School District | Denver 1 |
| Elementary School District | Denver 1 |
Interior Features
| Interior Amenities | Ceiling Fan(s),Entrance Foyer,Laminate Counters,Pantry,Smoke Free |
|---|---|
| Basement | Bath/Stubbed,Crawl Space,Daylight,Exterior Entry,Finished,Full,Interior Entry |
| Flooring | Carpet,Laminate,Tile,Vinyl,Wood |
| Total Fireplaces | 1 |
| Fireplace Features | Living Room,Wood Burning |
| Basement (Y/N) | Yes |
| Above Grade Finished Area | 2246 |
| Laundry Features | Common Area,In Unit,Multiple Locations |
| Below Grade Finished Area | 1645 |
Exterior Features
| Exterior Amenities | Balcony,Garden,Lighting,Private Yard,Rain Gutters,Smart Irrigation |
|---|---|
| Fencing | Full,Partial |
| Parking Features | Gravel |
| Lot Features | Historical District,Irrigated,Landscaped,Level,Near Public Transit,Sprinklers In Front,Sprinklers In Rear |
| Water Source | Public |
| Total Parking | 2 |
| Lot Size Area | 6900 |
| Building Area Total | 3891 |
| Lot Size Acres | 0.16 |
| Road Responsibility | Public Maintained Road |
Amenities
- Foreclosure
- Views
- Short Sale
- New Construction
- Adult 55+
- Lease To Own
- No HOA Fees
- Furnished
- Primary On Main
- Air Conditioning
- Seller Finance
- Green
- Fixer Upper
- Horse
- Golf
- Fireplace
- Deck
- Garage
- Basement
- Pool
Property vs Multi-Family Average in 80204
Price
Taxes
Year Built
Visits


