
Address
11552 Vibrato Lane, Lone Tree, CO
Price
$ 677,810
Property Attributes
- MLS#9275057
- TypeTownhouse
- Listing Status Pending
- CountyDOUGLAS
- CityLone Tree
- NeighborhoodLyric at RidgeGate
- Zip80134
- StyleContemporary
- Year Built2026
- Taxes$ 1
- Price$ 677,810
- Bedrooms4
- Full Bathrooms3
- Half Bathrooms1
- Sqr Footage1843
- Lot Size0.05 Acres
Data Source:
REColorado (MTOMLS)
Property Description
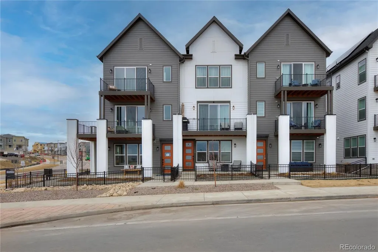
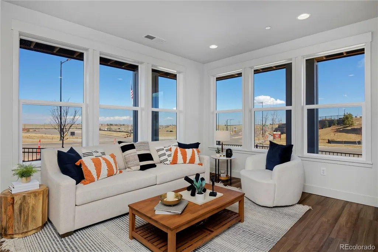
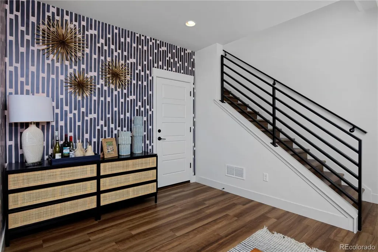
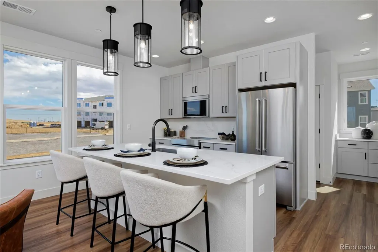
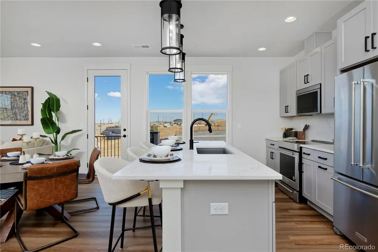
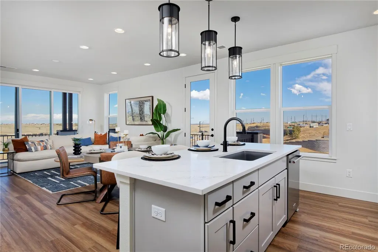
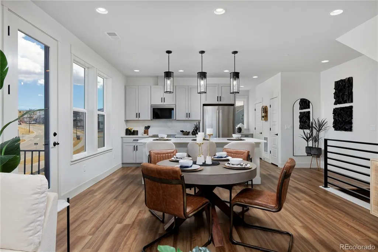
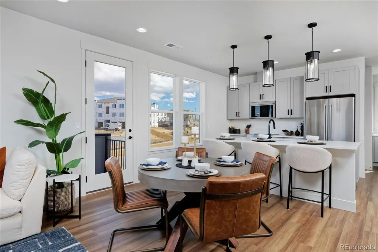
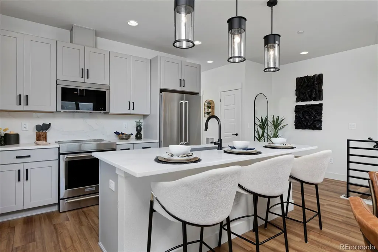
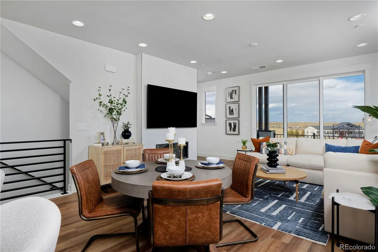
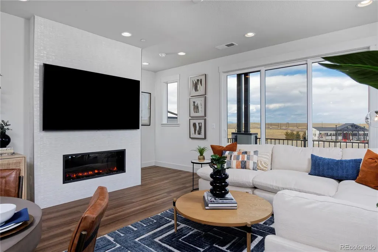
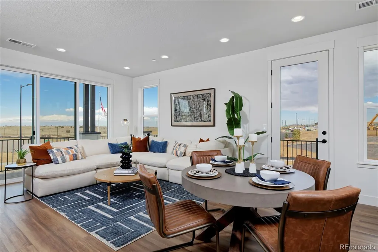
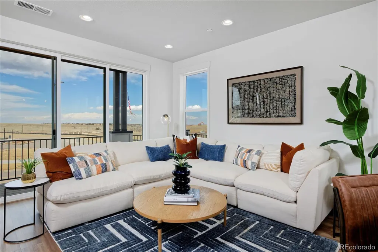
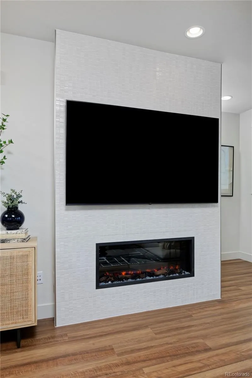
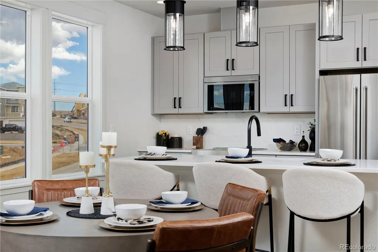
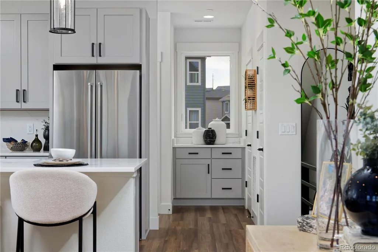
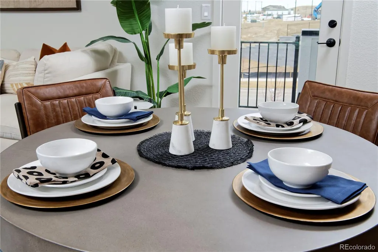
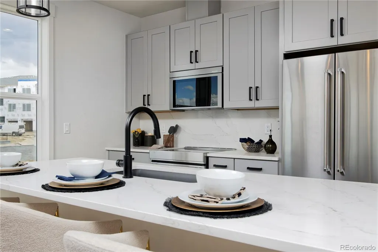
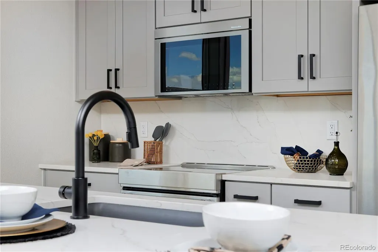
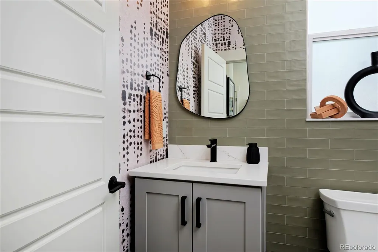
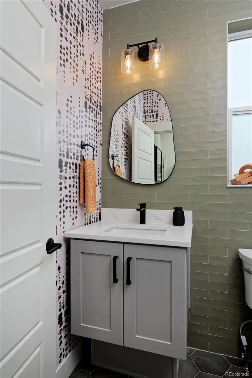
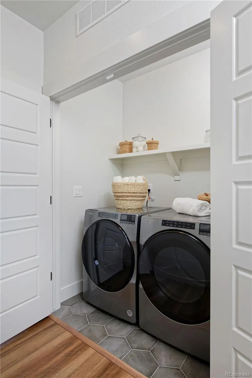
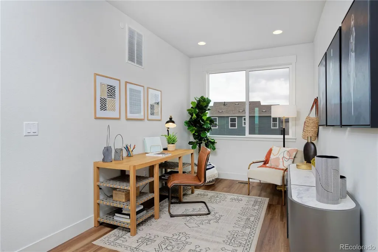
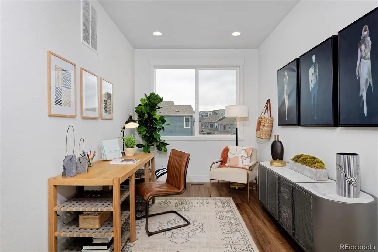
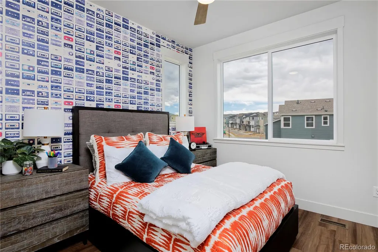
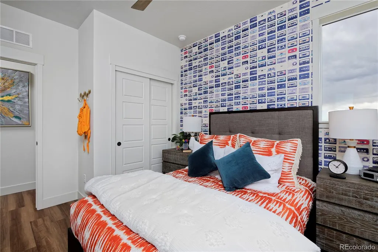
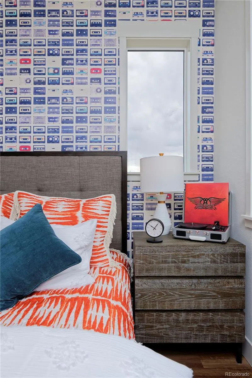
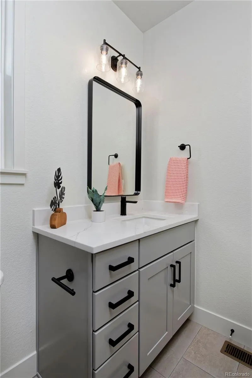
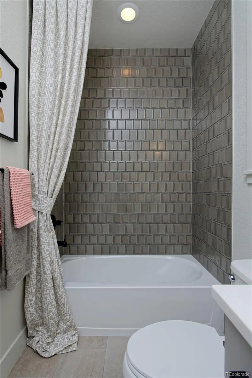
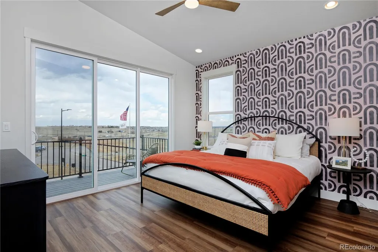
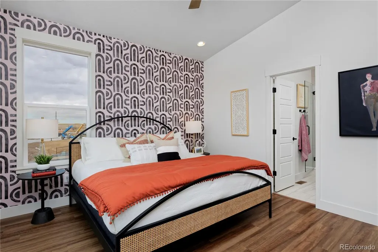
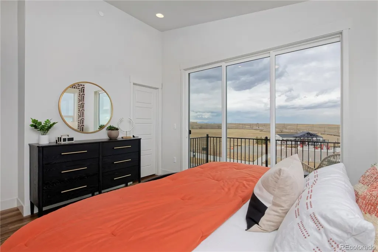
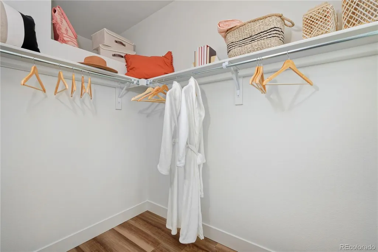
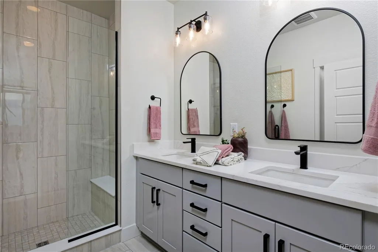
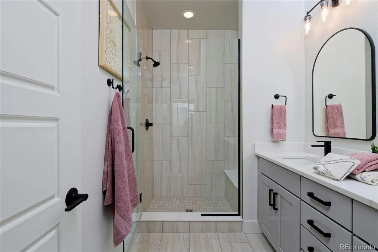
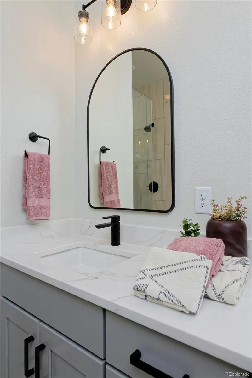
Welcome to Thrive’s three-story townhome collection at Lyric at RidgeGate in Lone Tree — ideally located across from the community center and overlooking the newly started High Note Regional Park. This highly sought-after Newton corner unit offers exceptional natural light, a wrap-around front porch, second and third-story decks, private fenced outdoor space, and flexible first-floor bonus room ideal for a home office, workout space, guest suite, or optional 4th bedroom. This late 2026 completion home is currently a dirt lot, giving buyers the opportunity to personalize selections before construction begins. The open-concept second floor features oversized windows, quartz countertops, large kitchen island, pantry with coffee station, spacious dining area, powder bath, and seamless indoor-outdoor flow. Upstairs, the third floor includes two secondary bedrooms, full bath, and a spacious primary suite with walk-in closet, spa-like bath, and private deck overlooking the Lyric community. Built by locally owned Thrive Home Builders, this all-electric home includes owned solar panels and advanced energy-efficient construction designed for healthier indoor air, comfort, and lower utility costs. Located in Douglas County Schools with easy access to parks, trails, shopping, dining, DTC, light rail, and I-25. Visit the Lyric model homes at 10840 Lyric St, Lone Tree, CO 80134. Photos are of model homes and may depict upgraded finishes.
| Elementary School | Middle School | High School |
|---|---|---|
| Eagle Ridge Elementary School | Cresthill Middle School | Highlands Ranch High School |
| Price History | |
|---|---|
| 5/8/2026 | Listed $677,810 |
General Features
| Sewer | Public Sewer |
|---|---|
| Heating | Heat Pump |
| Cooling | Central Air |
| Possession | See Remarks |
| Roof | Composition |
| Development Status | Reservations/Pre-Sale |
| HOA Fee | 365 |
| Garage Spaces | 2 |
| Association Fee Includes | Internet,Irrigation,Maintenance Grounds,Snow Removal |
| Patio/Porch Features | Deck,Front Porch,Wrap Around |
| Architectural Style | Contemporary |
| Security Features | Carbon Monoxide Detector(s),Smoke Detector(s) |
| Construction Materials | Frame |
| Exclusions | n/a |
| Year Built | 2026 |
| Electric | 110V |
| Levels | Tri-Level |
| Property Subtype | Townhouse |
| Tax Year | 2026 |
| Ownership | Builder |
| Assoc Fee Paid Per | Monthly |
| County | Douglas |
| Property Type | Residential |
| Association Amenities | Clubhouse,Park,Pool |
| HOA | Yes |
| Attached Garage | Yes |
| Contingency | None Known |
| Energy Efficient | Appliances,Construction,HVAC,Insulation,Lighting,Thermostat,Water Heater,Windows |
| Subdivision Name | Lyric at RidgeGate |
| Facing Direction | Southeast |
| Full Baths | 3 |
| Status | Pending |
| Directions | Take I-25 to Ridgegate Parkway exit. Go east on Ridgegate Parkway to Lyric St. Take a right on Lyric St,model home will be on your left. |
| High School | Highlands Ranch |
| City | Lone Tree |
| Association Name | Lyric Owner's Assoc. |
| Entry Location | Exterior Access |
| Senior Community Y/N | No |
| High School District | Douglas RE-1 |
| Number Of Units Total | 3 |
| Lot Size Units | Square Feet |
| Lot Size Square Feet | 2003 |
| Listing Terms | 1031 Exchange,Cash,Conventional,FHA,Jumbo,VA Loan |
| Elementary School | Eagle Ridge |
| Tax Annual Amount | 1 |
| Home Warranty Y/N | Yes |
| Middle/Junior High School | Cresthill |
| Property Condition | New Construction |
| Structure Type | Townhouse |
| Builder Name | Thrive Home Builders |
| Standard Status | Pending |
| Middle/Junior School District | Douglas RE-1 |
| Elementary School District | Douglas RE-1 |
Interior Features
| Furnished Y/N | Unfurnished |
|---|---|
| Total Fireplaces | 1 |
| Fireplace Features | Great Room |
| Common Walls | 1 Common Wall |
| Basement (Y/N) | No |
| Above Grade Finished Area | 1843 |
| Half Baths | 1 |
| Total Bedrooms | 4 |
| Main Level Bathrooms | 1 |
| Total Baths | 4 |
Exterior Features
| Exterior Amenities | Balcony,Private Yard |
|---|---|
| Fencing | Partial |
| Parking Features | 220 Volts |
| Lot Features | Corner Lot,Landscaped,Master Planned,Near Public Transit |
| Water Source | Public |
| Total Parking | 2 |
| Lot Size Area | 2003 |
| Building Area Total | 1843 |
| Lot Size Acres | 0.05 |
| Road Surface Type | Alley Paved |
| Road Frontage Type | Public |
| Builder Model | Newton |
| Road Responsibility | Public Maintained Road |
Amenities
- Foreclosure
- Views
- Short Sale
- New Construction
- Adult 55+
- Lease To Own
- No HOA Fees
- Furnished
- Pets
- Primary On Main
- Air Conditioning
- Seller Finance
- Green
- Fixer Upper
- Horse
- Golf
- Fireplace
- Deck
- Garage
- Basement
- Pool
Property vs Townhouse Average in 80134
Price
Year Built
Visits


