
Address
8100 E Union Avenue # 1413, Denver, CO
Price
$ 829,000
Property Attributes
- MLS#9272610
- TypeCondos
- Listing Status Active
- CountyDENVER
- CityDenver
- NeighborhoodPenterra Plaza
- Zip80237
- StyleContemporary,Urban Contemporary
- Year Built2001
- Taxes$ 3864
- Price$ 829,000
- Bedrooms2
- Full Bathrooms2
- Half Bathrooms1
- Sqr Footage1999
Data Source:
REColorado (MTOMLS)
Property Description
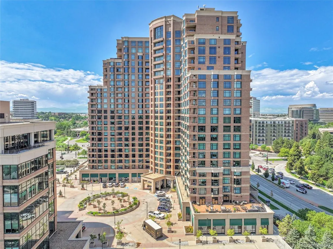
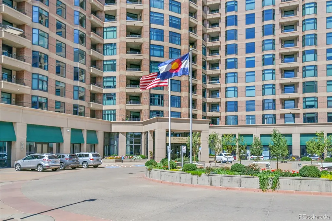
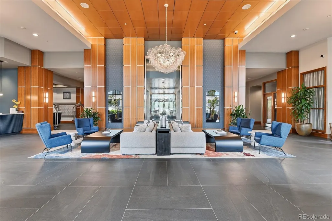
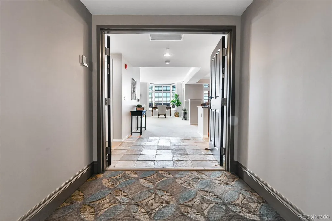
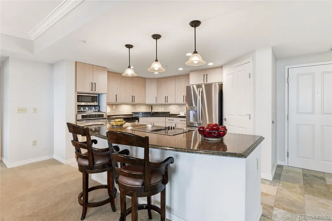
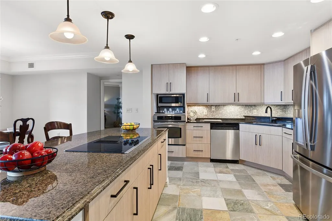
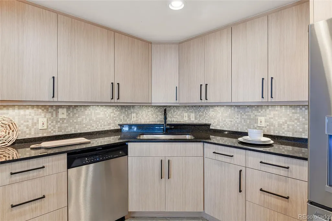
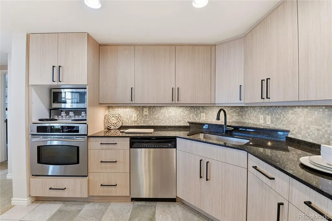
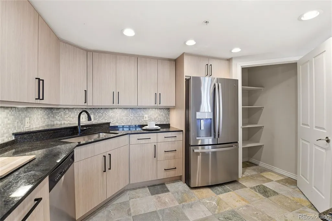
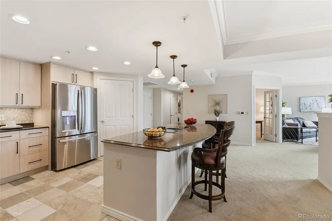
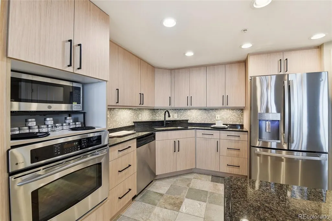
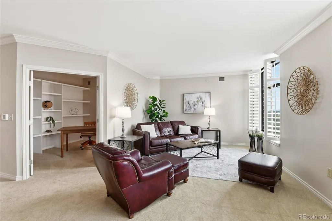
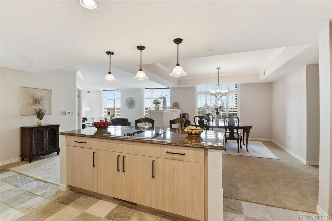
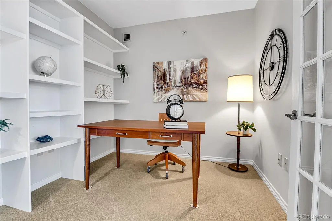
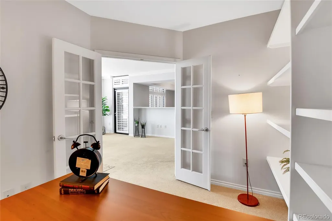
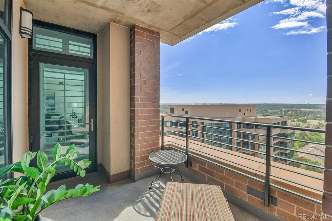
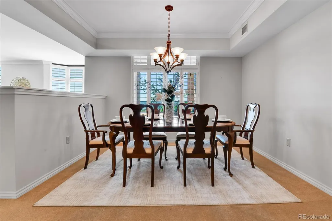
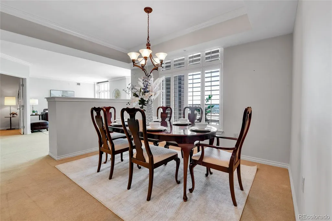
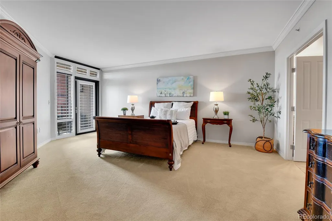
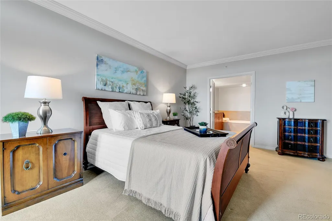
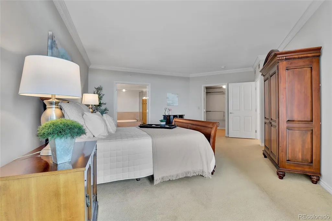
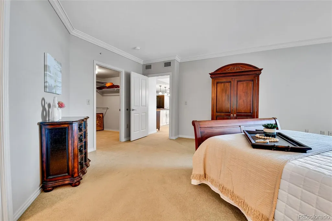
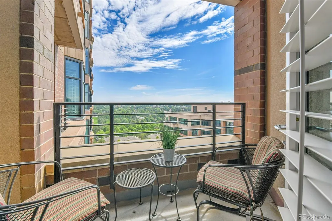
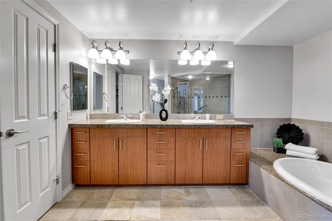
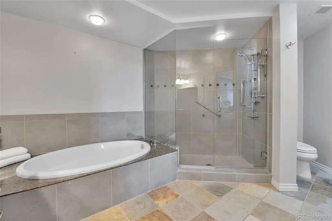
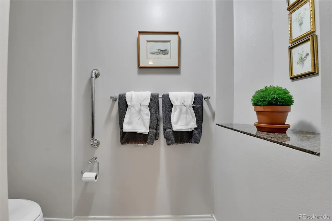
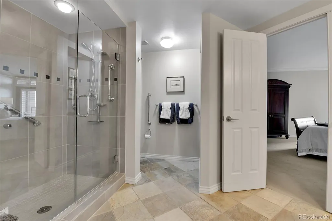
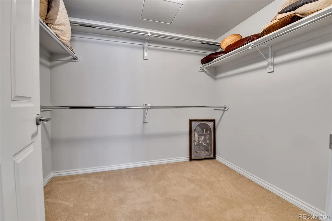
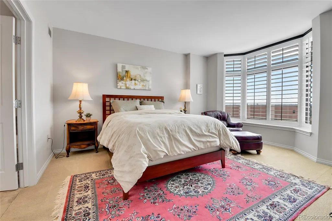
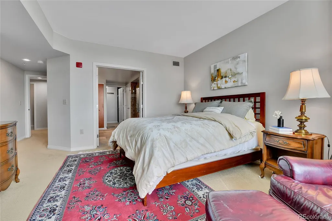
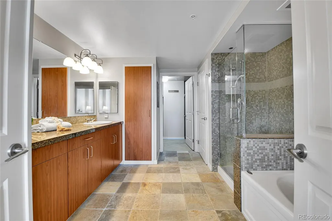
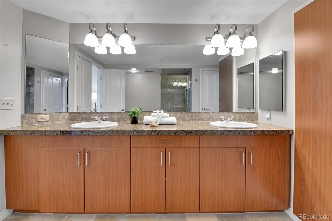
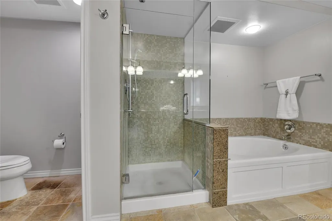
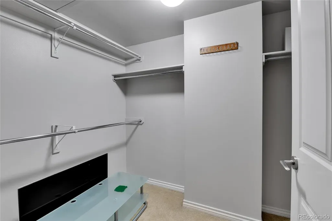
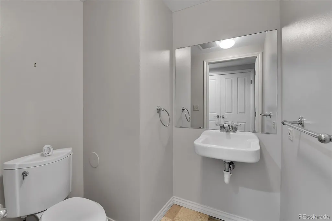
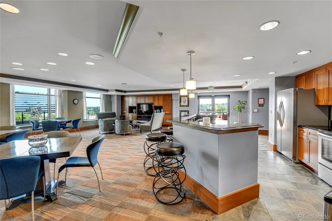
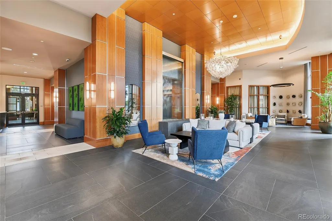
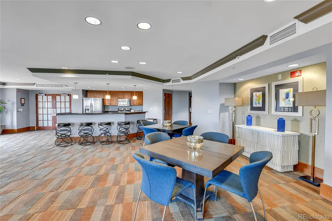
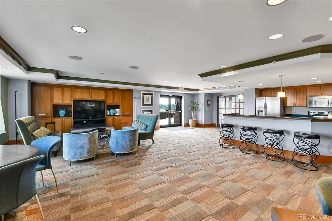
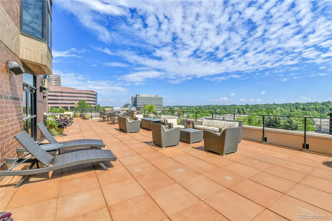
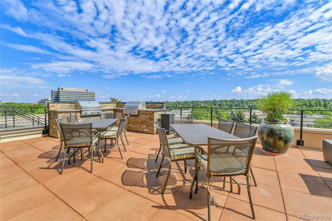
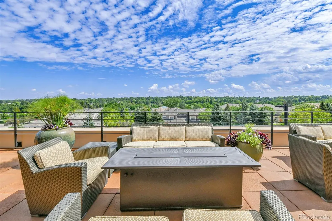
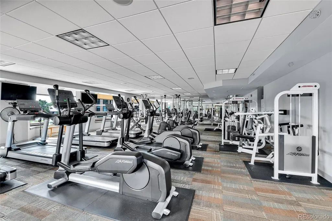
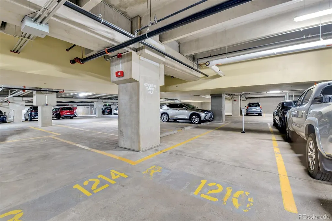
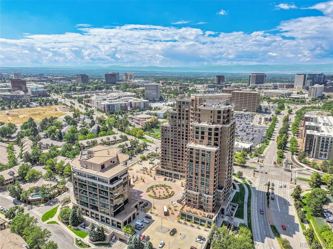
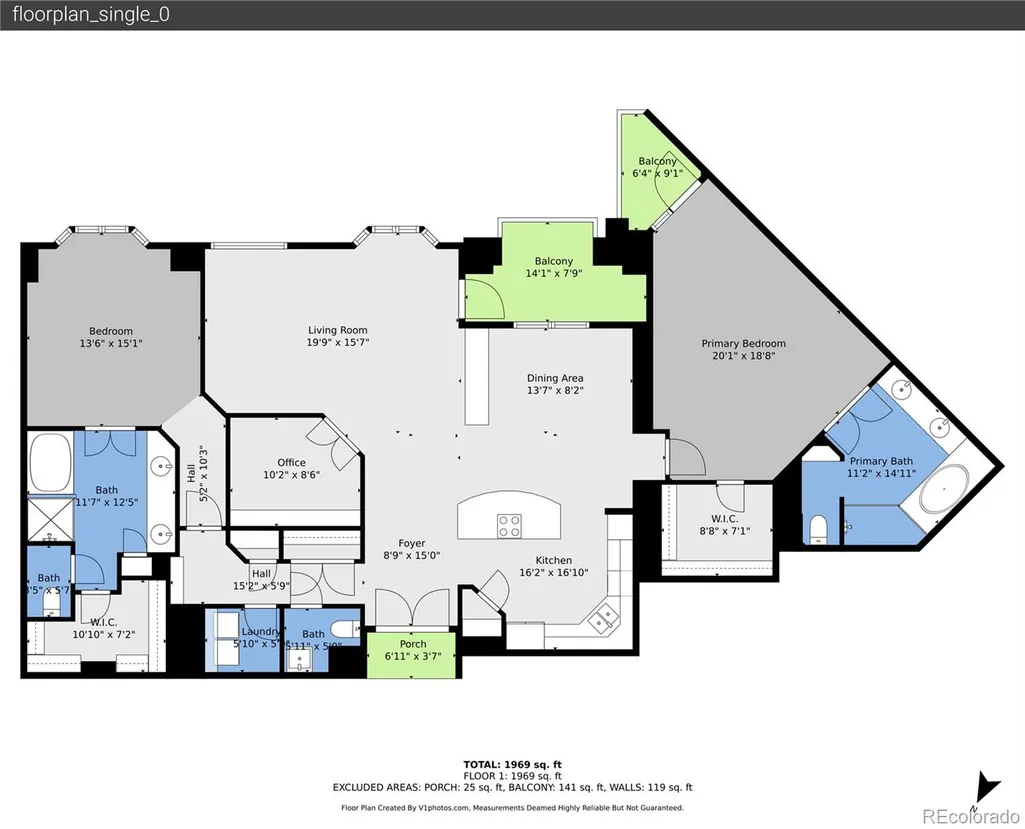
Beautifully remodeled luxury condo in the highly sought-after Penterra Plaza! Located on the 14th floor, this spacious 1,999 sq. ft. residence offers maintenance-free living with spectacular views. Larger than most of the condos in Penterra Plaza, this desirable floor plan features 2 primary suites, each with a full private ensuite bath, plus a convenient half bath for guests. An additional feature for this home includes the dedicated office with built-in shelving providing the perfect work from home space. The updated kitchen has been beautifully remodeled with new cabinetry, new tile flooring,granite countertops, and pantry. The open living area with brand new neutral carpet and separate formal dining room create an ideal space for everyday living and entertaining. Step outside to enjoy two private balconies. Additional features include 2 reserved garage parking spaces in the heated and secure parking garage and an oversized private storage unit. Penterra Plaza offers outstanding amenities including a clubhouse, community room, fitness center, business center, outdoor terrace with BBQ grills and fire pit, secure building access, 24 hour concierge service, and an elegant updated and modern common area. Conveniently located in the Denver Tech Center, you'll enjoy easy access to shopping, dining, light rail, I-25, parks, and entertainment. Experience luxury, convenience, and low-maintenance living in one of DTC's premier high-rise communities!
| Elementary School | Middle School | High School |
|---|---|---|
| Holm Elementary School | Hamilton Middle School | Thomas Jefferson High School |
| Price History | |
|---|---|
| 6/26/2026 | Listed $829,000 |
General Features
| Sewer | Public Sewer |
|---|---|
| Heating | Forced Air |
| Cooling | Central Air |
| Utilities | Cable Available,Electricity Available,Electricity Connected,Internet Access (Wired) |
| Possession | Closing/DOD |
| Roof | Membrane,Tar/Gravel |
| Appliances | Cooktop,Dishwasher,Disposal,Dryer,Electric Water Heater,Microwave,Oven,Refrigerator,Washer |
| Zoning | B-8 |
| HOA Fee | 369.73 |
| Association Fee Includes | Reserves,Gas,Heat,Maintenance Grounds,Maintenance Structure,Security,Sewer,Snow Removal,Trash,Water |
| Patio/Porch Features | Covered,Patio |
| Architectural Style | Contemporary,Urban Contemporary |
| Security Features | 24 Hour Security,Key Card Entry,Secured Garage/Parking,Security Entrance |
| Construction Materials | Brick,Concrete,Steel Siding |
| Exclusions | staging and personal property |
| Pets Allowed | Cats OK,Dogs OK |
| Year Built | 2001 |
| Levels | One |
| Unit Number | 1413 |
| Property Subtype | Condominium |
| Tax Year | 2025 |
| Ownership | Corporation/Trust |
| Building Name | Penterra Plaza |
| Assoc Fee Paid Per | Monthly |
| County | Denver |
| Property Type | Residential |
| Association Amenities | Business Center,Concierge,Elevator(s),Fitness Center,Front Desk,On Site Management,Parking,Security,Storage |
| HOA | Yes |
| Attached Garage | No |
| Subdivision Name | Penterra Plaza |
| Facing Direction | East |
| Full Baths | 2 |
| Status | Active |
| Directions | Belleview to Ulster to Layton. |
| High School | Thomas Jefferson |
| City | Denver |
| Association Name | Penterra Plaza Master association |
| Entry Location | Corridor Access |
| Senior Community Y/N | No |
| High School District | Denver 1 |
| Number Of Units Total | 266 |
| Listing Terms | Cash,Conventional,FHA,VA Loan |
| Elementary School | Holm |
| Tax Annual Amount | 3864 |
| Middle/Junior High School | Hamilton |
| Property Condition | Updated/Remodeled |
| Structure Type | High Rise (8+) |
| AssociationName2 | Penterra Plaza |
| Standard Status | Active |
| Middle/Junior School District | Denver 1 |
| Elementary School District | Denver 1 |
Interior Features
| Interior Amenities | Eat-in Kitchen,Entrance Foyer,Five Piece Bath,Granite Counters,Kitchen Island,No Stairs,Open Floorplan,Pantry,Primary Suite,Smoke Free,Walk-In Closet(s) |
|---|---|
| Flooring | Carpet,Tile |
| Common Walls | End Unit,Something Above,Something Below,1 Common Wall |
| Basement (Y/N) | No |
| Window Features | Double Pane Windows,Window Coverings,Window Treatments |
| Above Grade Finished Area | 1999 |
| Half Baths | 1 |
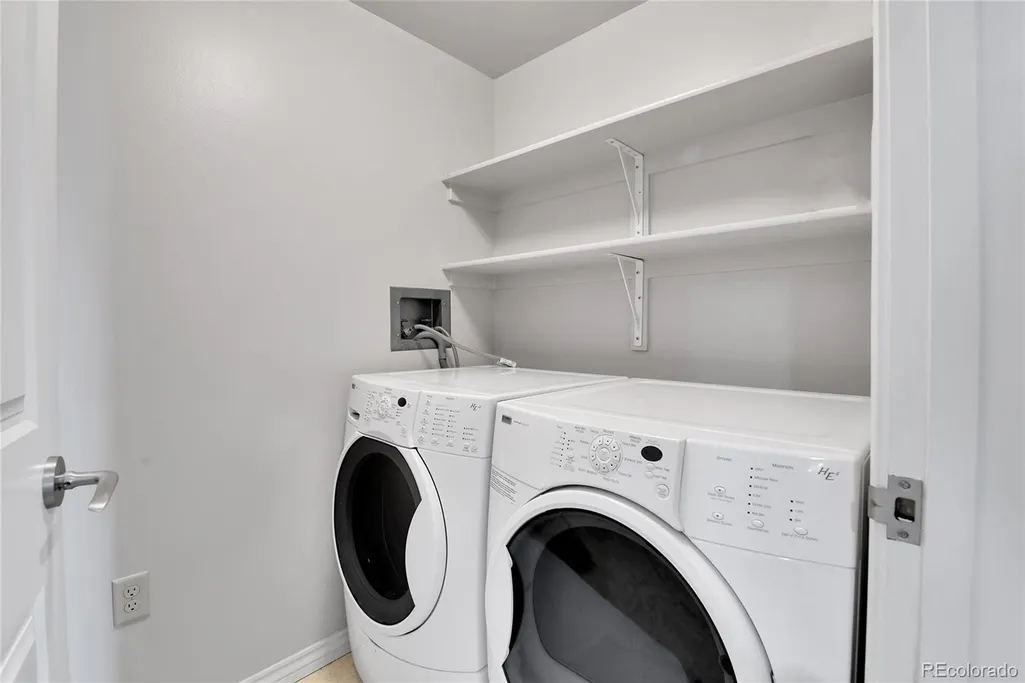
| Laundry Features | In Unit |
| Total Bedrooms | 2 |
| Entry Level | 14 |
| Main Level Bedrooms | 2 |
| Main Level Bathrooms | 3 |
| Total Baths | 3 |
Exterior Features
| Exterior Amenities | Balcony,Elevator,Lighting,Water Feature |
|---|---|
| Parking Features | 220 Volts,Electric Vehicle Charging Station(s),Guest,Lighted,Storage,Underground |
| Lot Features | Landscaped,Master Planned,Near Public Transit |
| Water Source | Public |
| Total Parking | 2 |
| Building Area Total | 1999 |
| Road Surface Type | Paved |
| Road Responsibility | Public Maintained Road |
Amenities
- Foreclosure
- Views
- Short Sale
- New Construction
- Adult 55+
- Lease To Own
- No HOA Fees
- Furnished
- Pets
- Primary On Main
- Air Conditioning
- Seller Finance
- Green
- Fixer Upper
- Horse
- Golf
- Fireplace
- Deck
- Garage
- Basement
- Pool
Property vs Condos Average in 80237
Price
Taxes
Year Built
Visits


