
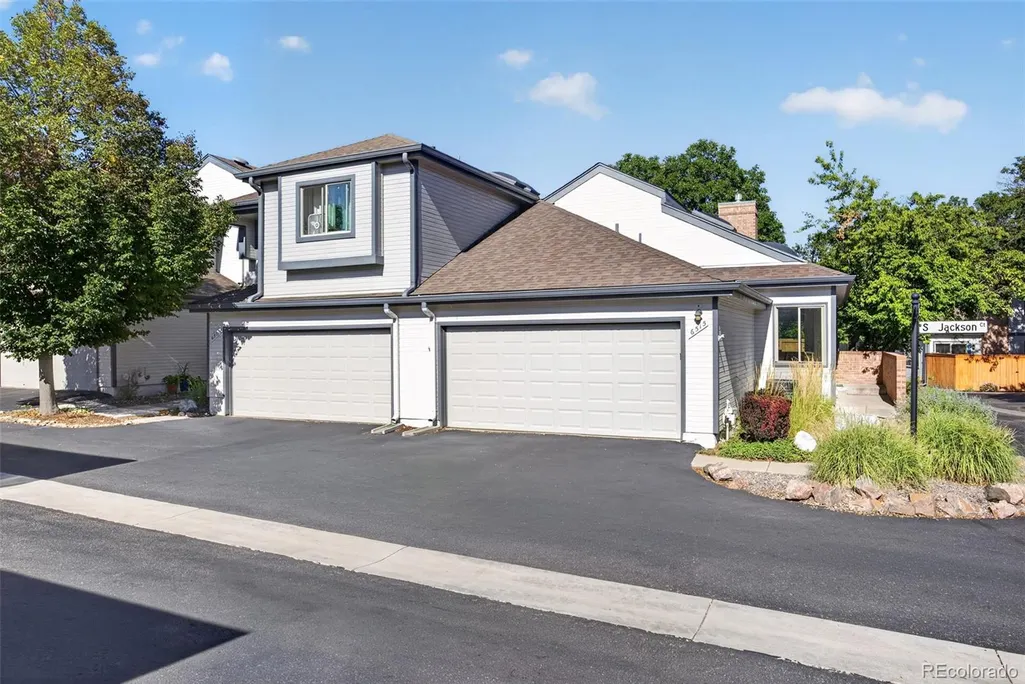
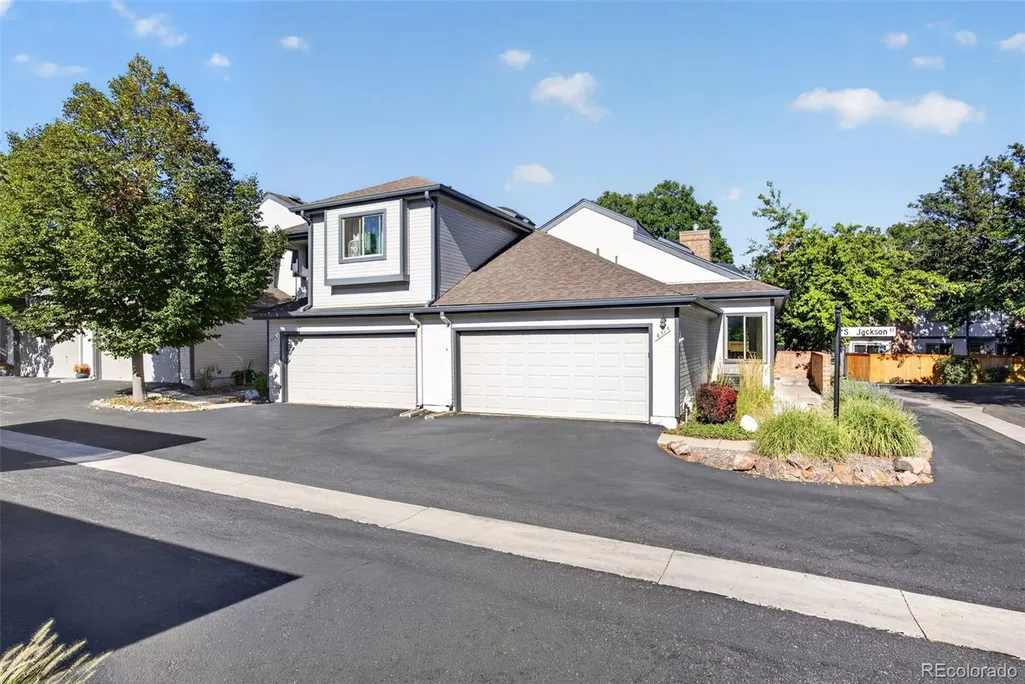
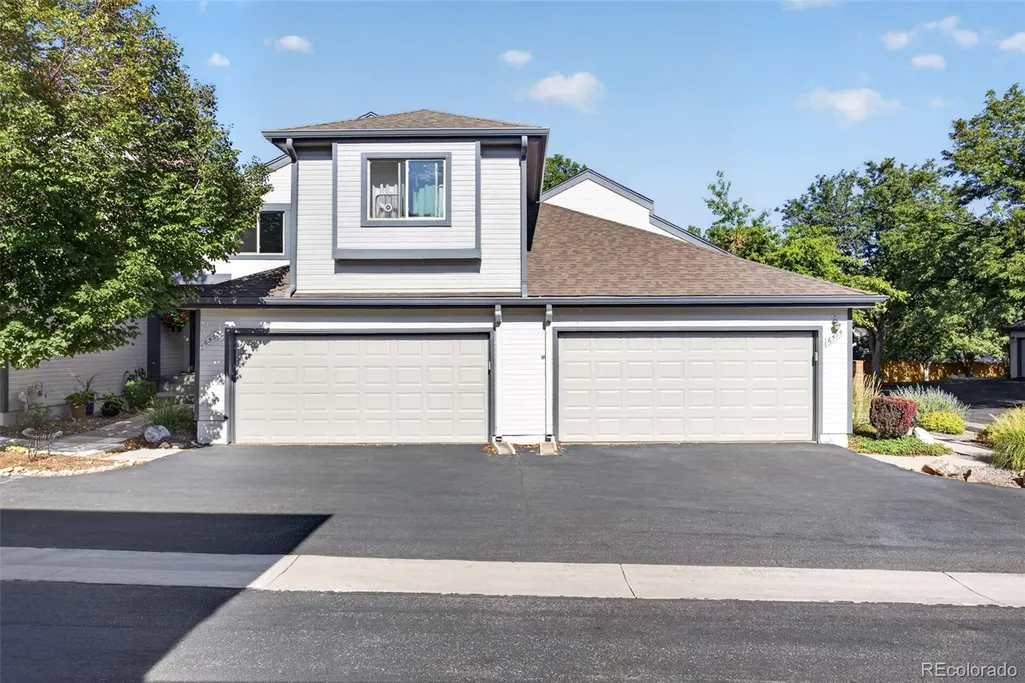
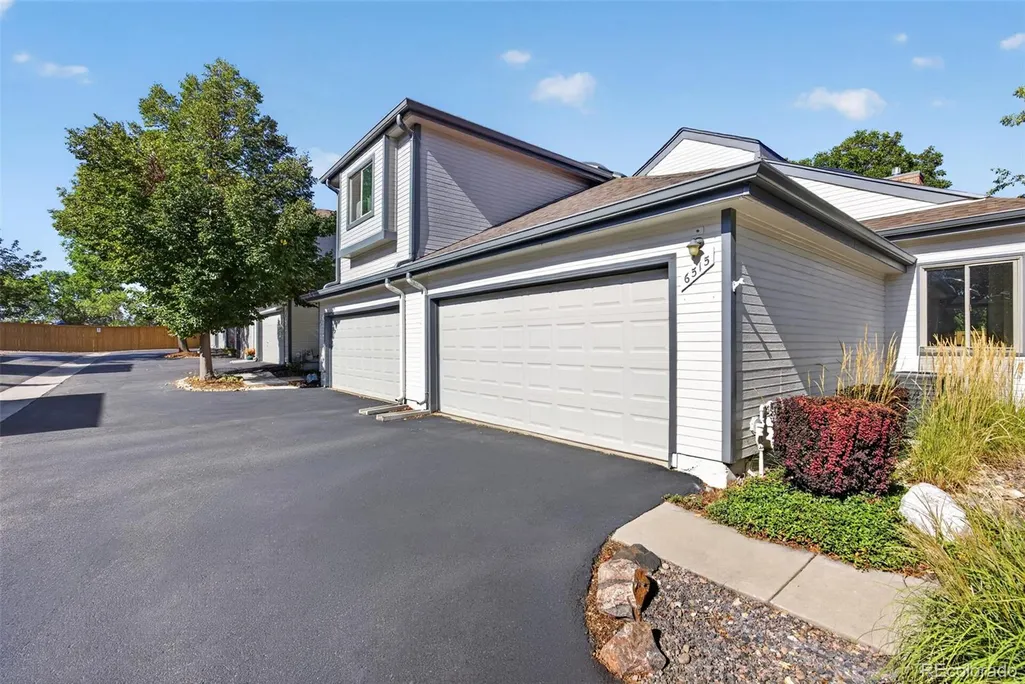

Address
6515 S Jackson Court, Littleton, CO
Price
$ 540,000
Property Attributes
- MLS#9203210
- TypeTownhouse
- Listing Status Active
- CountyARAPAHOE
- CityLittleton
- NeighborhoodHanover Place
- Zip80121
- StyleTownhouse
- Year Built1984
- Taxes$ 4223
- Price$ 540,000
- Bedrooms2
- Full Bathrooms3
- Half Bathrooms0
- Sqr Footage2216
Data Source:
REColorado (MTOMLS)
Property Description
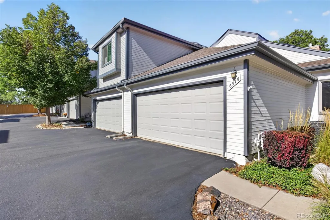
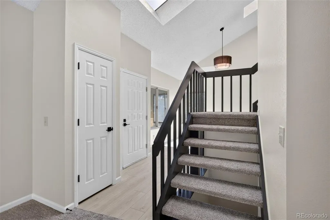
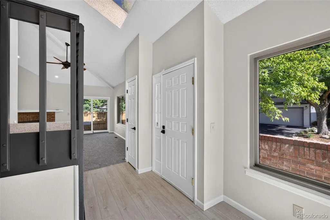
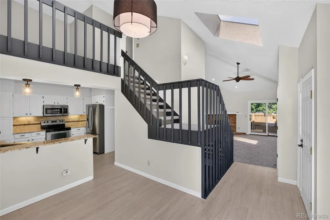
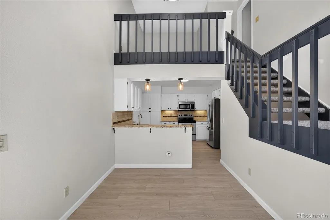
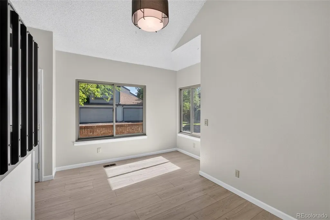
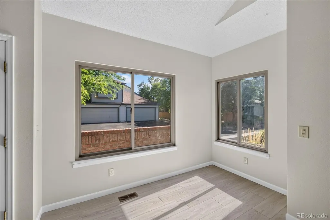
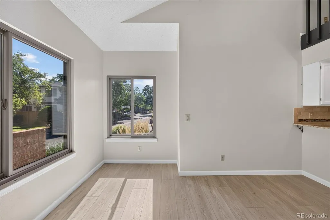
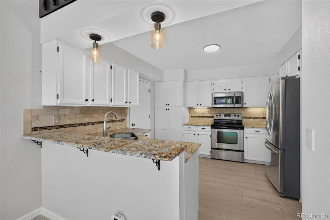
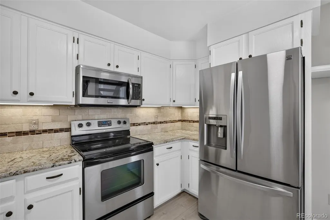
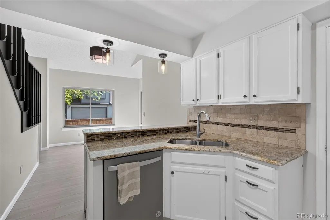
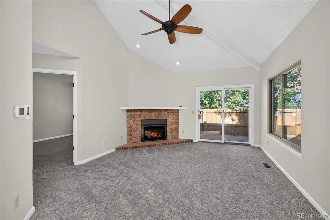
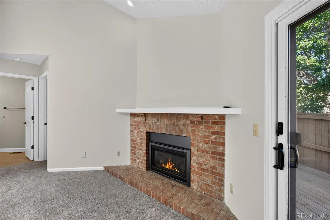
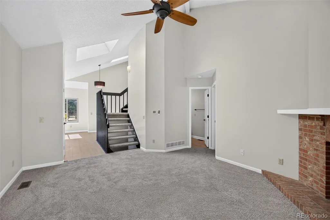
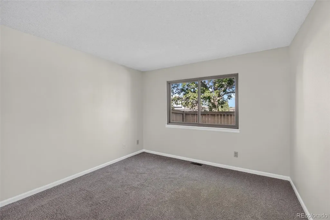
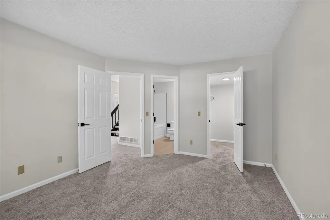
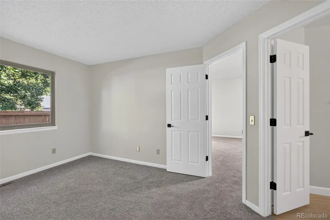
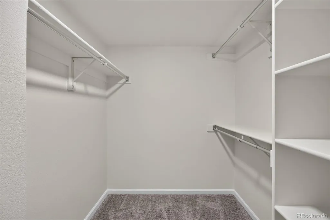
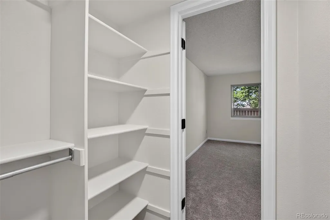
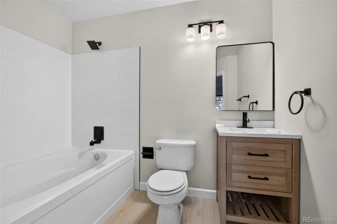
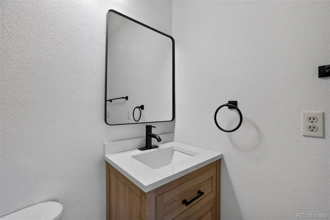
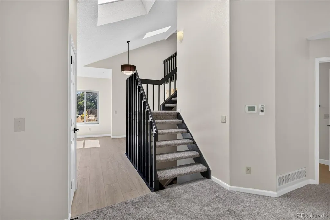
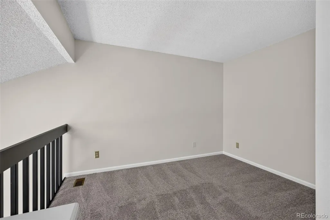
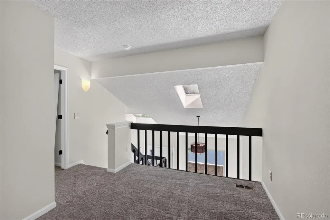
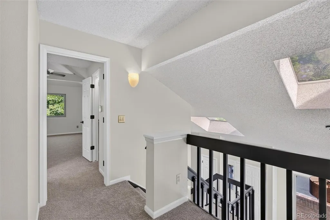
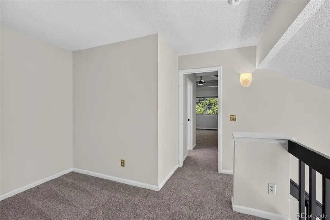
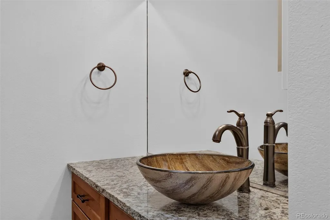
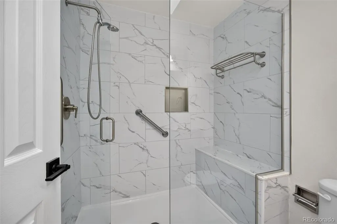
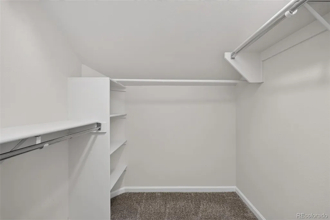
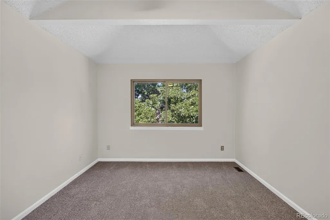
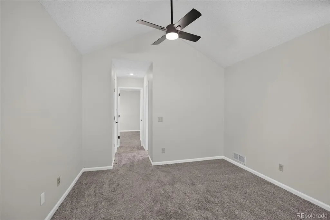
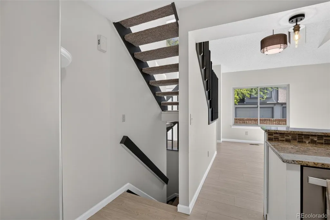
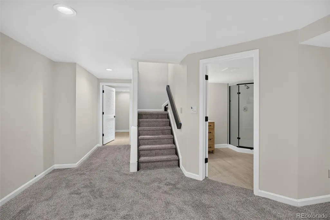
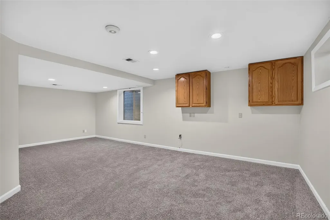
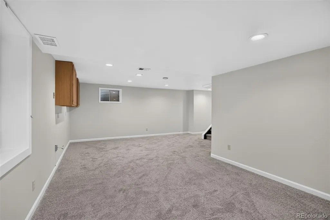
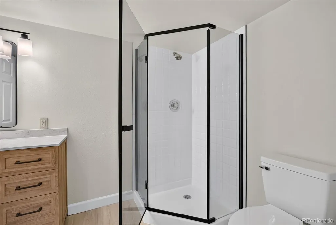
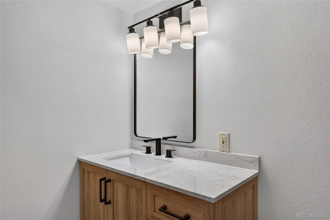
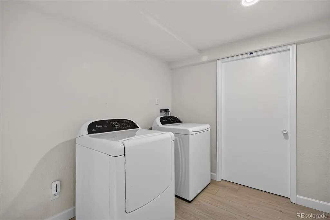
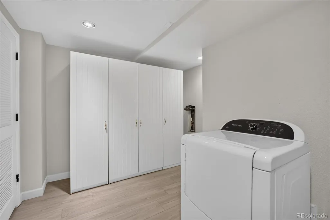
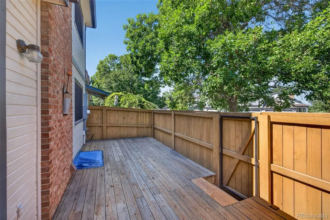
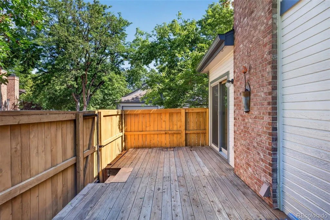
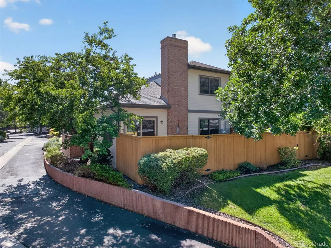
Welcome to this beautiful updated and exceptionally well-maintained 2-bedroom, 3-bathroom townhome in the desirable Hanover Place community. With more than 2,000 total square feet, an attached 2-car garage, and a private fenced yard, this home offers an ideal combination of space, comfort, and low-maintenance living. The open main level features vaulted ceilings, tons of natural light, a gas fireplace, new flooring & carpet and fresh interior paint. A main-floor primary bedroom with its own bathroom and walk in closet provides convenient one-level living. The open kitchen flows into the dining area and features counter seating, creating a comfortable space for everyday meals and entertaining. Upstairs, an open loft provides flexible living space, while the second primary suite offers a private retreat. The finished basement expands the home's versatility with a large open living area, a potential third bedroom with an egress window already in place, a 3/4 bathroom, laundry area, and additional storage. The home is tucked into a quiet, secluded section of the community and features a private deck with a full fence. The HOA provides community and exterior maintenance, excluding the backyard, making this an excellent option for those seeking a low-maintenance lifestyle. Enjoy community amenities including a seasonal outdoor pool, nearby open space, and trails perfect for morning walks. The location is hard to beat, with convenient access to the Denver Tech Center and shopping and dining in Greenwood Village. Everyday conveniences are close by, including Trader Joe's, Starbucks, Sazza, additional shopping and restaurants, deKoevend Park, Goodson Recreation Center, and numerous trails. C-470 provides easy access to the mountains and Denver International Airport. With its generous living space, thoughtful updates, two primary suites, quiet setting, and convenient location, this Hanover Place townhome is ready to welcome you home.
| Elementary School | Middle School | High School |
|---|---|---|
| Lois Lenski Elementary School | Newton Middle School | Littleton High School |
| Price History | |
|---|---|
| 8/17/2026 | Listed $550,000 |
| 9/8/2026 | 2$540,000 |
General Features
| Sewer | Public Sewer |
|---|---|
| Heating | Forced Air |
| Cooling | Central Air |
| Utilities | Cable Available,Electricity Available,Electricity Connected |
| Possession | Closing/DOD |
| Roof | Composition |
| Appliances | Dishwasher,Disposal,Dryer,Gas Water Heater,Microwave,Range,Refrigerator,Self Cleaning Oven,Washer |
| HOA Fee | 520 |
| Garage Spaces | 2 |
| Association Fee Includes | Irrigation,Maintenance Grounds,Maintenance Structure,Recycling,Snow Removal,Trash |
| Patio/Porch Features | Deck |
| Security Features | Carbon Monoxide Detector(s),Smoke Detector(s) |
| Construction Materials | Brick,Frame,Wood Siding |
| Exclusions | N/A |
| Pets Allowed | Cats OK,Dogs OK |
| Year Built | 1984 |
| Levels | Two |
| Property Subtype | Townhouse |
| Tax Year | 2025 |
| Ownership | Individual |
| Assoc Fee Paid Per | Monthly |
| County | Arapahoe |
| Property Type | Residential |
| Association Amenities | Pool |
| HOA | Yes |
| Attached Garage | Yes |
| Subdivision Name | Hanover Place |
| Facing Direction | East |
| Full Baths | 2 |
| Status | Active |
| High School | Littleton |
| City | Littleton |
| Association Name | Hanover Place |
| Entry Location | Ground |
| Senior Community Y/N | No |
| High School District | Littleton 6 |
| Listing Terms | 1031 Exchange,Cash,Conventional,FHA,VA Loan |
| Elementary School | Lois Lenski |
| Tax Annual Amount | 4223 |
| Middle/Junior High School | Newton |
| Property Condition | Updated/Remodeled |
| Virtual Tour | https://5280realestatephotography.hd.pics/6515-S-Jackson-Ct |
| Structure Type | Townhouse |
| Standard Status | Active |
| Occupancy Type | Owner |
| Middle/Junior School District | Littleton 6 |
| Elementary School District | Littleton 6 |
Interior Features
| Interior Amenities | Ceiling Fan(s),Eat-in Kitchen,Entrance Foyer,Granite Counters,High Ceilings,Open Floorplan,Primary Suite,Smoke Free,Vaulted Ceiling(s),Walk-In Closet(s) |
|---|---|
| Basement | Bath/Stubbed,Finished,Interior Entry |
| Flooring | Carpet,Vinyl |
| Total Fireplaces | 1 |
| Fireplace Features | Living Room |
| Common Walls | End Unit |
| Basement (Y/N) | Yes |
| Window Features | Egress Windows,Skylight(s) |
| Above Grade Finished Area | 1324 |
| 3/4 Baths | 1 |
| Laundry Features | In Unit |
| Total Bedrooms | 2 |
| Below Grade Finished Area | 324 |
| Main Level Bedrooms | 1 |
| Main Level Bathrooms | 1 |
| Total Baths | 3 |
Exterior Features
| Fencing | Full |
|---|---|
| Parking Features | Concrete,Dry Walled,Oversized |
| Water Source | Public |
| Total Parking | 2 |
| Foundation Details | Slab |
| Building Area Total | 2216 |
| Road Surface Type | Paved |
Amenities
- Foreclosure
- Views
- Short Sale
- New Construction
- Adult 55+
- Lease To Own
- No HOA Fees
- Furnished
- Pets
- Primary On Main
- Air Conditioning
- Seller Finance
- Green
- Fixer Upper
- Horse
- Golf
- Fireplace
- Deck
- Garage
- Basement
- Pool
Property vs Townhouse Average in 80121
Price
Taxes
Year Built
Visits


