











Address
850 Colorado River Avenue, Brighton, CO
Price
$ 549,000
Property Attributes
- MLS#9186609
- TypeSingle Family
- Listing Status Active
- CountyADAMS
- CityBrighton
- NeighborhoodBrighton Crossing
- Zip80601
- StyleDuplex
- Year Built2021
- Taxes$ 6408
- Price$ 549,000
- Bedrooms3
- Full Bathrooms3
- Half Bathrooms0
- Sqr Footage3374
- Lot Size0.11 Acres
Data Source:
REColorado (MTOMLS)
Property Description
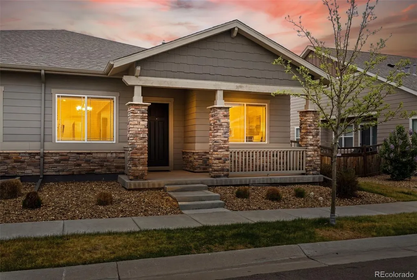
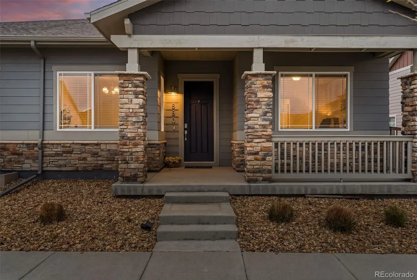
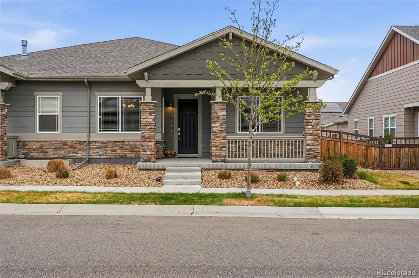
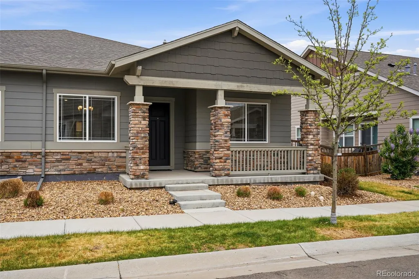
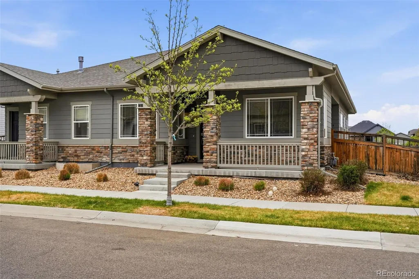
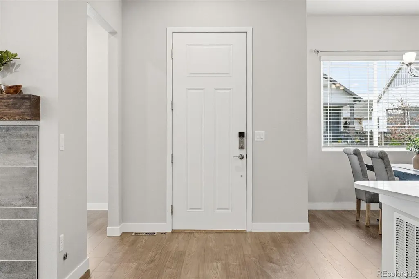
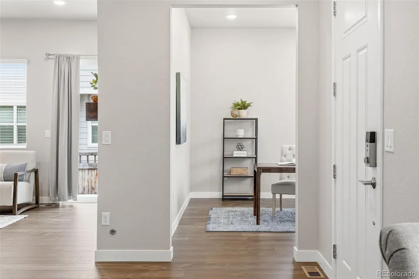
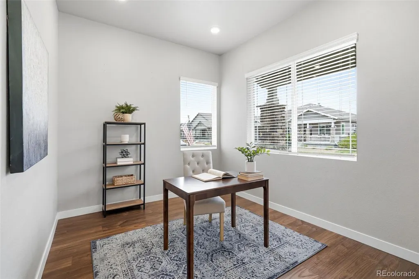
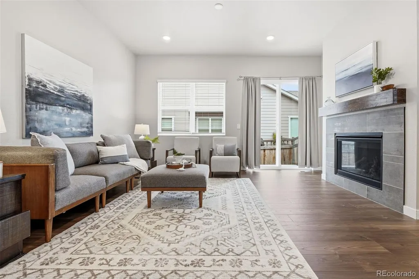
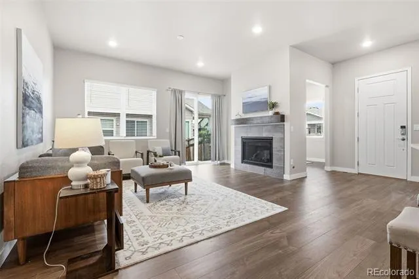
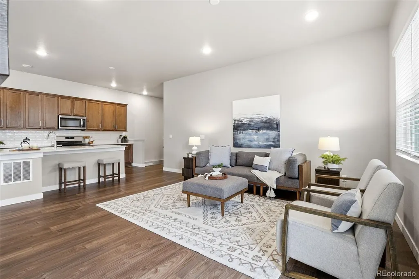
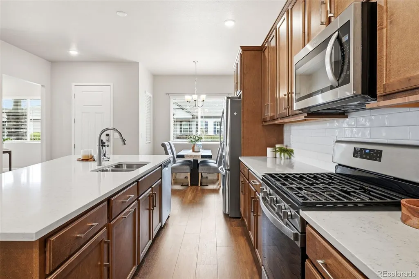
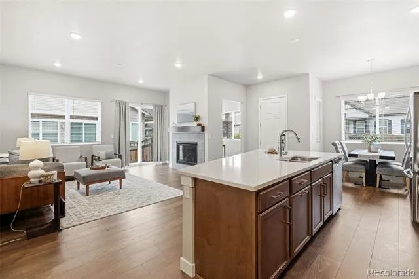
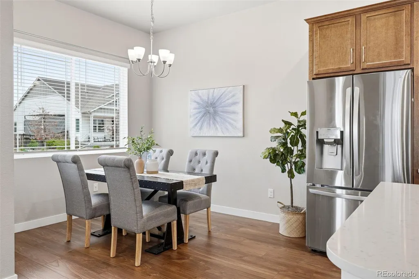
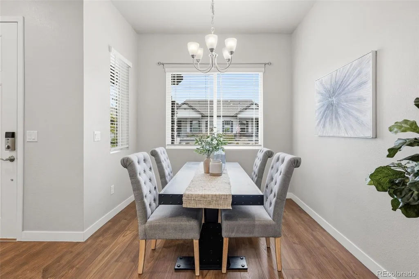
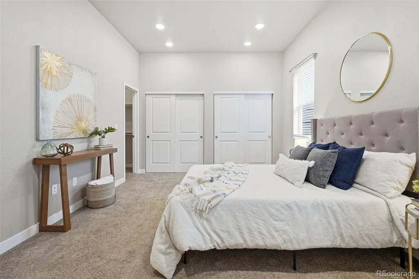
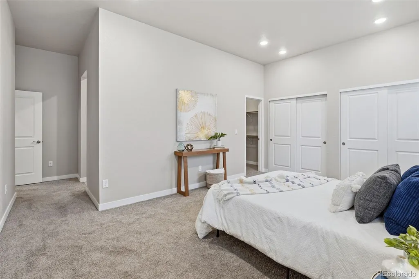
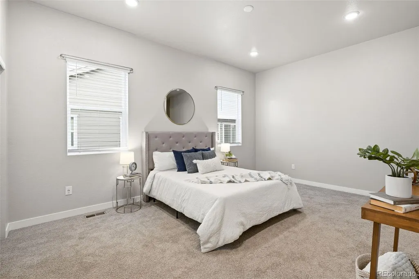
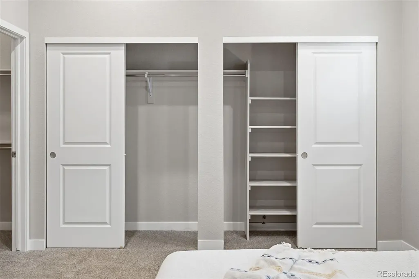
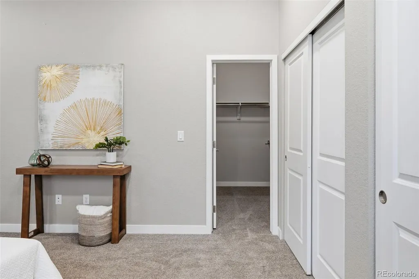
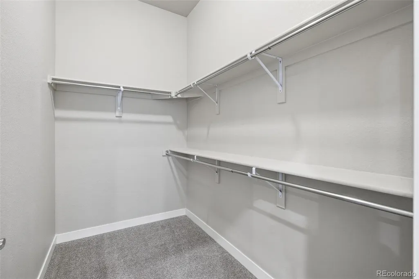
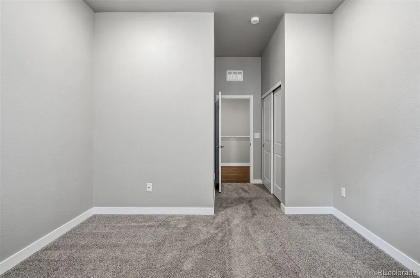
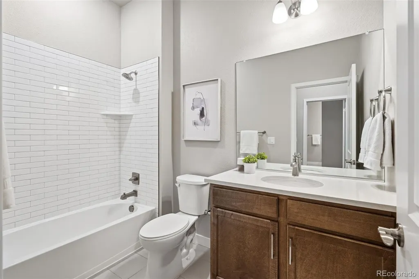
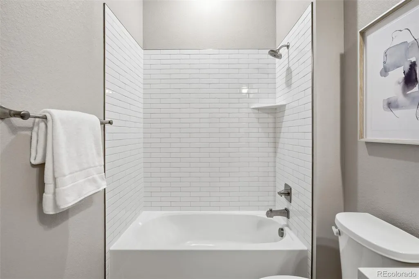
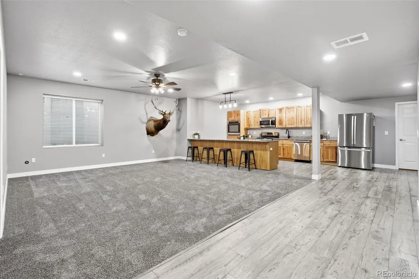
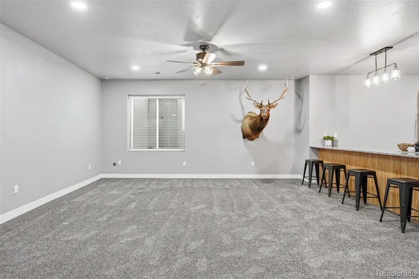
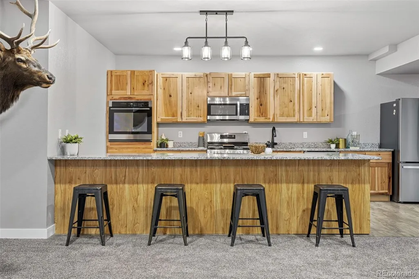
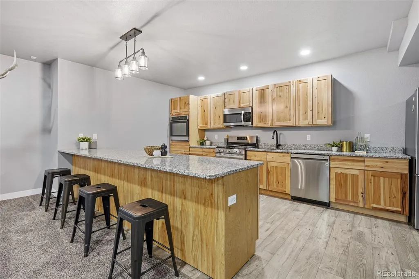
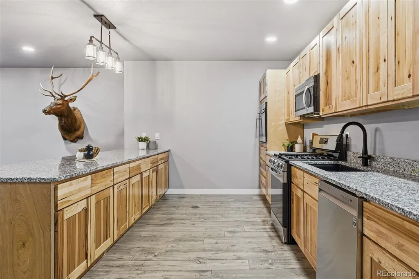
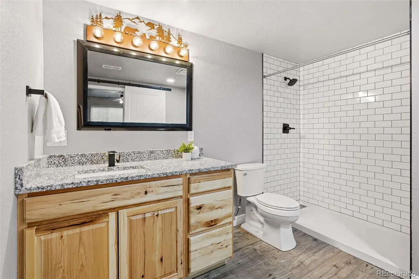
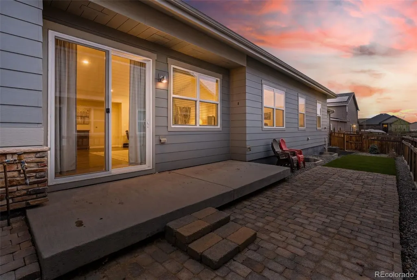
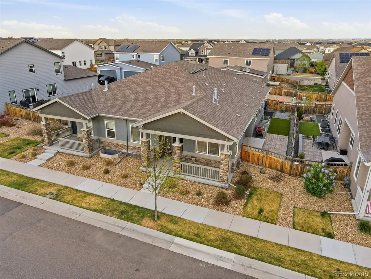
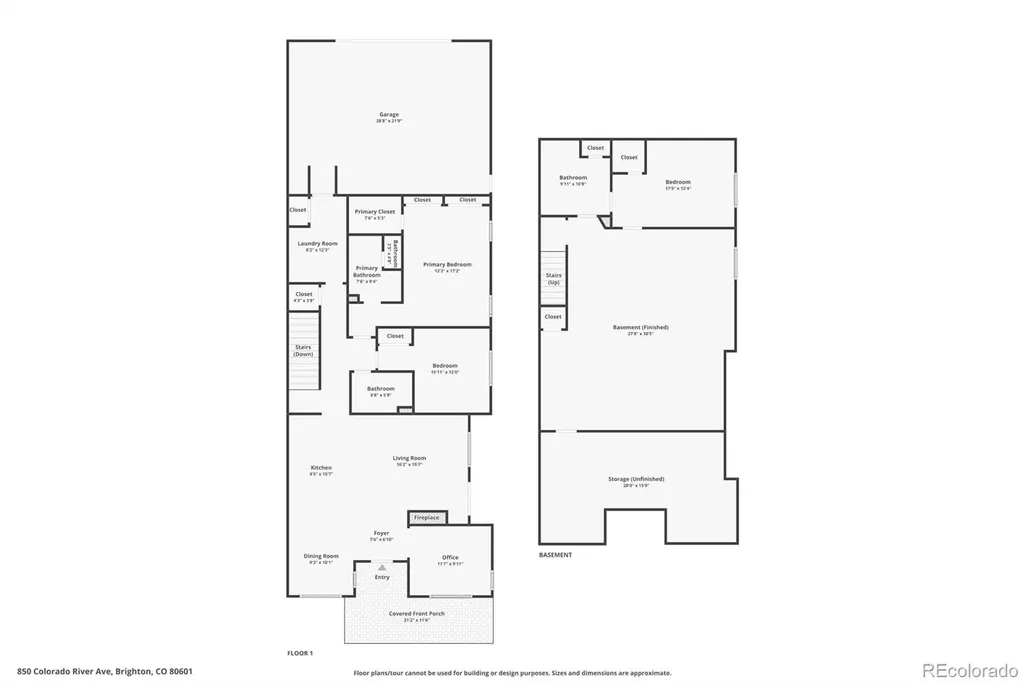
Multigenerational living at its best! Welcome to 850 Colorado River Ave, a stunning duplex-style house perfectly designed for both comfort and convenience. With 3,374 square feet of thoughtfully tailored living space, this home offers a harmonious blend of functionality and charm. Step inside and experience the spacious layout featuring two generous bedrooms and 2 bathrooms on the main floor. The open-concept design allows for easy flow between living areas, making it perfect for relaxing or hosting gatherings with loved ones. The western exposure fills the home with natural light, creating an inviting atmosphere throughout the day. The kitchen and living areas are ideal for everyday living, while the home’s central air conditioning and forced-air heating ensure year-round comfort. Each detail has been carefully considered to provide a balance of practicality and style. One of the standout features of this property is the fully finished basement, offering incredible flexibility. Whether you’re envisioning a private in-law suite, a comfortable space for roommates, or an additional living area, this space is ready to meet your needs. Here you will find a 3rd bedroom a 3/4 bath and a fully equipped bar area. With its own potential for privacy and versatility, it’s a game-changer for multi-generational living or extra rental income. Whether you're unwinding indoors or enjoying the surrounding area, this townhouse provides an exceptional living experience. With its impressive square footage, modern duplex design, and adaptable finished basement, 850 Colorado River Ave is more than just a home—it’s a canvas for creating memories. Don’t miss this incredible opportunity to make this beautifully crafted property your own. Need a buy down talk with us. Are you a full time school employee you may be eligible for a 25% down payment assistance!!!
| Elementary School | Middle School | High School |
|---|---|---|
| Padilla Elementary School | Overland Trail Middle School | Brighton High School |
| Price History | |
|---|---|
| 4/11/2026 | Listed $575,000 |
| 5/4/2026 | 2$569,000 |
| 6/19/2026 | 1$564,888 |
| 8/5/2026 | 2$554,000 |
| 9/1/2026 | 1$549,000 |
General Features
| Sewer | Public Sewer |
|---|---|
| Heating | Forced Air |
| Cooling | Central Air |
| Utilities | Cable Available,Electricity Connected,Internet Access (Wired),Phone Available |
| Roof | Composition |
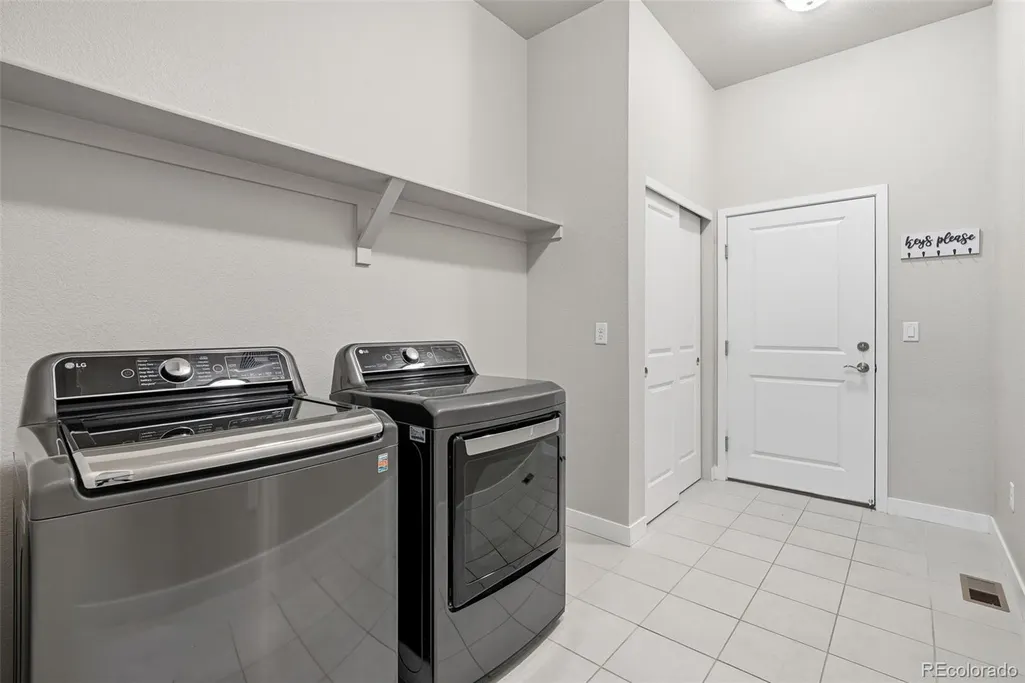
| Appliances | Dishwasher,Disposal,Dryer,Microwave,Oven,Refrigerator,Washer |
| HOA Fee | 416.28 |
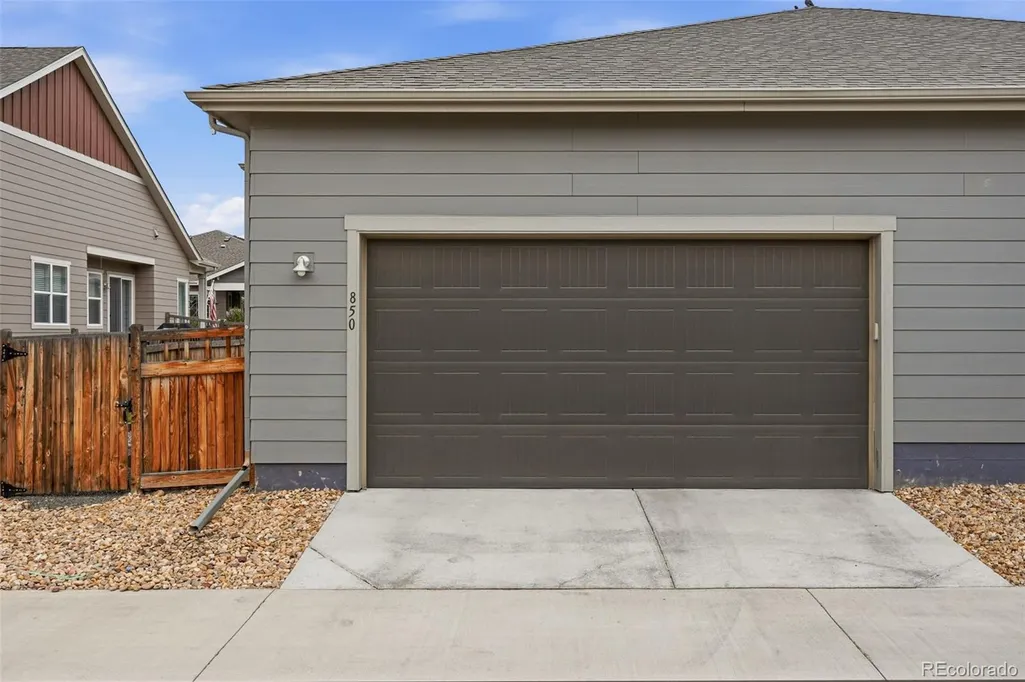
| Garage Spaces | 2 |
| Association Fee Includes | Reserves,Maintenance Grounds,Trash |
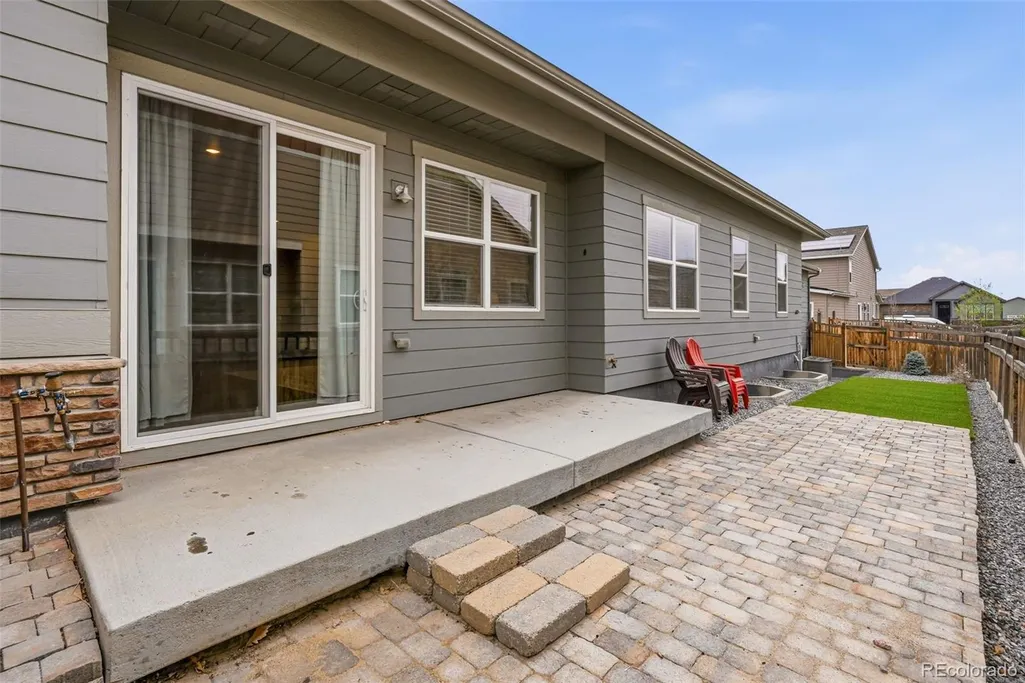
| Patio/Porch Features | Covered,Front Porch,Patio |
| Security Features | Carbon Monoxide Detector(s),Smoke Detector(s) |
| Construction Materials | Frame,Stone,Wood Siding |
| Exclusions | Sellers personal property & all staging items. The attached elk head in the basement |
| Year Built | 2021 |
| Electric | 110V |
| Levels | One |
| Property Subtype | Single Family Residence |
| Tax Year | 2025 |
| Ownership | Individual |
| Assoc Fee Paid Per | Quarterly |
| County | Adams |
| Property Type | Residential |
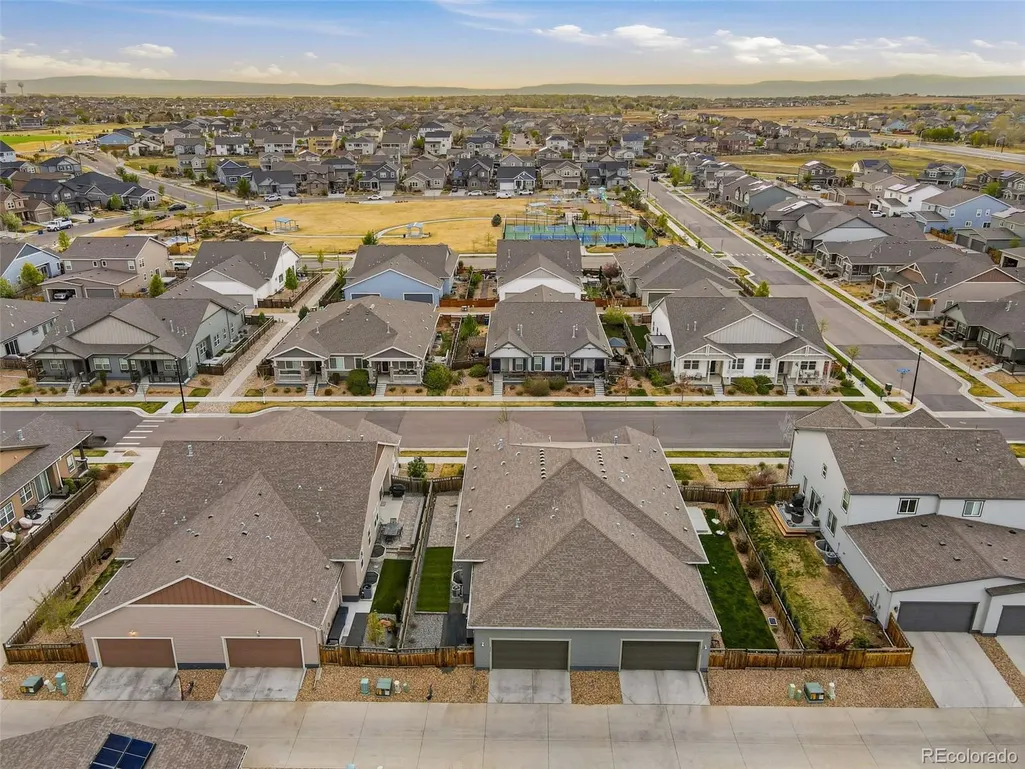
| Association Amenities | Clubhouse,Fitness Center,Pool,Tennis Court(s) |
| HOA | Yes |
| Attached Garage | Yes |
| Subdivision Name | Brighton Crossing |
| Facing Direction | West |
| Full Baths | 1 |
| Status | Active |
| Directions | GPS/Maps |
| High School | Brighton |
| City | Brighton |
| Association Name | Brighton Crossing |
| Senior Community Y/N | No |
| High School District | School District 27-J |
| Lot Size Units | Square Feet |
| Lot Size Square Feet | 4760 |
| Listing Terms | Cash,Conventional,FHA,VA Loan |
| Elementary School | Padilla |
| Tax Annual Amount | 6408 |
| Middle/Junior High School | Overland Trail |
| Property Condition | Updated/Remodeled |
| Virtual Tour | https://listings.inhousephotos.com/videos/019d8777-8dbf-73a4-8f17-9664996dc216 |
| Structure Type | Duplex |
| Standard Status | Active |
| Occupancy Type | Owner |
| Middle/Junior School District | School District 27-J |
| Elementary School District | School District 27-J |
Interior Features
| Interior Amenities | Built-in Features,Ceiling Fan(s),Eat-in Kitchen,Granite Counters,High Ceilings,Kitchen Island,Open Floorplan,Pantry,Primary Suite,Smoke Free,Walk-In Closet(s),Wet Bar |
|---|---|
| Basement | Finished,Interior Entry |
| Flooring | Carpet,Tile,Wood |
| Total Fireplaces | 1 |
| Common Walls | End Unit,1 Common Wall |
| Basement (Y/N) | Yes |
| Window Features | Double Pane Windows |
| Above Grade Finished Area | 1687 |
| 3/4 Baths | 2 |
| Total Bedrooms | 3 |
| Below Grade Finished Area | 1066 |
| Main Level Bedrooms | 2 |
| Main Level Bathrooms | 2 |
| Total Baths | 3 |
Exterior Features
| Exterior Amenities | Lighting,Private Yard,Rain Gutters |
|---|---|
| Fencing | Full |
| Parking Features | Concrete |
| Lot Features | Landscaped,Level,Master Planned |
| Water Source | Public |
| Total Parking | 2 |
| Lot Size Area | 4760 |
| Building Area Total | 3374 |
| Lot Size Acres | 0.11 |
| Road Surface Type | Paved |
| Road Frontage Type | Public |
| Road Responsibility | Public Maintained Road |
Amenities
- Foreclosure
- Views
- Short Sale
- New Construction
- Adult 55+
- Lease To Own
- No HOA Fees
- Furnished
- Primary On Main
- Air Conditioning
- Seller Finance
- Green
- Fixer Upper
- Horse
- Golf
- Fireplace
- Deck
- Garage
- Basement
- Pool
Property vs Single Family Average in 80601
Price
Taxes
Year Built
Visits
In The Neighborhood
Just Listed
Brighton
$ 690,000
- Type
- Single Family
- Size
- 4,637 SqFt
- Rooms
- 4 Beds + 3.5 Baths
 Resident Realty Colorado #3132997
Brighton
$ 536,400
- Type
- Single Family
- Size
- 2,556 SqFt
- Rooms
- 4 Beds + 2.5 Baths
D.R. Horton Realty, LLC #9283839
Brighton
$ 550,000
- Type
- Single Family
- Size
- 2,872 SqFt
- Rooms
- 6 Beds + 3.5 Baths
RE/MAX Alliance - Olde Town #7318549
Brighton
$ 564,400
- Type
- Single Family
- Size
- 2,999 SqFt
- Rooms
- 4 Beds + 2.5 Baths
D.R. Horton Realty, LLC #6963790
Brighton
$ 489,990
- Type
- Single Family
- Size
- 2,625 SqFt
- Rooms
- 3 Beds + 2.5 Baths
Oakwood Homes Real Estate LLC #8746363
Brighton
$ 599,000
- Type
- Single Family
- Size
- 3,108 SqFt
- Rooms
- 4 Beds + 3.5 Baths
Milehimodern #2333881
Brighton
$ 533,390
- Type
- Single Family
- Size
- 2,625 SqFt
- Rooms
- 3 Beds + 2.5 Baths
Oakwood Homes Real Estate LLC #2197368
Brighton
$ 575,000
- Type
- Single Family
- Size
- 2,721 SqFt
- Rooms
- 4 Beds + 2.5 Baths
MB Team Lassen #5045971
Brighton
$ 569,000
- Type
- Single Family
- Size
- 2,425 SqFt
- Rooms
- 4 Beds + 2.5 Baths
MB Team Lassen #9759193
Open House
Brighton
$ 719,900
- Type
- Single Family
- Size
- 3,587 SqFt
- Rooms
- 5 Beds + 3.5 Baths
The Urdiales Group #IR1066196
Brighton
$ 619,950
- Type
- Single Family
- Size
- 3,100 SqFt
- Rooms
- 5 Beds + 3 Baths
Richmond Realty Inc #6260568
Brighton
$ 539,000
- Type
- Single Family
- Size
- 3,221 SqFt
- Rooms
- 5 Beds + 2.5 Baths
Amy Ryan Group #4013486

