
Address
2922 W 39th Avenue, Denver, CO
Price
$ 799,000
Property Attributes
- MLS#9185124
- TypeSingle Family
- Listing Status Pending
- CountyDENVER
- CityDenver
- NeighborhoodSunnyside
- Zip80211
- StyleTudor
- Year Built1941
- Taxes$ 4812
- Price$ 799,000
- Bedrooms4
- Full Bathrooms2
- Half Bathrooms0
- Sqr Footage1871
- Lot Size0.14 Acres
Data Source:
REColorado (MTOMLS)
Property Description
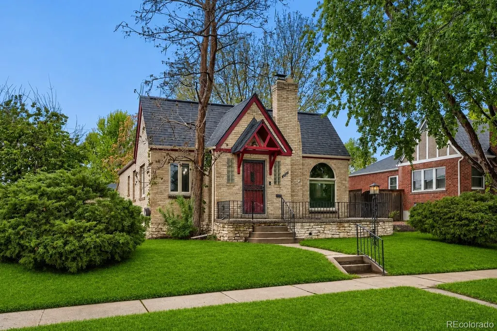
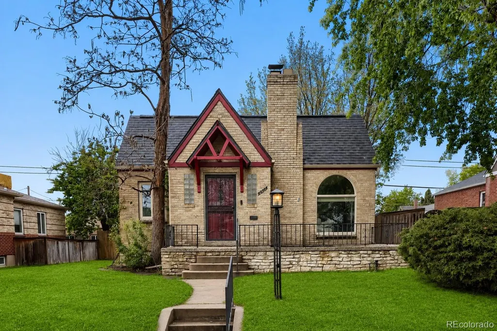
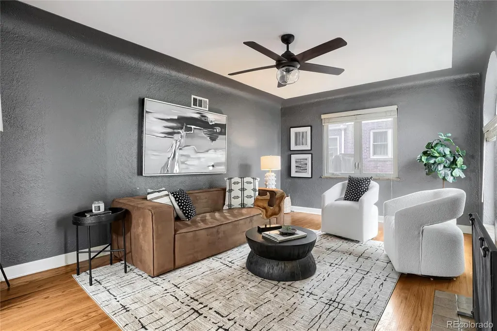
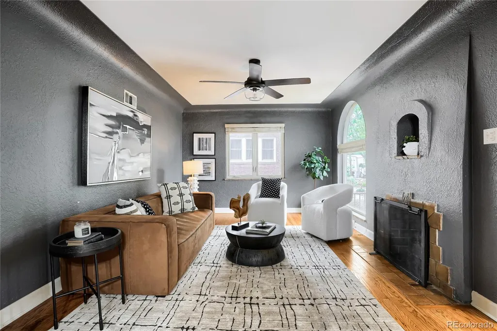
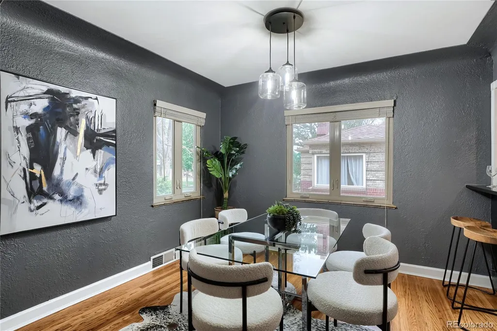
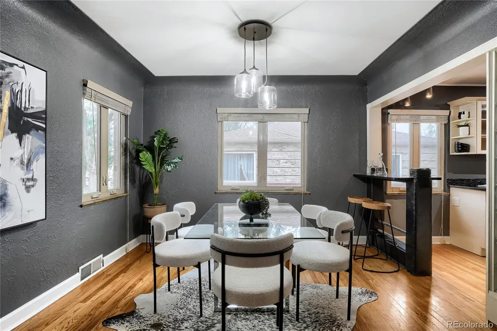
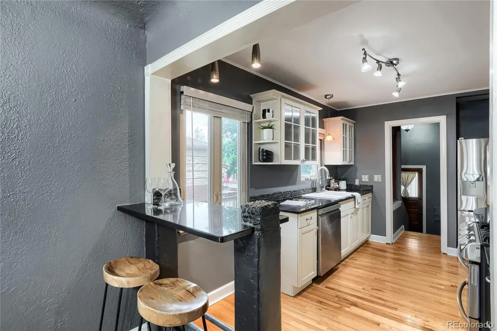
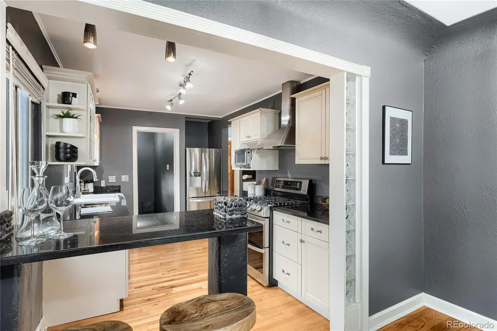
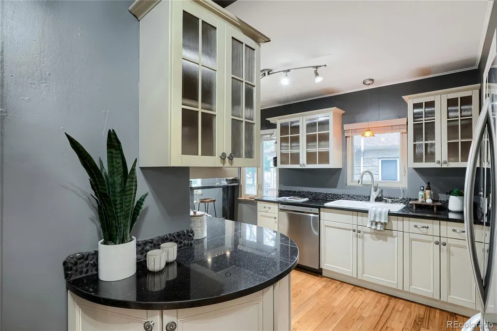
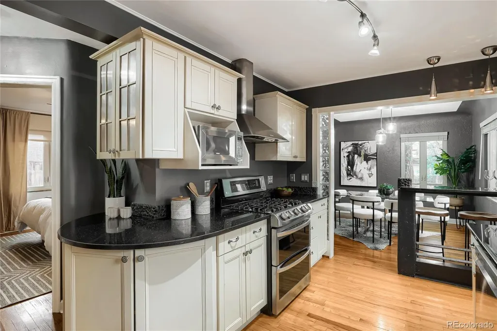
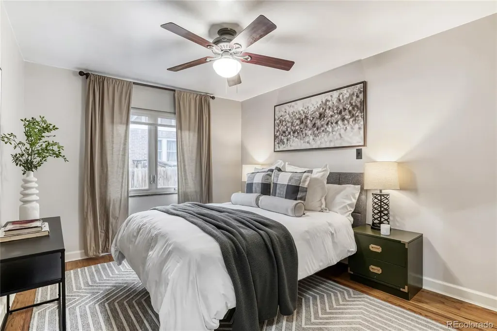
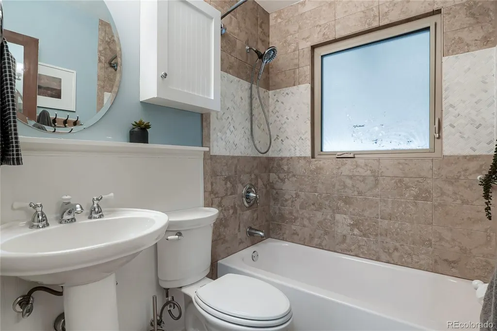
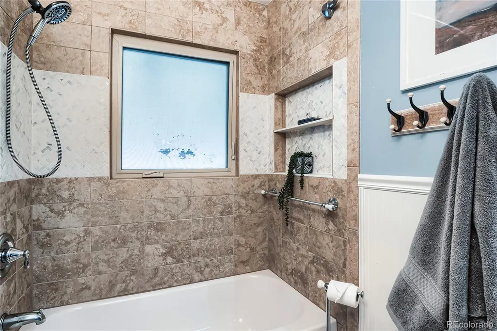
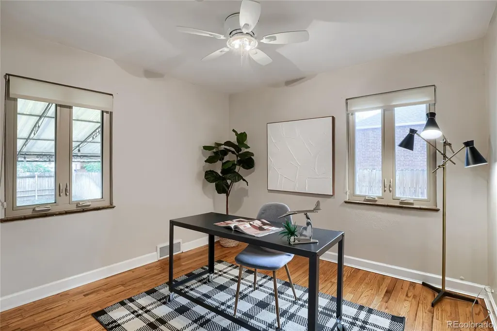
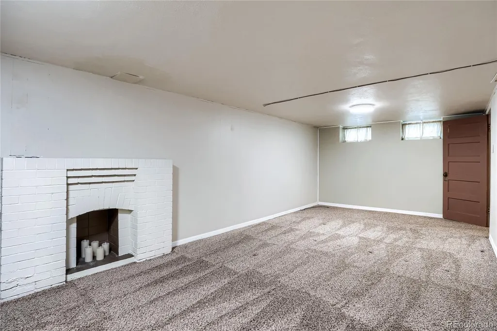
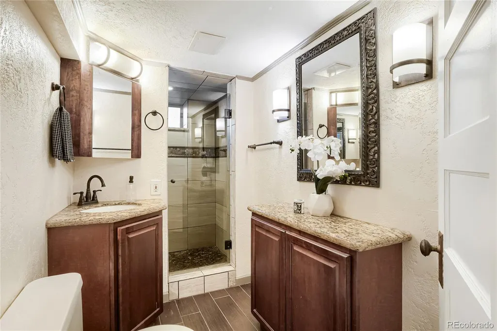
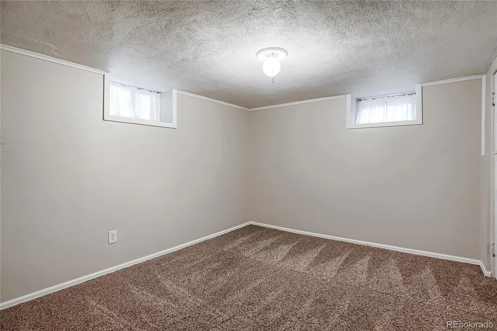
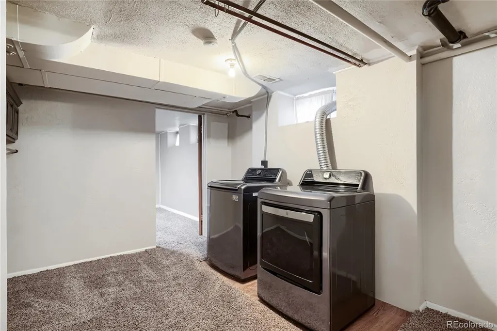
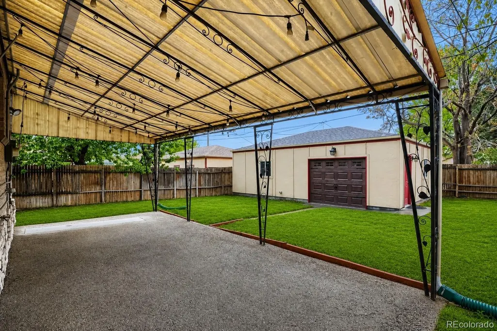
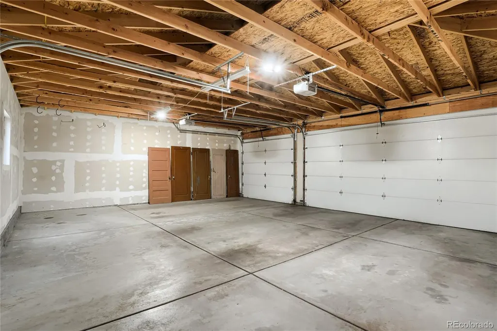
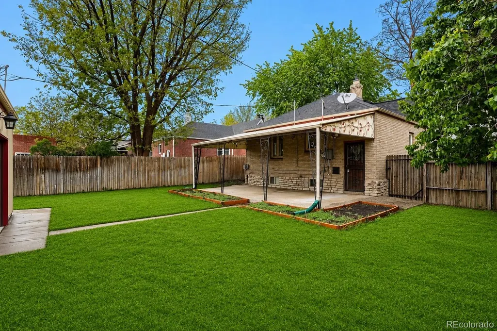
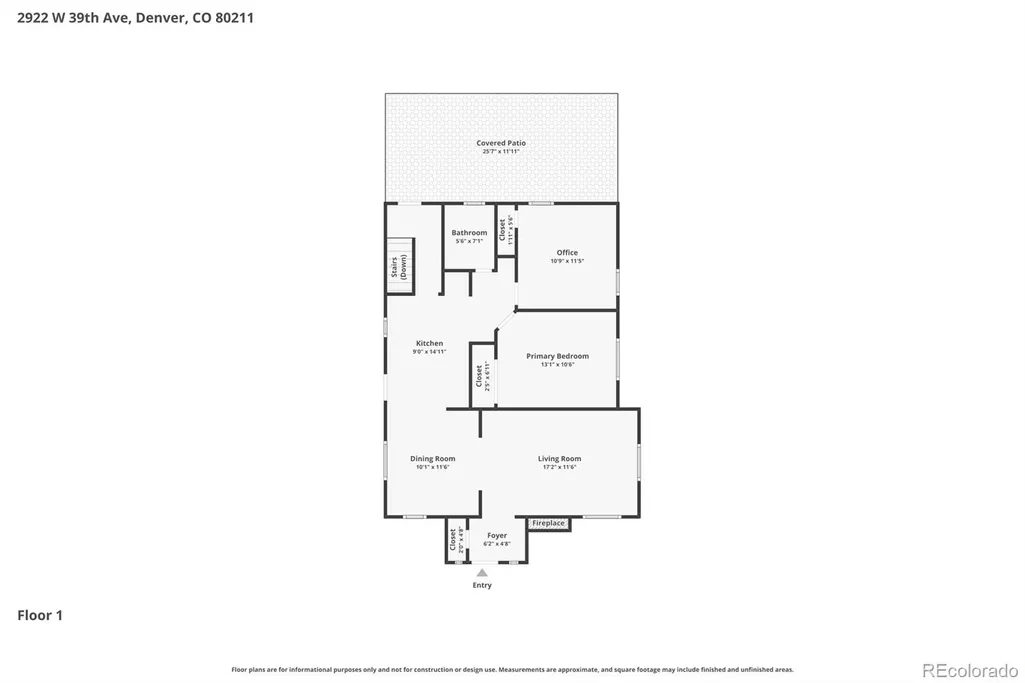
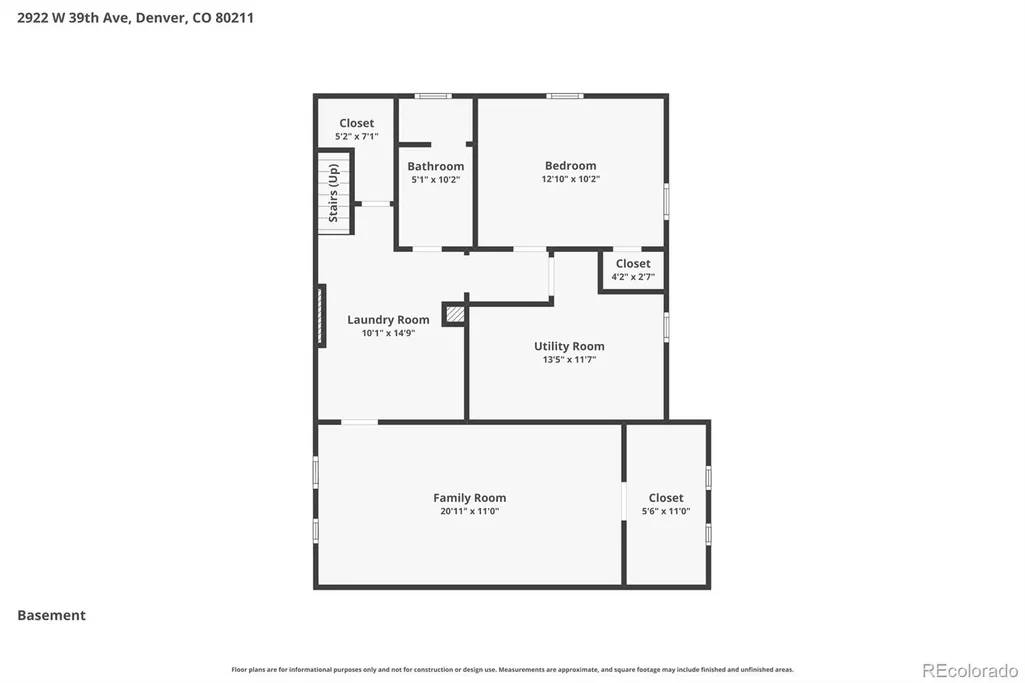
This is a house. A very good one, as houses go. It is a Tudor, which is to say it looks like it has opinions about things—solid ones. It was built in an era when people believed in wood that was actually wood, doors that weighed something, and hardware that could outlive a marriage. Much of that remains. The floors are hardwood, the ceilings are coved, and the whole place feels like it remembers things. Someone has come along since then—mercifully—and updated what needed updating. The kitchen, for instance, has been modernized so that a human being can cook without despair. There is a breakfast bar, generous counter space, a pantry large enough to hide in if dinner goes poorly, and cabinetry that stands at attention like it knows it’s doing a good job. Granite counters, too, because we live in the future now. There are four bedrooms, depending on how strictly you believe in rules. Two are upstairs where they behave properly. Two are in the basement, where they do not entirely conform—but then again, neither do most interesting things. There are also two bathrooms, which is a relief to everyone involved. The important systems—the invisible, unsung machinery of modern life—have all been replaced or improved: furnace, central air, electrical, plumbing, windows. The house breathes well. It hums along. It will not surprise you in unpleasant ways. Out back, there is a large covered patio, which exists for long evenings, questionable decisions, and the slow passage of time. The lot itself is enough space to feel like you own a small, manageable piece of the planet. There is also a custom oversized three-car garage, which is for vehicles or for the accumulation of objects that seemed important at the time. The house sits in Sunnyside, which is a good place to be if you enjoy being near things without being entirely consumed by them. LoHi, Tennyson, and downtown are all within easy reach. So is I-70, if you feel the need to leave, which you might—but probably not often.
| Elementary School | Middle School | High School |
|---|---|---|
| Columbian Elementary School | Skinner Middle School | North High School |
| Price History | |
|---|---|
| 5/7/2026 | Listed $899,999 |
| 5/28/2026 | 2$890,000 |
| 6/19/2026 | 3$869,000 |
| 7/16/2026 | 3$849,000 |
| 8/6/2026 | 3$825,000 |
| 9/11/2026 | 4$799,000 |
General Features
| Sewer | Public Sewer |
|---|---|
| Heating | Forced Air |
| Cooling | Central Air |
| Possession | Closing/DOD |
| Roof | Composition |
| Appliances | Dishwasher,Dryer,Microwave,Range,Refrigerator,Washer |
| Zoning | U-SU-C1 |
| Garage Spaces | 3 |
| Patio/Porch Features | Covered |
| Architectural Style | Tudor |
| Construction Materials | Brick |
| Exclusions | Staging furniture,Seller's personal property |
| Year Built | 1941 |
| Levels | One |
| Property Subtype | Single Family Residence |
| Tax Year | 2024 |
| Ownership | Individual |
| County | Denver |
| Property Type | Residential |
| HOA | No |
| Attached Garage | No |
| Contingency | None Known |
| Subdivision Name | Sunnyside |
| Full Baths | 1 |
| Status | Pending |
| High School | North |
| City | Denver |
| Senior Community Y/N | No |
| High School District | Denver 1 |
| Lot Size Units | Square Feet |
| Lot Size Square Feet | 6250 |
| Listing Terms | Cash,Conventional,FHA,VA Loan |
| Elementary School | Columbian |
| Tax Annual Amount | 4812 |
| Middle/Junior High School | Skinner |
| Virtual Tour | https://www.zillow.com/view-imx/48fe9497-ff75-4d18-ad9c-3e26bca51406?setAttribution=mls&wl=true&initialViewType=pano |
| Structure Type | House |
| Standard Status | Active Under Contract |
| Middle/Junior School District | Denver 1 |
| Elementary School District | Denver 1 |
Interior Features
| Basement | Finished,Full |
|---|---|
| Basement (Y/N) | Yes |
| Above Grade Finished Area | 1011 |
| 3/4 Baths | 1 |
| Laundry Features | In Unit |
| Total Bedrooms | 4 |
| Below Grade Finished Area | 860 |
| Main Level Bedrooms | 2 |
| Main Level Bathrooms | 1 |
| Total Baths | 2 |
Exterior Features
| Total Parking | 3 |
|---|---|
| Lot Size Area | 6250 |
| Building Area Total | 1871 |
| Lot Size Acres | 0.14 |
Amenities
- Foreclosure
- Views
- Short Sale
- New Construction
- Adult 55+
- Lease To Own
- No HOA Fees
- Furnished
- Primary On Main
- Air Conditioning
- Seller Finance
- Green
- Fixer Upper
- Horse
- Golf
- Fireplace
- Deck
- Garage
- Basement
- Pool
Property vs Single Family Average in 80211
Price
Taxes
Year Built
Visits
In The Neighborhood
Just Listed
Denver
$ 1,585,000
- Type
- Single Family
- Size
- 3,379 SqFt
- Rooms
- 5 Beds + 5.5 Baths
 The Agency - Denver #8329344
Denver
$ 1,000,000
- Type
- Single Family
- Size
- 2,361 SqFt
- Rooms
- 4 Beds + 2.5 Baths
eXp Realty, LLC #8265581
Denver
$ 1,150,000
- Type
- Single Family
- Size
- 2,377 SqFt
- Rooms
- 3 Beds + 3.5 Baths
1 Percent Lists Mile High #8657817
Denver
$ 550,000
- Type
- Single Family
- Size
- 963 SqFt
- Rooms
- 3 Beds + 1 Baths
LoKation Real Estate #2066410
Denver
$ 600,000
- Type
- Single Family
- Size
- 1,370 SqFt
- Rooms
- 2 Beds + 1 Baths
Keller Williams Realty Urban Elite #9790835
Denver
$ 502,000
- Type
- Single Family
- Size
- 1,904 SqFt
- Rooms
- 2 Beds + 2 Baths
RE/MAX Professionals #1680780
Denver
$ 1,195,000
- Type
- Single Family
- Size
- 2,423 SqFt
- Rooms
- 3 Beds + 3.5 Baths
Milehimodern #2990549
Denver
$ 675,000
- Type
- Single Family
- Size
- 2,072 SqFt
- Rooms
- 3 Beds + 1 Baths
Redfin Corporation #1781084
Denver
$ 1,595,000
- Type
- Single Family
- Size
- 4,280 SqFt
- Rooms
- 5 Beds + 3.5 Baths
Compass - Denver #8008633
Denver
$ 500,000
- Type
- Single Family
- Size
- 1,696 SqFt
- Rooms
- 3 Beds + 1 Baths
Your Castle Real Estate Inc #1750215
Denver
$ 994,999
- Type
- Single Family
- Size
- 3,193 SqFt
- Rooms
- 4 Beds + 4.5 Baths
Serhant Colorado LLC #6887755
Denver
$ 795,000
- Type
- Single Family
- Size
- 1,764 SqFt
- Rooms
- 3 Beds + 2 Baths
Embark Realty Group #8514574

