


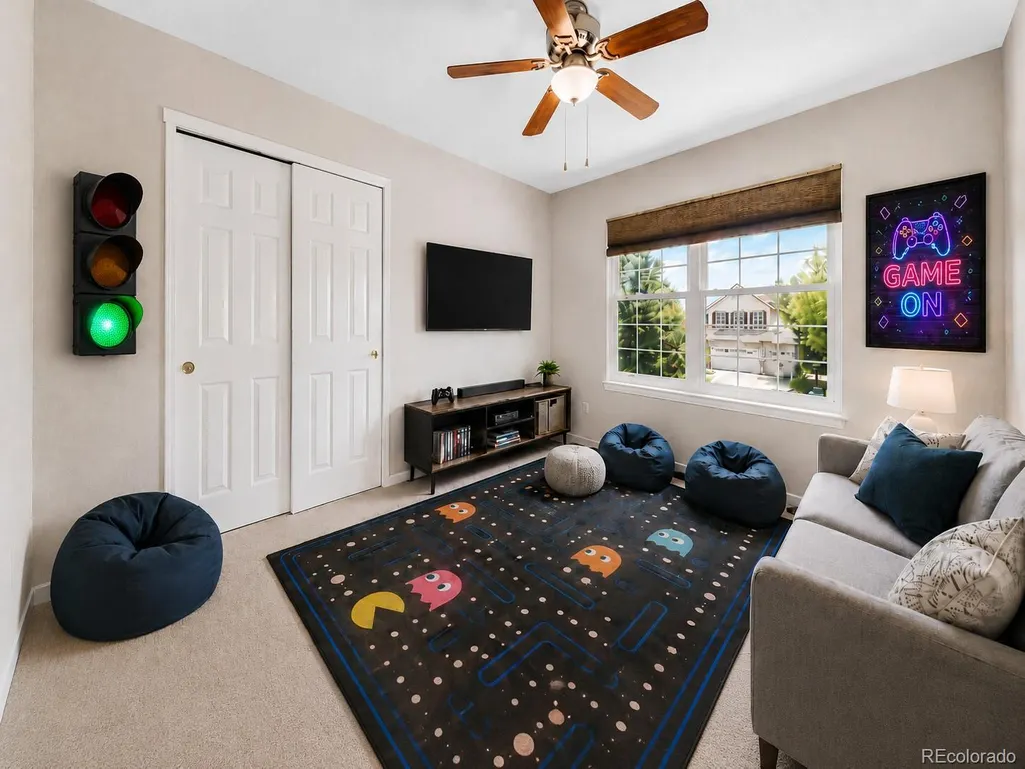
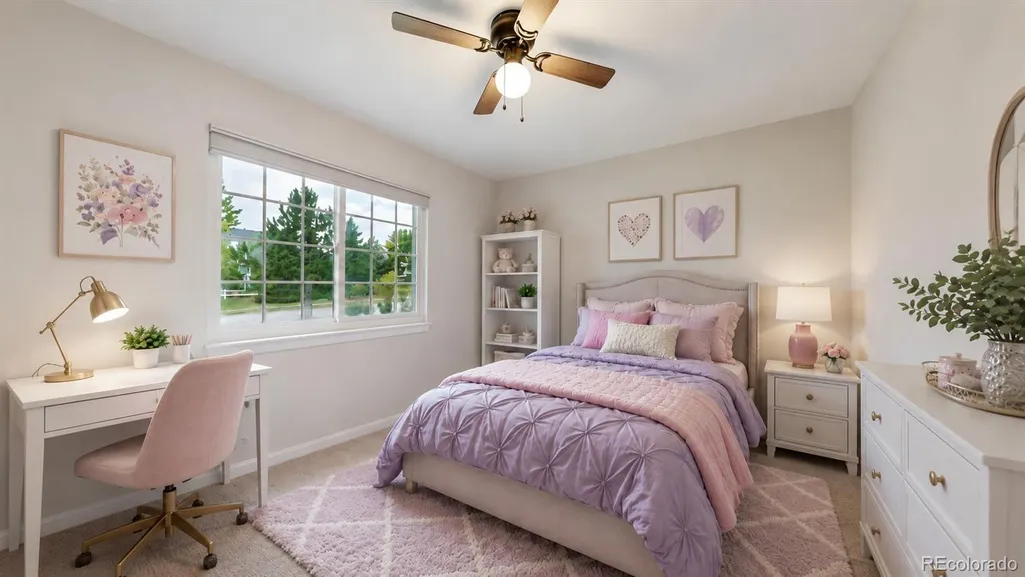
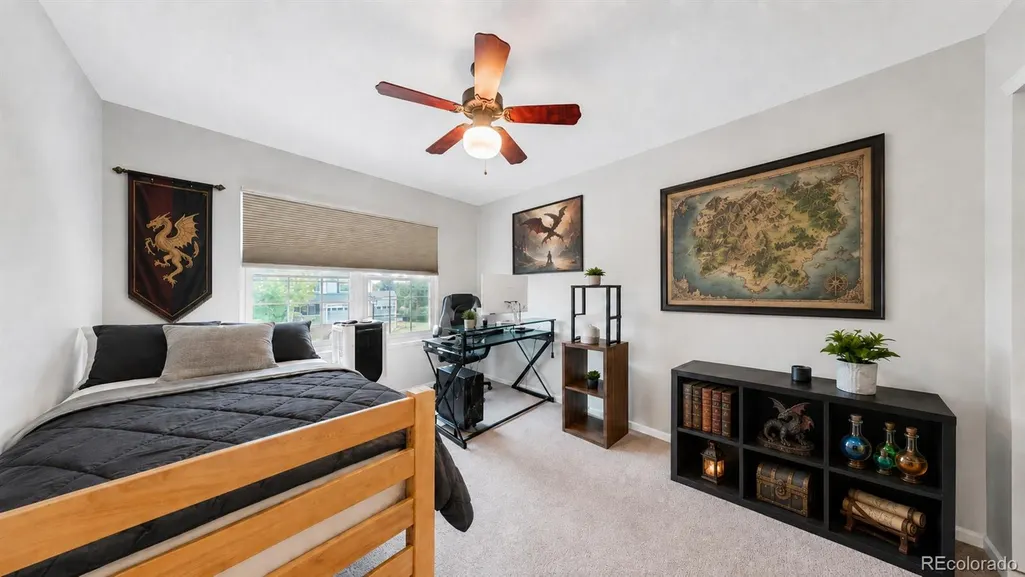
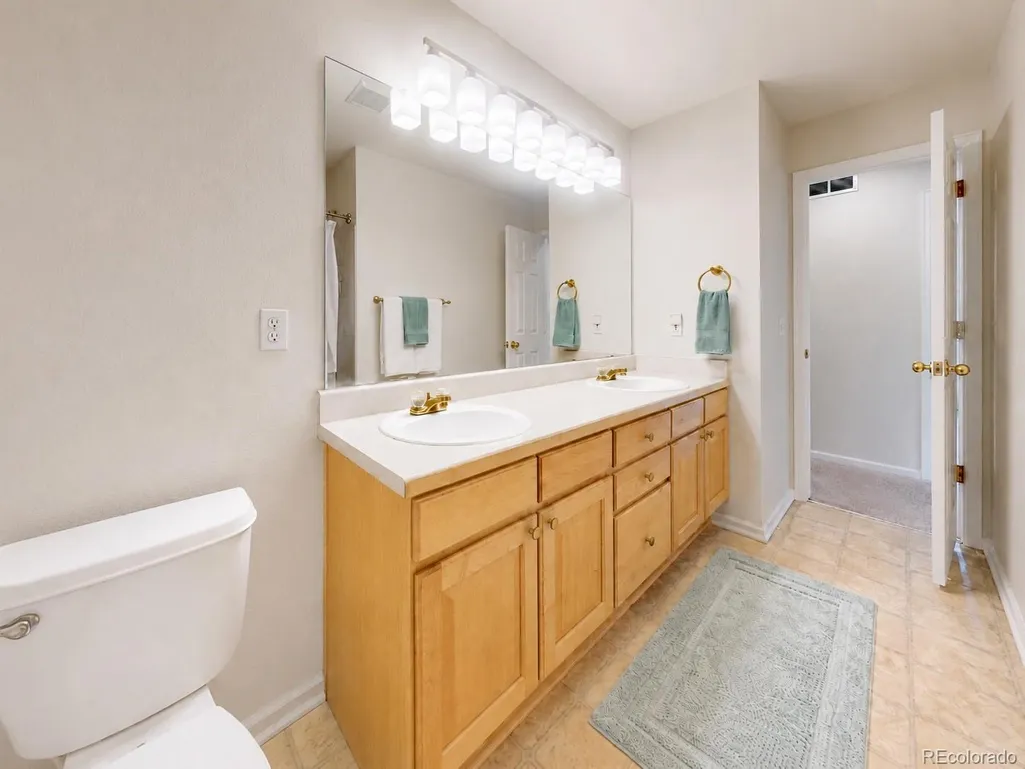
Address
6193 S Ventura Court, Aurora, CO
Price
$ 675,000
Property Attributes
- MLS#9182806
- TypeSingle Family
- Listing Status Pending
- CountyARAPAHOE
- CityAurora
- NeighborhoodThe Farm At Arapahoe County
- Zip80016
- StyleTraditional
- Year Built2000
- Taxes$ 5338
- Price$ 675,000
- Bedrooms4
- Full Bathrooms2
- Half Bathrooms1
- Sqr Footage3322
- Lot Size0.16 Acres
Data Source:
REColorado (MTOMLS)
Property Description
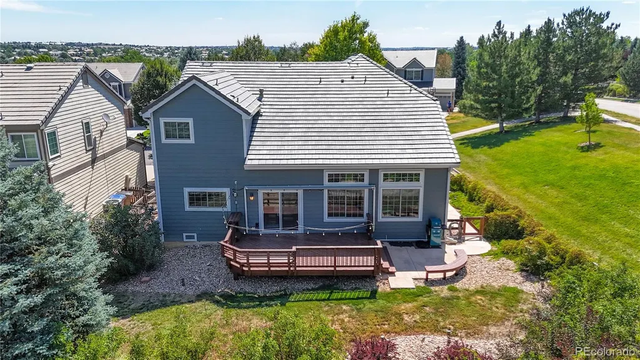
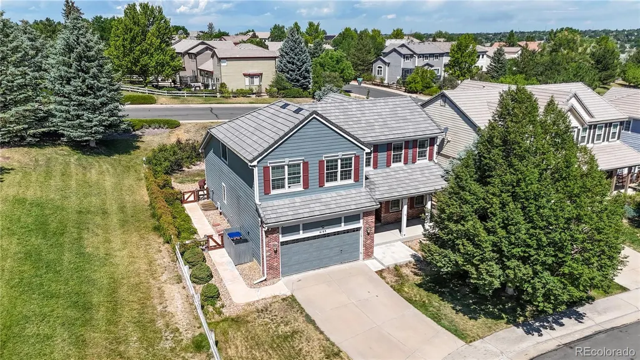
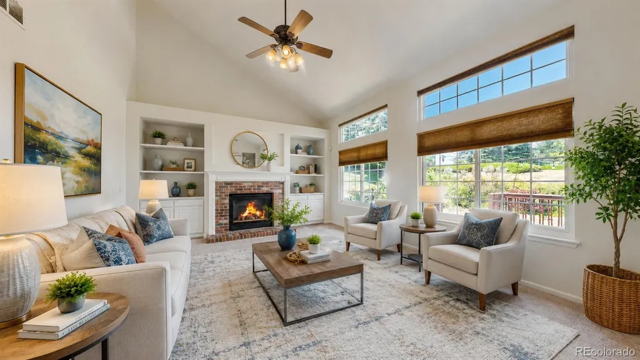
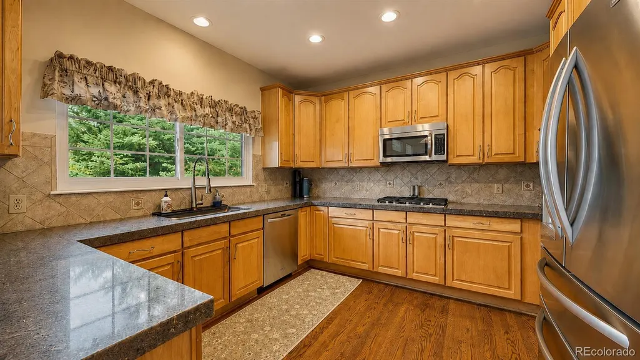
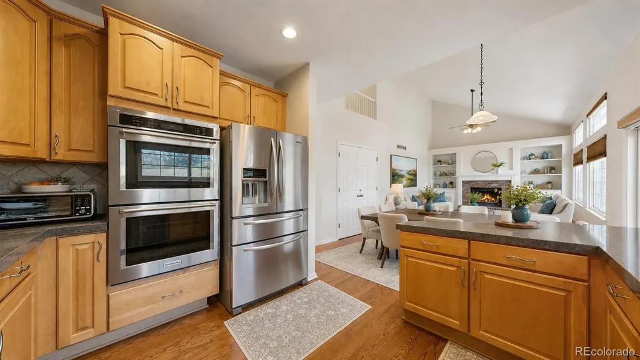
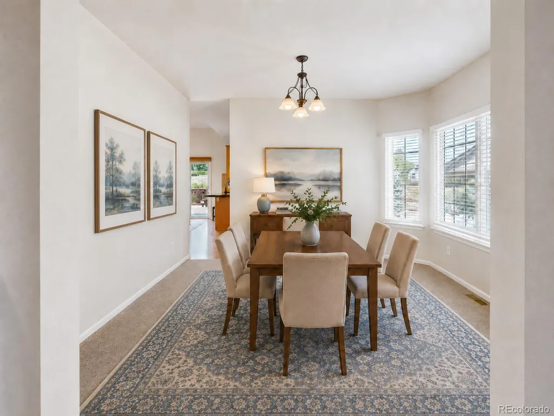
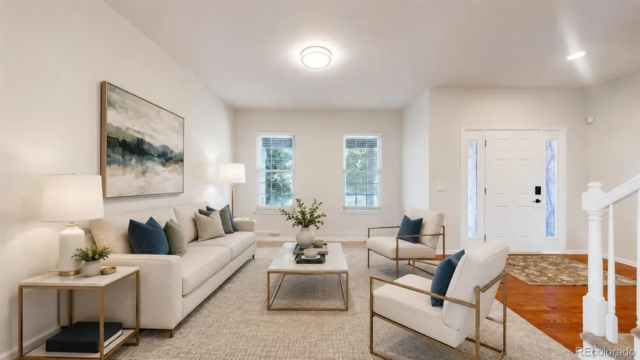
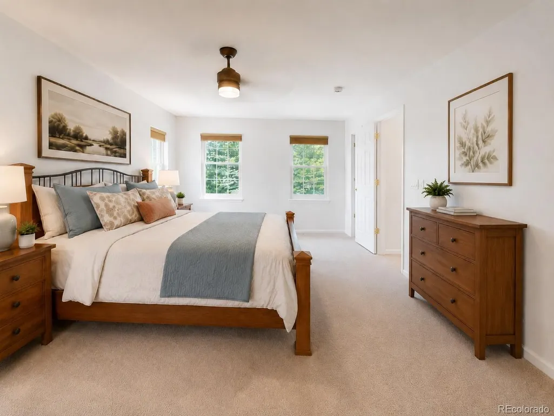
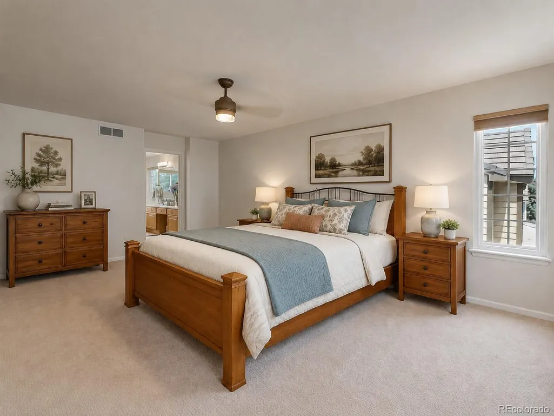
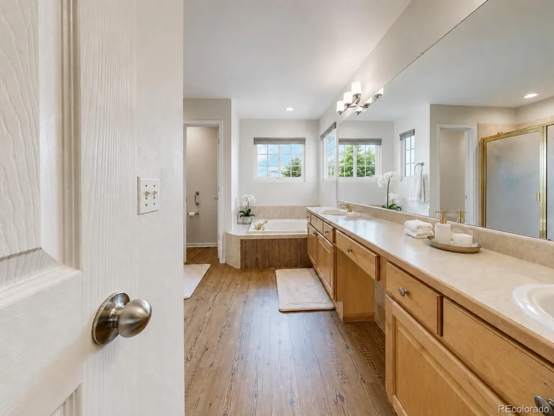
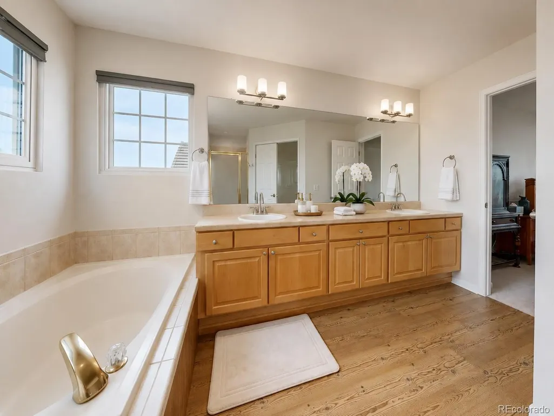
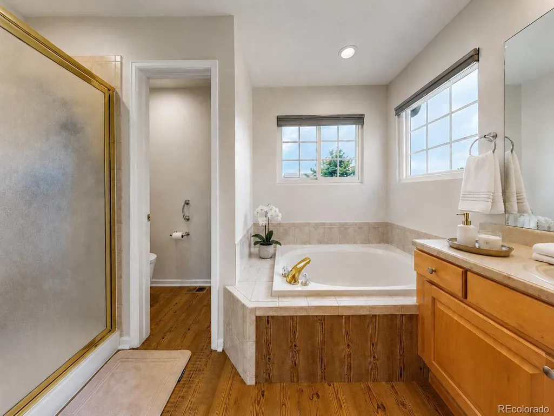
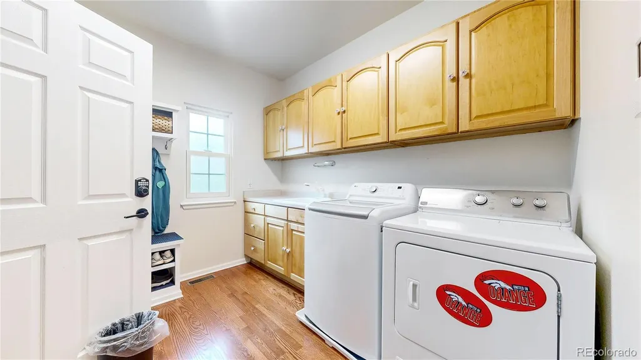
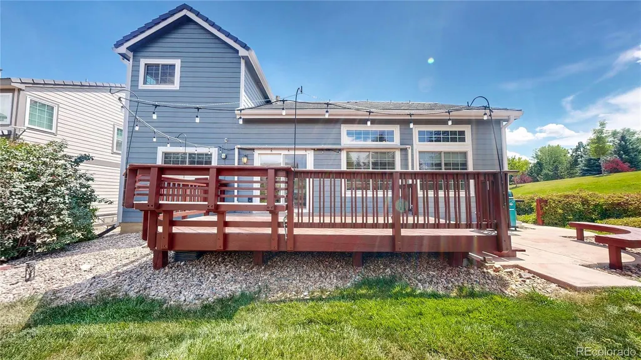
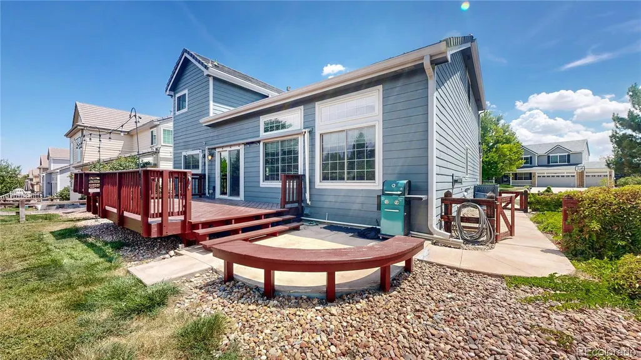
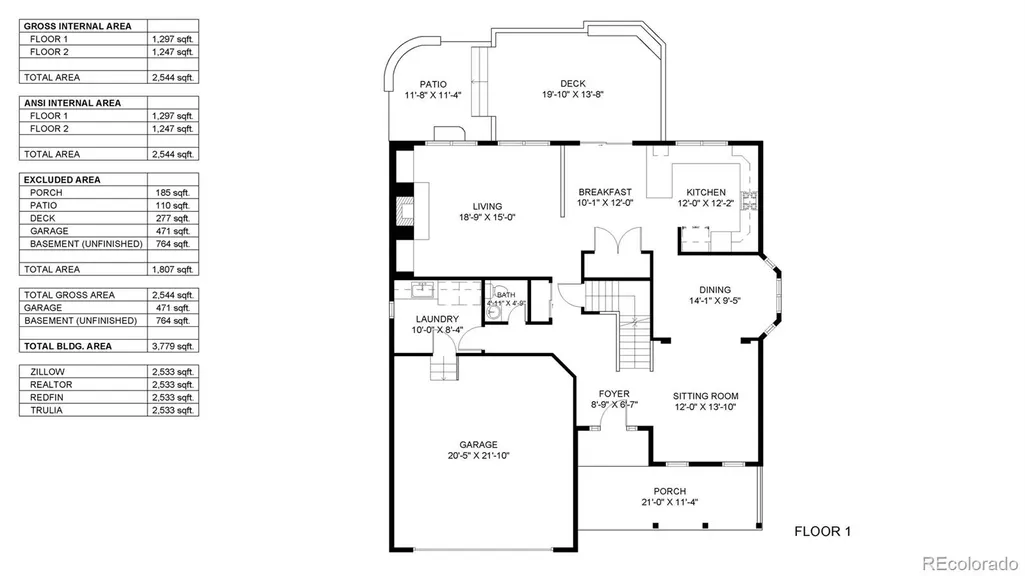
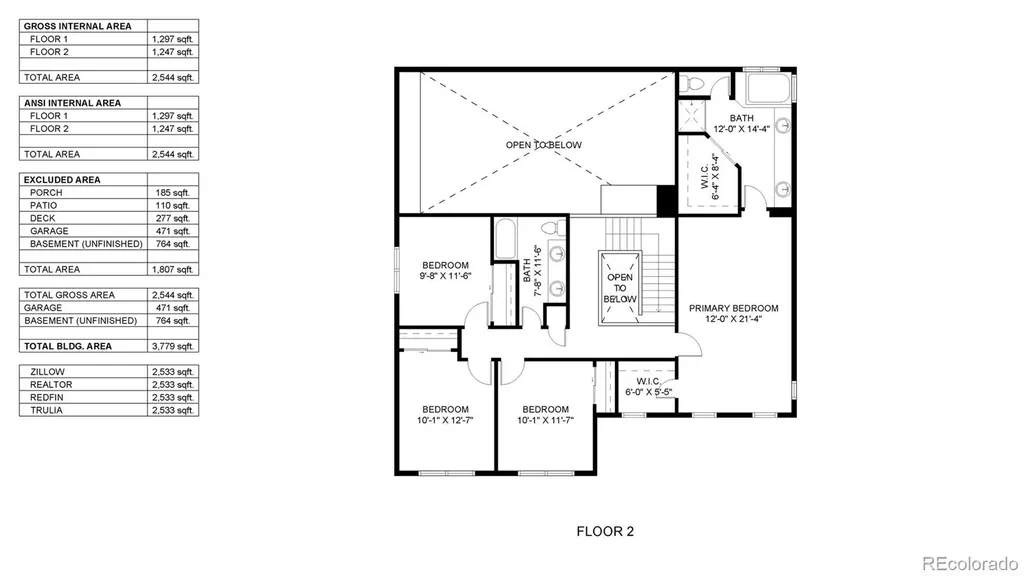
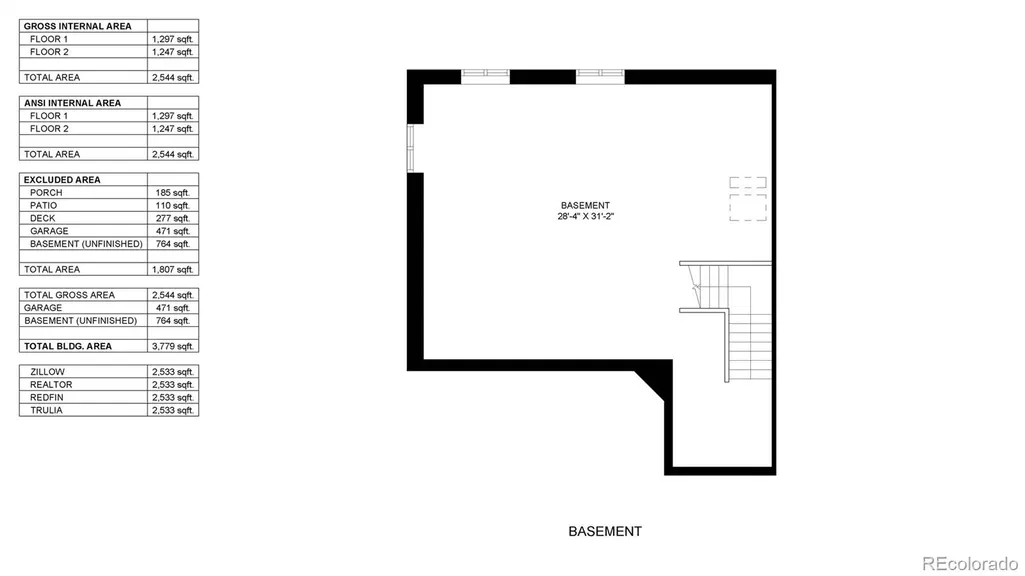
Tucked at the end of a quiet cul-de-sac in The Farm at Arapahoe County, 6193 S Ventura Court offers a classic two-story design, flexible living spaces, & a uniquely private setting. With HOA-maintained open space along the south side & behind the home, there are no immediate neighbors to the rear & no neighboring home on the south side, creating a more peaceful outdoor environment with added separation. A welcoming entry opens to bright, well-defined living areas filled with natural light. The main level is designed for both everyday comfort and entertaining, with connected living, dining, and family spaces centered around a warm fireplace. The kitchen provides generous preparation space, ample storage, & an easy flow to the adjoining gathering areas, making it ideal for casual meals, holidays, and time with family & friends. Upstairs, the thoughtful bedroom layout provides separation between the primary suite and secondary bedrooms, offering privacy & versatility for guests, household members, or a home office. The unfinished basement adds valuable potential for future expansion, recreation, fitness, hobbies, a media room, or additional storage. An attached garage and practical storage areas further support day-to-day convenience. Outside, the spacious deck extends the living area and provides an inviting place to relax, dine, entertain, or enjoy the surrounding open space and Colorado’s changing seasons. The Farm is known for its great location, mature landscaping, neighborhood trails, parks, & nearby open space, with an in neighborhood Cherry Chreek School District elementary school. The home is also conveniently located near Cherry Creek State Park , shopping, dining, and major commuter routes with access to the Denver Tech Center, Parker, Centennial, Denver International Airport. With its functional floor plan, cul-de-sac location, deck, open-space setting, this home offers comfort, privacy, and lasting appeal. Virtual Staging used in Listing Media
| Elementary School | Middle School | High School |
|---|---|---|
| Fox Hollow Elementary School | Liberty Middle School | Grandview High School |
| Price History | |
|---|---|
| 7/31/2026 | Listed $675,000 |
General Features
| Sewer | Public Sewer |
|---|---|
| Heating | Forced Air |
| Cooling | Central Air |
| Possession | Negotiable |
| Roof | Spanish Tile |
| Appliances | Cooktop,Dishwasher,Disposal,Double Oven,Dryer,Microwave,Refrigerator,Tankless Water Heater,Washer |
| HOA Fee | 52 |
| Garage Spaces | 2 |
| Association Fee Includes | Maintenance Grounds,Recycling,Trash |
| Patio/Porch Features | Covered,Deck,Front Porch,Patio |
| Architectural Style | Traditional |
| Construction Materials | Brick,Frame,Wood Siding |
| Exclusions | Sellers personal property |
| Year Built | 2000 |
| Levels | Two |
| Property Subtype | Single Family Residence |
| Tax Year | 2025 |
| Ownership | Individual |
| Assoc Fee Paid Per | Monthly |
| County | Arapahoe |
| Property Type | Residential |
| Association Amenities | Park,Playground,Trail(s) |
| HOA | Yes |
| Attached Garage | Yes |
| Contingency | None Known |
| Energy Efficient | Water Heater,Windows |
| Subdivision Name | The Farm At Arapahoe County |
| Facing Direction | East |
| Full Baths | 2 |
| Status | Pending |
| Directions | https://maps.app.goo.gl/GC3WnQfzTwsimVot7?g_st=i&utm_campaign=ac-im |
| High School | Grandview |
| City | Aurora |
| Association Name | The Farm at Arapahoe County |
| Senior Community Y/N | No |
| High School District | Cherry Creek 5 |
| Lot Size Units | Square Feet |
| Lot Size Square Feet | 6970 |
| Listing Terms | Cash,Conventional,FHA,VA Loan |
| Spa Features | Bath |
| Elementary School | Fox Hollow |
| Tax Annual Amount | 5338 |
| Home Warranty Y/N | No |
| Middle/Junior High School | Liberty |
| Property Condition | Updated/Remodeled |
| Virtual Tour | https://youtu.be/uyy897znWGo |
| Structure Type | House |
| Builder Name | Richmond American Homes |
| Standard Status | Active Under Contract |
| Occupancy Type | Owner |
| Middle/Junior School District | Cherry Creek 5 |
| Elementary School District | Cherry Creek 5 |
Interior Features
| Interior Amenities | Eat-in Kitchen,Entrance Foyer,Five Piece Bath,Granite Counters,High Ceilings,High Speed Internet,Pantry,Primary Suite,Smart Thermostat,Vaulted Ceiling(s) |
|---|---|
| Basement | Partial,Unfinished |
| Flooring | Carpet,Laminate,Wood |
| Furnished Y/N | Unfurnished |
| Total Fireplaces | 1 |
| Fireplace Features | Living Room |
| Basement (Y/N) | Yes |
| Window Features | Bay Window(s),Double Pane Windows,Egress Windows,Storm Window(s),Window Coverings |
| Above Grade Finished Area | 2533 |
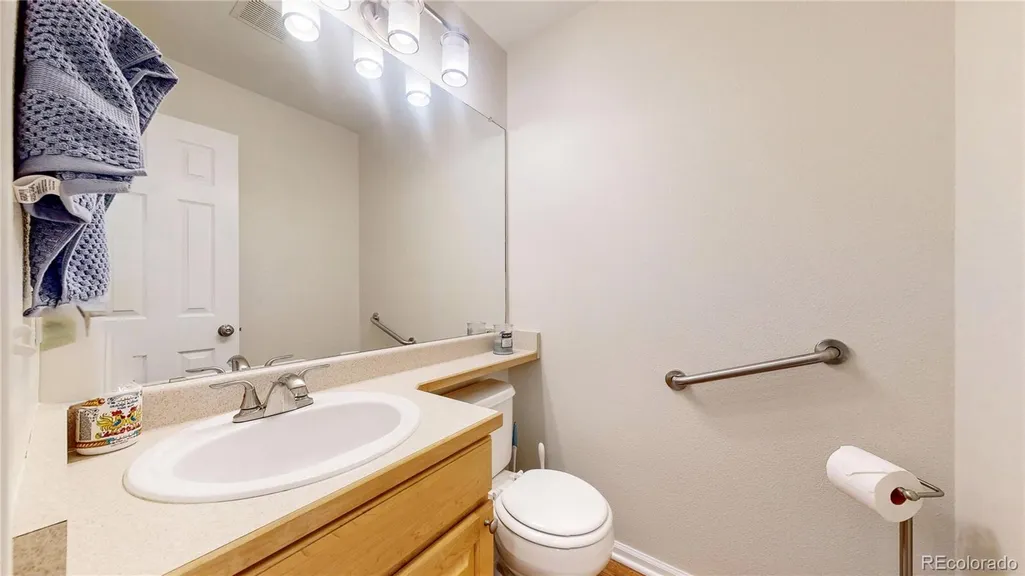
| Half Baths | 1 |
| Laundry Features | Sink |
| Total Bedrooms | 4 |
| Main Level Bathrooms | 1 |
| Total Baths | 3 |
Exterior Features
| Exterior Amenities | Balcony,Private Yard,Rain Gutters |
|---|---|
| Parking Features | Concrete |
| Lot Features | Cul-De-Sac,Greenbelt,Level,Open Space,Sprinklers In Front,Sprinklers In Rear |
| Water Source | Public |
| Total Parking | 5 |
| Lot Size Area | 6970 |
| Foundation Details | Slab |
| Building Area Total | 3322 |
| Lot Size Acres | 0.16 |
| Road Surface Type | Paved |
| Road Frontage Type | Public |
| Road Responsibility | Public Maintained Road |
Amenities
- Foreclosure
- Views
- Short Sale
- New Construction
- Adult 55+
- Lease To Own
- No HOA Fees
- Furnished
- Primary On Main
- Air Conditioning
- Seller Finance
- Green
- Fixer Upper
- Horse
- Golf
- Fireplace
- Deck
- Garage
- Basement
- Pool
Property vs Single Family Average in 80016
Price
Taxes
Year Built
Visits


