
Open House Fri, Sep 25th 10:00 AM - 6:00 PM




Address
2876 S Machebeuf, Denver, CO
Price
$ 627,070
Property Attributes
- MLS#9156499
- TypeTownhouse
- Listing Status Active
- CountyDENVER
- CityDenver
- NeighborhoodLoretto Heights
- Zip80236
- StyleContemporary
- Year Built2026
- Taxes$ 1
- Price$ 627,070
- Bedrooms4
- Full Bathrooms4
- Half Bathrooms1
- Sqr Footage2046
Data Source:
REColorado (MTOMLS)
Property Description
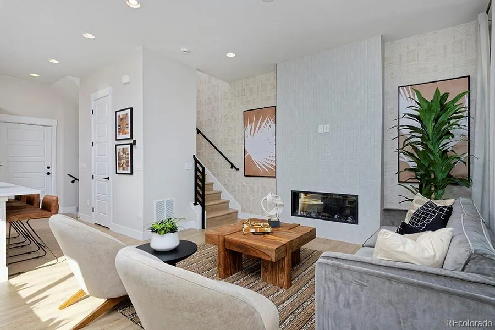
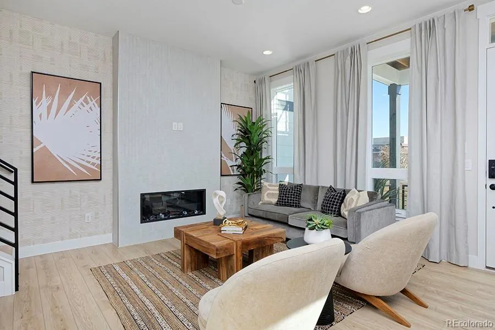
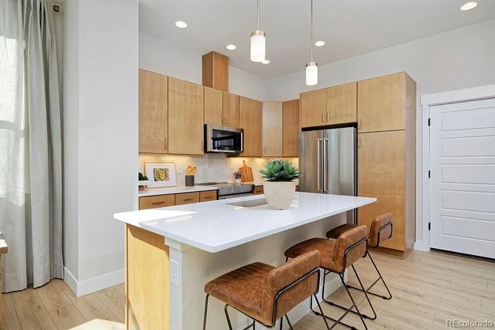
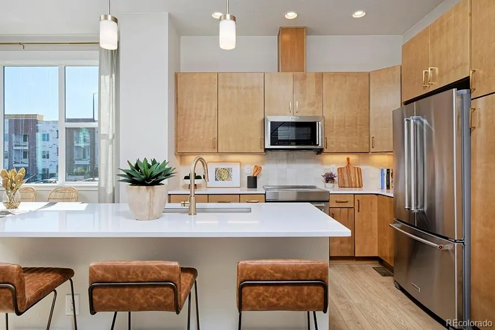
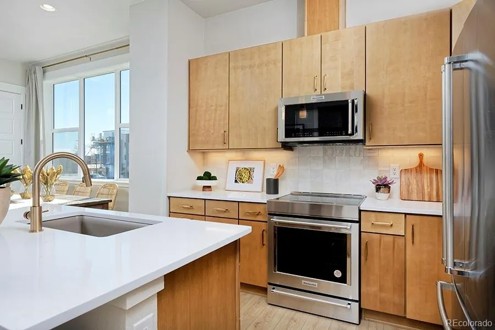
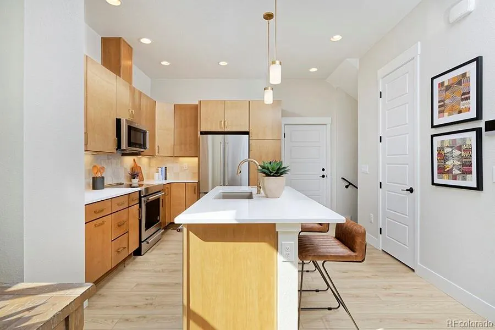
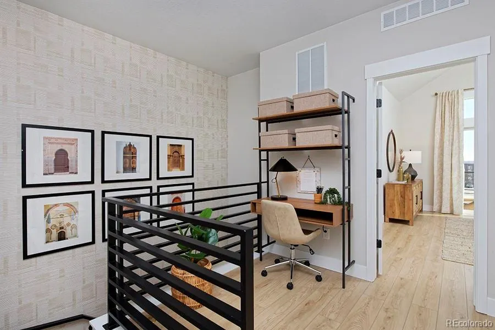
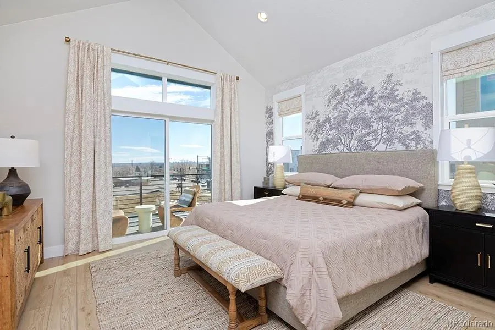
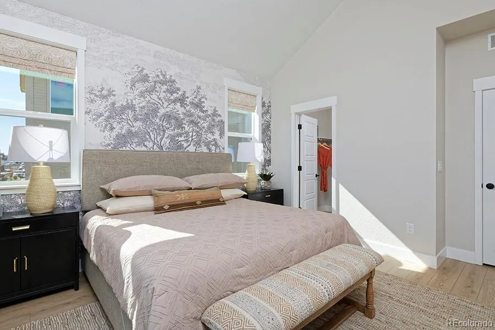
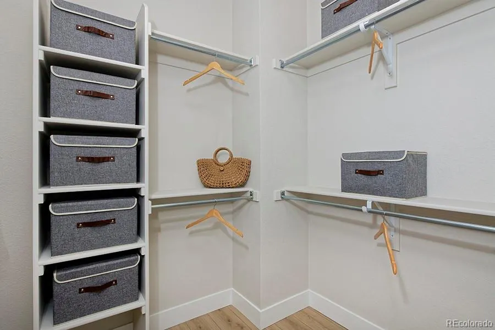
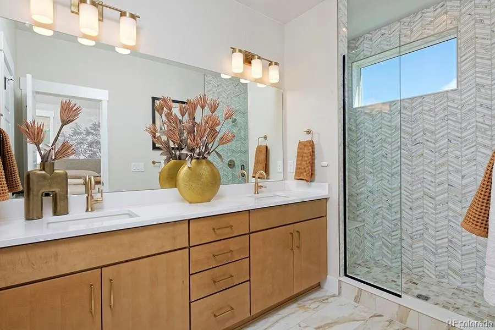
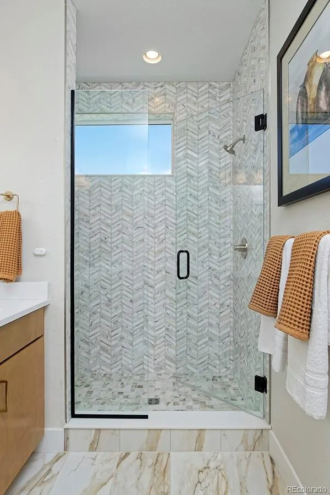
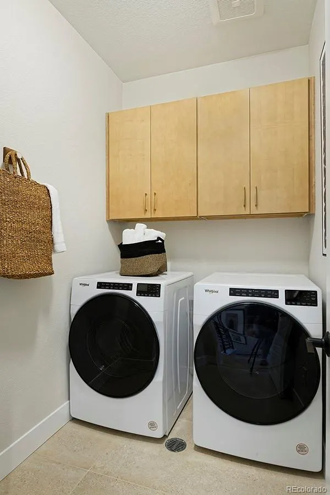
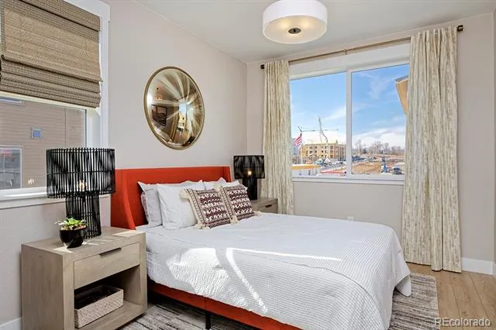
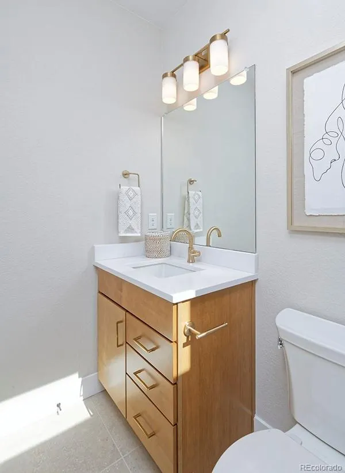
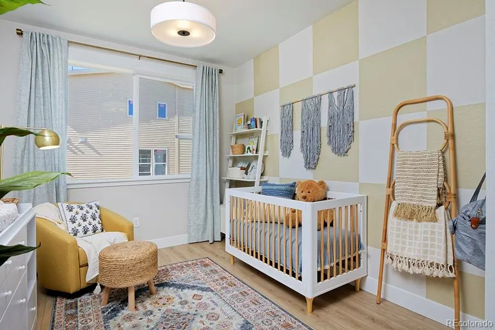
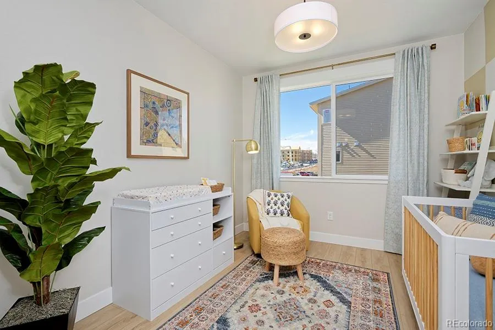
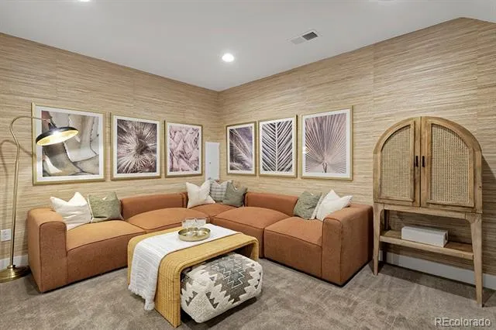
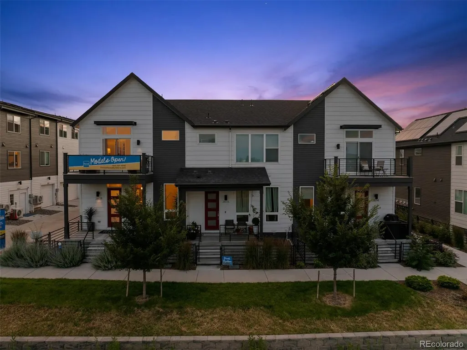
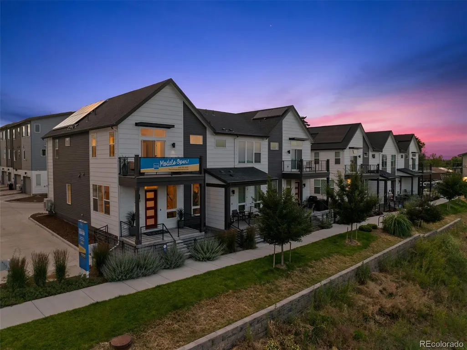
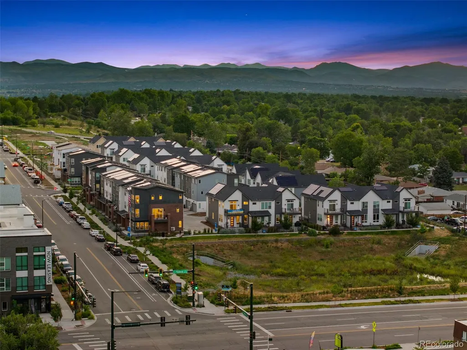
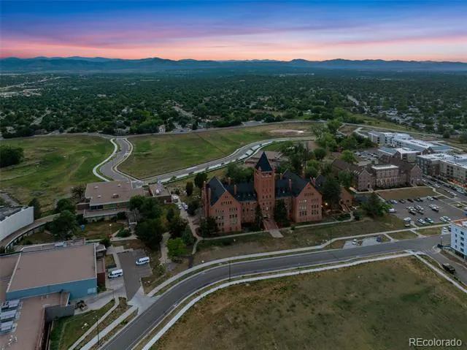
Available in September, this end-unit Faraday by Thrive Home Builders offers 4 bedrooms, 4.5 bathrooms, a finished basement and an attached 2-car garage in Denver’s historic Loretto Heights. Extra windows bring in more natural light, while the open main level connects the kitchen, dining and living spaces for comfortable everyday living and entertaining. Upstairs, each bedroom has a private bathroom, giving everyone their own space and added convenience. The finished basement adds valuable living space with a rec room and additional bedroom, ideal for guests, a home office, workout area or movie room. Combined with the thoughtful floorplan and 2-car garage, this home offers space and functionality that can be difficult to find this close to central Denver. Built by Thrive Home Builders, nationally recognized for building some of the most energy-efficient homes in the country, the Faraday goes beyond traditional new construction. Zero Energy Ready construction, owned solar panels, smart appliances and healthy, sustainable building practices are designed to provide improved comfort, healthier indoor air quality, greater energy efficiency and lower monthly utility costs. Loretto Heights combines the character and history of an established Denver neighborhood with the excitement of a growing new community. Enjoy easy access to Downtown Denver in about 10 minutes, major hospitals in less than 10 minutes, Red Rocks in about 15 minutes, the Denver Tech Center in 20 minutes and world-class skiing in roughly an hour. Shopping, dining, parks and everyday conveniences are also just minutes away. If you’re looking for the efficiency and peace of mind of new construction and a convenient Denver location, this home is worth seeing. Estimated completion is in September. Photos shown are of the Faraday model home and may include upgrades, finishes or features not included in this specific home. Contact Scott for additional details and please call ahead for showings.
| Elementary School | Middle School | High School |
|---|---|---|
| Gust Elementary School | DSST: Cole Middle School | John F. Kennedy High School |
| Price History | |
|---|---|
| 7/24/2026 | Listed $627,070 |
General Features
| Sewer | Community Sewer |
|---|---|
| Heating | Electric,Forced Air,Heat Pump |
| Cooling | Central Air |
| Utilities | Cable Available,Electricity Available,Electricity Connected,Internet Access (Wired),Natural Gas Not Available |
| Possession | Closing/DOD |
| Roof | Composition |
| Appliances | Cooktop,Dishwasher,Disposal,Electric Water Heater,Microwave,Oven,Range,Sump Pump |
| HOA Fee | 250 |
| Garage Spaces | 2 |
| Association Fee Includes | Maintenance Grounds,Road Maintenance,Snow Removal |
| Patio/Porch Features | Deck,Patio |
| Architectural Style | Contemporary |
| Security Features | Carbon Monoxide Detector(s),Radon Detector,Smart Locks,Smoke Detector(s) |
| Construction Materials | Cement Siding,Frame |
| Exclusions | N/A |
| Pets Allowed | Cats OK,Dogs OK |
| Year Built | 2026 |
| Electric | 110V,220 Volts |
| Levels | Two |
| Property Subtype | Townhouse |
| Tax Year | 2026 |
| Ownership | Builder |
| Assoc Fee Paid Per | Quarterly |
| County | Denver |
| Property Type | Residential |
| HOA | Yes |
| Attached Garage | Yes |
| Energy Efficient | Appliances,Construction,HVAC,Insulation,Lighting,Thermostat,Water Heater,Windows |
| Subdivision Name | Loretto Heights |
| Full Baths | 3 |
| Status | Active |
| Directions | From Downtown Denver & I-25: take I-25 south to exit 207B towards Santa Fe Drive onto US-85. Take ramp toward Evan Ave. Turn left onto South Federal BLVD. Turn right onto W. Bates Ave. Please call ah |
| High School | John F. Kennedy |
| City | Denver |
| Association Name | Loretto Heights Metropolitan District |
| Entry Location | Ground |
| Senior Community Y/N | No |
| High School District | Denver 1 |
| Number Of Units Total | 5 |
| Listing Terms | 1031 Exchange,Cash,Conventional,FHA,Other,VA Loan |
| Elementary School | Gust |
| Tax Annual Amount | 1 |
| Home Warranty Y/N | Yes |
| Middle/Junior High School | DSST: Cole |
| Property Condition | New Construction |
| Structure Type | Townhouse |
| Builder Name | Thrive Home Builders |
| Standard Status | Active |
| Middle/Junior School District | Denver 1 |
| Elementary School District | Denver 1 |
Interior Features
| Interior Amenities | Built-in Features,Eat-in Kitchen,Five Piece Bath,High Ceilings,High Speed Internet,Kitchen Island,Open Floorplan,Primary Suite,Quartz Counters,Radon Mitigation System,Smart Light(s),Smart Thermostat, |
|---|---|
| Basement | Bath/Stubbed,Finished,Sump Pump |
| Flooring | Carpet,Tile,Vinyl |
| Furnished Y/N | Unfurnished |
| Total Fireplaces | 1 |
| Fireplace Features | Electric,Family Room |
| Common Walls | 1 Common Wall |
| Basement (Y/N) | Yes |
| Window Features | Double Pane Windows |
| Above Grade Finished Area | 1595 |
| Half Baths | 1 |
| 3/4 Baths | 1 |
| Total Bedrooms | 4 |
| Below Grade Finished Area | 451 |
| Main Level Bathrooms | 1 |
| Total Baths | 5 |
Exterior Features
| Exterior Amenities | Lighting,Private Yard,Rain Gutters |
|---|---|
| Fencing | Partial |
| Parking Features | 220 Volts,Smart Garage Door |
| Lot Features | Corner Lot,Landscaped,Near Public Transit |
| Water Source | Public |
| Total Parking | 2 |
| Building Area Total | 2046 |
| Road Surface Type | Alley Paved |
| Road Frontage Type | Public |
| Builder Model | Faraday |
| Road Responsibility | Public Maintained Road |
Amenities
- Foreclosure
- Views
- Short Sale
- New Construction
- Adult 55+
- Lease To Own
- No HOA Fees
- Furnished
- Pets
- Primary On Main
- Air Conditioning
- Seller Finance
- Green
- Fixer Upper
- Horse
- Golf
- Fireplace
- Deck
- Garage
- Basement
- Pool
Property vs Townhouse Average in 80236
Price
Year Built
Visits
In The Neighborhood
Open House
Denver
$ 476,250
- Type
- Townhouse
- Size
- 1,357 SqFt
- Rooms
- 2 Beds + 2.5 Baths
 West and Main Homes Inc #2566635
Open House
Denver
$ 529,528
- Type
- Townhouse
- Size
- 1,942 SqFt
- Rooms
- 3 Beds + 3.5 Baths
West and Main Homes Inc #5078980
Open House
Denver
$ 544,309
- Type
- Townhouse
- Size
- 1,907 SqFt
- Rooms
- 4 Beds + 3.5 Baths
West and Main Homes Inc #3717787
Open House
Denver
$ 478,000
- Type
- Townhouse
- Size
- 1,669 SqFt
- Rooms
- 3 Beds + 2.5 Baths
West and Main Homes Inc #4492522
Open House
Denver
$ 446,000
- Type
- Townhouse
- Size
- 1,357 SqFt
- Rooms
- 2 Beds + 2.5 Baths
West and Main Homes Inc #8411433
Open House
Denver
$ 495,750
- Type
- Townhouse
- Size
- 1,851 SqFt
- Rooms
- 4 Beds + 3 Baths
West and Main Homes Inc #7246270

