







Address
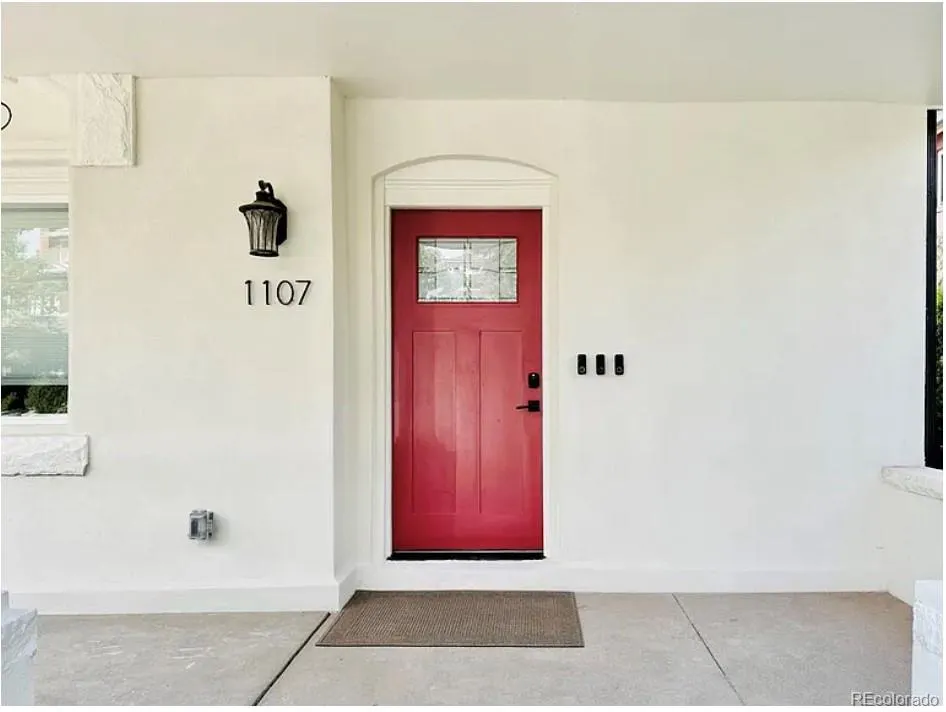
1107 N Downing Street, Denver, CO
Price
$ 1,599,000
Property Attributes
- MLS#9124991
- TypeMulti-Family
- Listing Status Active
- CountyDENVER
- CityDenver
- NeighborhoodCapitol Hill
- Zip80218
- StyleVictorian
- Year Built1888
- Taxes$ 5972
- Price$ 1,599,000
- Bedrooms6
- Full Bathrooms4
- Half Bathrooms0
- Sqr Footage3715
- Lot Size0.09 Acres
Data Source:
REColorado (MTOMLS)
Property Description
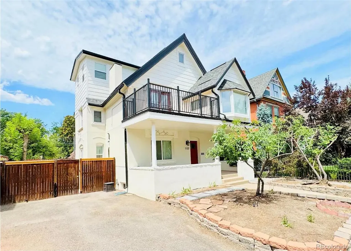
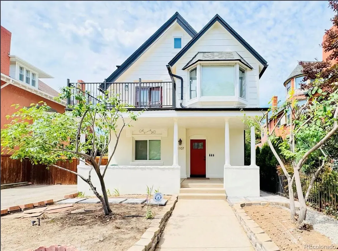
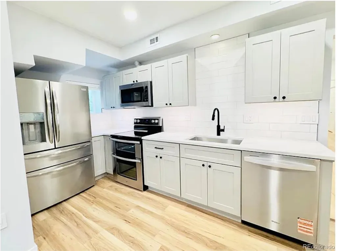
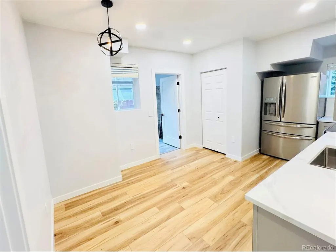
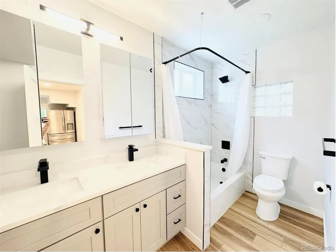
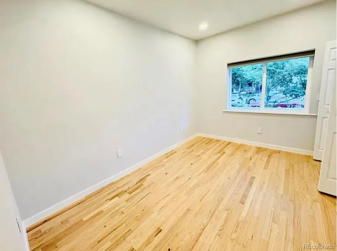
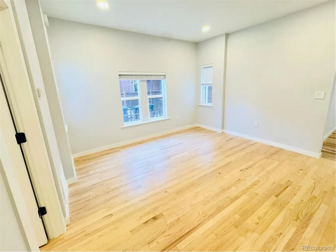
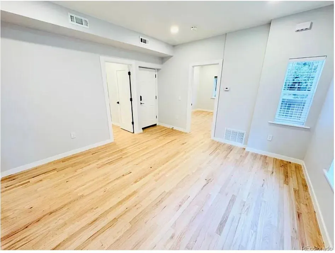
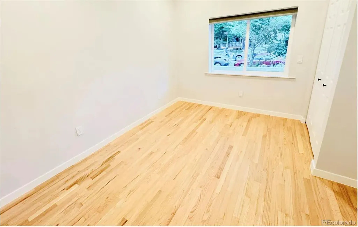
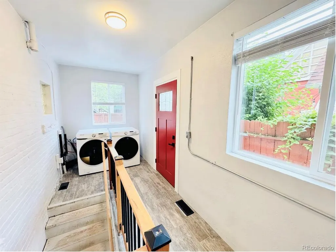
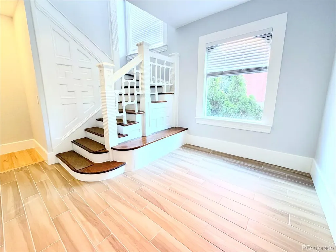
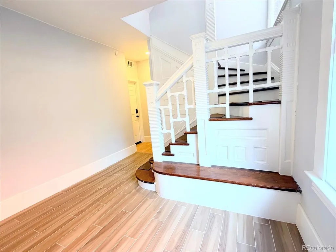
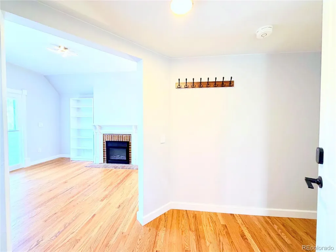
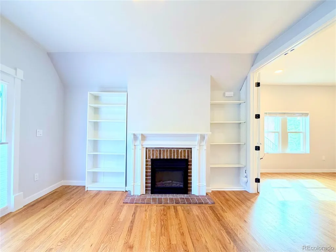
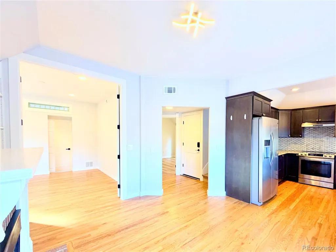
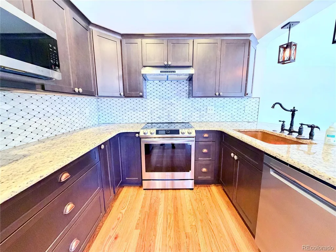
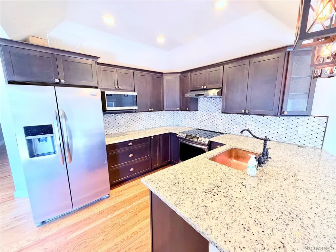
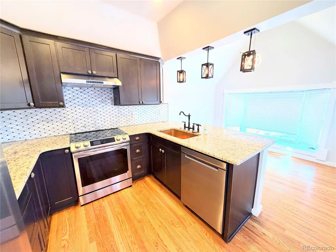
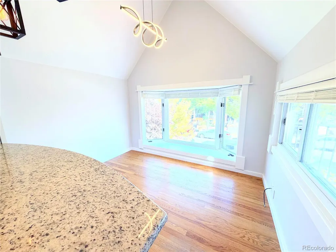
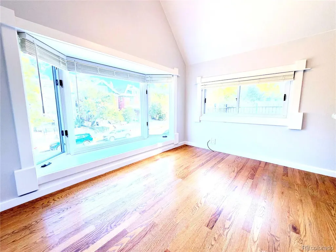
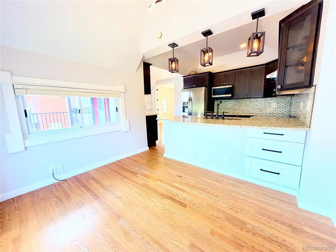
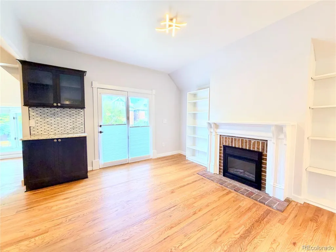
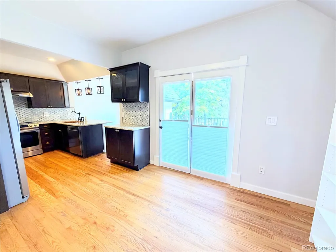
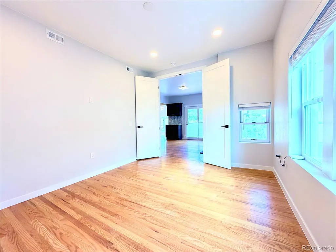
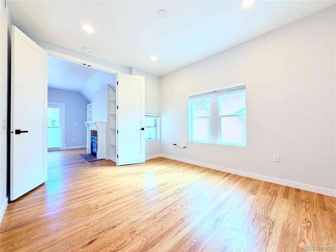
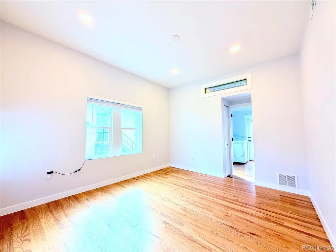
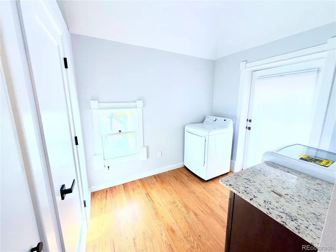
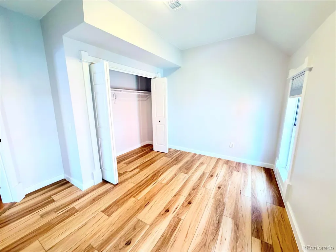
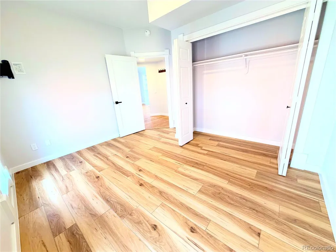
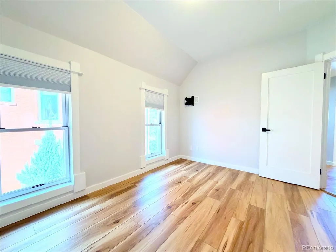
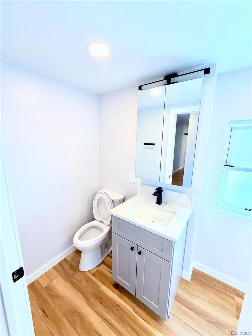
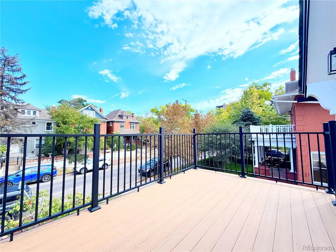
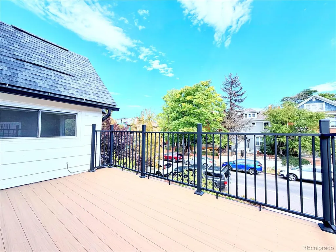
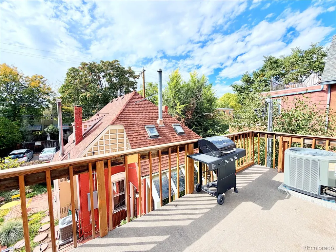
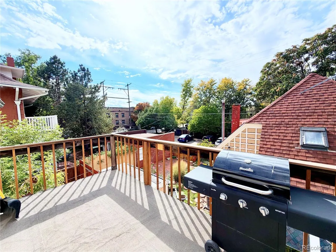
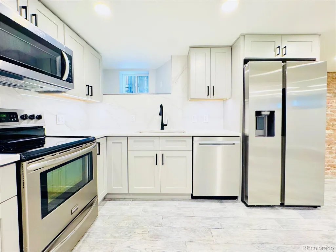
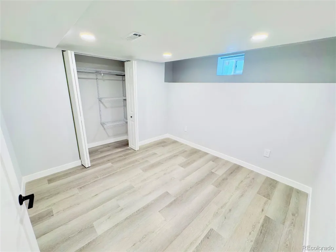
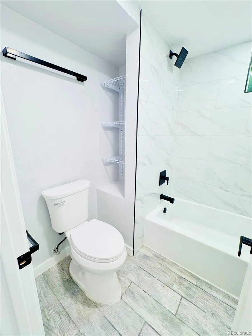
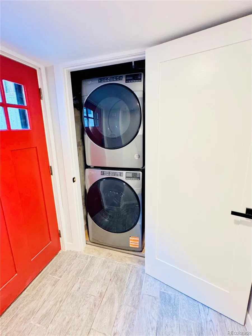
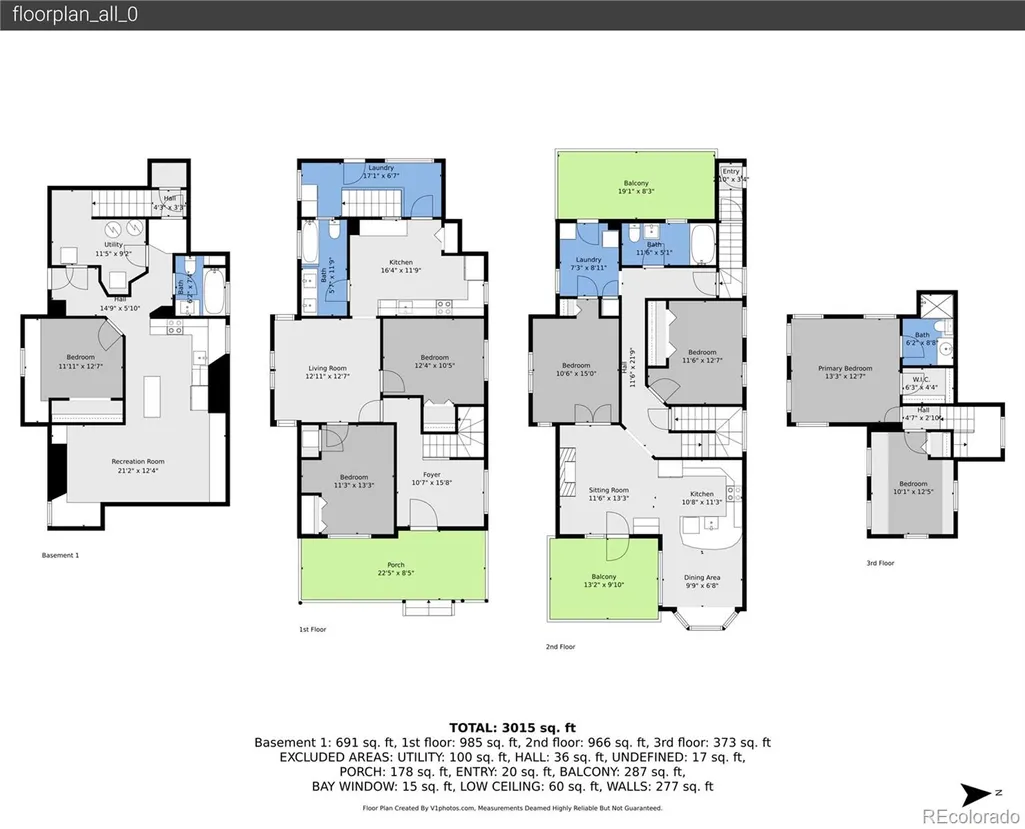
This historic home was built in 1888, but nearly ever portion of this house is NEW with $350,000 of new upgrades, including new electrical panel with EV charging station, - new siding and paint, new high end interior finishings and paint, new kitchens and bathrooms, updated floor plans - new appliances, new Furnaces and Central Air in each unit, - new exterior drain system, - new decking on the second floor deck, new security locks, and new roof. All renovations recently finished, this investment is truly a turn key low maintenance property. This historic home is centrally located in the desirable Capital Hill neighborhood. This home has been turned into a triplex with a 1000 square foot one bed one bath unit in the basement. The 1090 Square foot main floor unit boasts a two beds one bath with its own laundry. Unit three is 1625 square feet on the second and third floor with three bedrooms and two bathrooms two balconies and a primary suite spanning the entire top floor. All units are rented. The top unit was recently owner occupied while renovations were being completed. This is a perfect setup for an owner occupied while renting the other two units. Carriage house in back alley is a separate property and separate owner. The basement is unit is leased through 5/31/2026 and has a non-conforming bedroom and kitchen. The main floor unit is leased through 9/30/2026 and the upper unit is leased through 1/1/2027. This property is a great investment opportunity with low startup maintenance.
| Elementary School | Middle School | High School |
|---|---|---|
| Dora Moore Elementary School | Morey Middle School | East High School |
| Price History | |
|---|---|
| 11/13/2025 | Listed $1,680,000 |
| 3/23/2026 | 2$1,650,000 |
| 4/30/2026 | 4$1,599,000 |
General Features
| Sewer | Public Sewer |
|---|---|
| Heating | Forced Air,Natural Gas |
| Cooling | Central Air |
| Utilities | Electricity Connected,Internet Access (Wired),Natural Gas Connected,Phone Available |
| Possession | Closing/DOD |
| Roof | Shingle |
| Appliances | Dishwasher,Disposal,Dryer,Gas Water Heater,Range,Range Hood,Refrigerator |
| Zoning | G-MU-3 |
| Patio/Porch Features | Deck,Rooftop |
| Architectural Style | Victorian |
| Security Features | Carbon Monoxide Detector(s),Smart Cameras,Smart Locks,Video Doorbell |
| Construction Materials | Brick,Stucco,Wood Siding |
| Exclusions | Tenants personal property |
| Year Built | 1888 |
| Electric | 220 Volts,Single Phase |
| Tenant Pays | Cable TV,Electricity,Gas,Telephone |
| Levels | Three Or More |
| Property Subtype | Triplex |
| Tax Year | 2024 |
| Ownership | Individual |
| Gross Income | 93180 |
| OwnerPays | Exterior Maintenance,Grounds Care,Insurance,Taxes,Trash Collection,Water |
| County | Denver |
| Operating Expense | 16600 |
| Property Type | Residential Income |
| HOA | No |
| Attached Garage | No |
| Subdivision Name | Capitol Hill |
| Facing Direction | East |
| Status | Active |
| Directions | https://maps.app.goo.gl/96Cb2HUb7nb1PHMa6 |
| High School | East |
| City | Denver |
| Entry Location | Ground |
| Senior Community Y/N | No |
| High School District | Denver 1 |
| Lot Size Units | Square Feet |
| Lot Size Square Feet | 3725 |
| Listing Terms | 1031 Exchange,Cash,Conventional,Jumbo |
| Elementary School | Dora Moore |
| Tax Annual Amount | 5972 |
| Home Warranty Y/N | No |
| Middle/Junior High School | Morey |
| Property Condition | Updated/Remodeled |
| Ok to Lease | 12 Months |
| Virtual Tour | https://www.zillow.com/view-imx/17e8ae09-e2bf-45a5-b7e8-cdc1857915ac?setAttribution=mls&wl=true&initialViewType=pano |
| Structure Type | Triplex |
| Standard Status | Active |
| Occupancy Type | Tenant |
| Middle/Junior School District | Denver 1 |
| Elementary School District | Denver 1 |
| Cap Rate | 5.47 |
| Leasehold Rent $/Mo | 6020 |
Interior Features
| Basement | Finished,Full |
|---|---|
| Common Walls | 2+ Common Walls |
| Basement (Y/N) | Yes |
| Above Grade Finished Area | 2651 |
| Laundry Features | In Unit |
| Total Bedrooms | 6 |
| Total Baths | 4 |
Exterior Features
| Exterior Amenities | Balcony |
|---|---|
| Parking Features | Asphalt,Tandem |
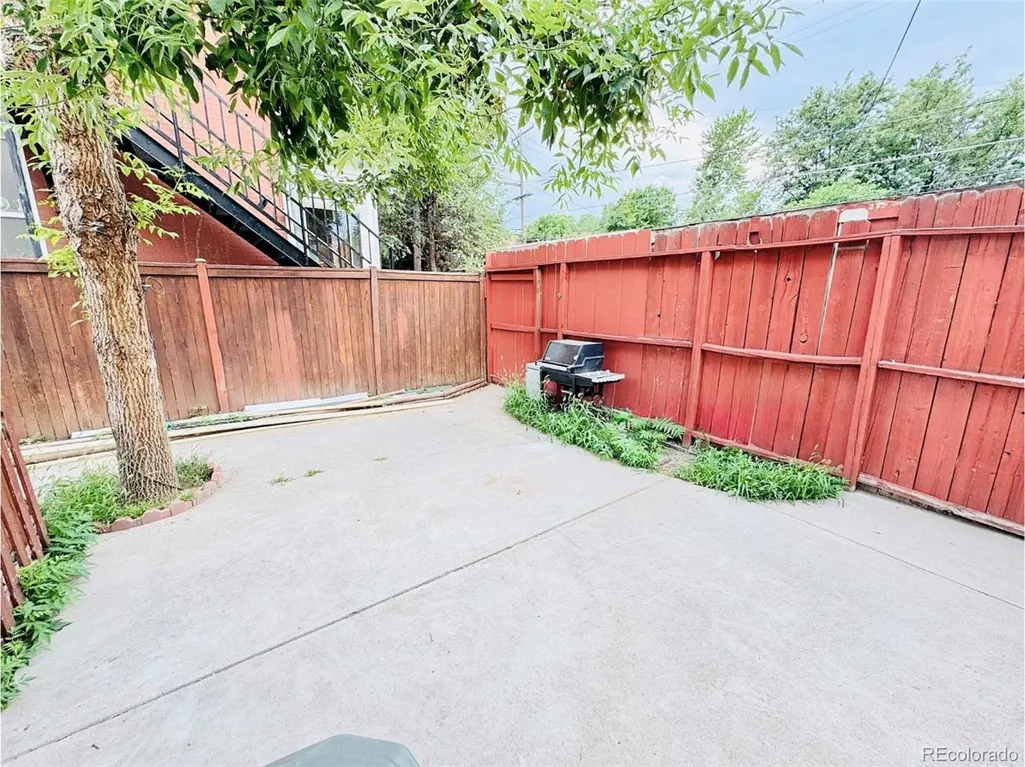
| Lot Features | Historical District,Landscaped,Level,Near Public Transit |
| Water Source | Public |
| Total Parking | 4 |
| Lot Size Area | 3725 |
| Foundation Details | Concrete Perimeter |
| Building Area Total | 3715 |
| Lot Size Acres | 0.09 |
| Road Responsibility | Public Maintained Road |
Amenities
- Foreclosure
- Views
- Short Sale
- New Construction
- Adult 55+
- Lease To Own
- No HOA Fees
- Furnished
- Primary On Main
- Air Conditioning
- Seller Finance
- Green
- Fixer Upper
- Horse
- Golf
- Fireplace
- Deck
- Garage
- Basement
- Pool
Property vs Multi-Family Average in 80218
Price
Taxes
Year Built
Visits


