


Address
9836 W Freiburg Drive # B, Littleton, CO
Price
$ 562,500
Property Attributes
- MLS#9101385
- TypeCondos
- Listing Status Active
- CountyJEFFERSON
- CityLittleton
- NeighborhoodTrailmark
- Zip80127
- StyleContemporary
- Year Built2002
- Taxes$ 2679
- Price$ 562,500
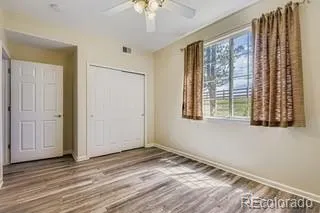
- Bedrooms2
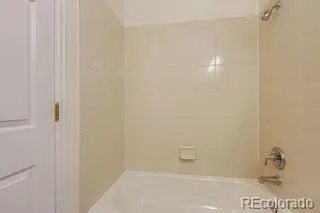
- Full Bathrooms2
- Half Bathrooms0
- Sqr Footage1476
Data Source:
REColorado (MTOMLS)
Property Description
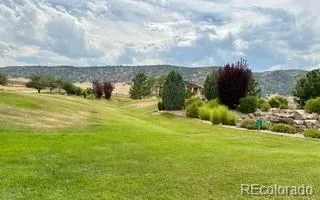
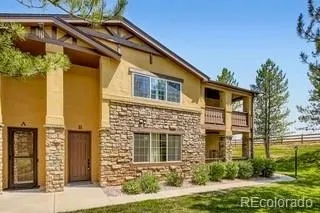
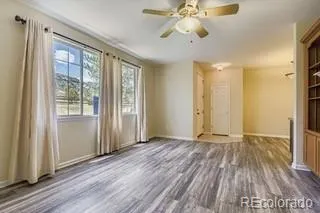
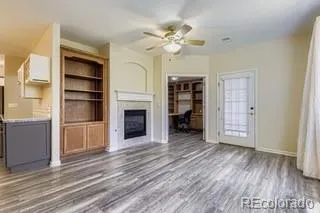
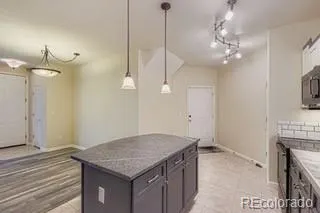
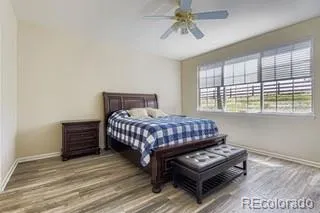
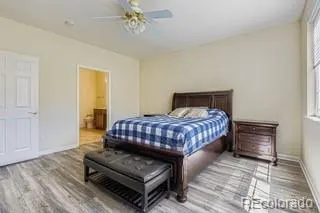
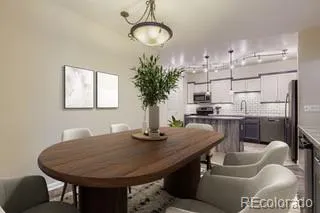
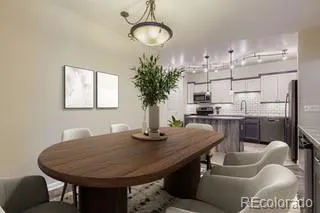
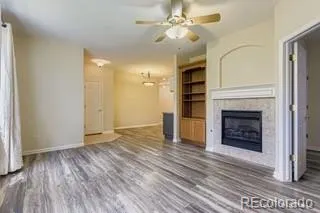
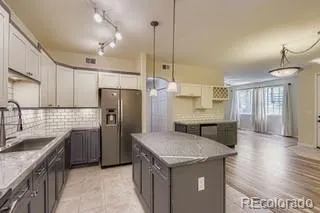
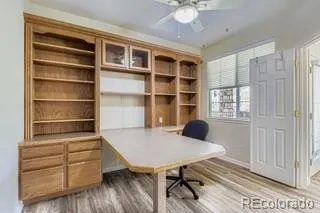
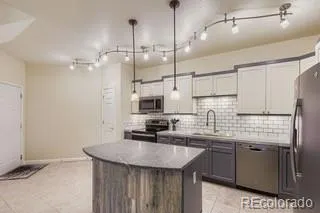
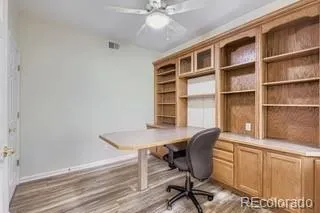
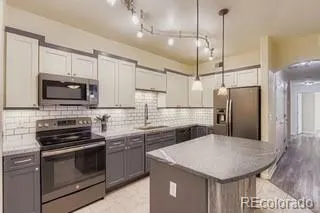
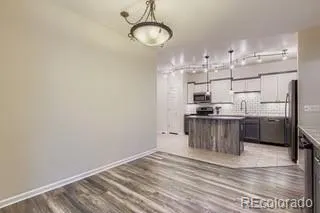
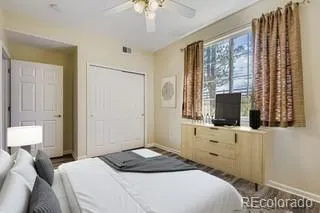
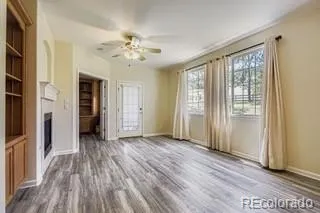
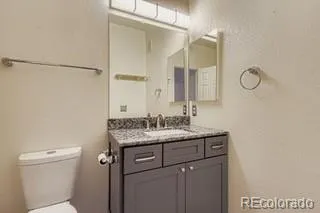
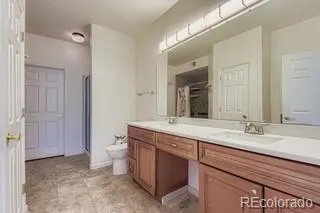
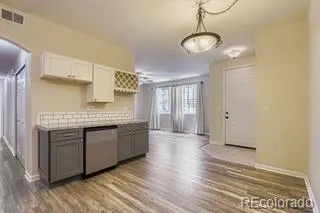
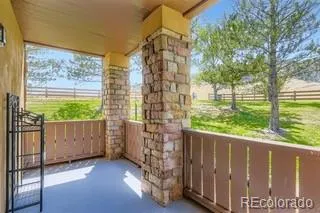
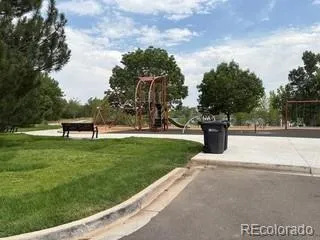
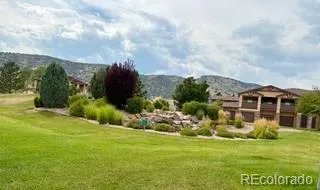
Priced below market for this Haven of Relaxation & Tranquility::: One-Level Condo with 2 Bedrooms, 2 Baths + Den, 2-Car Garage + Mountains:::: This beautiful single-level home offers a spacious open layout featuring a stunning quartz kitchen island, soft-close cabinetry, ample storage, a pantry, and convenient access to the garage. Enjoy relaxing or entertaining on the covered patio just off the Living Room. The oversized two-car tandem garage includes brand-new epoxy flooring and built-in shelving. Located just steps from scenic mountain trails for hiking, biking, and equestrian activities; this home offers the very best location in the community. Enjoy exceptional neighborhood amenities, including a beautiful community park, scenic trails, and a peaceful lake. With easy city access for entertainment and dining, you’ll appreciate the perfect balance of convenience along with the quiet, peaceful lifestyle that’s not always easy to find. Looking for updated home, convenience, peace and tranquility? You’ve found it! **ALL OF THIS ++++. $7,500 TOWARD BUYER BUY-DOWN RATE and/or CLOSING COSTS and/or HOA.... YOUR Choice!
| Elementary School | Middle School | High School |
|---|---|---|
| Shaffer Elementary School | Falcon Bluffs Middle School | Chatfield High School |
| Price History | |
|---|---|
| 2/24/2026 | Listed $570,000 |
| 4/19/2026 | 1$569,500 |
| 5/1/2026 | 1$569,000 |
| 7/13/2026 | 2$562,500 |
General Features
| Sewer | Public Sewer |
|---|---|
| Heating | Forced Air |
| Cooling | Central Air |
| Utilities | Cable Available,Electricity Available,Electricity Connected,Natural Gas Connected,Phone Connected |
| Possession | Closing/DOD |
| Roof | Composition |
| Appliances | Bar Fridge,Dishwasher,Disposal,Dryer,Gas Water Heater,Microwave,Range,Refrigerator,Self Cleaning Oven,Washer |
| HOA Fee | 355 |
| Garage Spaces | 2 |
| Association Fee Includes | Maintenance Grounds,Snow Removal |
| Patio/Porch Features | Covered,Patio |
| Architectural Style | Contemporary |
| Security Features | Carbon Monoxide Detector(s),Radon Detector,Smoke Detector(s) |
| Construction Materials | Brick,Stucco |
| Exclusions | n/a |
| Pets Allowed | Cats OK,Dogs OK |
| Year Built | 2002 |
| Electric | 110V,220 Volts |
| View | City,Mountain(s) |
| Levels | One |
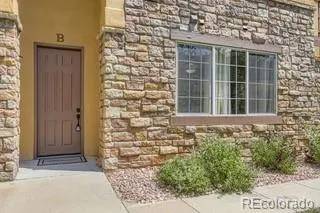
| Unit Number | B |
| Property Subtype | Condominium |
| Tax Year | 2024 |
| Ownership | Individual |
| Building Name | Star Canyon Condos |
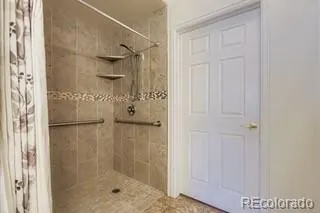
| Accessibility | Accessible Bathroom,Accessible Bedroom,Accessible Central Living Area,Accessible Doors,Accessible Entrance,Accessible Hallway(s),Accessible Kitchen,Accessible Washer/Dryer |
| Assoc Fee Paid Per | Monthly |
| County | Jefferson |
| Property Type | Residential |
| Association Amenities | Park,Playground,Pond Seasonal,Trail(s) |
| HOA | Yes |
| Attached Garage | Yes |
| Subdivision Name | Trailmark |
| Facing Direction | West |
| Full Baths | 1 |
| Status | Active |
| Directions | Follow GPS - directly across the street from Chatfield Reservoir |
| High School | Chatfield |
| City | Littleton |
| Association Name | Star Canyon Condos |
| Entry Location | Ground |
| Senior Community Y/N | No |
| High School District | Jefferson County R-1 |
| Listing Terms | Cash,Conventional,FHA,VA Loan |
| Elementary School | Shaffer |
| Tax Annual Amount | 2679 |
| Middle/Junior High School | Falcon Bluffs |
| Property Condition | Updated/Remodeled |
| Structure Type | Townhouse |
| AssociationName2 | Trailmark at Chatfield |
| Standard Status | Active |
| Middle/Junior School District | Jefferson County R-1 |
| Elementary School District | Jefferson County R-1 |
Interior Features
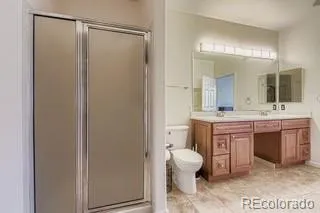
| Interior Amenities | Built-in Features,Ceiling Fan(s),Five Piece Bath,High Ceilings,High Speed Internet,Kitchen Island,No Stairs,Open Floorplan,Pantry,Primary Suite,Quartz Counters,Smoke Free,Walk-In Closet(s) |
|---|---|
| Flooring | Carpet,Laminate |
| Furnished Y/N | Partially |
| Total Fireplaces | 1 |
| Fireplace Features | Gas,Living Room |
| Common Walls | Something Above,1 Common Wall |
| Basement (Y/N) | No |
| Window Features | Double Pane Windows,Window Coverings |
| Above Grade Finished Area | 1476 |
| 3/4 Baths | 1 |
| Laundry Features | In Unit |
| Total Bedrooms | 2 |
| Entry Level | 1 |
| Main Level Bedrooms | 2 |
| Main Level Bathrooms | 2 |
| Total Baths | 2 |
Exterior Features
| Exterior Amenities | Lighting |
|---|---|
| Fencing | None |
| Parking Features | 220 Volts,Concrete,Finished Garage,Floor Coating,Lighted,Storage,Tandem |
| Lot Features | Borders Public Land,Corner Lot,Cul-De-Sac,Foothills,Greenbelt,Landscaped,Mountainous,Open Space,Sprinklers In Front |
| Water Source | Public |
| Total Parking | 2 |
| Foundation Details | Concrete Perimeter,Slab |
| Building Area Total | 1476 |
| Road Surface Type | Paved |
| Road Frontage Type | Public |
| Road Responsibility | Public Maintained Road |
Amenities
- Foreclosure
- Views
- Short Sale
- New Construction
- Adult 55+
- Lease To Own
- No HOA Fees
- Furnished
- Pets
- Primary On Main
- Air Conditioning
- Seller Finance
- Green
- Fixer Upper
- Horse
- Golf
- Fireplace
- Deck
- Garage
- Basement
- Pool
Property vs Condos Average in 80127
Price
Taxes
Year Built
Visits


