




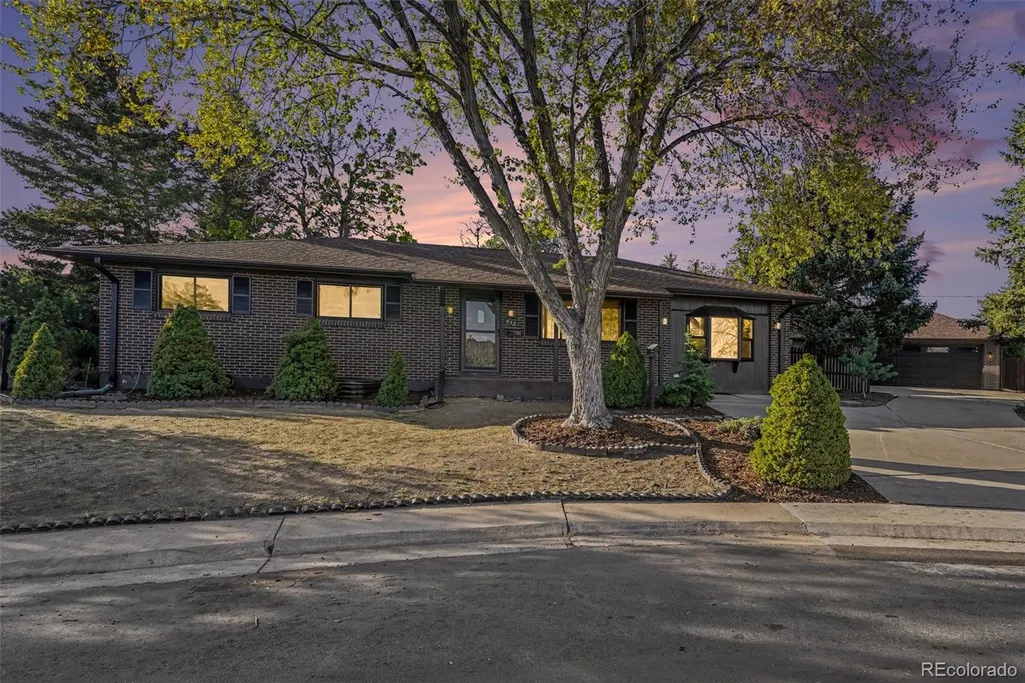
Address
559 Elbert Way, Denver, CO
Price
$ 599,000
Property Attributes
- MLS#9096843
- TypeSingle Family
- Listing Status Pending
- CountyADAMS
- CityDenver
- NeighborhoodSherrelwood Estates
- Zip80221
- StyleHouse
- Year Built1970
- Taxes$ 2297
- Price$ 599,000
- Bedrooms5
- Full Bathrooms3
- Half Bathrooms0
- Sqr Footage2444
- Lot Size0.61 Acres
Data Source:
REColorado (MTOMLS)
Property Description
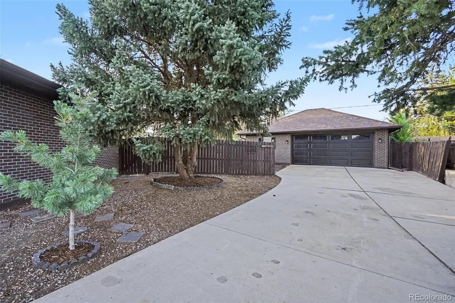
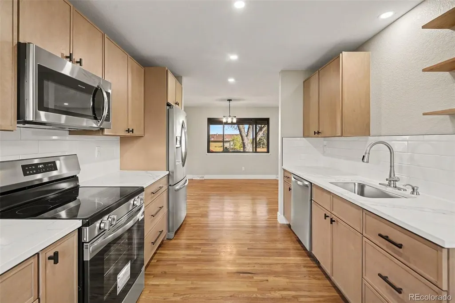
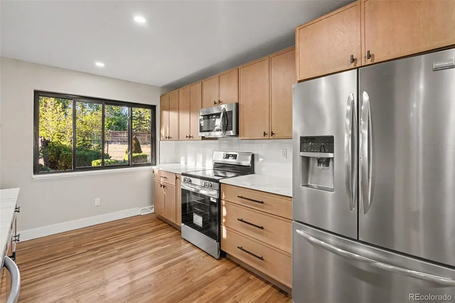
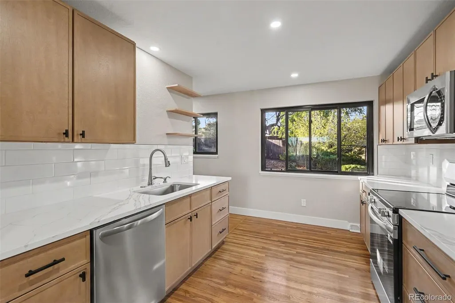
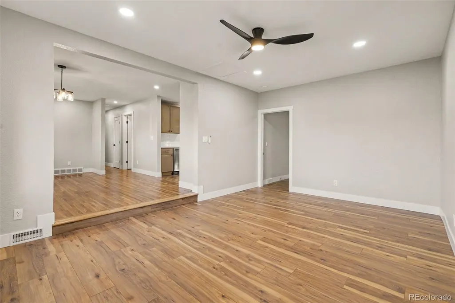
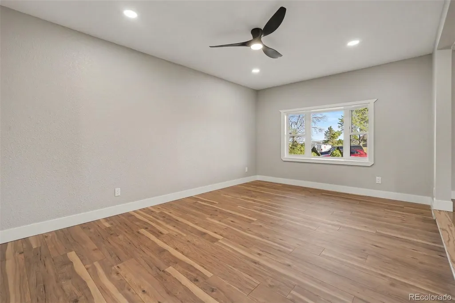
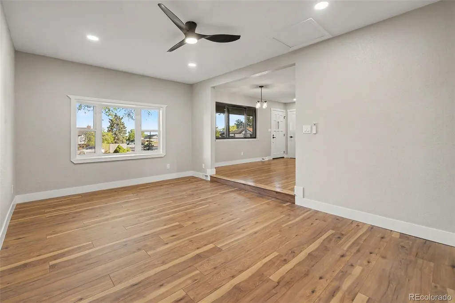
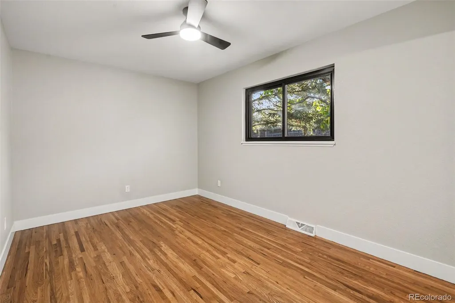
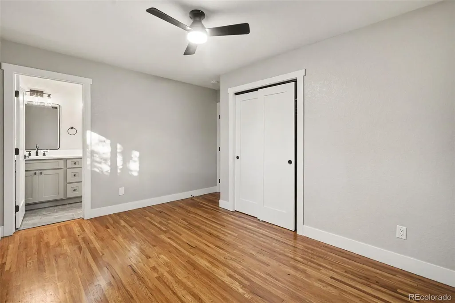
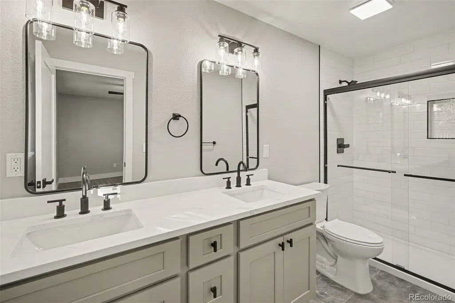
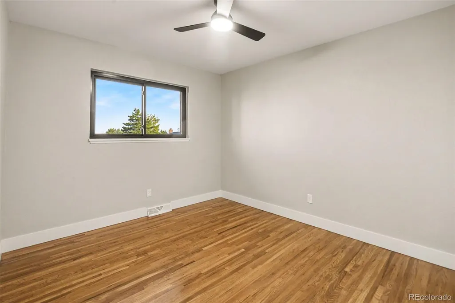
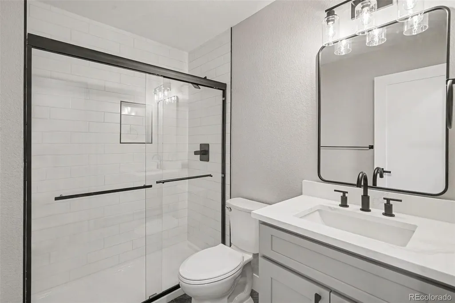
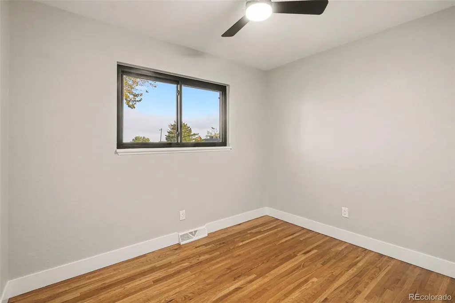
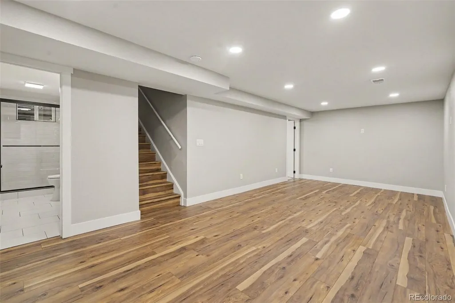
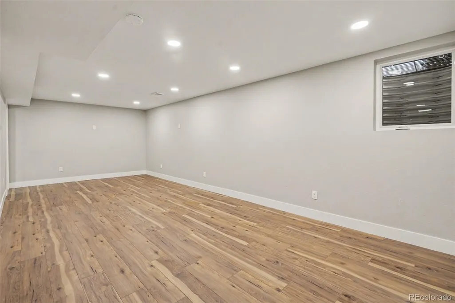
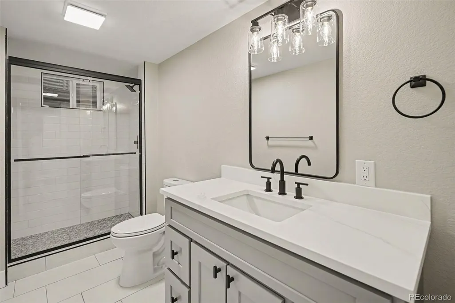
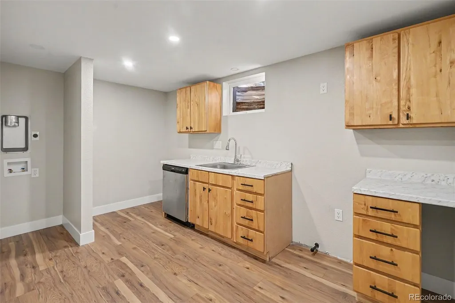
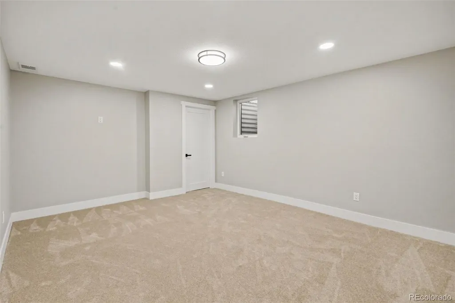
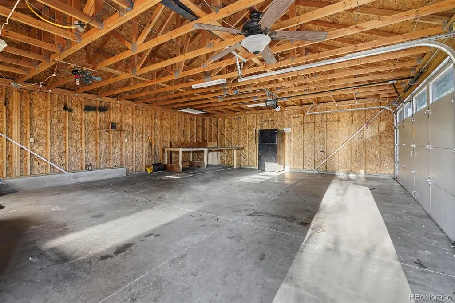
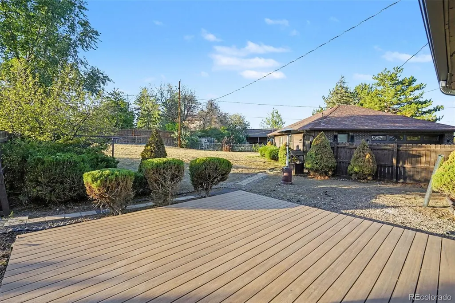
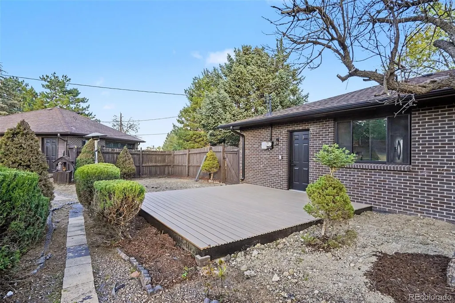
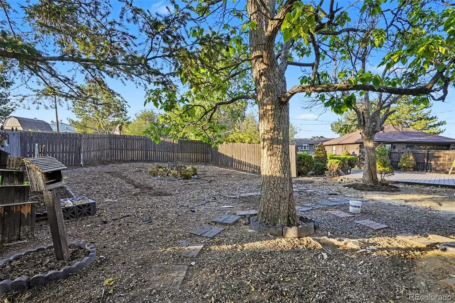
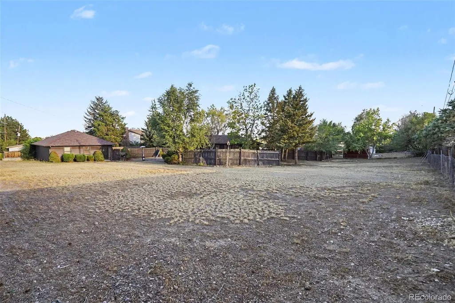
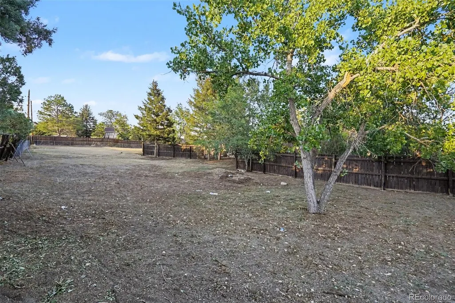
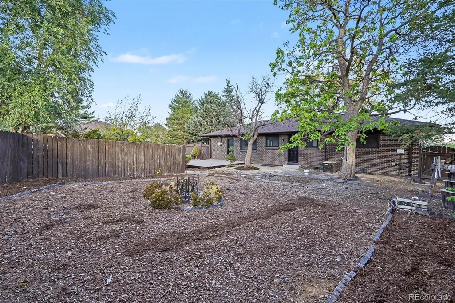
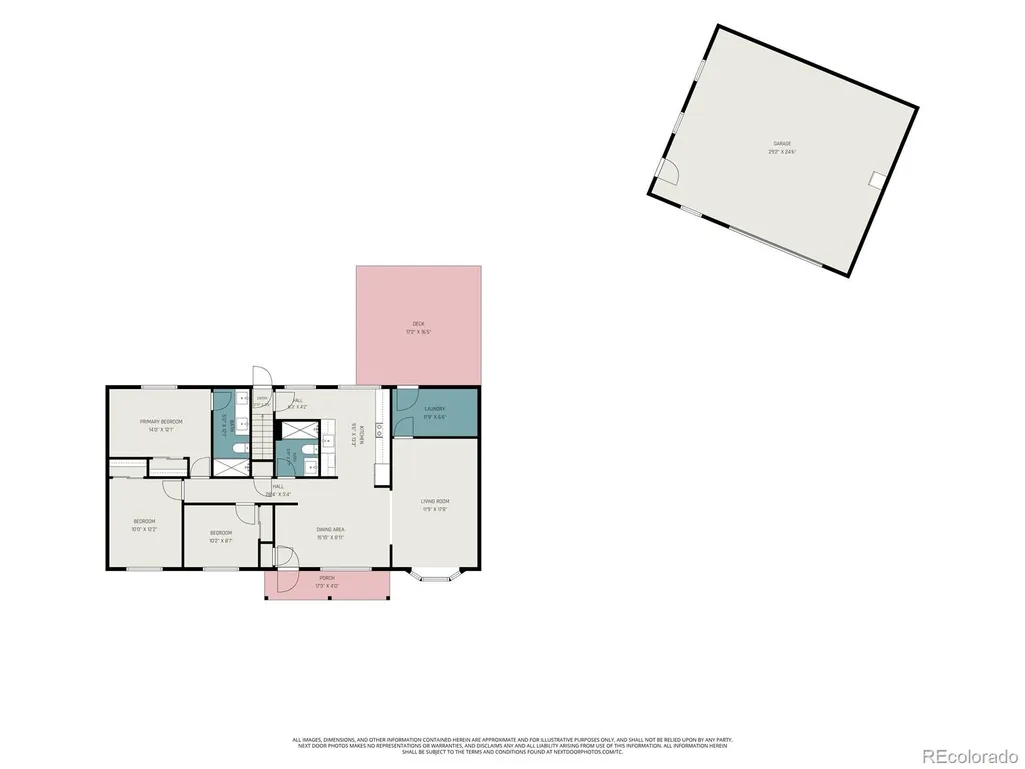
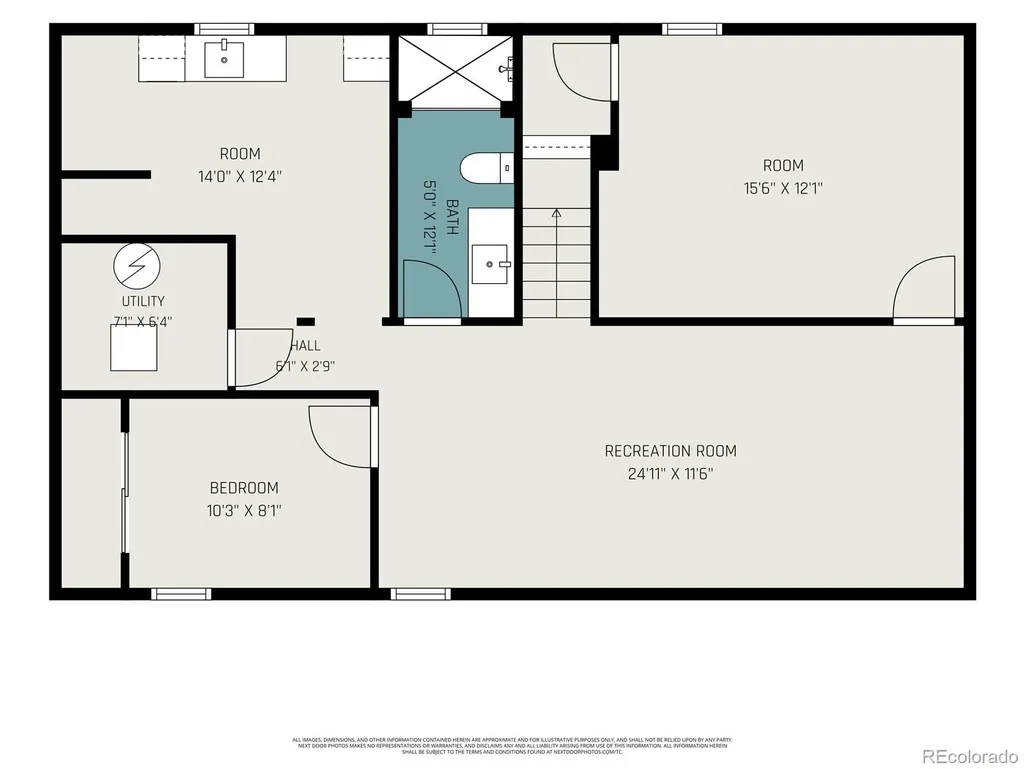
A truly one-of-a-kind opportunity in Sherrelwood Heights, this beautifully remodeled home stands out inside and out. Tucked away on a quiet cul-de-sac, the property sits on a uniquely massive lot unlike anything else you’ll find in the neighborhood, complete with an oversized 780 SF garage, abundant off-street parking, and incredible outdoor space. Inside, more than 2,400 SF of finished living space has been thoughtfully remodeled to feel stylish, warm, and welcoming. With 5 bedrooms, 3 bathrooms, and multiple living areas, the home lives large while offering flexibility for everyday life, entertaining, working from home, or hosting guests. A basement kitchenette adds versatility, creating an ideal setup for multi-generational living, extended stays, or an additional gathering space. At the heart of the home is a stunning new kitchen featuring thin-shaker maple cabinetry, beautiful and durable quartz countertops, and chic black finishes that bring a modern edge to the warm, timeless design. The main floor also offers a desirable primary suite with a beautifully updated en-suite bath featuring dual sinks and a walk-in shower. All three bathrooms have been stylishly remodeled with thoughtful finishes and a cohesive design. The renovation extends throughout the home, with newly refinished hardwood floors, fresh paint, new lighting and plumbing fixtures, and thoughtfully selected finishes throughout. A brand-new impact-resistant shingle roof adds another significant improvement to the remodel. Outside is where this property becomes especially rare. The expansive lot offers an incredible amount of room to spread out, entertain, play, garden, or create the outdoor setup you’ve always wanted, while the oversized garage and extensive off-street parking add functionality that is equally hard to come by. Beautifully remodeled, exceptionally spacious, and situated on a lot that truly sets it apart, this is a stand-out home that will be difficult to find again.
| Elementary School | Middle School | High School |
|---|---|---|
| Adventure Elementary School | Clayton K-8 Middle School | Mapleton Early High School |
| Price History | |
|---|---|
| 9/9/2026 | Listed $599,000 |
General Features
| Sewer | Public Sewer |
|---|---|
| Heating | Forced Air |
| Cooling | Central Air |
| Roof | Composition |
| Appliances | Dishwasher,Disposal,Microwave,Range,Refrigerator |
| Zoning | R-1-C |
| Garage Spaces | 2 |
| Patio/Porch Features | Deck,Front Porch,Patio |
| Construction Materials | Frame |
| Exclusions | Personal Property |
| Year Built | 1970 |
| Levels | One |
| Property Subtype | Single Family Residence |
| Tax Year | 2025 |
| Ownership | Corporation/Trust |
| County | Adams |
| Property Type | Residential |
| HOA | No |
| Attached Garage | No |
| Contingency | None Known |
| Subdivision Name | Sherrelwood Estates |
| Full Baths | 1 |
| Status | Pending |
| High School | Mapleton Early |
| City | Denver |
| Senior Community Y/N | No |
| High School District | Mapleton R-1 |
| Lot Size Units | Square Feet |
| Lot Size Square Feet | 26672 |
| Listing Terms | Cash,Conventional,FHA,VA Loan |
| Elementary School | Adventure |
| Tax Annual Amount | 2297 |
| Middle/Junior High School | Clayton K-8 |
| Structure Type | House |
| Standard Status | Active Under Contract |
| Middle/Junior School District | Mapleton R-1 |
| Elementary School District | Mapleton R-1 |
Interior Features
| Basement | Finished |
|---|---|
| Basement (Y/N) | Yes |
| Above Grade Finished Area | 1378 |
| 3/4 Baths | 2 |
| Total Bedrooms | 5 |
| Below Grade Finished Area | 1066 |
| Main Level Bedrooms | 3 |
| Main Level Bathrooms | 2 |
| Total Baths | 3 |
Exterior Features
| Exterior Amenities | Private Yard |
|---|---|
| Parking Features | Oversized |
| Lot Features | Cul-De-Sac |
| Total Parking | 10 |
| Lot Size Area | 26672 |
| Building Area Total | 2444 |
| Lot Size Acres | 0.61 |
Amenities
- Foreclosure
- Views
- Short Sale
- New Construction
- Adult 55+
- Lease To Own
- No HOA Fees
- Furnished
- Primary On Main
- Air Conditioning
- Seller Finance
- Green
- Fixer Upper
- Horse
- Golf
- Fireplace
- Deck
- Garage
- Basement
- Pool
Property vs Single Family Average in 80221
Price
Taxes
Year Built
Visits
In The Neighborhood
Just Listed
Denver
$ 550,000
- Type
- Single Family
- Size
- 2,600 SqFt
- Rooms
- 5 Beds + 2.5 Baths
 Compass - Denver #8736583
Denver
$ 490,000
- Type
- Single Family
- Size
- 1,950 SqFt
- Rooms
- 5 Beds + 2 Baths
Blue Pebble Homes #6358907
Denver
$ 490,000
- Type
- Single Family
- Size
- 1,748 SqFt
- Rooms
- 4 Beds + 2 Baths
West and Main Homes Inc #9800518
Denver
$ 435,000
- Type
- Single Family
- Size
- 1,828 SqFt
- Rooms
- 4 Beds + 2 Baths
Group Mulberry #IR1068285
Denver
$ 495,000
- Type
- Single Family
- Size
- 2,154 SqFt
- Rooms
- 5 Beds + 3 Baths
Lumino Real Estate #2624913
Denver
$ 499,973
- Type
- Single Family
- Size
- 1,850 SqFt
- Rooms
- 4 Beds + 2 Baths
Buy-Out Company Realty, LLC #4676518
Denver
$ 475,000
- Type
- Single Family
- Size
- 1,998 SqFt
- Rooms
- 5 Beds + 2 Baths
Compass - Denver #5053945
Denver
$ 480,000
- Type
- Single Family
- Size
- 2,543 SqFt
- Rooms
- 6 Beds + 2.5 Baths
PAK Home Realty #6897682
Denver
$ 520,000
- Type
- Single Family
- Size
- 2,052 SqFt
- Rooms
- 4 Beds + 2 Baths
Ed Prather Real Estate #4247561
Denver
$ 490,000
- Type
- Single Family
- Size
- 1,656 SqFt
- Rooms
- 2 Beds + 2 Baths
Elegance Realty & Investments #3804431

