
Address
8140 E 29th Place, Denver, CO
Price
$ 589,000
Property Attributes
- MLS#9040090
- TypeSingle Family
- Listing Status Active
- CountyDENVER
- CityDenver
- NeighborhoodCentral Park
- Zip80238
- StyleHouse
- Year Built2009
- Taxes$ 6119
- Price$ 589,000
- Bedrooms3
- Full Bathrooms2
- Half Bathrooms1
- Sqr Footage1564
- Lot Size0.06 Acres
Data Source:
REColorado (MTOMLS)
Property Description
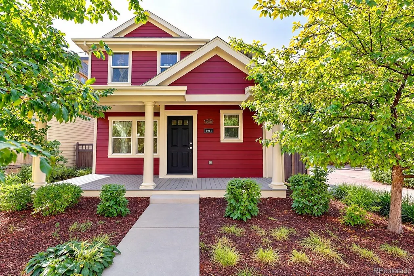
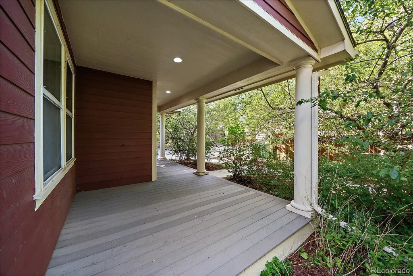
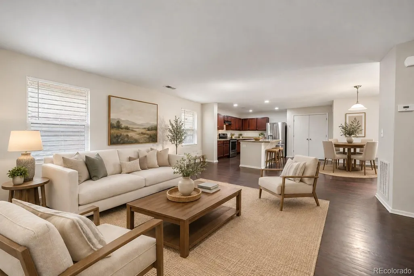
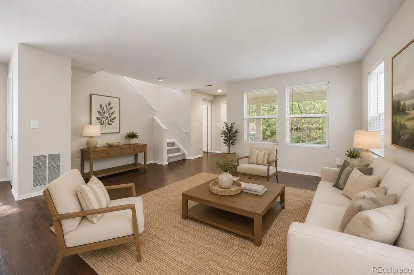
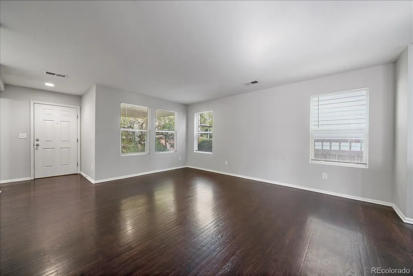
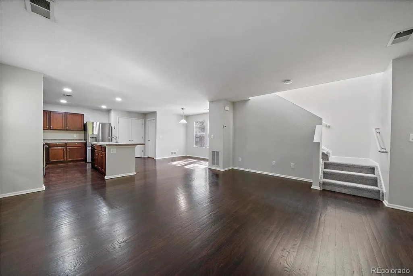
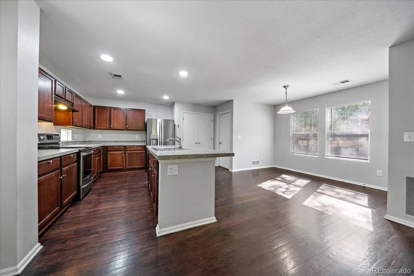
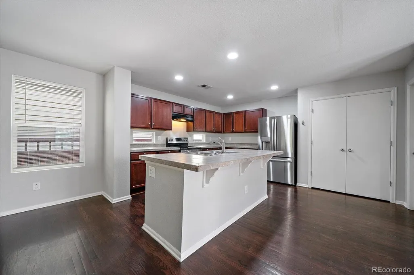
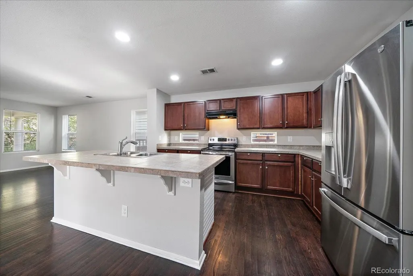
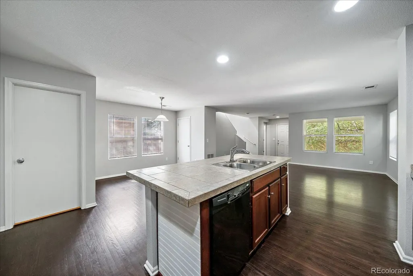
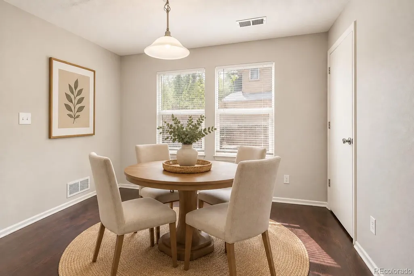
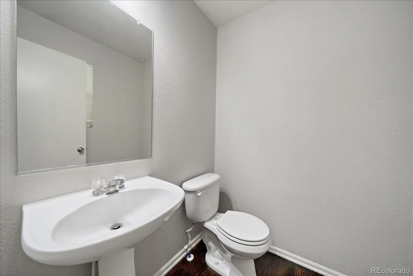
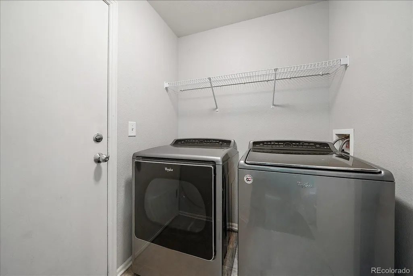
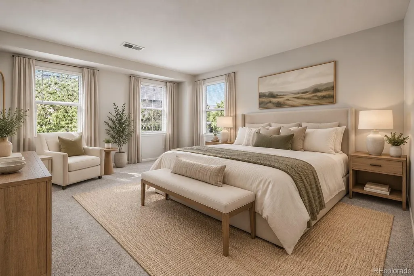
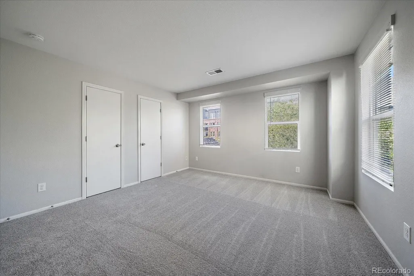
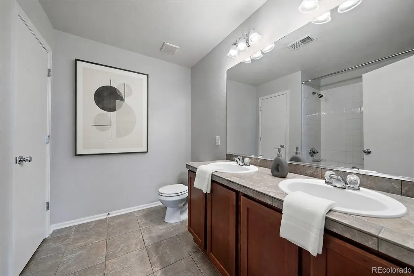
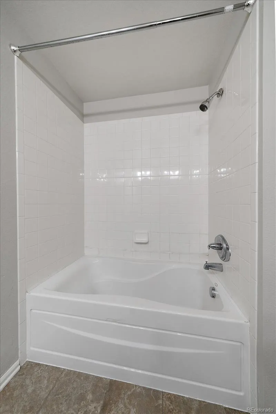
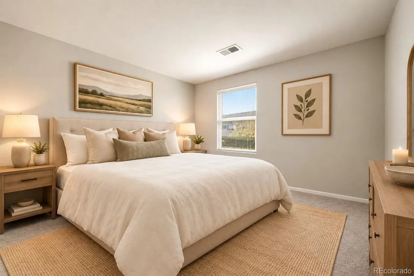
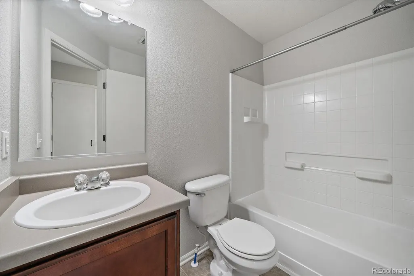
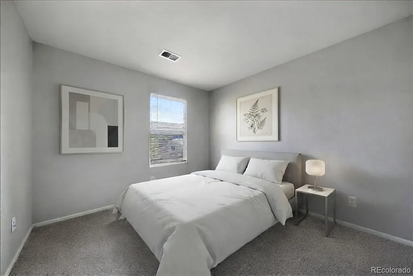
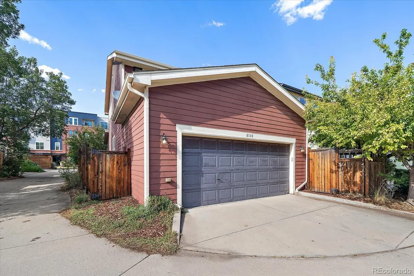
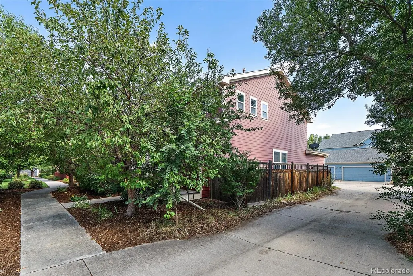
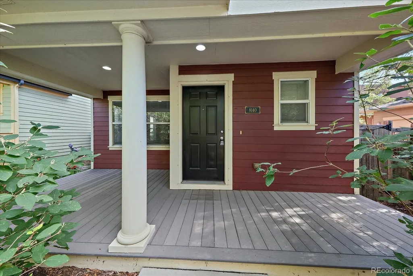
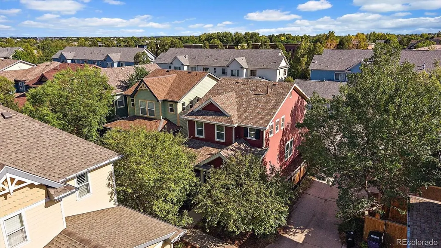
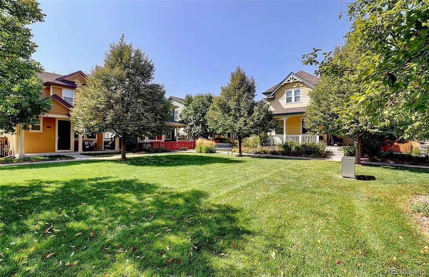
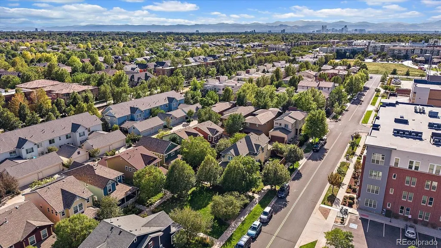
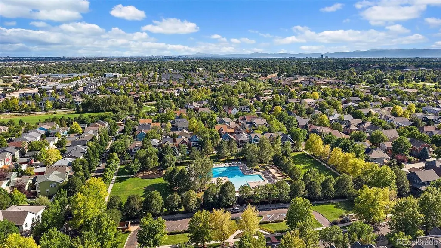
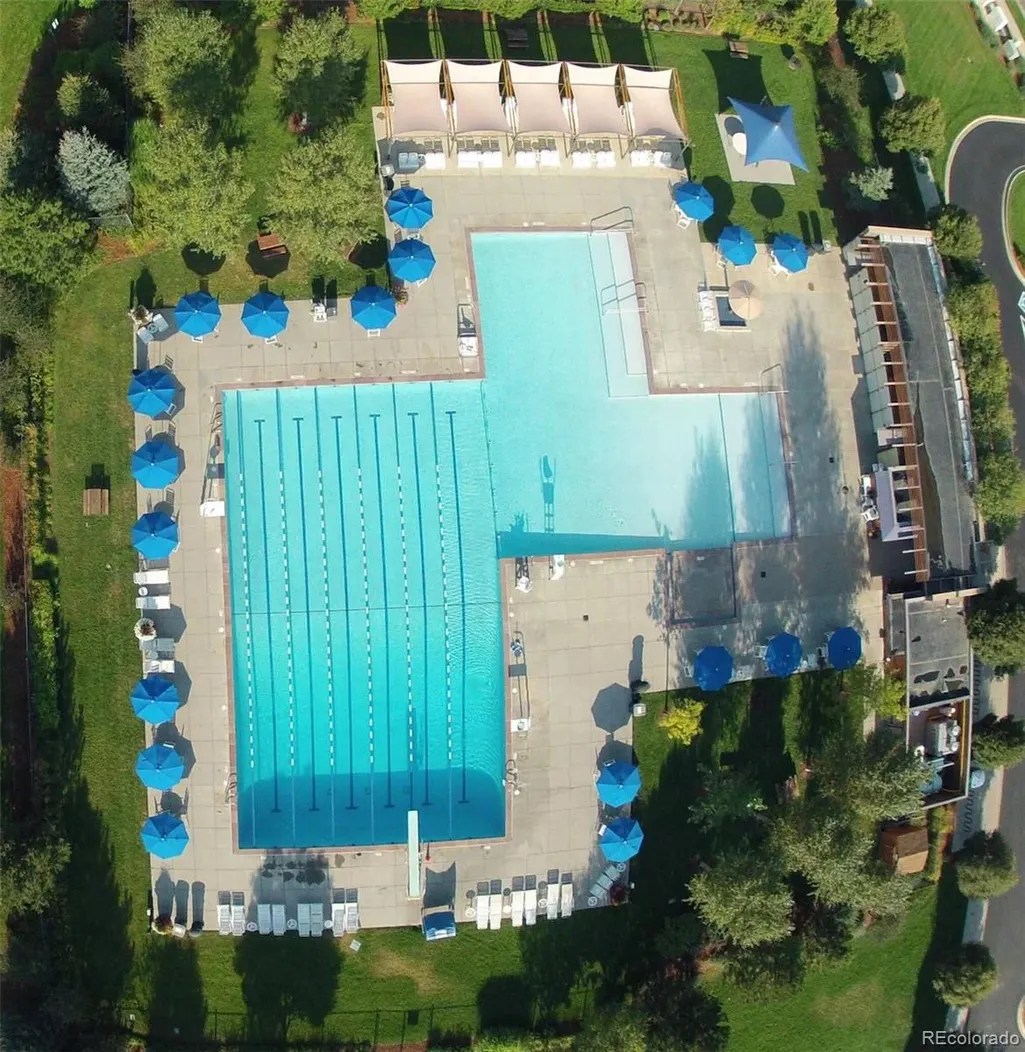
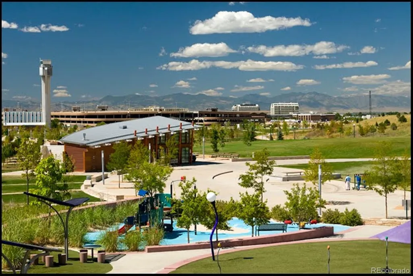
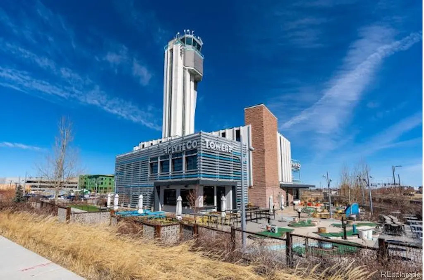
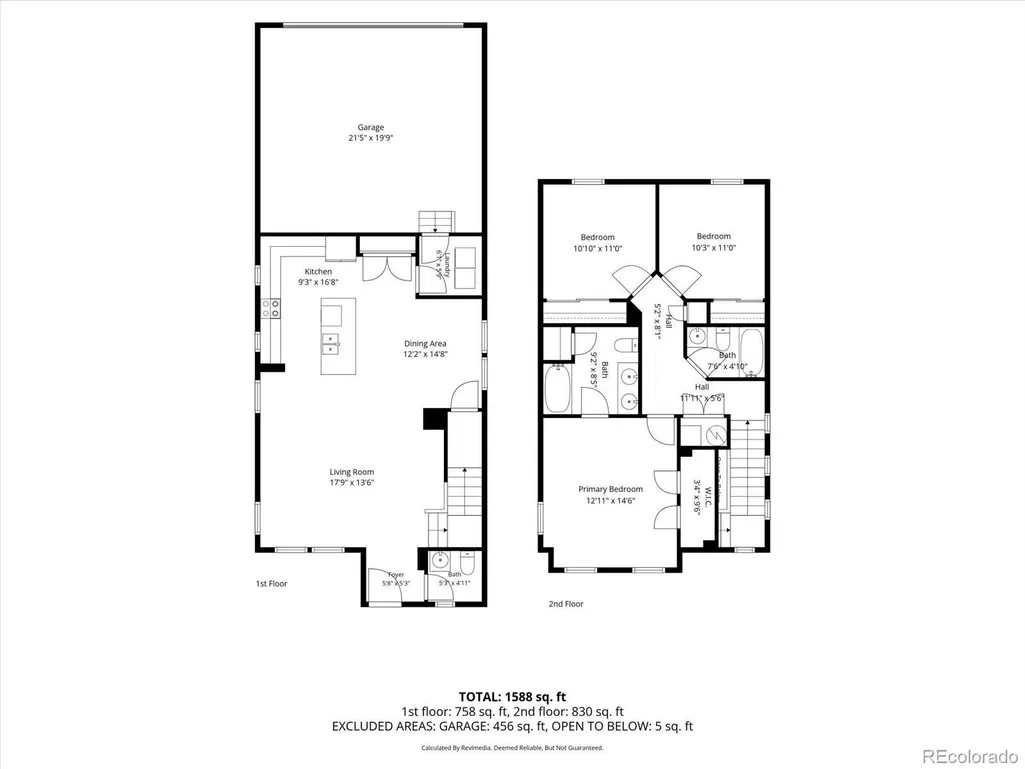
Two Story KB Home Perfectly Positioned on a Private Park in the Heart of Central Park. Open Concept Seamlessly Connecting the Living, Dining and Kitchen Spaces. Kitchen Features Cherry Wood Cabinetry, Granite Counters, Pantry and Island Seating. Voluminous Windows Complemented with Oak Hardwoods Throughout the Main Level. Convenient Laundry/Mud Room Adjacent to Garage and a Powder Bath Complete the First Floor. Desired Second Story Layout Offering Three Bedrooms, Two Full Baths and Brand New Carpet. Expansive Primary Retreat has His & Hers Closets and Private En Suite. Primary Bath Extends a Dual Sink Vanity, Soaking Tub and Linen Closet. Generously Sized Secondary Bedrooms and Closet Spaces. Attached Two Car Drywalled Garage, Under Stairwell and Crawlspace Storage. Crawlspace Includes a Vapor Barrier, Radon Mitigation System and Sump Pump. Energy Star Certified Home. Covered Front Porch with Trex Decking Creates a Sanctuary Surrounded by Mature Trees. Walkable to Aviator Pool, Central Park, FlyteCo, Town Center and a Host of Amenities. Good Value for a Detached Single Family Home in Elite Neighborhood.
| Elementary School | Middle School | High School |
|---|---|---|
| Swigert International Elementary School | William (Bill) Roberts Middle School | Northfield High School |
| Price History | |
|---|---|
| 8/18/2026 | Listed $599,000 |
| 9/23/2026 | 2$589,000 |
General Features
| Sewer | Public Sewer |
|---|---|
| Heating | Forced Air,Natural Gas |
| Cooling | Central Air |
| Possession | Closing/DOD |
| Roof | Composition |
| Appliances | Dishwasher,Disposal,Dryer,Range,Range Hood,Refrigerator,Washer |
| Zoning | R-MU-30 |
| HOA Fee | 58 |
| Garage Spaces | 2 |
| Association Fee Includes | Reserves,Maintenance Grounds,Snow Removal |
| Patio/Porch Features | Covered,Front Porch |
| Construction Materials | Frame,Wood Siding |
| Exclusions | None |
| Pets Allowed | Yes |
| Year Built | 2009 |
| Levels | Two |
| Property Subtype | Single Family Residence |
| Tax Year | 2025 |
| Ownership | Individual |
| Assoc Fee Paid Per | Monthly |
| County | Denver |
| Property Type | Residential |
| Association Amenities | Park,Playground,Pool,Tennis Court(s),Trail(s) |
| HOA | Yes |
| Attached Garage | Yes |
| Subdivision Name | Central Park |
| Full Baths | 2 |
| Status | Active |
| Directions | From Aviator Pool,Head North on Ulster Three Blocks to 29th Pl. Right on 29th Pl. to Home on Right Adjacent to Courtyard. |
| High School | Northfield |
| City | Denver |
| Association Name | Central Park MCA |
| Senior Community Y/N | No |
| High School District | Denver 1 |
| Lot Size Units | Square Feet |
| Lot Size Square Feet | 2496 |
| Listing Terms | Cash,Conventional,FHA,VA Loan |
| Elementary School | Swigert International |
| Tax Annual Amount | 6119 |
| Middle/Junior High School | William (Bill) Roberts |
| Property Condition | Updated/Remodeled |
| Virtual Tour | https://www.zillow.com/view-imx/880b9c1e-80e8-4369-a291-93ff01329bce?setAttribution=mls&wl=true&initialViewType=pano |
| Structure Type | House |
| AssociationName2 | Stapleton Neighborhood Association No. 7,Inc. |
| Standard Status | Active |
| Middle/Junior School District | Denver 1 |
| Elementary School District | Denver 1 |
Interior Features
| Interior Amenities | Eat-in Kitchen,Entrance Foyer,Five Piece Bath,Granite Counters,Kitchen Island,Open Floorplan,Pantry,Primary Suite,Walk-In Closet(s) |
|---|---|
| Flooring | Carpet,Vinyl,Wood |
| Basement (Y/N) | No |
| Window Features | Double Pane Windows |
| Above Grade Finished Area | 1564 |
| Half Baths | 1 |
| Laundry Features | In Unit |
| Total Bedrooms | 3 |
| Main Level Bathrooms | 1 |
| Total Baths | 3 |
Exterior Features
| Exterior Amenities | Private Yard |
|---|---|
| Fencing | Full |
| Parking Features | Dry Walled |
| Lot Features | Level,Near Public Transit |
| Water Source | Public |
| Total Parking | 2 |
| Lot Size Area | 2496 |
| Building Area Total | 1564 |
| Lot Size Acres | 0.06 |
Amenities
- Foreclosure
- Views
- Short Sale
- New Construction
- Adult 55+
- Lease To Own
- No HOA Fees
- Furnished
- Primary On Main
- Air Conditioning
- Seller Finance
- Green
- Fixer Upper
- Horse
- Golf
- Fireplace
- Deck
- Garage
- Basement
- Pool
Property vs Single Family Average in 80238
Price
Taxes
Year Built
Visits
In The Neighborhood
Open House
Denver
$ 1,315,000
- Type
- Single Family
- Size
- 4,716 SqFt
- Rooms
- 5 Beds + 4.5 Baths
 LIV Sotheby's International Realty #8805494
Open House
Denver
$ 899,000
- Type
- Single Family
- Size
- 2,632 SqFt
- Rooms
- 4 Beds + 3.5 Baths
MB Lydin Group Realty LLC #8846638
Just Listed
Denver
$ 737,500
- Type
- Single Family
- Size
- 2,638 SqFt
- Rooms
- 3 Beds + 2 Baths
LIV Sotheby's International Realty #4742590
Open House
Denver
$ 775,000
- Type
- Single Family
- Size
- 2,134 SqFt
- Rooms
- 4 Beds + 3.5 Baths
Fantastic Frank Colorado #3909460
Just Listed
Aurora
$ 625,000
- Type
- Single Family
- Size
- 2,713 SqFt
- Rooms
- 4 Beds + 3.5 Baths
Guide Real Estate #5515910
Just Listed
Denver
$ 949,900
- Type
- Single Family
- Size
- 3,588 SqFt
- Rooms
- 4 Beds + 4.5 Baths
Compass - Denver #4627283
Just Listed
Denver
$ 600,000
- Type
- Single Family
- Size
- 2,461 SqFt
- Rooms
- 3 Beds + 2.5 Baths
MB Team Lassen #7946995
Open House
Denver
$ 662,000
- Type
- Single Family
- Size
- 2,431 SqFt
- Rooms
- 3 Beds + 3.5 Baths
Serhant Colorado LLC #4838852
Open House
Denver
$ 1,250,000
- Type
- Single Family
- Size
- 3,602 SqFt
- Rooms
- 4 Beds + 3.5 Baths
Serhant Colorado LLC #4538668
Open House
Denver
$ 1,050,000
- Type
- Single Family
- Size
- 3,815 SqFt
- Rooms
- 4 Beds + 3.5 Baths
The Agency - Denver #2252692
Open House
Denver
$ 1,495,000
- Type
- Single Family
- Size
- 5,880 SqFt
- Rooms
- 5 Beds + 4.5 Baths
Serhant Colorado LLC #2865781
Open House
Denver
$ 1,900,000
- Type
- Single Family
- Size
- 6,018 SqFt
- Rooms
- 7 Beds + 6.5 Baths
Serhant Colorado LLC #2958948

