
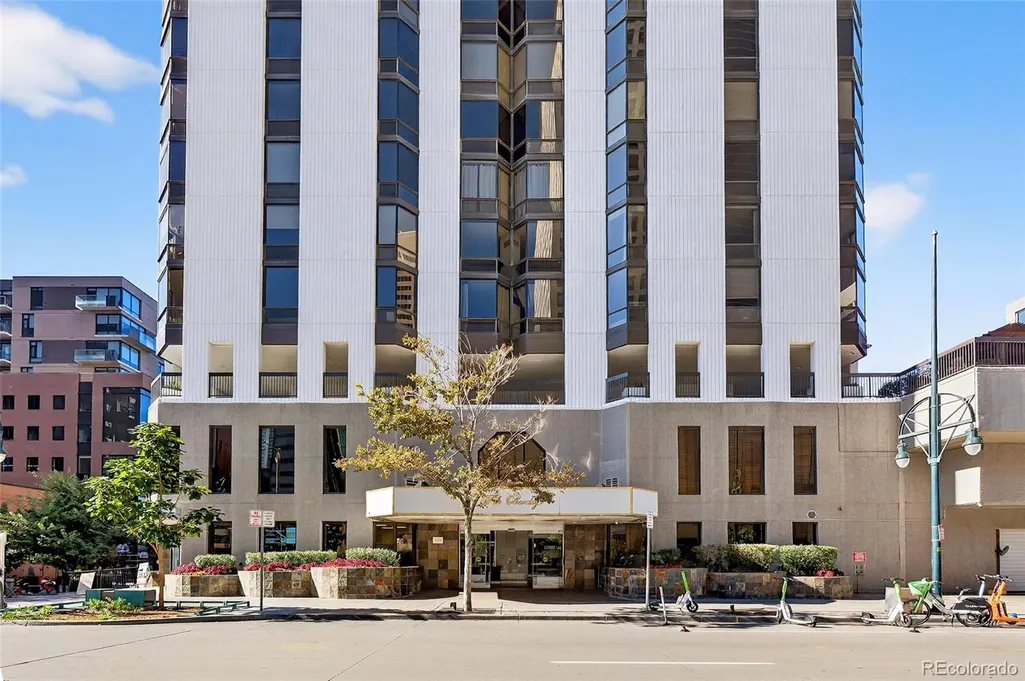





Address
1625 Larimer # 505, Denver, CO
Price
$ 465,000
Property Attributes
- MLS#9035106
- TypeCondos
- Listing Status Active
- CountyDENVER
- CityDenver
- NeighborhoodBARCLAY TOWERS
- Zip80202
- StyleContemporary
- Year Built1980
- Taxes$ 2325
- Price$ 465,000
- Bedrooms2
- Full Bathrooms2
- Half Bathrooms0
- Sqr Footage1283
- Lot Size0.63 Acres
Data Source:
REColorado (MTOMLS)
Property Description
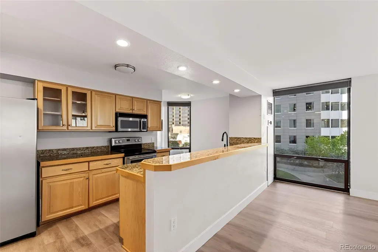
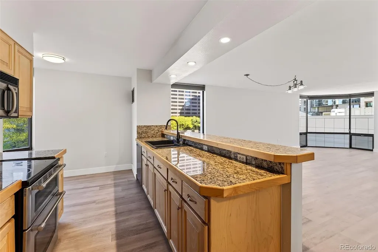
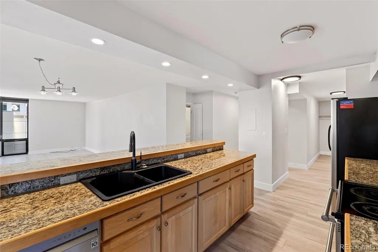
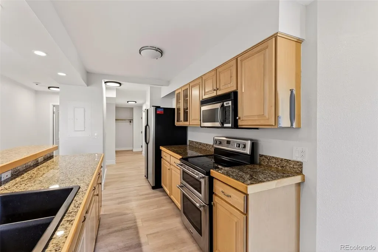
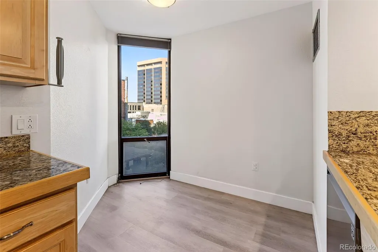
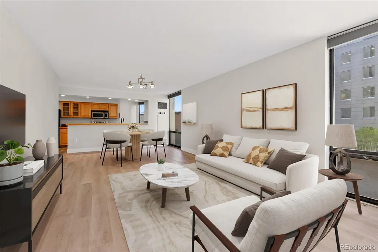
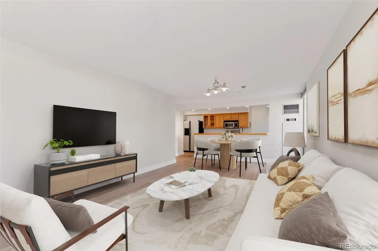
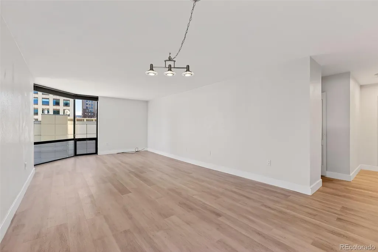
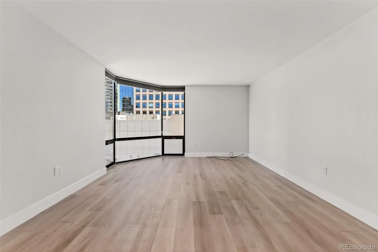
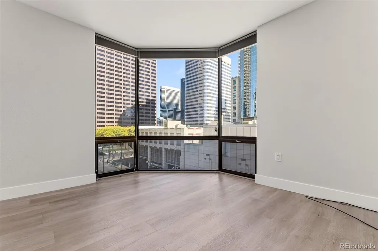
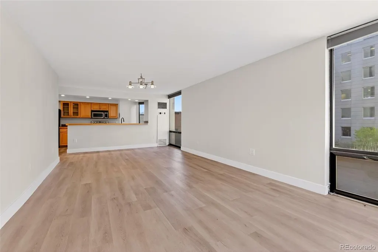
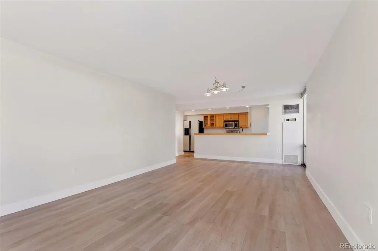
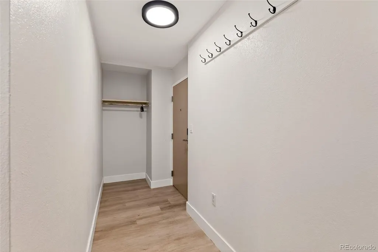
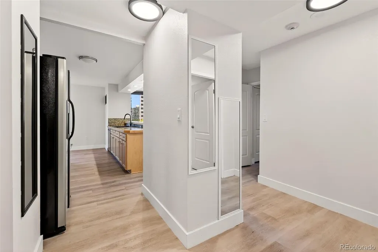
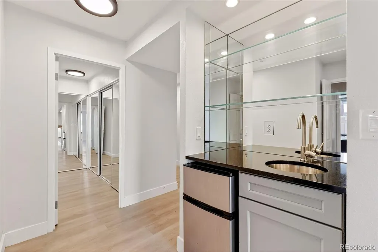
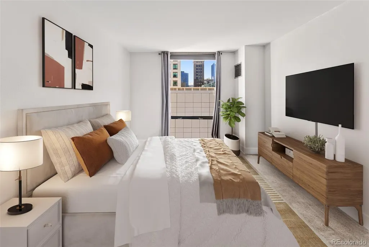
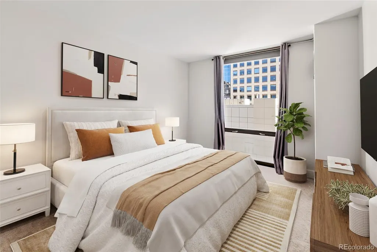
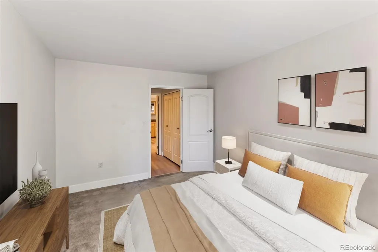
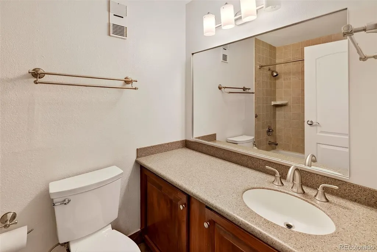
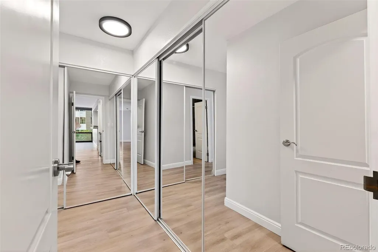
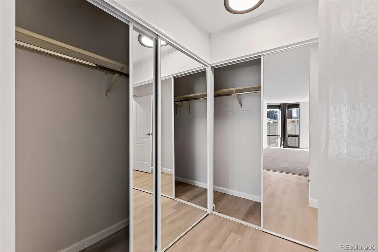
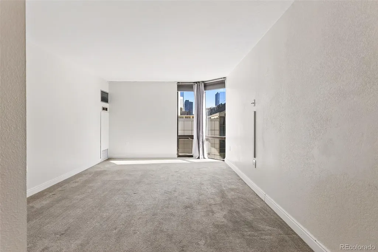
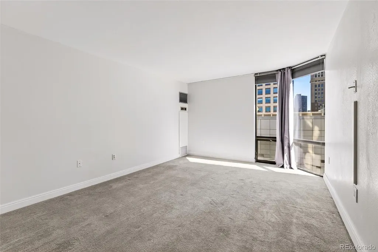
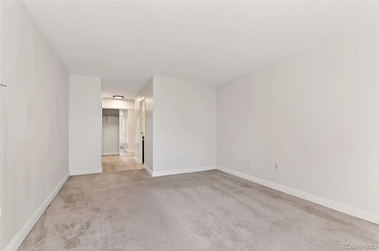
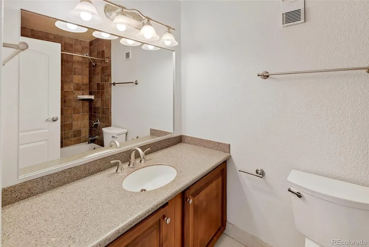
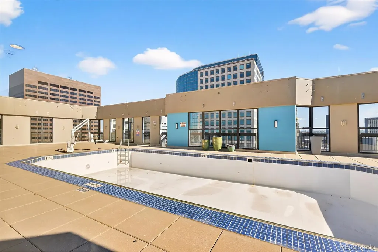
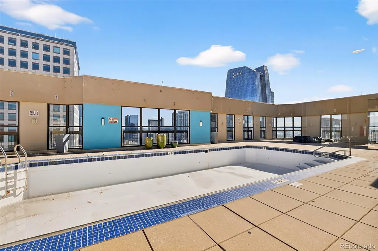
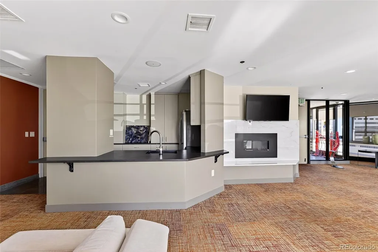
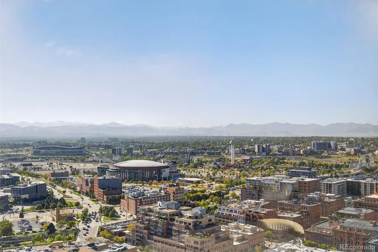
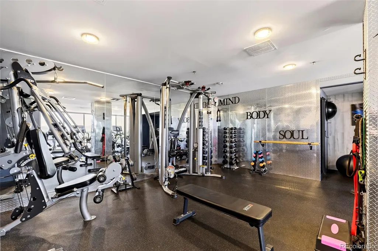
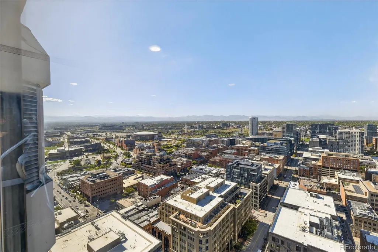
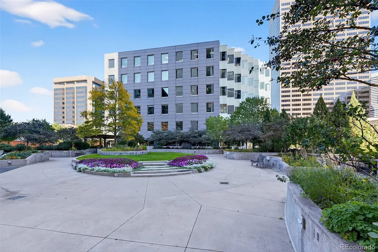
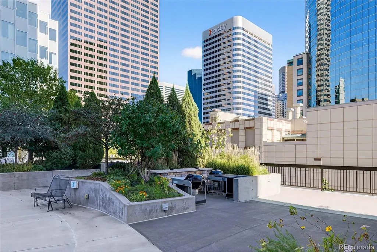
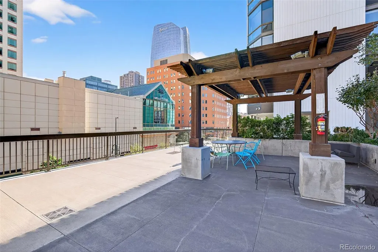
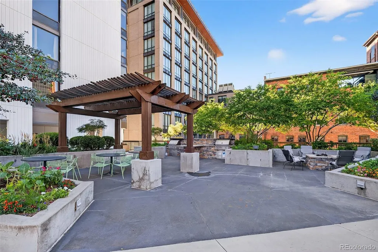
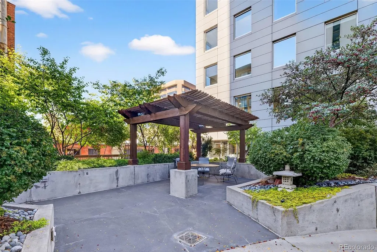
Experience true downtown living at its best in this stylish condo perfectly situated at 16th and Larimer—just steps from Denver’s iconic Larimer Square, home to some of the city’s best restaurants, wine bars, and lively outdoor patios. This beautiful 2-bedroom, 2-bath residence offers 1,283 square feet of modern comfort and open, light-filled living space. Enjoy sleek flooring, stainless steel appliances, and sweeping city views throughout. The building delivers exceptional amenities including a heated rooftop pool with year-round 360-degree city and mountain views, a large fitness center and recreation room, and an expansive courtyard with both gas and charcoal grills—perfect for entertaining or joining neighbors in the shared herb and vegetable gardens. The wraparound verandah provides inviting seating areas to unwind and soak in the downtown energy. With 24/7 concierge service, a full-time doorman, and an attentive on-site maintenance team, convenience and comfort are built right in. Discover the best of Denver’s urban lifestyle—vibrant, walkable, and filled with top-tier amenities right outside your door.
| Elementary School | Middle School | High School |
|---|---|---|
| Greenlee Elementary School | Strive Federal Middle School | KIPP Denver Collegiate High School |
| Price History | |
|---|---|
| 10/9/2025 | Listed $525,000 |
| 1/26/2026 | 1$520,000 |
| 2/11/2026 | 1$515,000 |
| 3/24/2026 | 3$500,000 |
| 5/26/2026 | 7$465,000 |
General Features
| Sewer | Public Sewer |
|---|---|
| Heating | Forced Air |
| Cooling | Central Air |
| Utilities | Electricity Available,Electricity Connected,Natural Gas Connected |
| Possession | Closing/DOD |
| Roof | Unknown |
| Appliances | Dishwasher,Microwave,Range,Refrigerator |
| HOA Fee | 897 |
| Garage Spaces | 1 |
| Association Fee Includes | Cable TV,Heat,Insurance,Maintenance Grounds,Maintenance Structure,On-Site Check In,Recycling,Security,Sewer,Snow Removal,Trash,Water |
| Architectural Style | Contemporary |
| Pool Features | Outdoor Pool |
| Security Features | Security Entrance,Security Guard,Smoke Detector(s) |
| Construction Materials | Concrete,Other,Steel Siding |
| Exclusions | n/a |
| Pets Allowed | Cats OK,Dogs OK,Number Limit |
| Year Built | 1980 |
| Electric | 110V |
| View | City |
| Levels | One |
| Unit Number | 505 |
| Property Subtype | Condominium |
| Tax Year | 2024 |
| Ownership | Individual |
| Building Name | BARCLAY TOWERS |
| Assoc Fee Paid Per | Monthly |
| County | Denver |
| Property Type | Residential |
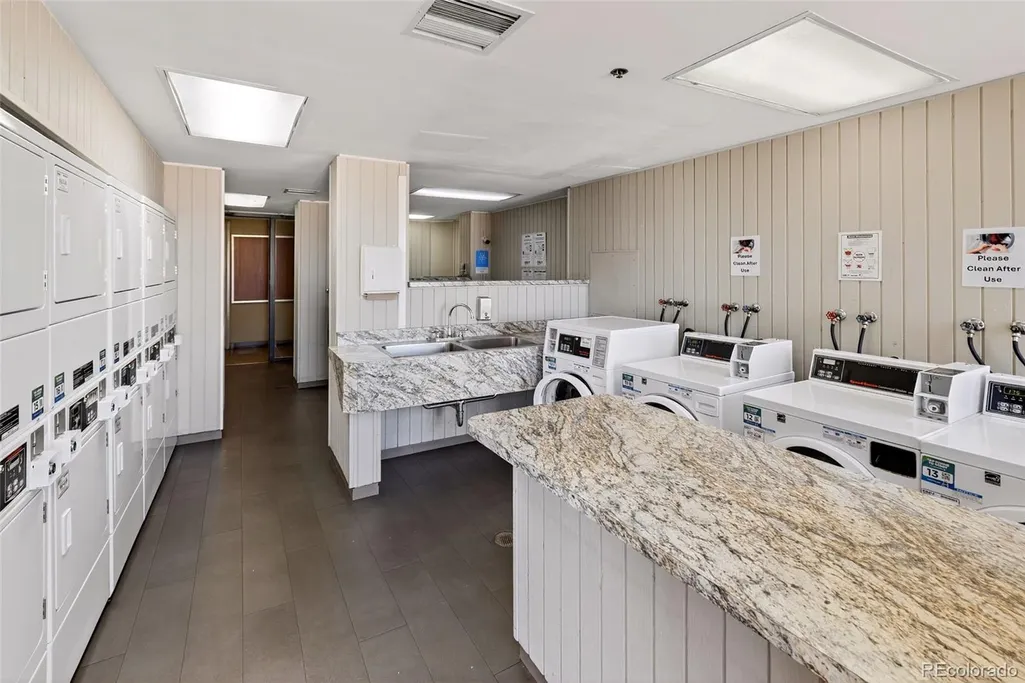
| Association Amenities | Business Center,Clubhouse,Coin Laundry,Concierge,Elevator(s),Fitness Center,Front Desk,Garden Area,Laundry,Park,Security |
| HOA | Yes |
| Attached Garage | No |
| Subdivision Name | BARCLAY TOWERS |
| Facing Direction | South |
| Full Baths | 2 |
| Status | Active |
| Directions | It's basically 16th street mall and Larimer St in Downtown Denver. I have usually just parked at a meter right our front. |
| High School | KIPP Denver Collegiate High School |
| City | Denver |
| Association Name | Barclay Towers Assoc |
| Entry Location | Exterior Access |
| Senior Community Y/N | No |
| High School District | Denver 1 |
| Lot Size Units | Square Feet |
| Lot Size Square Feet | 27241 |
| Listing Terms | Cash,Conventional,VA Loan |
| Elementary School | Greenlee |
| Tax Annual Amount | 2325 |
| Home Warranty Y/N | No |
| Middle/Junior High School | Strive Federal |
| Structure Type | High Rise (8+) |
| Standard Status | Active |
| Occupancy Type | Owner |
| Middle/Junior School District | Denver 1 |
| Elementary School District | Denver 1 |
Interior Features
| Interior Amenities | Breakfast Bar,Eat-in Kitchen,Elevator,Kitchen Island,Open Floorplan,Primary Suite,Wet Bar |
|---|---|
| Flooring | Carpet,Vinyl |
| Furnished Y/N | Unfurnished |
| Common Walls | End Unit,2+ Common Walls |
| Basement (Y/N) | No |
| Window Features | Window Coverings |
| Above Grade Finished Area | 1283 |
| Laundry Features | Common Area |
| Total Bedrooms | 2 |
| Entry Level | 5 |
| Main Level Bedrooms | 2 |
| Main Level Bathrooms | 2 |
| Total Baths | 2 |
Exterior Features
| Exterior Amenities | Barbecue,Elevator,Garden,Lighting |
|---|---|
| Fencing | None |
| Parking Features | Concrete,Storage |
| Lot Features | Landscaped,Near Public Transit |
| Water Source | Public |
| Total Parking | 1 |
| Lot Size Area | 27241 |
| Building Area Total | 1283 |
| Lot Size Acres | 0.63 |
| Road Surface Type | Paved |
| Road Frontage Type | Public |
| Road Responsibility | Public Maintained Road |
Amenities
- Foreclosure
- Views
- Short Sale
- New Construction
- Adult 55+
- Lease To Own
- No HOA Fees
- Furnished
- Pets
- Primary On Main
- Air Conditioning
- Seller Finance
- Green
- Fixer Upper
- Horse
- Golf
- Fireplace
- Deck
- Garage
- Basement
- Pool
Property vs Condos Average in 80202
Price
Taxes
Year Built
Visits


