
Address
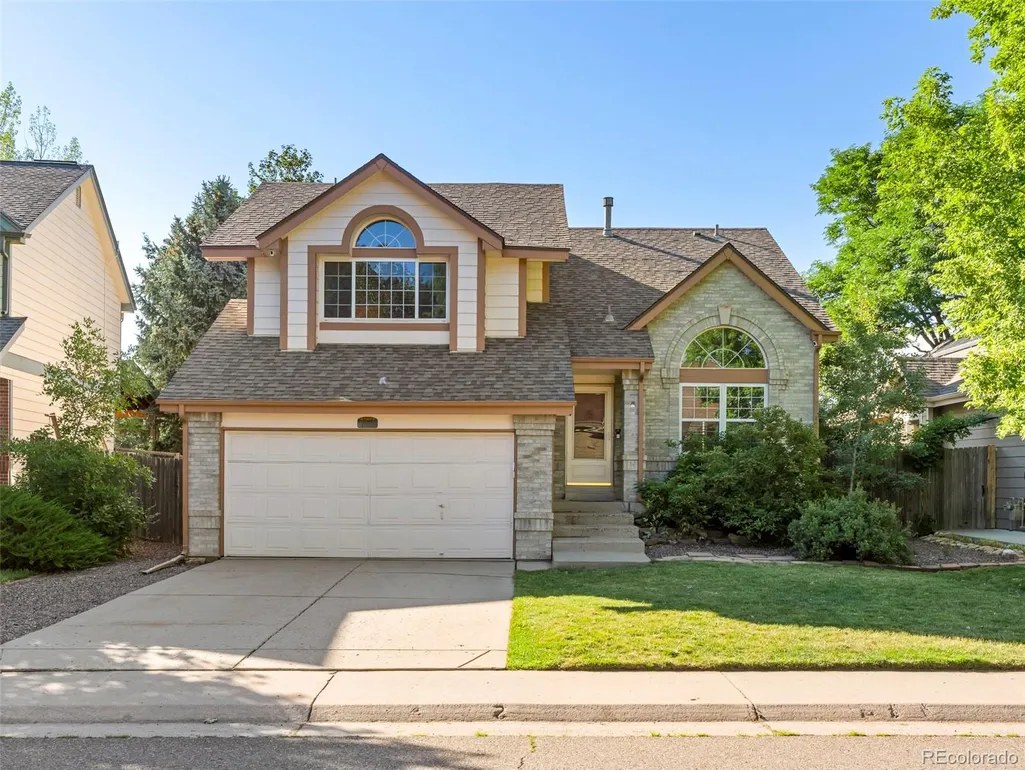
7216 S Pierson Street, Littleton, CO
Price
$ 649,900
Property Attributes
- MLS#9015772
- TypeSingle Family
- Listing Status Pending
- CountyJEFFERSON
- CityLittleton
- NeighborhoodWoodbourne
- Zip80127
- StyleHouse
- Year Built1988
- Taxes$ 4199
- Price$ 649,900
- Bedrooms4
- Full Bathrooms3
- Half Bathrooms1
- Sqr Footage2205
- Lot Size0.16 Acres
Data Source:
REColorado (MTOMLS)
Property Description
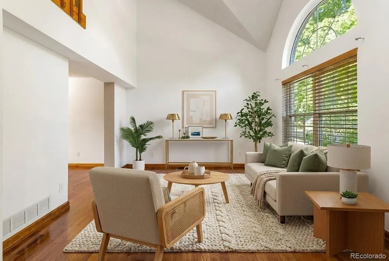
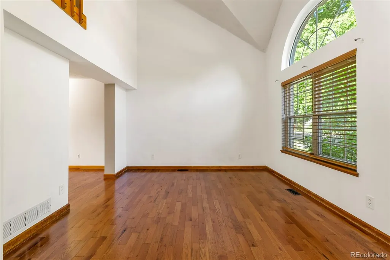
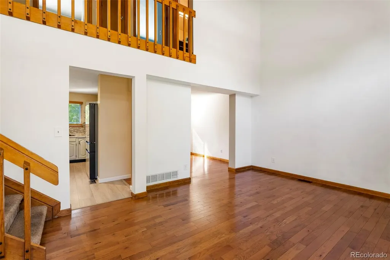
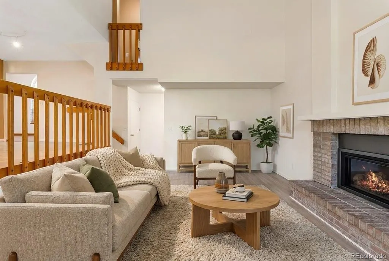
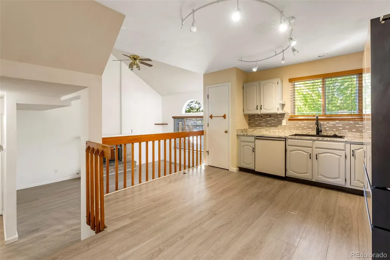
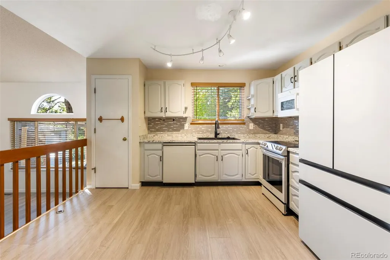
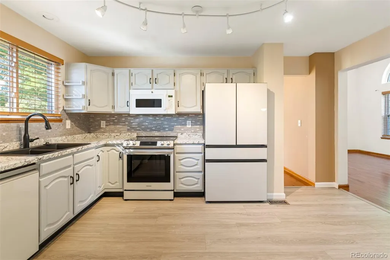
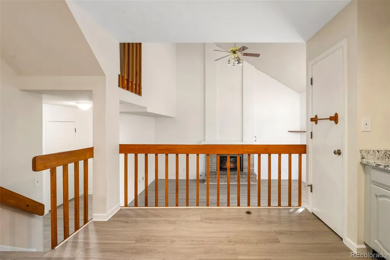
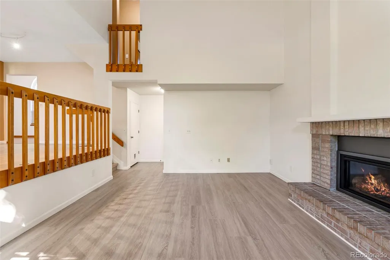
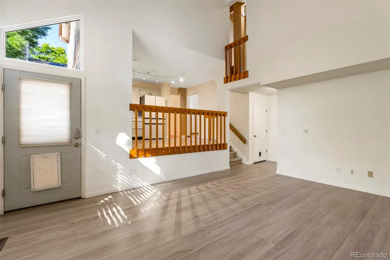
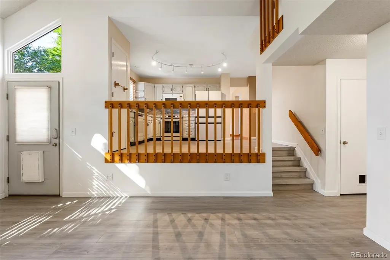
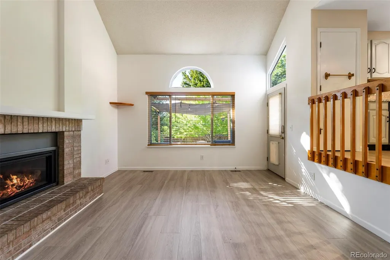
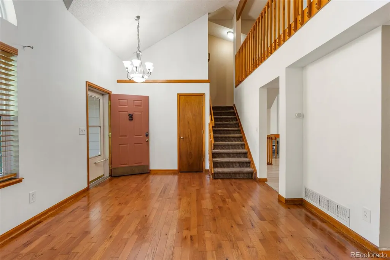
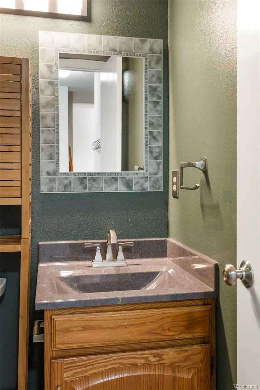
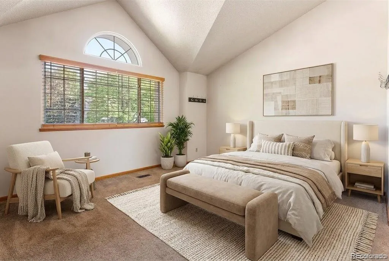
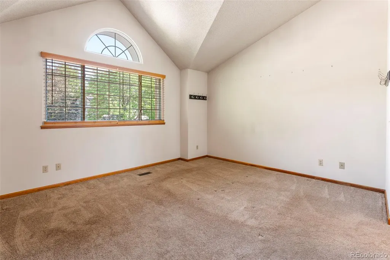
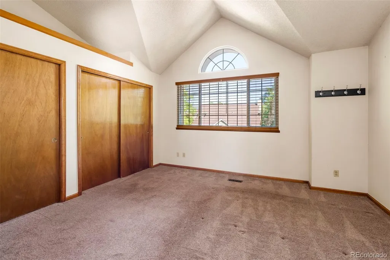
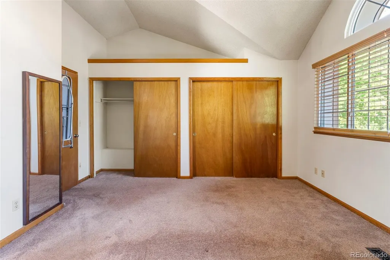
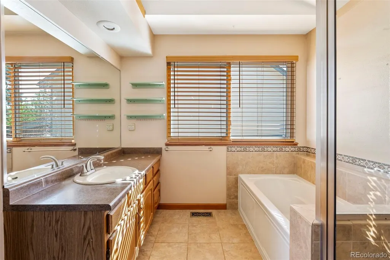
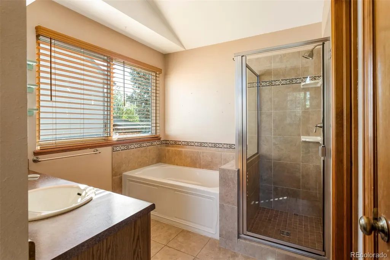
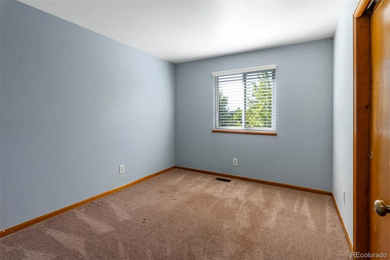
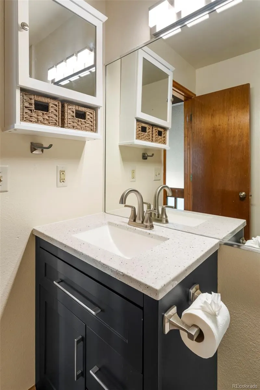
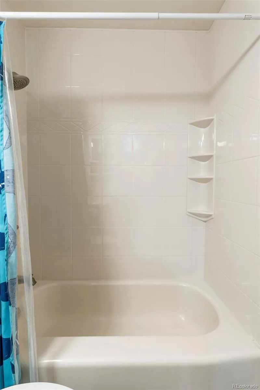
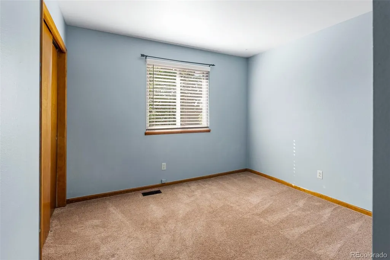
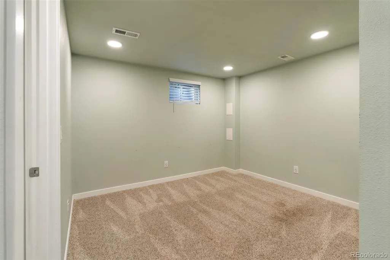
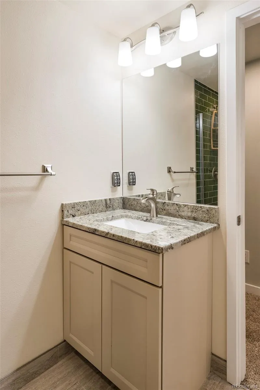
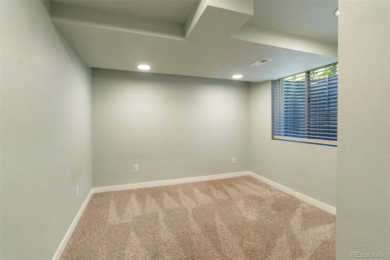
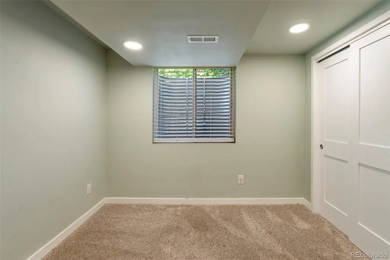
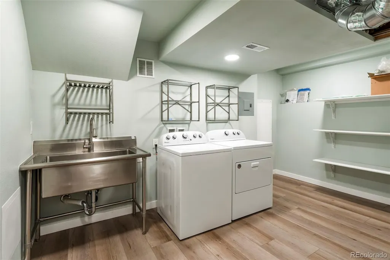
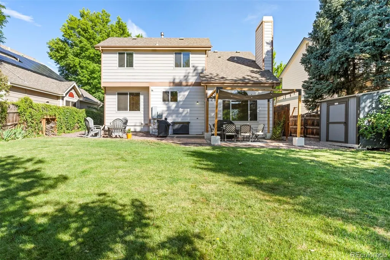
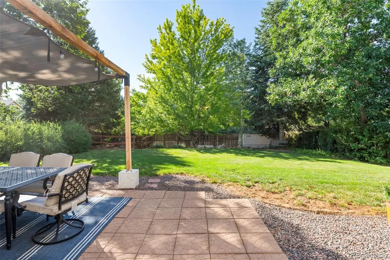
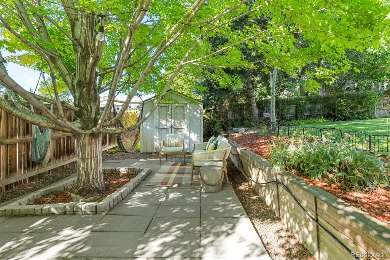
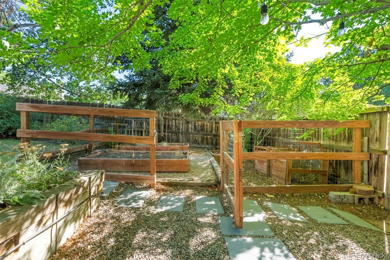
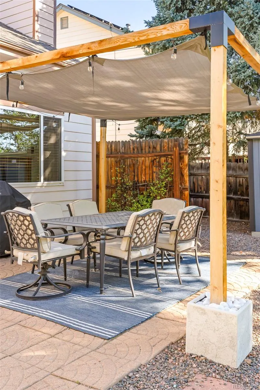
Nestled in the highly sought after Woodbourne neighborhood, this home pairs an inviting outdoor space with the kind of pride of ownership and care that's hard to fake. Every system, surface, and detail has been meticulously maintained. Plus, the community pool is at the end of the street! With 4 bedrooms and 4 bathrooms, this home is thoughtfully designed with plenty of room for everyday living and entertaining. The main level offers multiple living areas plus a dedicated dining room for added flexibility. The open concept kitchen flows seamlessly into the vaulted family room, where a cozy fireplace begs everyone to gather round. Upstairs, three generously sized bedrooms are arranged in a smart, private layout, anchored by a spacious primary suite. Downstairs, the finished basement adds versatility with a conforming fourth bedroom, a ¾ bathroom, laundry space, and flex room ready to become a home office, gym, or rec area. And then there's the backyard, the real showstopper. Beautifully landscaped with mature trees, a dedicated garden area, and multiple patios, it's built for lazy weekend mornings and lively evenings alike. Woodbourne is a neighborhood built for using your weekends. Grab your racket for a match on the tennis or pickleball courts, cool off at the community pool, or let the kids loose at the playground while you catch up with neighbors at year-round events. The clubhouse is there when you need a spot to gather. You're also perfectly positioned for daily life: Ute Meadows Elementary and Chatfield Senior High are close by, Foothills Rec Center and Meadows Golf Club keep you active, and a quick drive gets you to Chatfield State Park for hiking, boating, and paddling. Quick access to C 470 puts the rest of the metro area within easy reach. A rare opportunity to own a beautifully maintained home in one of Littleton's most desirable areas!
| Elementary School | Middle School | High School |
|---|---|---|
| Ute Meadows Elementary School | Deer Creek Middle School | Chatfield High School |
| Price History | |
|---|---|
| 7/31/2026 | Listed $670,000 |
| 8/18/2026 | 3$649,900 |
General Features
| Sewer | Public Sewer |
|---|---|
| Heating | Forced Air |
| Cooling | Central Air |
| Utilities | Cable Available,Electricity Connected,Internet Access (Wired),Natural Gas Connected,Phone Available |
| Possession | Closing/DOD |
| Roof | Composition |
| Appliances | Dishwasher,Disposal,Dryer,Microwave,Range,Refrigerator,Washer |
| Zoning | P-D |
| HOA Fee | 85 |
| Garage Spaces | 2 |
| Patio/Porch Features | Patio |
| Construction Materials | Brick,Wood Siding |
| Exclusions | Seller's personal property |
| Year Built | 1988 |
| Levels | Bi-Level |
| Property Subtype | Single Family Residence |
| Tax Year | 2025 |
| Ownership | Individual |
| Assoc Fee Paid Per | Monthly |
| County | Jefferson |
| Property Type | Residential |
| Association Amenities | Clubhouse,Park,Playground,Pool,Tennis Court(s) |
| HOA | Yes |
| Attached Garage | Yes |
| Contingency | None Known |
| Subdivision Name | Woodbourne |
| Facing Direction | West |
| Full Baths | 2 |
| Status | Pending |
| High School | Chatfield |
| City | Littleton |
| Association Name | Woodburne |
| Senior Community Y/N | No |
| High School District | Jefferson County R-1 |
| Lot Size Units | Square Feet |
| Lot Size Square Feet | 7100 |
| Listing Terms | Cash,Conventional,FHA,VA Loan |
| Elementary School | Ute Meadows |
| Tax Annual Amount | 4199 |
| Middle/Junior High School | Deer Creek |
| Structure Type | House |
| Standard Status | Active Under Contract |
| Middle/Junior School District | Jefferson County R-1 |
| Elementary School District | Jefferson County R-1 |
Interior Features
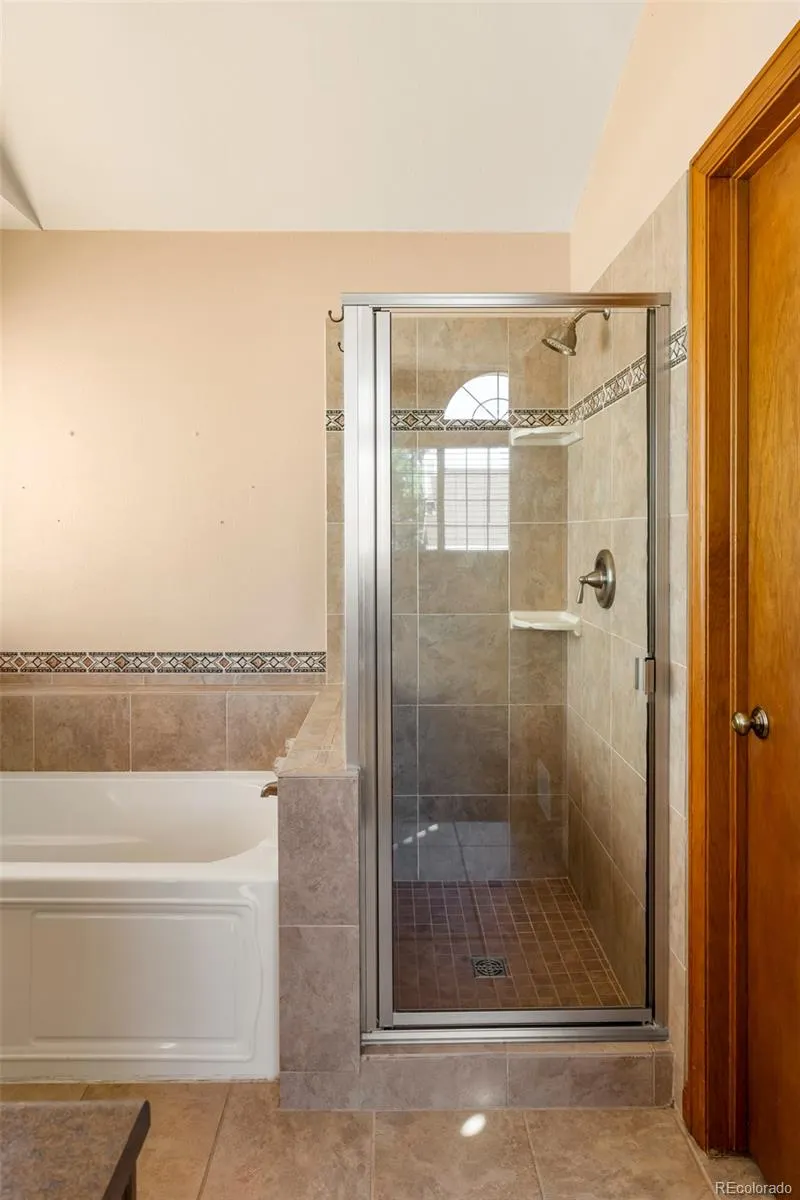
| Interior Amenities | Ceiling Fan(s),Five Piece Bath,High Ceilings,Laminate Counters,Pantry |
|---|---|
| Basement | Finished |
| Flooring | Carpet,Vinyl,Wood |
| Total Fireplaces | 1 |
| Fireplace Features | Family Room,Gas |
| Basement (Y/N) | Yes |
| Window Features | Window Coverings |
| Above Grade Finished Area | 1637 |
| Half Baths | 1 |
| 3/4 Baths | 1 |
| Laundry Features | Sink,In Unit |
| Total Bedrooms | 4 |
| Below Grade Finished Area | 291 |
| Total Baths | 4 |
Exterior Features
| Exterior Amenities | Fire Pit,Garden,Lighting,Private Yard,Rain Gutters |
|---|---|
| Fencing | Full |
| Lot Features | Landscaped |
| Water Source | Public |
| Total Parking | 2 |
| Lot Size Area | 7100 |
| Building Area Total | 2205 |
| Lot Size Acres | 0.16 |
| Road Surface Type | Paved |
| Road Frontage Type | Public |
| Road Responsibility | Public Maintained Road |
Amenities
- Foreclosure
- Views
- Short Sale
- New Construction
- Adult 55+
- Lease To Own
- No HOA Fees
- Furnished
- Primary On Main
- Air Conditioning
- Seller Finance
- Green
- Fixer Upper
- Horse
- Golf
- Fireplace
- Deck
- Garage
- Basement
- Pool
Property vs Single Family Average in 80127
Price
Taxes
Year Built
Visits


