


Address
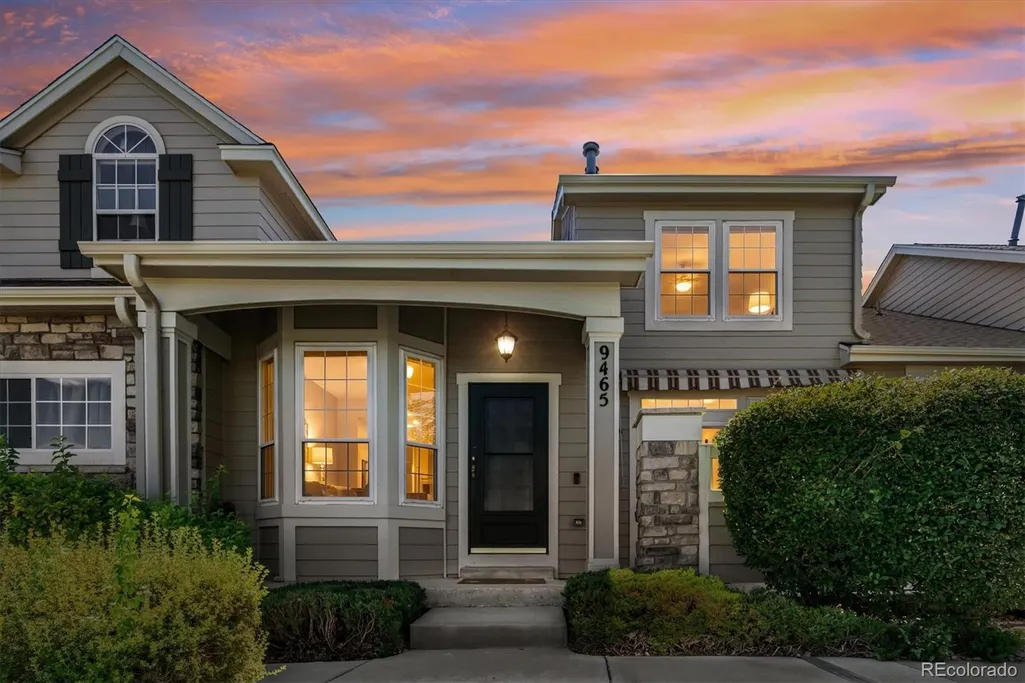
9465 Crossland Way, Littleton, CO
Price
$ 590,000
Property Attributes
- MLS#9008473
- TypeTownhouse
- Listing Status Active
- CountyDOUGLAS
- CityLittleton
- NeighborhoodSettlers Village
- Zip80130
- StyleTownhouse
- Year Built1996
- Taxes$ 3676
- Price$ 590,000
- Bedrooms2
- Full Bathrooms2
- Half Bathrooms2
- Sqr Footage2540
- Lot Size0.04 Acres
Data Source:
REColorado (MTOMLS)
Property Description
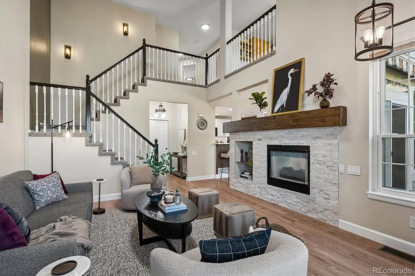
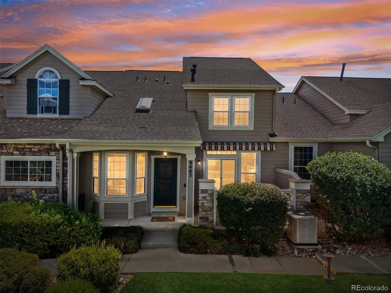
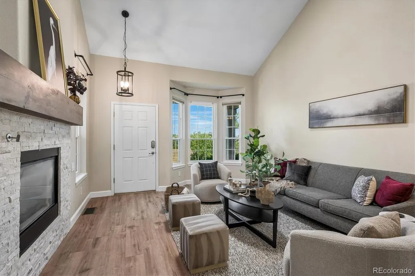
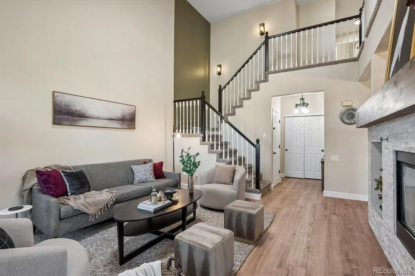
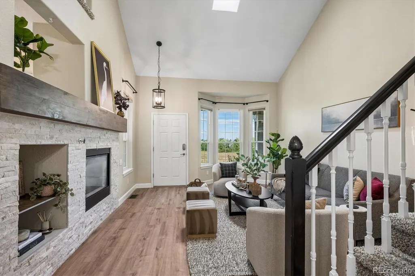
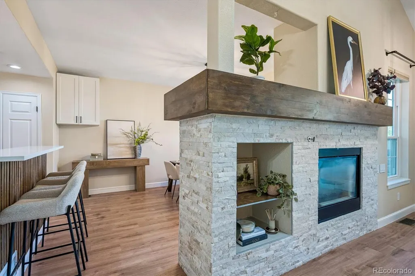
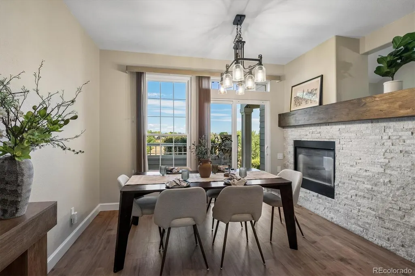
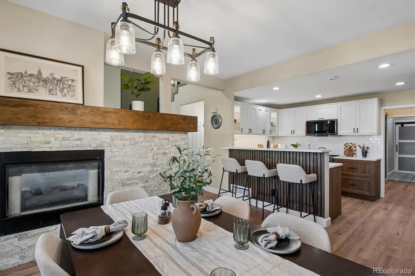
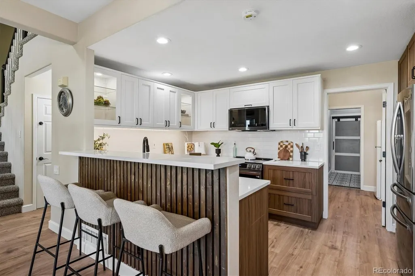
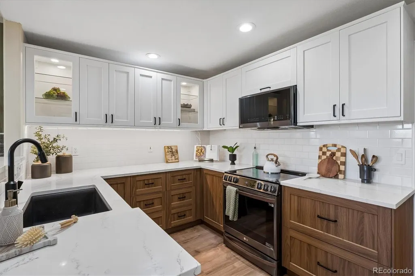
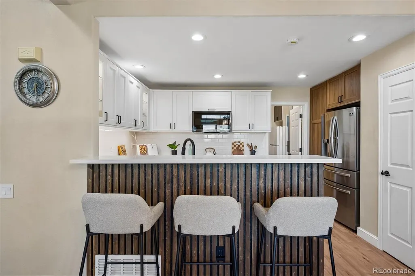
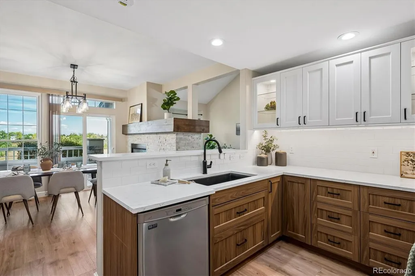
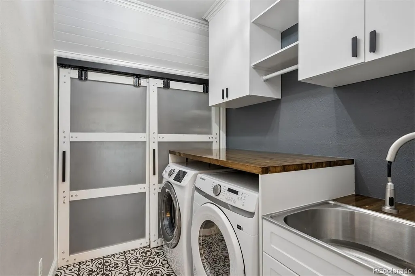
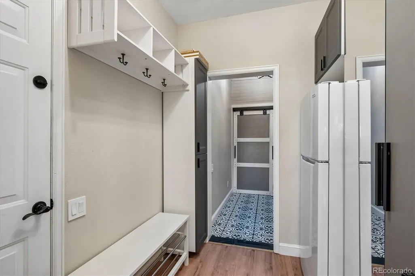
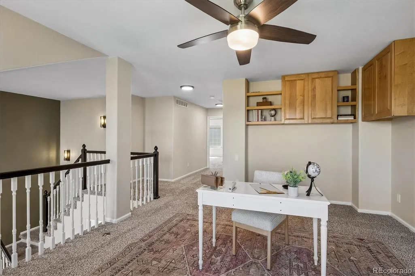
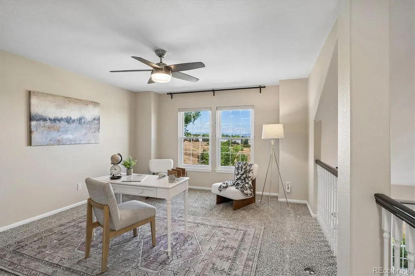
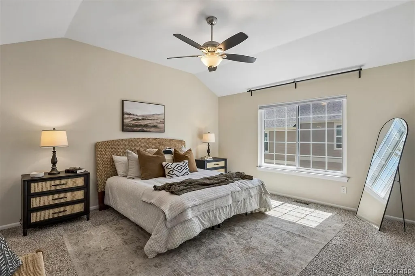
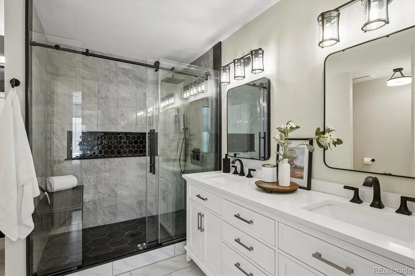
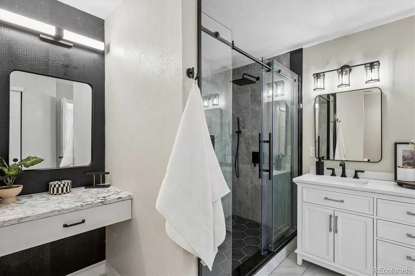
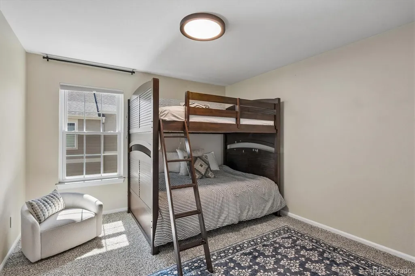
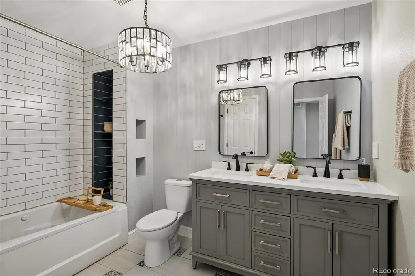
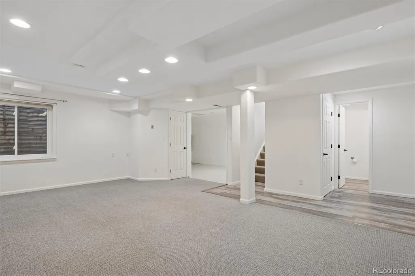
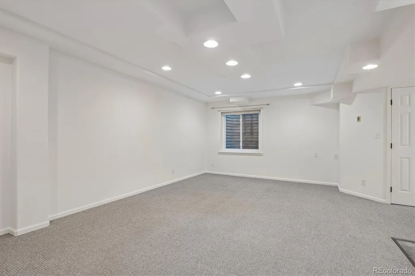
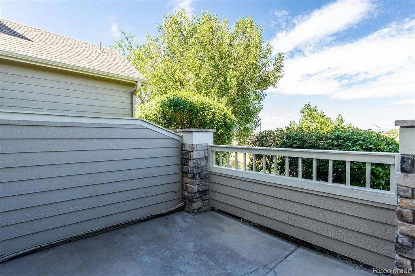
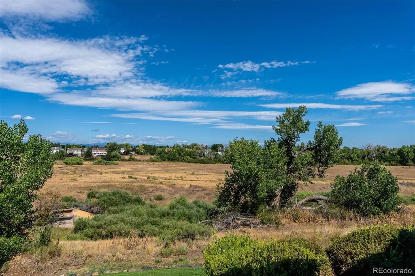
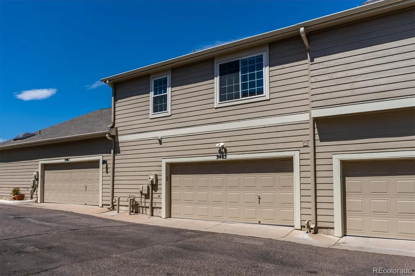
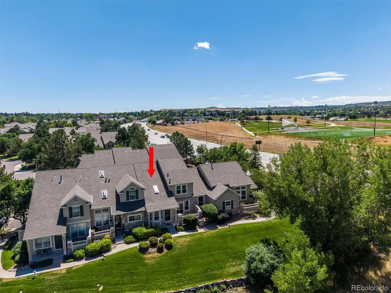
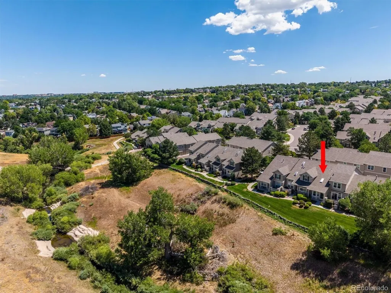
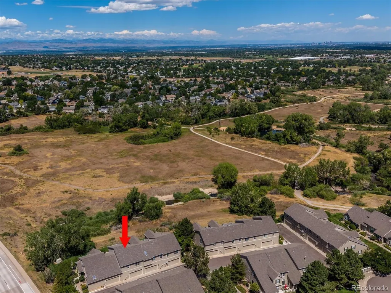
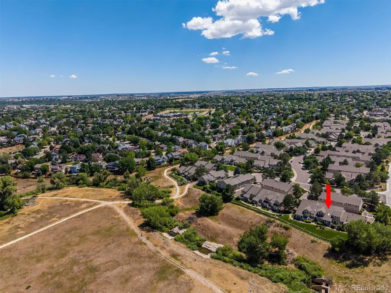
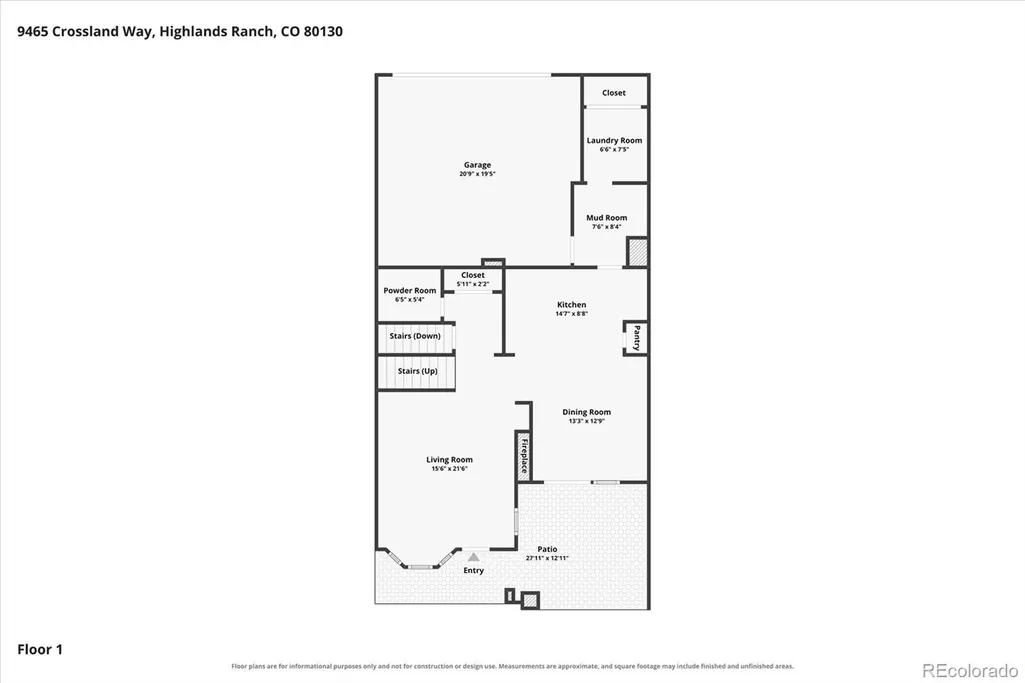
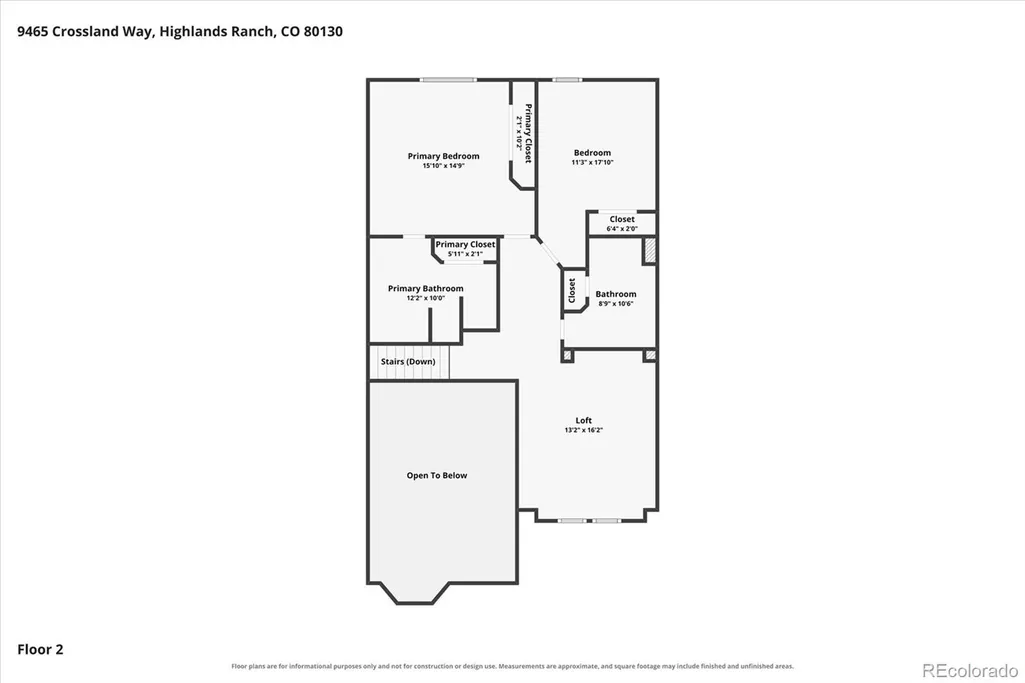
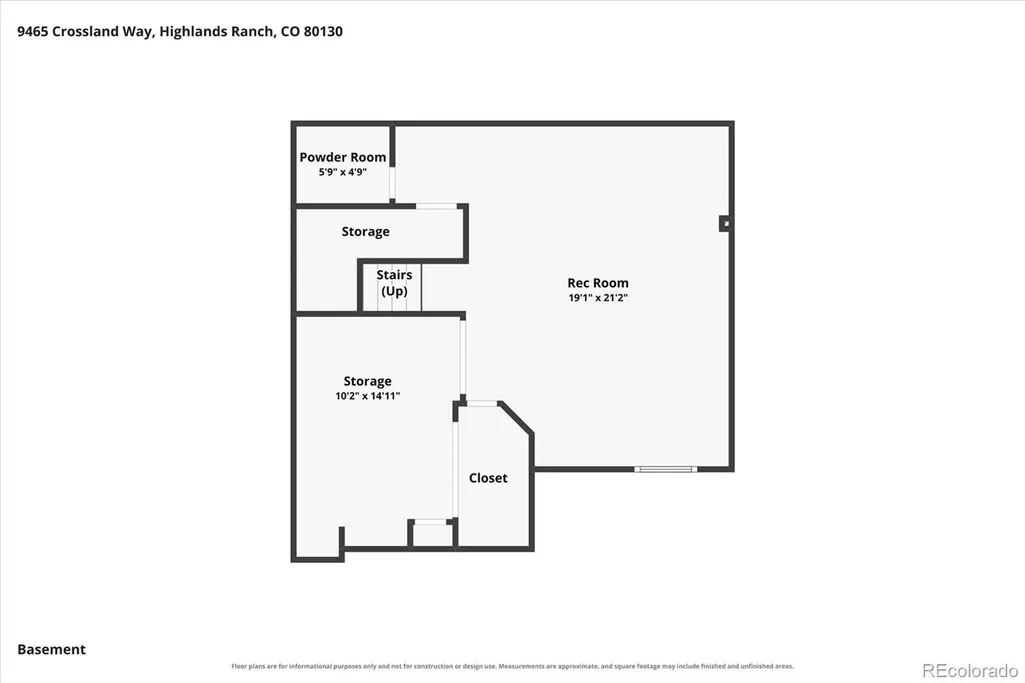
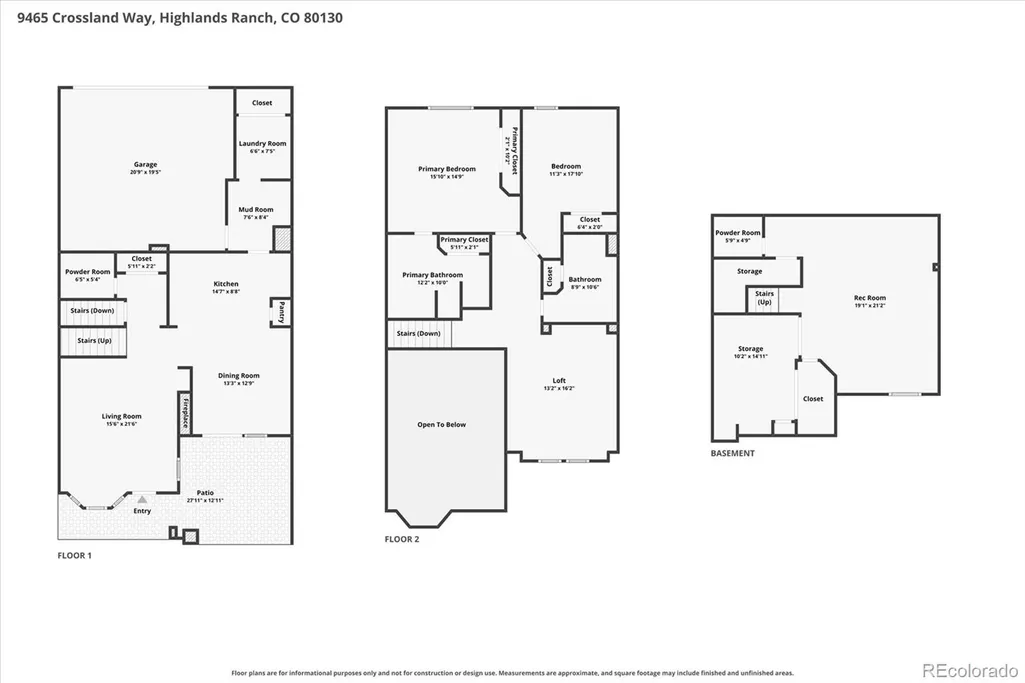
Fully updated and mountain views!!! Situated across from lush open space with mountain views, this renovated townhome in Settlers Village offers a modern aesthetic in an ideal location. Beautiful new LVP flooring, grand 2-story ceilings, a dual-sided gas fireplace, and abundant natural light greet you upon entry and tie together the main living areas. The fully renovated kitchen is anchored by brand new soft-close cabinetry with undermount lighting, quartz countertops, a stainless steel appliance suite, and a breakfast bar with barstool seating. The spacious laundry and mud room just off the kitchen provides easy access to the attached 2-car garage and includes a sizeable pantry and room for storage. Upstairs, the primary suite is a true retreat, complete with vaulted ceilings, a large closet, and a remodeled 4-piece spa-like bath with a spacious walk-in shower. A generously sized secondary bedroom, a bonus loft, and a beautifully updated full bath round out the upper level. Descend to the finished basement for family movie nights or watching the big game in the finished basement. This expansive bonus room could option as a 3rd bedroom, a home office, or playroom. Enough space to have an entire multi-generation suite if desired. Enjoy sipping your morning coffee or get-togethers on the semi-private patio with stunning sunset and mountain views. Settlers Village is located within minutes of multiple Highlands Ranch Rec Centers, including indoor and outdoor pools, tennis courts, fitness centers, parks, playgrounds, and miles of trails. With shopping, dining, Douglas County schools, and major roadways close by, 9465 Crossland Way is one you won't want to miss.
| Elementary School | Middle School | High School |
|---|---|---|
| Fox Creek Elementary School | Cresthill Middle School | Highlands Ranch High School |
| Price History | |
|---|---|
| 8/1/2026 | Listed $600,000 |
| 9/8/2026 | 2$590,000 |
General Features
| Sewer | Public Sewer |
|---|---|
| Heating | Forced Air |
| Cooling | Central Air |
| Utilities | Cable Available,Electricity Available,Electricity Connected,Natural Gas Available,Natural Gas Connected |
| Possession | Closing/DOD |
| Roof | Composition |
| Appliances | Cooktop,Dishwasher,Disposal,Dryer,Gas Water Heater,Humidifier,Microwave,Oven,Refrigerator,Sump Pump,Washer,Water Softener |
| Zoning | PDU |
| HOA Fee | 179 |
| Garage Spaces | 2 |
| Association Fee Includes | Reserves,Insurance,Irrigation,Maintenance Grounds,Maintenance Structure,Recycling,Sewer,Snow Removal,Trash,Water |
| Patio/Porch Features | Front Porch,Patio |
| Pool Features | Outdoor Pool |
| Construction Materials | Cement Siding,Frame |
| Exclusions | Personal property and staging items |
| Pets Allowed | Cats OK,Dogs OK |
| Year Built | 1996 |
| View | Mountain(s),Plains |
| Levels | Two |
| Property Subtype | Townhouse |
| Tax Year | 2025 |
| Ownership | Individual |
| Assoc Fee Paid Per | Quarterly |
| County | Douglas |
| Property Type | Residential |
| Association Amenities | Clubhouse,Fitness Center,Playground,Pool,Sauna,Spa/Hot Tub,Tennis Court(s),Trail(s) |
| HOA | Yes |
| Attached Garage | Yes |
| Subdivision Name | Settlers Village |
| Facing Direction | East |
| Full Baths | 1 |
| Status | Active |
| Directions | Google Maps |
| High School | Highlands Ranch |
| City | Littleton |
| Association Name | HRCA |
| Entry Location | Exterior Access |
| Senior Community Y/N | No |
| High School District | Douglas RE-1 |
| Lot Size Units | Square Feet |
| Lot Size Square Feet | 1568 |
| Listing Terms | Cash,Conventional,FHA,VA Loan |
| Spa Features | Bath |
| Elementary School | Fox Creek |
| Tax Annual Amount | 3676 |
| Middle/Junior High School | Cresthill |
| Property Condition | Updated/Remodeled |
| Virtual Tour | https://listings.mediamaxphotography.com/9465-Crossland-Way |
| Structure Type | Townhouse |
| AssociationName2 | Settlers village |
| Standard Status | Active |
| Middle/Junior School District | Douglas RE-1 |
| Elementary School District | Douglas RE-1 |
Interior Features
| Interior Amenities | Breakfast Bar,Ceiling Fan(s),Eat-in Kitchen,High Ceilings,Open Floorplan,Pantry,Primary Suite,Quartz Counters,Smoke Free,Vaulted Ceiling(s) |
|---|---|
| Basement | Finished,Partial |
| Flooring | Carpet,Laminate,Tile |
| Total Fireplaces | 1 |
| Fireplace Features | Family Room |
| Common Walls | 2+ Common Walls |
| Basement (Y/N) | Yes |
| Window Features | Double Pane Windows,Skylight(s) |
| Above Grade Finished Area | 1823 |
| Half Baths | 2 |
| 3/4 Baths | 1 |
| Laundry Features | Sink,In Unit |
| Total Bedrooms | 2 |
| Below Grade Finished Area | 681 |
| Entry Level | 1 |
| Main Level Bathrooms | 1 |
| Total Baths | 4 |
Exterior Features
| Fencing | None |
|---|---|
| Lot Features | Open Space |
| Water Source | Public |
| Total Parking | 2 |
| Lot Size Area | 1568 |
| Building Area Total | 2540 |
| Lot Size Acres | 0.04 |
| Road Surface Type | Paved |
| Road Frontage Type | Public |
Amenities
- Foreclosure
- Views
- Short Sale
- New Construction
- Adult 55+
- Lease To Own
- No HOA Fees
- Furnished
- Pets
- Primary On Main
- Air Conditioning
- Seller Finance
- Green
- Fixer Upper
- Horse
- Golf
- Fireplace
- Deck
- Garage
- Basement
- Pool
Property vs Townhouse Average in 80130
Price
Taxes
Year Built
Visits
 The content relating to real estate for sale in this Web site comes in part from the Internet Data eXchange (IDX) program of METROLIST, INC., DBA RECOLORADO©. Real estate listings held by brokers other than Luxe Haven Realty LLC are marked with the IDX Logo. This information is being provided for the consumers' personal, non-commercial use and may not be used for any other purpose. All information subject to change and should be independently verified. September 25, 2026 9:56 PM UTCd

