
Address
3010 N Lafayette Street, Denver, CO
Price
$ 745,000
Property Attributes
- MLS#9002512
- TypeSingle Family
- Listing Status Active
- CountyDENVER
- CityDenver
- NeighborhoodWhittier
- Zip80205
- StyleHouse
- Year Built2022
- Taxes$ 6008
- Price$ 745,000
- Bedrooms3
- Full Bathrooms2
- Half Bathrooms1
- Sqr Footage1502
- Lot Size0.1 Acres
Data Source:
REColorado (MTOMLS)
Property Description
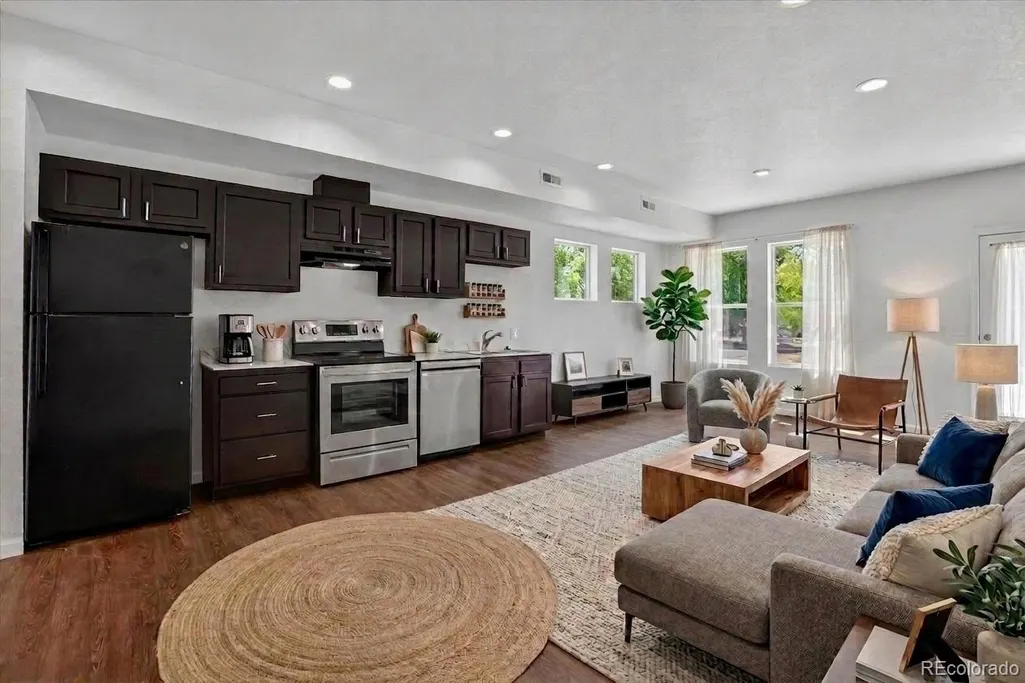
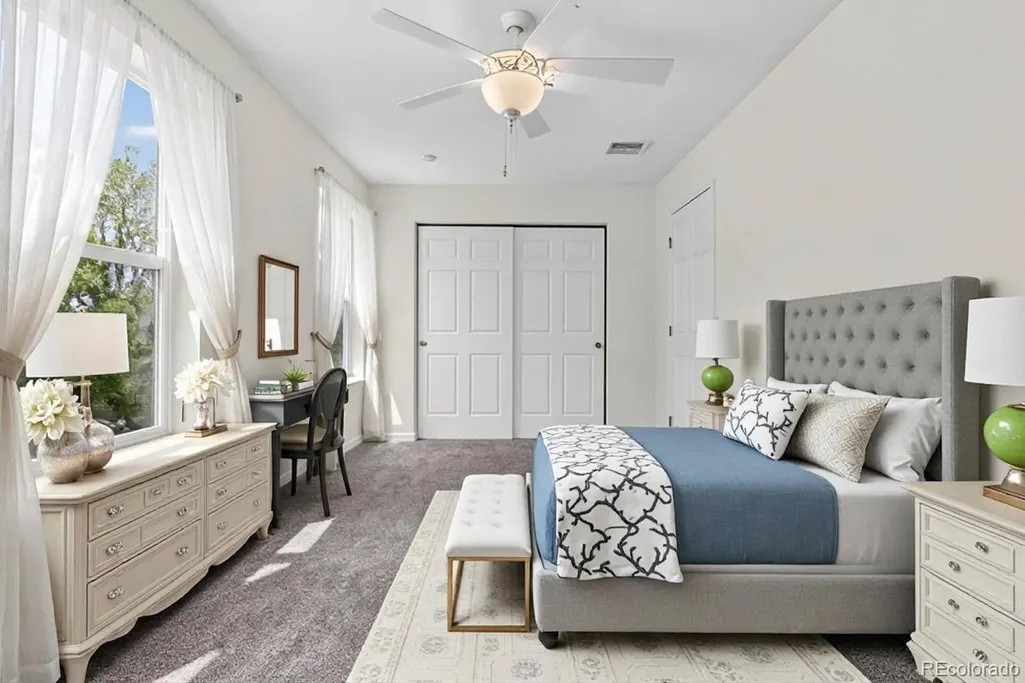
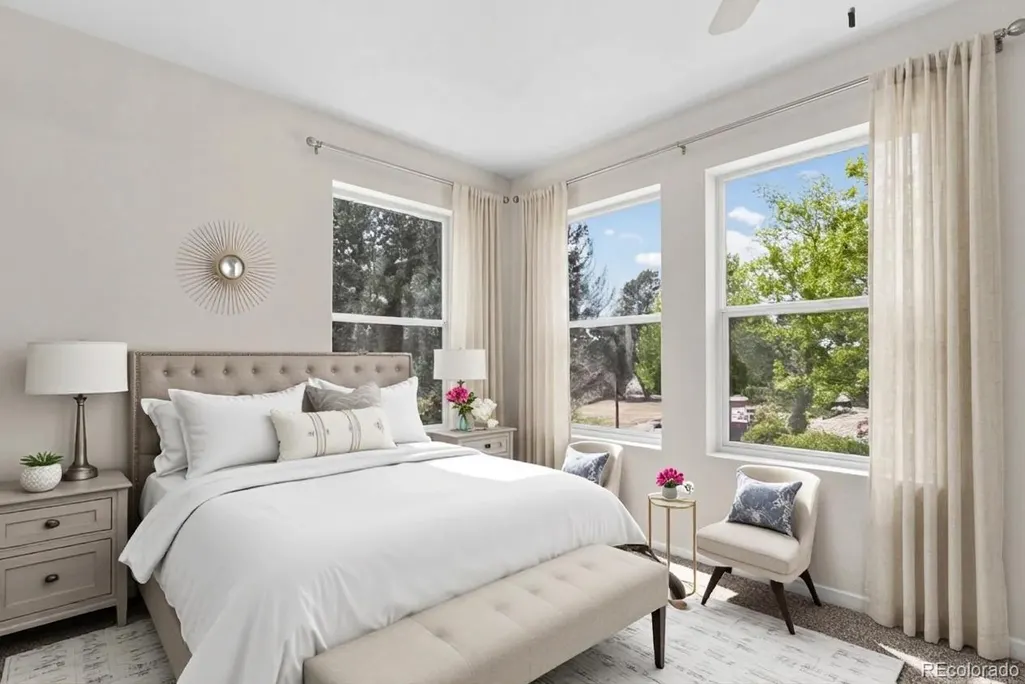
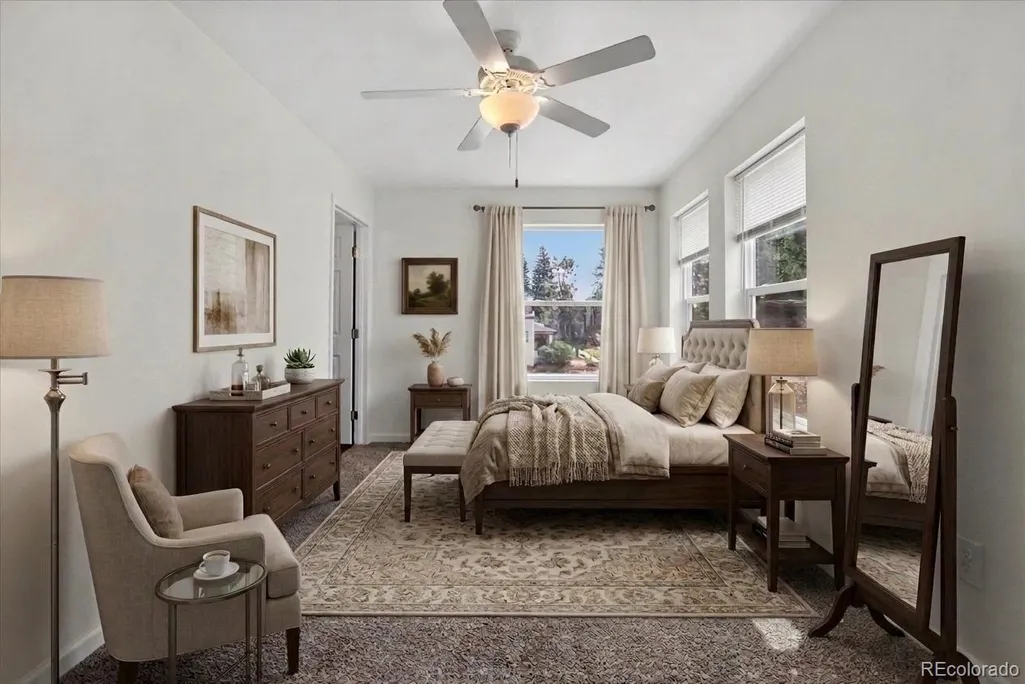
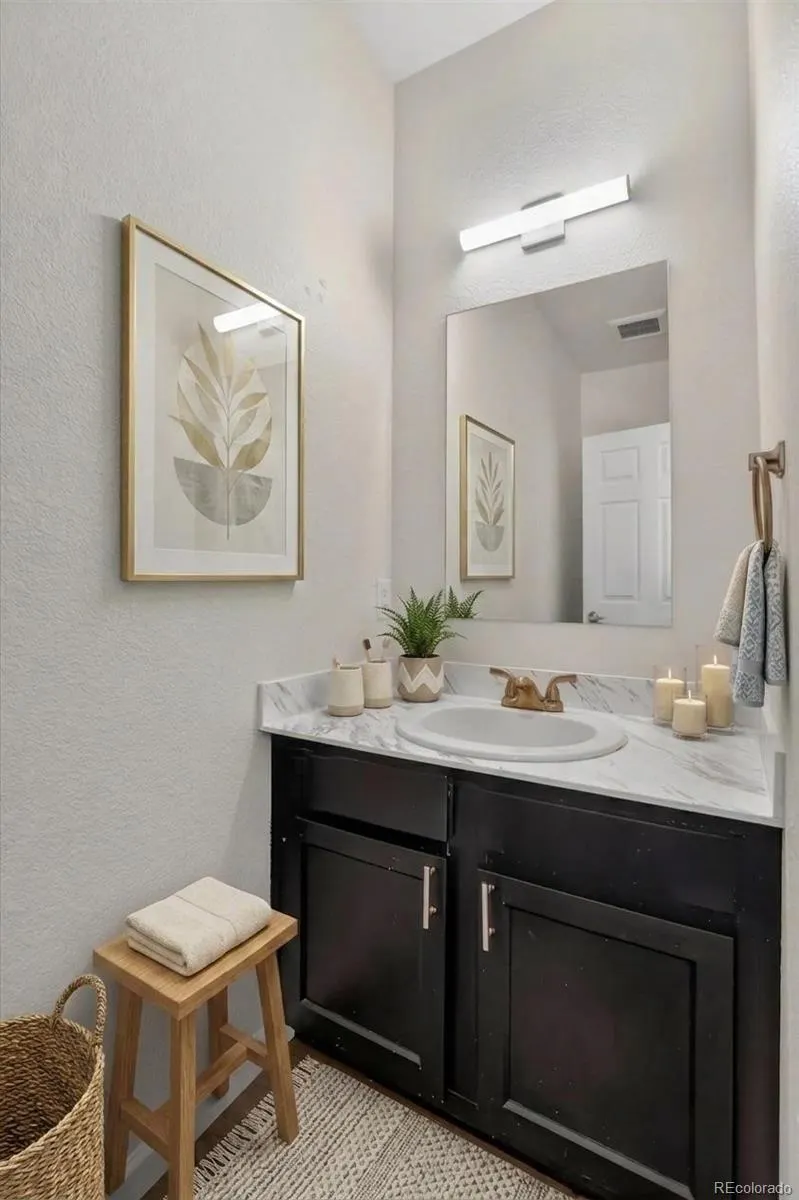
Rare opportunity to purchase a newly constructed home with a fully equipped ADU in Denver's desirable Whittier neighborhood. This property is one of six similar residences that may be acquired individually or as part of a portfolio, offering exceptional flexibility for both owner-occupants and investors. Each home is offered at $745,000 and includes a detached two-car garage with a studio ADU above. The main residence features 3 bedrooms, 2.5 bathrooms, and approximately 1,500 square feet of thoughtfully designed living space with an open-concept floor plan, contemporary finishes, abundant natural light, and modern efficiency throughout. The 463-square-foot studio ADU offers a private entrance, full kitchen, bathroom, and open living/sleeping area, making it ideal for generating rental income, accommodating guests, or supporting multigenerational living (buyer to verify local regulations and rental requirements). Ideally situated in the heart of Whittier, residents enjoy convenient access to downtown Denver, City Park, RiNo, neighborhood parks, restaurants, coffee shops, and public transportation. Purchase this home individually or combine it with additional properties from the collection. Buyers may acquire one home, multiple homes, or the entire six-property portfolio, creating a unique opportunity for investors, nonprofits, employers, and long-term holders seeking modern assets with built-in income potential. A rare offering that combines new construction, ADU flexibility, and portfolio optionality in one of Denver's most sought-after central neighborhoods.
| Elementary School | Middle School | High School |
|---|---|---|
| Columbine Elementary School | Bruce Randolph Middle School | Manual High School |
| Price History | |
|---|---|
| 6/18/2026 | Listed $899,900 |
| 9/11/2026 | 18$745,000 |
General Features
| Sewer | Public Sewer |
|---|---|
| Heating | Forced Air |
| Cooling | Central Air |
| Roof | Composition |
| Appliances | Dishwasher,Disposal,Dryer,Gas Water Heater,Range,Refrigerator,Washer |
| Garage Spaces | 2 |
| Construction Materials | Frame |
| Exclusions | None |
| Year Built | 2022 |
| Levels | Two |
| Property Subtype | Single Family Residence |
| Tax Year | 2025 |
| Ownership | Corporation/Trust |
| County | Denver |
| Property Type | Residential |
| HOA | No |
| Attached Garage | No |
| Subdivision Name | Whittier |
| Full Baths | 2 |
| Status | Active |
| High School | Manual |
| City | Denver |
| Senior Community Y/N | No |
| High School District | Denver 1 |
| Lot Size Units | Square Feet |
| Lot Size Square Feet | 4509 |
| Listing Terms | 1031 Exchange,Cash,Conventional,FHA,Other,VA Loan |
| Elementary School | Columbine |
| Tax Annual Amount | 6008 |
| Middle/Junior High School | Bruce Randolph |
| Structure Type | House |
| Standard Status | Active |
| Middle/Junior School District | Denver 1 |
| Elementary School District | Denver 1 |
Interior Features
| Interior Amenities | Eat-in Kitchen,Primary Suite |
|---|---|
| Flooring | Carpet,Laminate |
| Basement (Y/N) | No |
| Above Grade Finished Area | 1502 |
| Half Baths | 1 |
| Laundry Features | In Unit |
| Total Bedrooms | 3 |
| Main Level Bathrooms | 1 |
| Total Baths | 3 |
Exterior Features
| Fencing | Partial |
|---|---|
| Water Source | Public |
| Total Parking | 2 |
| Lot Size Area | 4509 |
| Building Area Total | 1502 |
| Lot Size Acres | 0.1 |
| Road Surface Type | Paved |
| Road Frontage Type | Public |
| Road Responsibility | Public Maintained Road |
Amenities
- Foreclosure
- Views
- Short Sale
- New Construction
- Adult 55+
- Lease To Own
- No HOA Fees
- Furnished
- Primary On Main
- Air Conditioning
- Seller Finance
- Green
- Fixer Upper
- Horse
- Golf
- Fireplace
- Deck
- Garage
- Basement
- Pool
Property vs Single Family Average in 80205
Price
Taxes
Year Built
Visits
In The Neighborhood
Denver
$ 729,000
- Type
- Single Family
- Size
- 2,219 SqFt
- Rooms
- 3 Beds + 2 Baths
 Madison & Company Properties #5422212
Denver
$ 749,000
- Type
- Single Family
- Size
- 1,951 SqFt
- Rooms
- 3 Beds + 2 Baths
Compass - Denver #9756085
Denver
$ 699,000
- Type
- Single Family
- Size
- 2,406 SqFt
- Rooms
- 3 Beds + 2.5 Baths
Compass - Denver #9287344
Denver
$ 1,295,000
- Type
- Single Family
- Size
- 2,762 SqFt
- Rooms
- 4 Beds + 2.5 Baths
Serhant Colorado LLC #9256651
Denver
$ 649,000
- Type
- Single Family
- Size
- 1,565 SqFt
- Rooms
- 2 Beds + 2 Baths
Compass - Denver #7245539
Denver
$ 825,000
- Type
- Single Family
- Size
- 2,150 SqFt
- Rooms
- 4 Beds + 2 Baths
Novella Real Estate #1668205
Denver
$ 325,000
- Type
- Single Family
- Size
- 746 SqFt
- Rooms
- 1 Beds + 1 Baths
West and Main Homes Inc #9256366
Denver
$ 999,000
- Type
- Single Family
- Size
- 2,520 SqFt
- Rooms
- 3 Beds + 3 Baths
Escalante Real Estate #8659192
Denver
$ 690,000
- Type
- Single Family
- Size
- 1,899 SqFt
- Rooms
- 3 Beds + 1 Baths
Coldwell Banker Realty 14 #8838806
Denver
$ 799,000
- Type
- Single Family
- Size
- 2,168 SqFt
- Rooms
- 3 Beds + 2 Baths
The Agency - Denver #6906941
Denver
$ 799,000
- Type
- Single Family
- Size
- 2,448 SqFt
- Rooms
- 3 Beds + 2.5 Baths
Engel & Volkers Denver #6509189

