
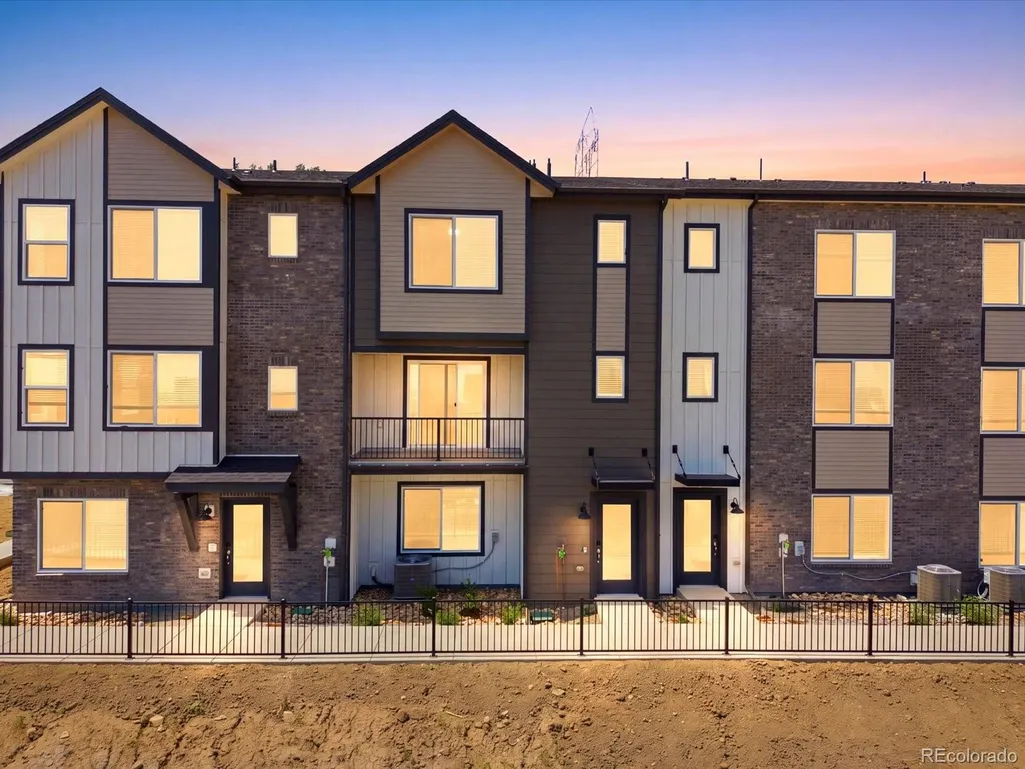
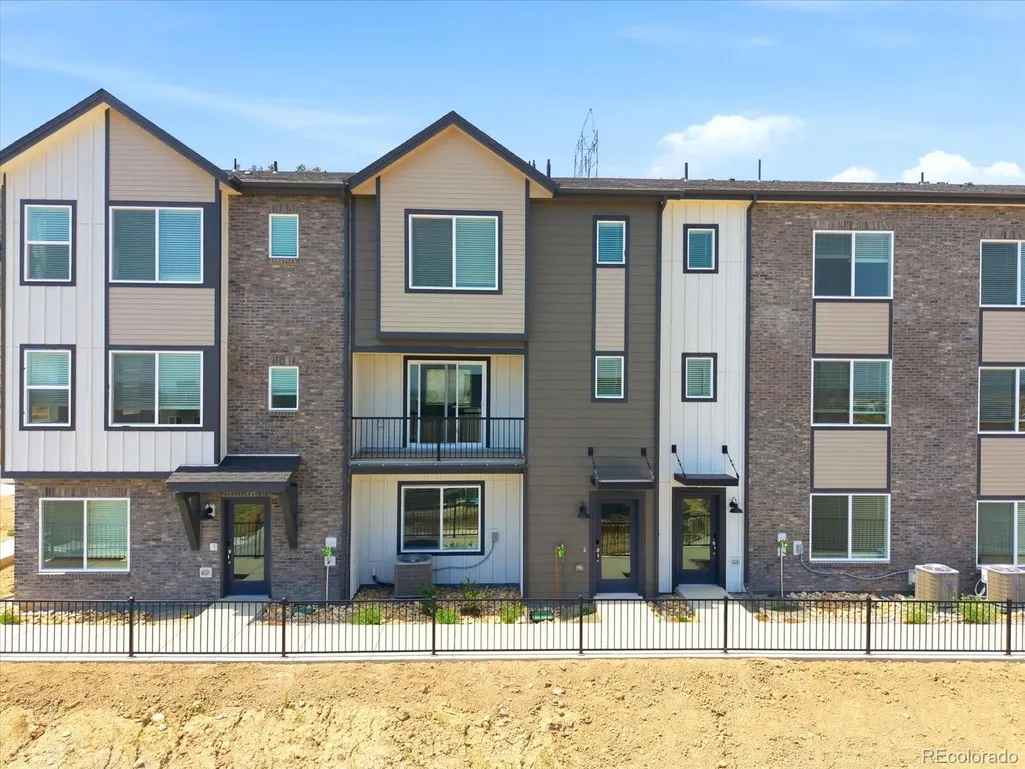







Address
4722 Cloudburst Lane, Morrison, CO
Price
$ 609,990
Property Attributes
- MLS#8993639
- TypeTownhouse
- Listing Status Active
- CountyJEFFERSON
- CityMorrison
- NeighborhoodThree Hills
- Zip80465
- StyleMountain Contemporary
- Year Built2026
- Taxes$ 6771
- Price$ 609,990
- Bedrooms3
- Full Bathrooms3
- Half Bathrooms1
- Sqr Footage2064
- Lot Size0.03 Acres
Data Source:
REColorado (MTOMLS)
Property Description
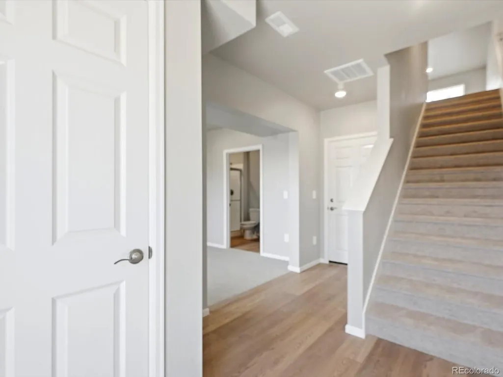
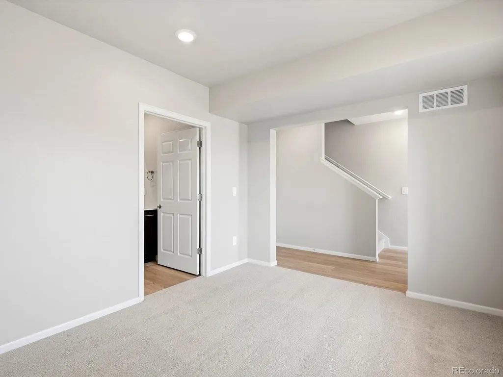
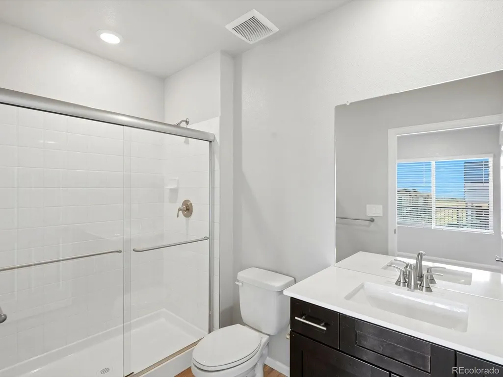
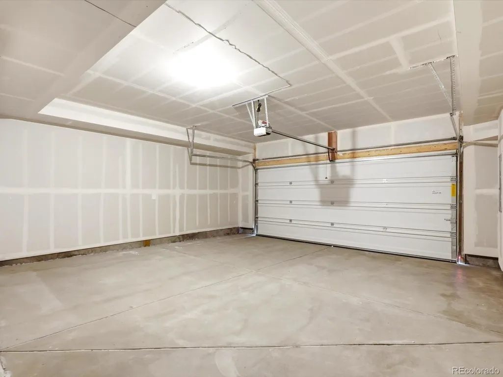
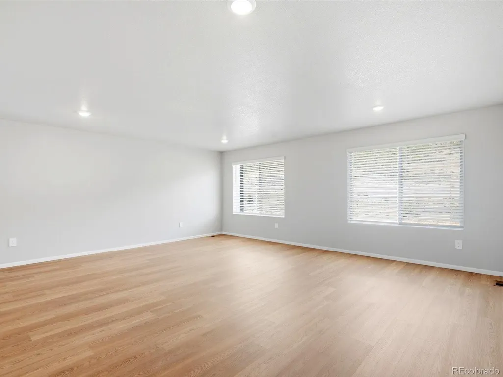
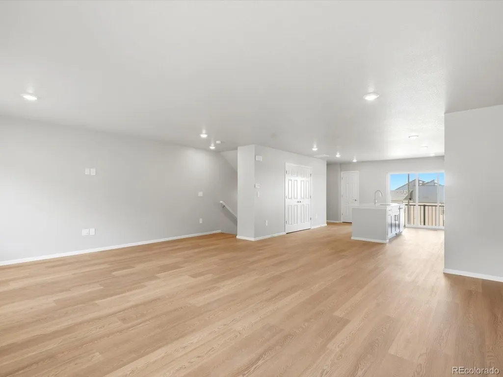
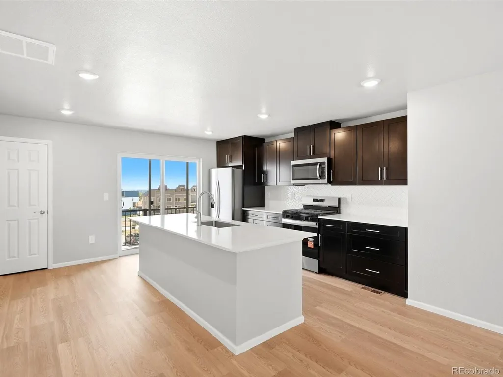
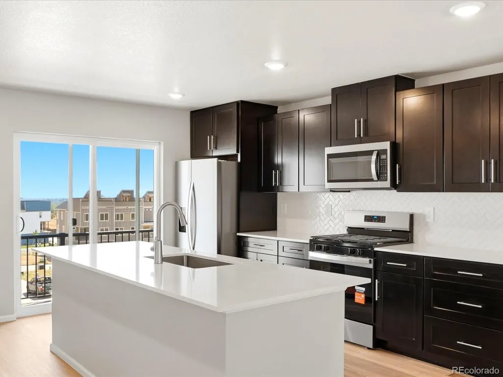
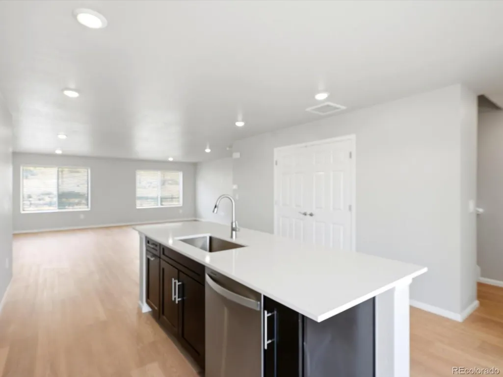
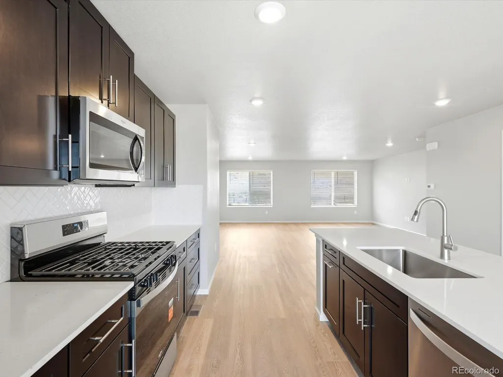
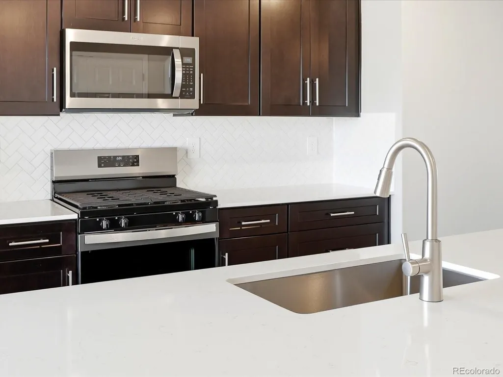
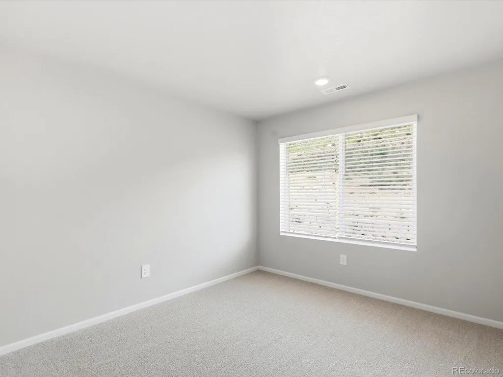
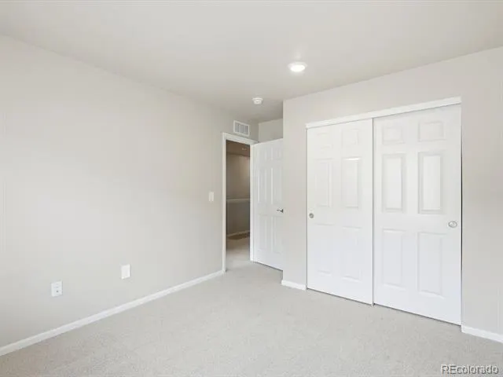
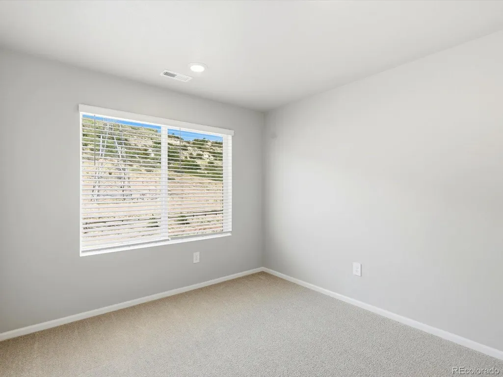
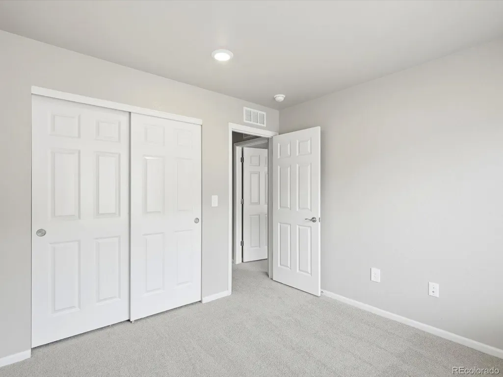
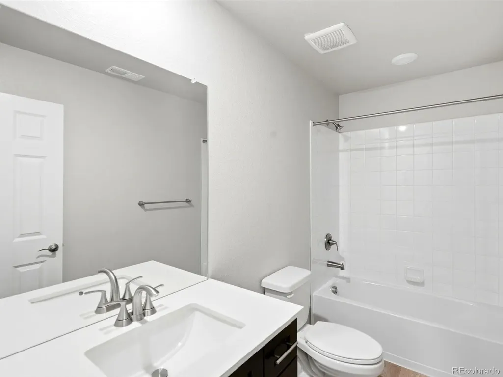
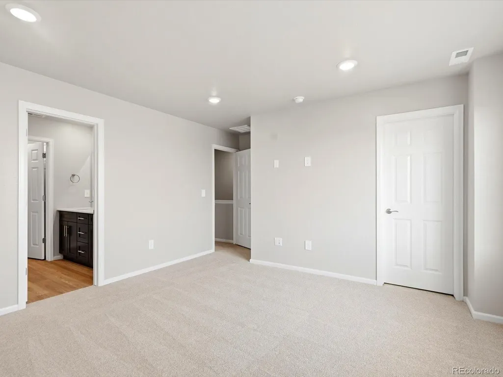
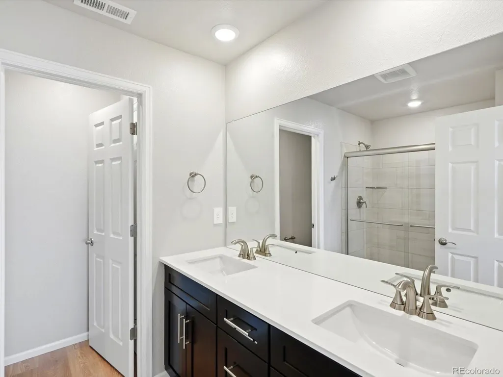
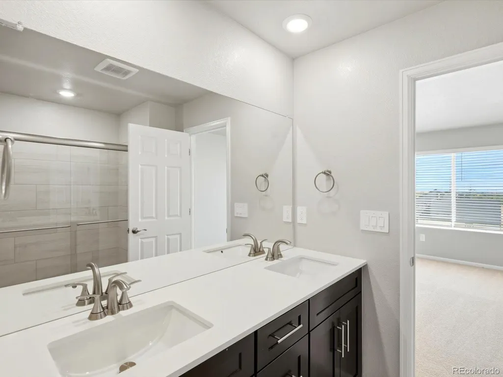
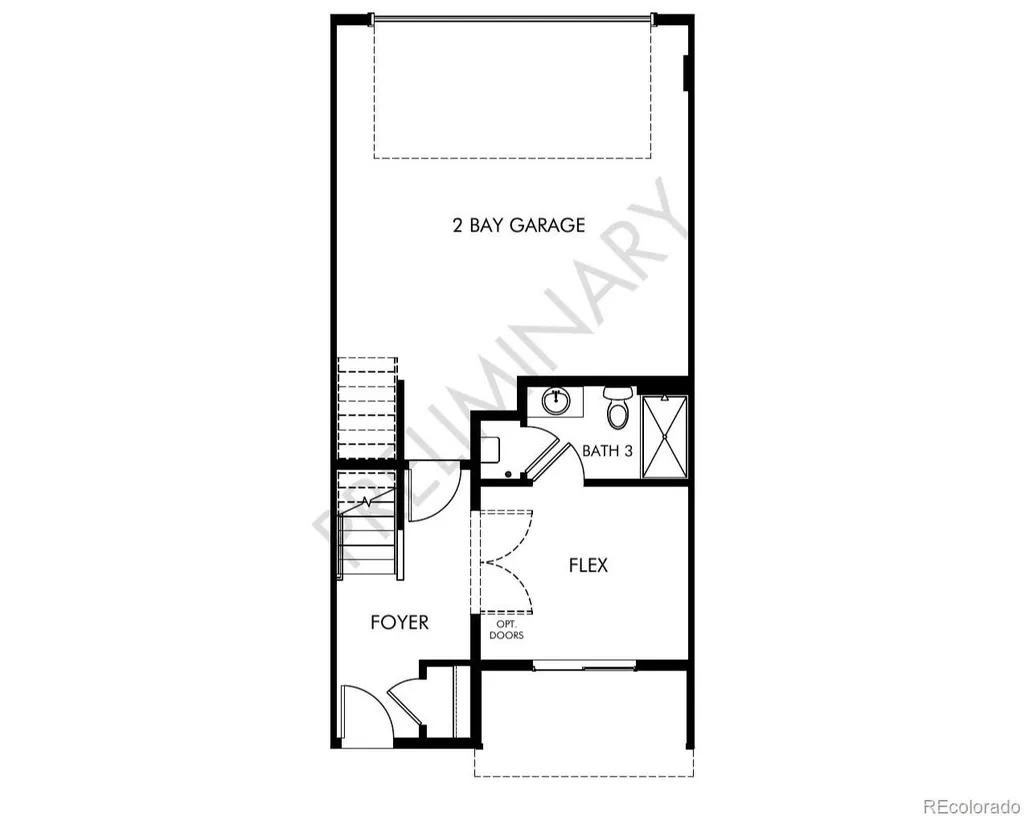
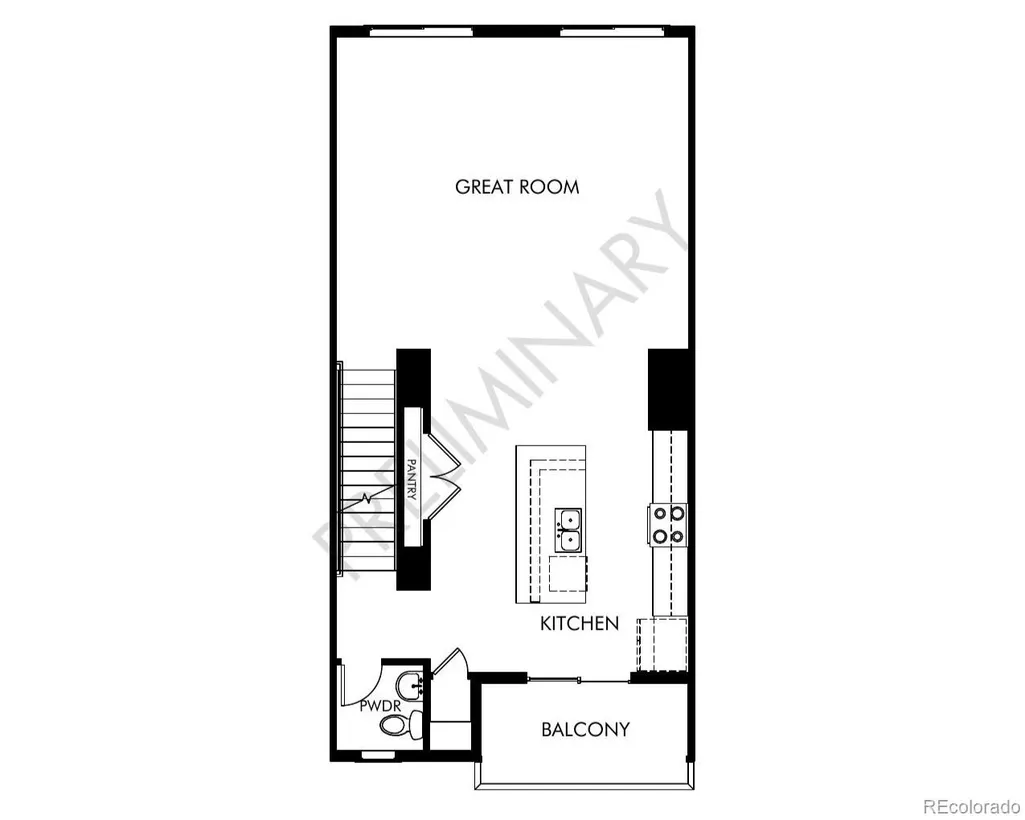
Full Whirlpool appliance package, and full home blinds included for move-in convenience! Open concept kitchen with quartz countertops and espresso cabinets! The Cameron offers a main-level flex space and full bath—ideal for a home office or fitness room. The open-concept second floor features a spacious great room and balcony perfect for entertaining, while the third-floor primary suite includes dual sinks and a large walk-in closet. With 3 bedrooms, 3.5 baths, and a 2-car garage, this home delivers flexible, modern living. The Meritage Home difference includes whole-home blinds for added privacy and style, plus a refrigerator, washer, and dryer, saving you thousands upfront with essential appliances already included. Enjoy improved energy efficiency with spray-foam insulation that helps keep utility costs lower year-round, advanced air filtration for cleaner everyday living, and fire-resistant siding that provides lasting durability and protection. Welcome home to a place where every detail is built for comfort, efficiency, and LIFE. BUILT. BETTER. Three Hills offers an ideal Morrison location with easy access to the Denver metro area. Nestled in the foothills, the community is just minutes from Red Rocks Amphitheatre, Bear Creek Lake Park, and Downtown Morrison, providing a perfect blend of scenic mountain living and urban convenience. *Fixed Rates from 4.75% (4.97% APR) + Up to $5,000 in Closing Costs on Select Homes. This home qualifies for special incentives through builder preferred lender for a limited time. *Terms and conditions apply. See sales counselor for details!
| Elementary School | Middle School | High School |
|---|---|---|
| Kendallvue Elementary School | Carmody Middle School | Bear Creek High School |
| Price History | |
|---|---|
| 8/19/2026 | Listed $609,990 |
General Features
| Sewer | Public Sewer |
|---|---|
| Heating | Forced Air,Natural Gas |
| Cooling | Central Air |
| Utilities | Cable Available,Electricity Connected,Internet Access (Wired),Natural Gas Connected,Phone Available |
| Possession | Closing/DOD |
| Roof | Composition |
| Appliances | Dishwasher,Disposal,Dryer,Microwave,Range,Refrigerator,Sump Pump,Tankless Water Heater,Washer |
| Zoning | PUD |
| Garage Spaces | 2 |
| Patio/Porch Features | Covered,Deck |
| Architectural Style | Mountain Contemporary |
| Security Features | Carbon Monoxide Detector(s),Smart Locks,Smoke Detector(s),Video Doorbell |
| Construction Materials | Cement Siding,Concrete,Frame,Stone |
| Exclusions | None |
| Year Built | 2026 |
| Electric | 110V,220 Volts |
| Levels | Three Or More |
| Property Subtype | Townhouse |
| Tax Year | 2025 |
| Current Use | Live/Work |
| Ownership | Builder |
| County | Jefferson |
| Property Type | Residential |
| HOA | No |
| Attached Garage | Yes |
| Energy Efficient | Appliances,Construction,HVAC,Insulation,Thermostat |
| Subdivision Name | Three Hills |
| Facing Direction | East |
| Full Baths | 3 |
| Status | Active |
| Directions | From CO-470,take exit 6 for Quincy Ave. Continue on Quincy Ave. to Pansy Lp. |
| High School | Bear Creek |
| City | Morrison |
| Senior Community Y/N | No |
| High School District | Jefferson County R-1 |
| Lot Size Units | Square Feet |
| Lot Size Square Feet | 1333 |
| Listing Terms | 1031 Exchange,Cash,Conventional,FHA,VA Loan |
| Elementary School | Kendallvue |
| Tax Annual Amount | 6771 |
| Home Warranty Y/N | Yes |
| Middle/Junior High School | Carmody |
| Property Condition | New Construction |
| Structure Type | Townhouse |
| Builder Name | Meritage Homes |
| Standard Status | Active |
| Middle/Junior School District | Jefferson County R-1 |
| Elementary School District | Jefferson County R-1 |
Interior Features
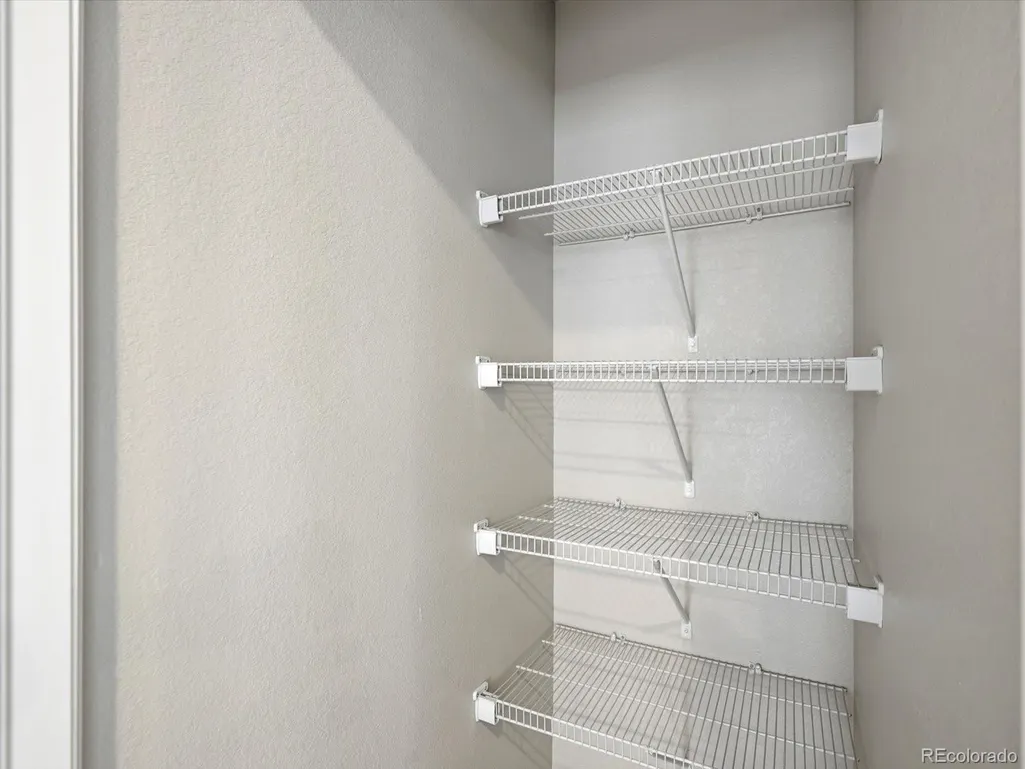
| Interior Amenities | Eat-in Kitchen,High Speed Internet,Kitchen Island,Open Floorplan,Pantry,Primary Suite,Quartz Counters,Smart Thermostat,Smoke Free,Walk-In Closet(s),Wired for Data |
|---|---|
| Basement | Crawl Space,Sump Pump |
| Flooring | Carpet,Tile,Vinyl |
| Furnished Y/N | Unfurnished |
| Common Walls | 2+ Common Walls |
| Basement (Y/N) | No |
| Window Features | Double Pane Windows,Window Coverings |
| Above Grade Finished Area | 2064 |
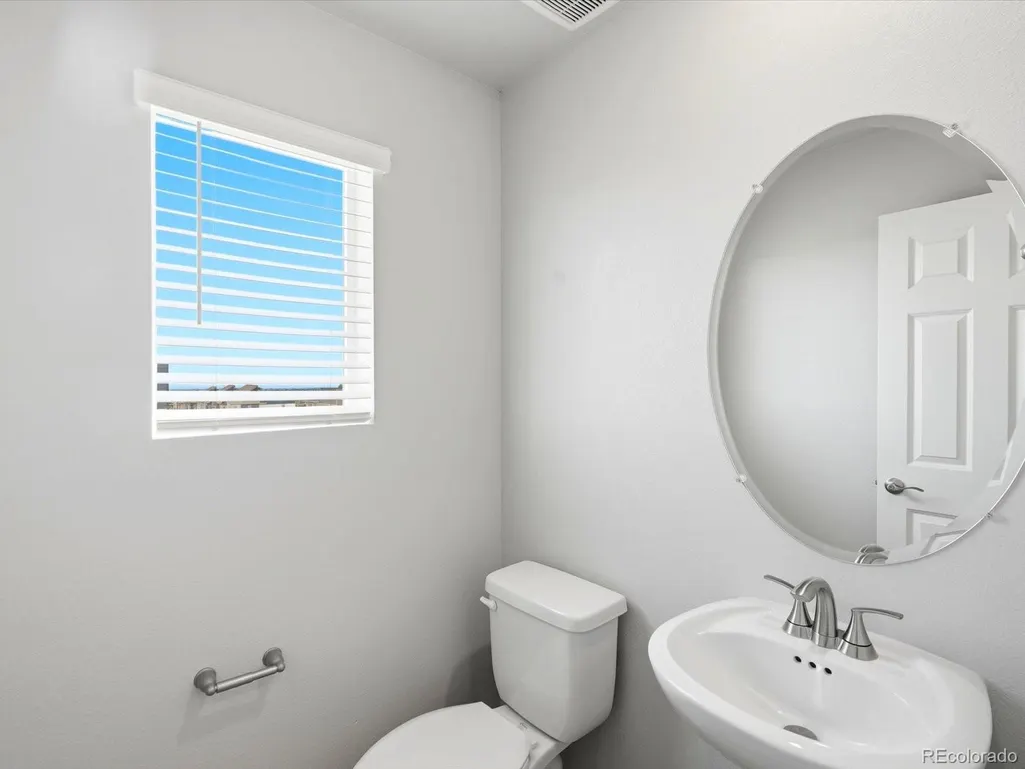
| Half Baths | 1 |
| Total Bedrooms | 3 |
| Main Level Bathrooms | 1 |
| Total Baths | 4 |
Exterior Features
| Exterior Amenities | Balcony |
|---|---|
| Fencing | None |
| Parking Features | Concrete,Dry Walled |
| Lot Features | Foothills,Landscaped,Sprinklers In Front |
| Water Source | Public |
| Total Parking | 2 |
| Lot Size Area | 1333 |
| Foundation Details | Slab |
| Building Area Total | 2064 |
| Lot Size Acres | 0.03 |
| Road Surface Type | Paved |
| Road Frontage Type | Public |
| Builder Model | Cameron |
| Road Responsibility | Public Maintained Road |
Amenities
- Foreclosure
- Views
- Short Sale
- New Construction
- Adult 55+
- Lease To Own
- No HOA Fees
- Furnished
- Pets
- Primary On Main
- Air Conditioning
- Seller Finance
- Green
- Fixer Upper
- Horse
- Golf
- Fireplace
- Deck
- Garage
- Basement
- Pool
Property vs Townhouse Average in 80465
Price
Taxes
Year Built
Visits
In The Neighborhood
Just Listed
Morrison
$ 598,810
- Type
- Townhouse
- Size
- 1,924 SqFt
- Rooms
- 3 Beds + 3.5 Baths
 Kerrie A. Young (Independent) #6002908
Morrison
$ 634,990
- Type
- Townhouse
- Size
- 2,206 SqFt
- Rooms
- 4 Beds + 3.5 Baths
Kerrie A. Young (Independent) #7131756
Morrison
$ 520,000
- Type
- Townhouse
- Size
- 1,849 SqFt
- Rooms
- 3 Beds + 3.5 Baths
Kerrie A. Young (Independent) #3253180

