
Address
6664 E Easter Place, Centennial, CO
Price
$ 1,039,500
Property Attributes
- MLS#8980215
- TypeSingle Family
- Listing Status Pending
- CountyARAPAHOE
- CityCentennial
- NeighborhoodHomestead in the Willows
- Zip80112
- StyleHouse
- Year Built1976
- Taxes$ 4955
- Price$ 1,039,500
- Bedrooms4
- Full Bathrooms2
- Half Bathrooms1
- Sqr Footage2636
- Lot Size0.18 Acres
Data Source:
REColorado (MTOMLS)
Property Description
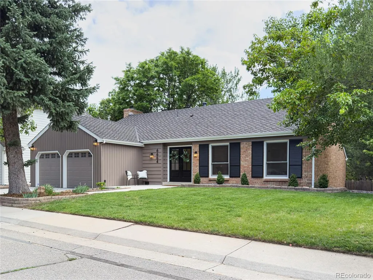
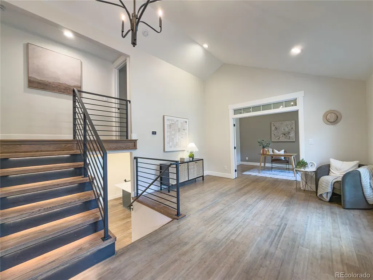
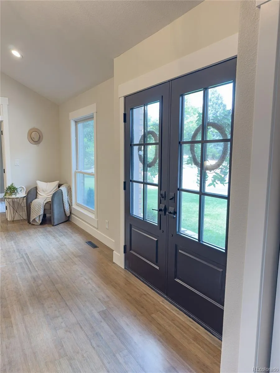
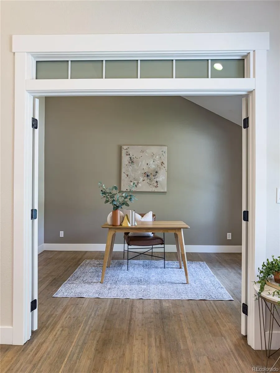
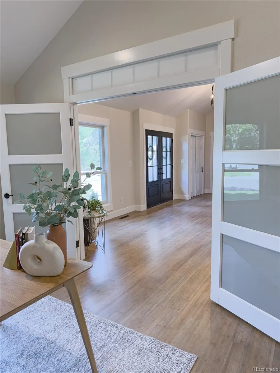
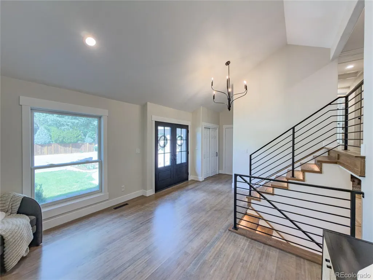
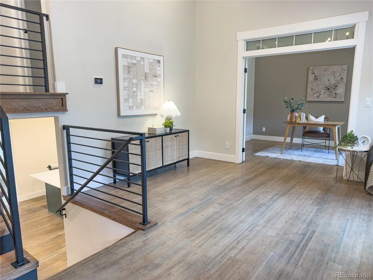
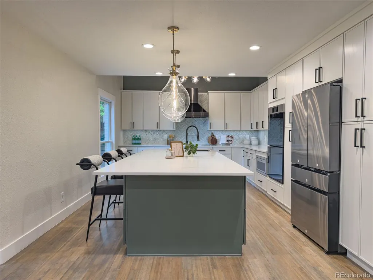
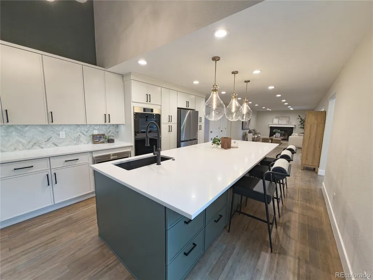
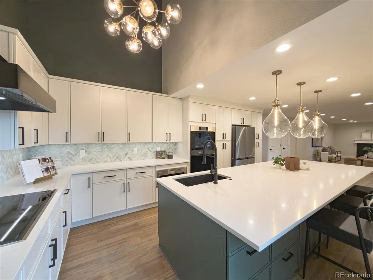
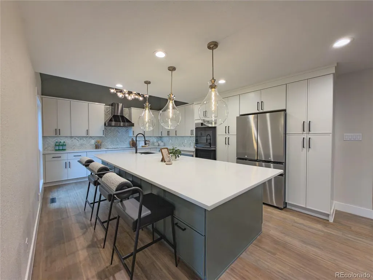
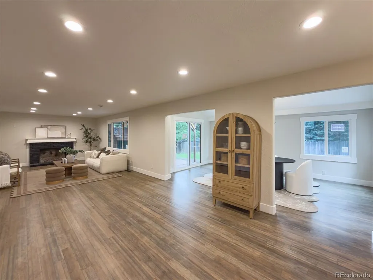
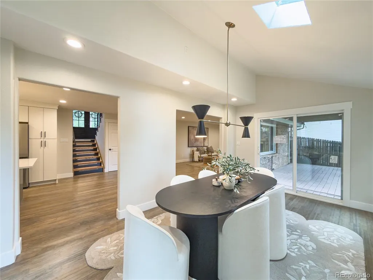
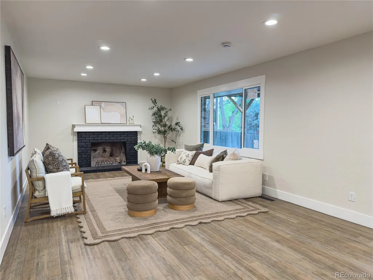
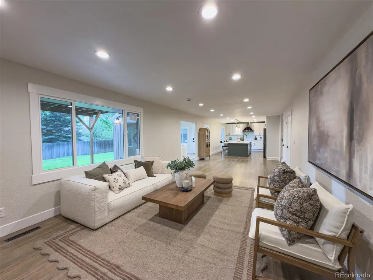
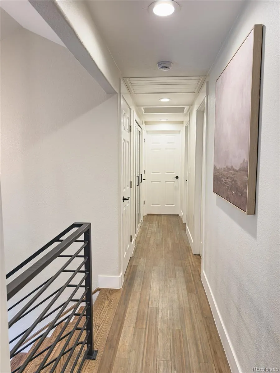
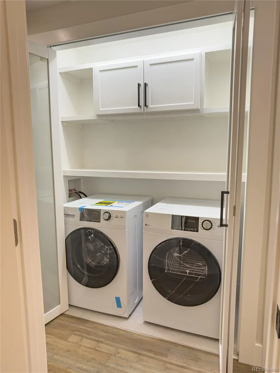
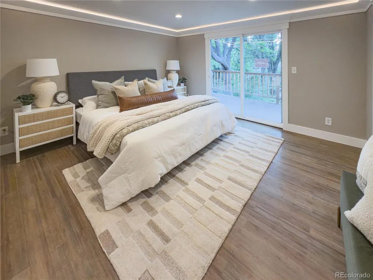
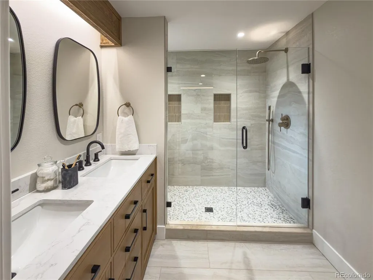
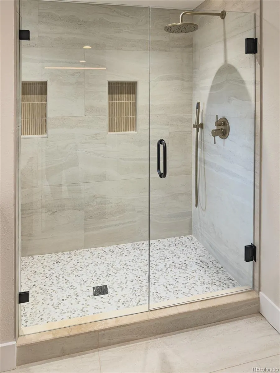
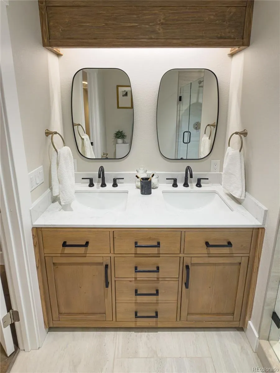
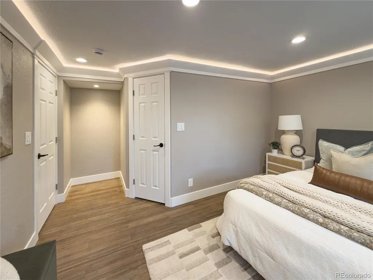
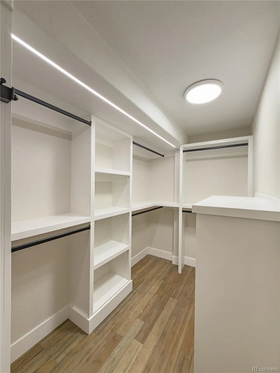
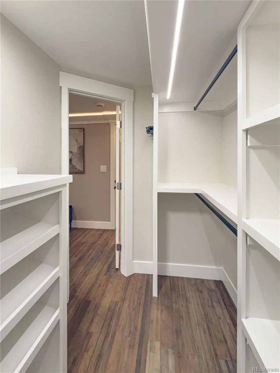
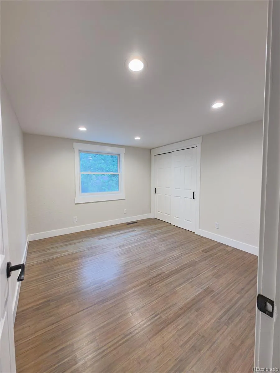
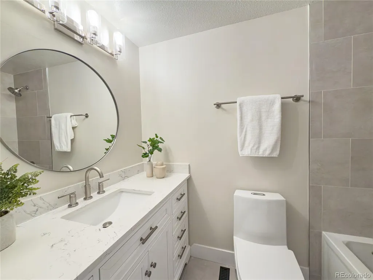
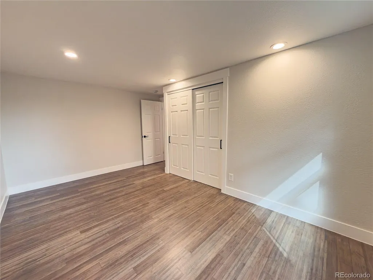
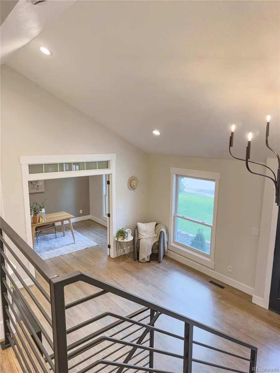
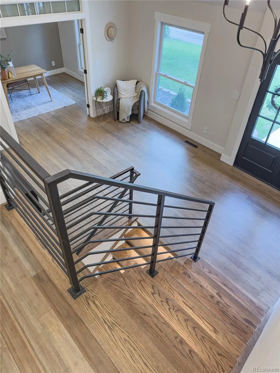
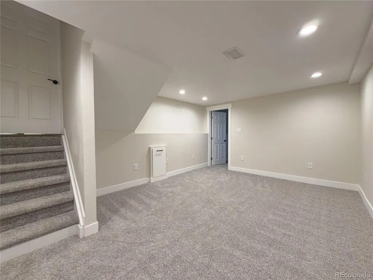
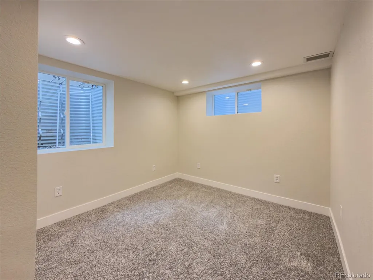
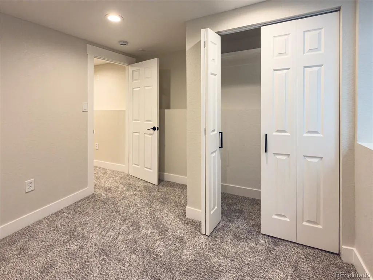
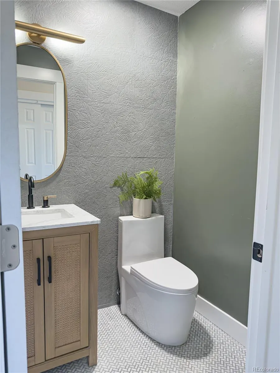
Thoughtfully reimagined, this Mill Valley split-level is ideally located in the highly desirable Homestead in the Willows. From the moment you enter through the new custom front door, freshly refinished bamboo hardwood floors and a striking new staircase with integrated step lighting set a sophisticated tone. Designed for modern living, the main floor also features a newly built office in addition to the bedrooms, offering flexible space for work, study or quiet retreat. At the heart of the home is a custom luxury kitchen that truly sets this property apart. Completely redesigned and anchored by an oversized island, the space features custom cabinetry, brand-new appliances, under-cabinet lighting, and elevated finishes that create a seamless blend of style and function. Whether gathering with family or entertaining guests, this kitchen serves as the true centerpiece of the home. The primary suite has been transformed into a true retreat, complete with an expanded bathroom, the addition of a spacious new walk-in closet, and crown molding with accent lighting that adds warmth and elegance. Throughout the home, the thoughtful renovation continues with fresh interior paint, an updated laundry area, and a refinished basement offering versatile space for a media room, recreation area, or guest accommodations. Even the garage has been elevated with finished walls and durable flooring, creating a clean and functional space for parking, hobbies, or storage. Located in the Cherry Creek School District with Homestead Elementary in the neighborhood, this home also offers access to 3 pools, 8 tennis courts, and the Highline Canal trail. With nearby Willow Spring Open Space and quick access to the Denver Tech Center, Park Meadows, I-25, and C-470, this is a beautifully updated home that combines craftsmanship, comfort, and convenience.
| Elementary School | Middle School | High School |
|---|---|---|
| Homestead Elementary School | West Middle School | Cherry Creek High School |
| Price History | |
|---|---|
| 7/23/2026 | Listed $1,049,500 |
| 8/14/2026 | 1$1,044,500 |
| 8/20/2026 | 1$1,039,500 |
General Features
| Sewer | Public Sewer |
|---|---|
| Heating | Forced Air |
| Cooling | Attic Fan,Central Air |
| Roof | Composition |
| Appliances | Cooktop,Dishwasher,Disposal,Double Oven,Dryer,Freezer,Microwave,Oven,Range,Range Hood,Refrigerator,Self Cleaning Oven,Smart Appliance(s),Washer |
| HOA Fee | 1645 |
| Garage Spaces | 2 |
| Patio/Porch Features | Covered,Deck,Front Porch,Patio |
| Security Features | Smart Locks |
| Construction Materials | Brick,Frame,Wood Siding |
| Exclusions | Staging furniture,seller personal items,any construction equipment,any equipment. |
| Year Built | 1976 |
| Levels | Three Or More |
| Property Subtype | Single Family Residence |
| Tax Year | 2025 |
| Ownership | Agent Owner |
| Assoc Fee Paid Per | Annually |
| County | Arapahoe |
| Property Type | Residential |
| HOA | Yes |
| Attached Garage | Yes |
| Contingency | None Known |
| Subdivision Name | Homestead in the Willows |
| Full Baths | 2 |
| Status | Pending |
| Directions | 6664 E Easter Pl,Centennial CO |
| High School | Cherry Creek |
| City | Centennial |
| Association Name | Homestead in the Willows HOA |
| Senior Community Y/N | No |
| High School District | Cherry Creek 5 |
| Lot Size Units | Square Feet |
| Lot Size Square Feet | 7754 |
| Listing Terms | Cash,Conventional |
| Elementary School | Homestead |
| Tax Annual Amount | 4955 |
| Home Warranty Y/N | No |
| Middle/Junior High School | West |
| Property Condition | Updated/Remodeled |
| Structure Type | House |
| Builder Name | Sanford Homes |
| Standard Status | Pending |
| Middle/Junior School District | Cherry Creek 5 |
| Elementary School District | Cherry Creek 5 |
Interior Features
| Interior Amenities | Eat-in Kitchen,Granite Counters,Kitchen Island,Primary Suite |
|---|---|
| Basement | Finished,Interior Entry,Partial |
| Flooring | Bamboo,Tile |
| Furnished Y/N | Unfurnished |
| Total Fireplaces | 1 |
| Fireplace Features | Living Room,Wood Burning |
| Basement (Y/N) | Yes |
| Above Grade Finished Area | 2174 |
| 1/4 Baths | 1 |
| Total Bedrooms | 4 |
| Main Level Bathrooms | 1 |
| Total Baths | 3 |
Exterior Features
| Vegetation | Grassed |
|---|---|
| Fencing | Full |
| Parking Features | 220 Volts |
| Lot Features | Level |
| Water Source | Public |
| Total Parking | 2 |
| Lot Size Area | 7754 |
| Foundation Details | Concrete Perimeter |
| Building Area Total | 2636 |
| Lot Size Acres | 0.18 |
| Road Surface Type | Paved |
| Builder Model | Mill Valley |
Amenities
- Foreclosure
- Views
- Short Sale
- New Construction
- Adult 55+
- Lease To Own
- No HOA Fees
- Furnished
- Primary On Main
- Air Conditioning
- Seller Finance
- Green
- Fixer Upper
- Horse
- Golf
- Fireplace
- Deck
- Garage
- Basement
- Pool
Property vs Single Family Average in 80112
Price
Taxes
Year Built
Visits
In The Neighborhood
Just Listed
Centennial
$ 775,000
- Type
- Single Family
- Size
- 4,861 SqFt
- Rooms
- 4 Beds + 3.5 Baths
 Karis Properties Denver #8022480
Centennial
$ 650,000
- Type
- Single Family
- Size
- 3,015 SqFt
- Rooms
- 3 Beds + 3 Baths
Keller Williams Avenues Realty #6964481
Centennial
$ 1,295,000
- Type
- Single Family
- Size
- 3,752 SqFt
- Rooms
- 5 Beds + 3.5 Baths
Coldwell Banker Realty 24 #4052863
Centennial
$ 819,990
- Type
- Single Family
- Size
- 2,661 SqFt
- Rooms
- 4 Beds + 2.5 Baths
HomeSmart Realty #6182250
Centennial
$ 680,000
- Type
- Single Family
- Size
- 4,051 SqFt
- Rooms
- 4 Beds + 4 Baths
eXp Realty, LLC #8522008

