

Address
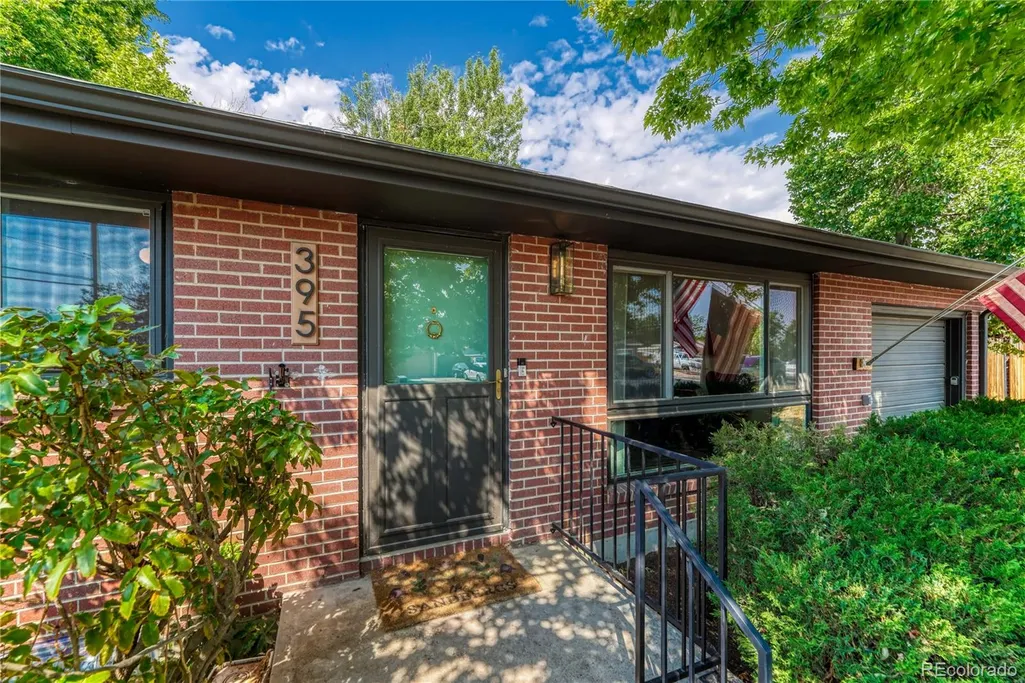
395 S Lee Street, Denver, CO
Price
$ 600,000
Property Attributes
- MLS#8957729
- TypeSingle Family
- Listing Status Pending
- CountyJEFFERSON
- CityDenver
- NeighborhoodVirginia Dale
- Zip80226
- StyleTraditional
- Year Built1958
- Taxes$ 3005
- Price$ 600,000
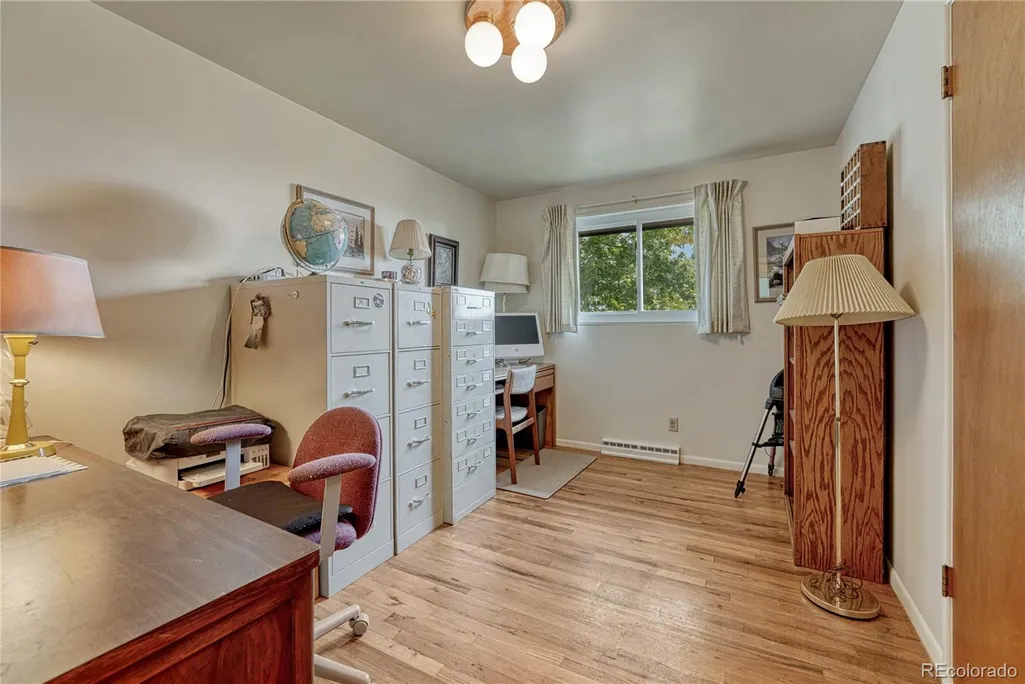
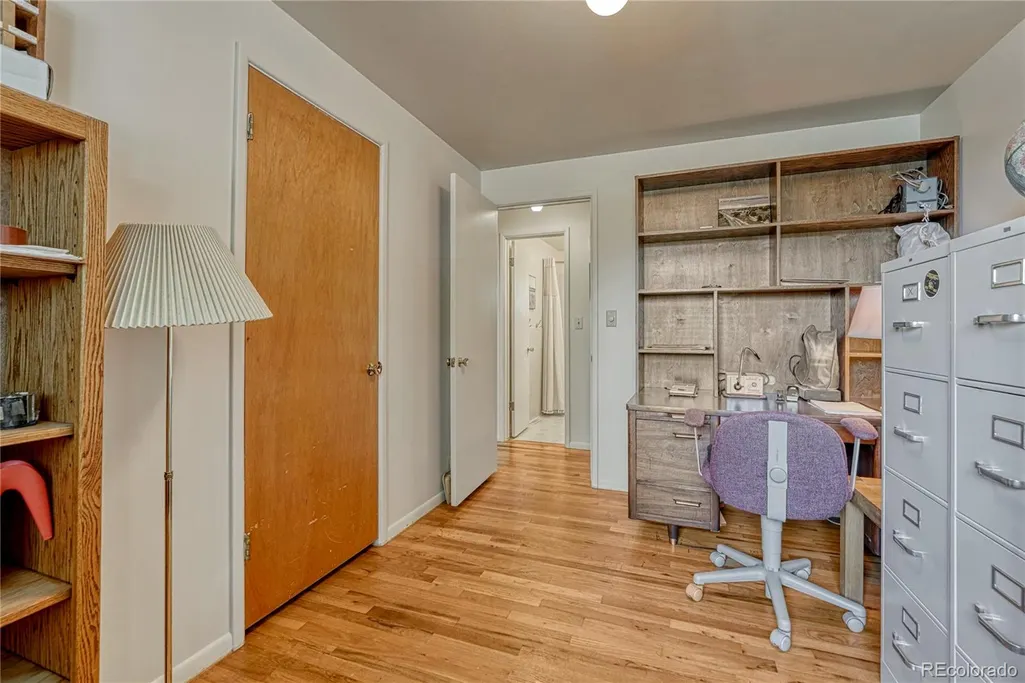
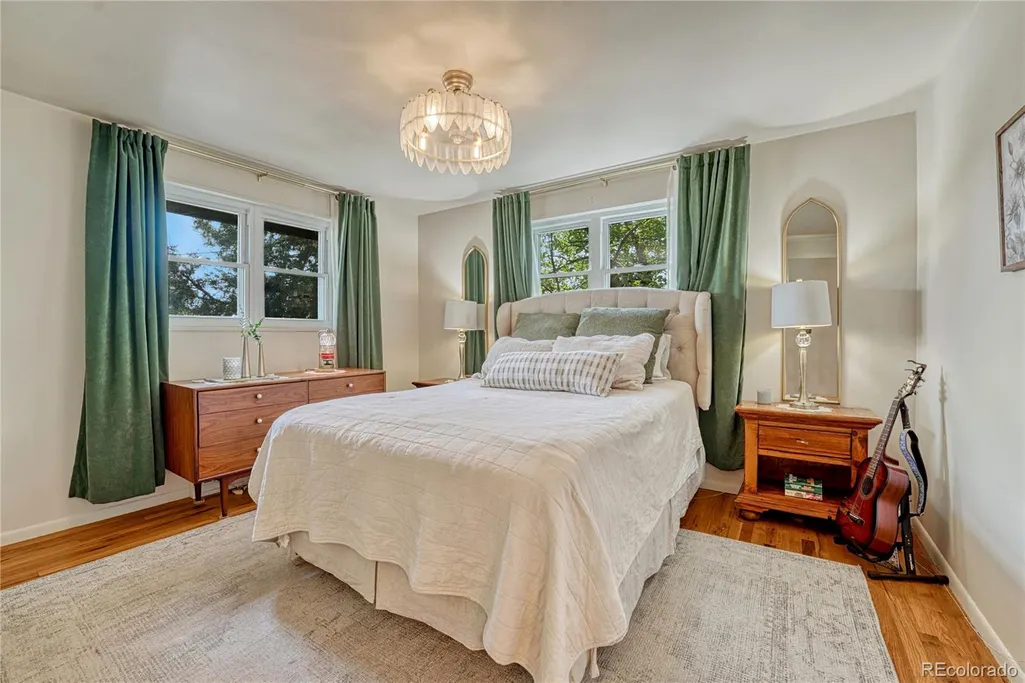
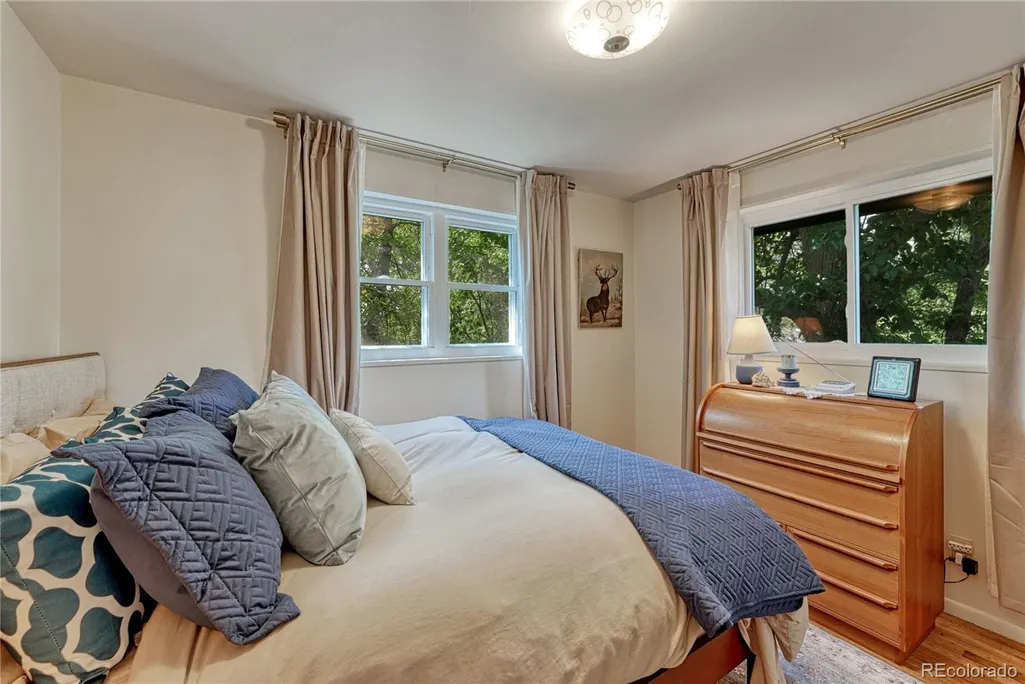
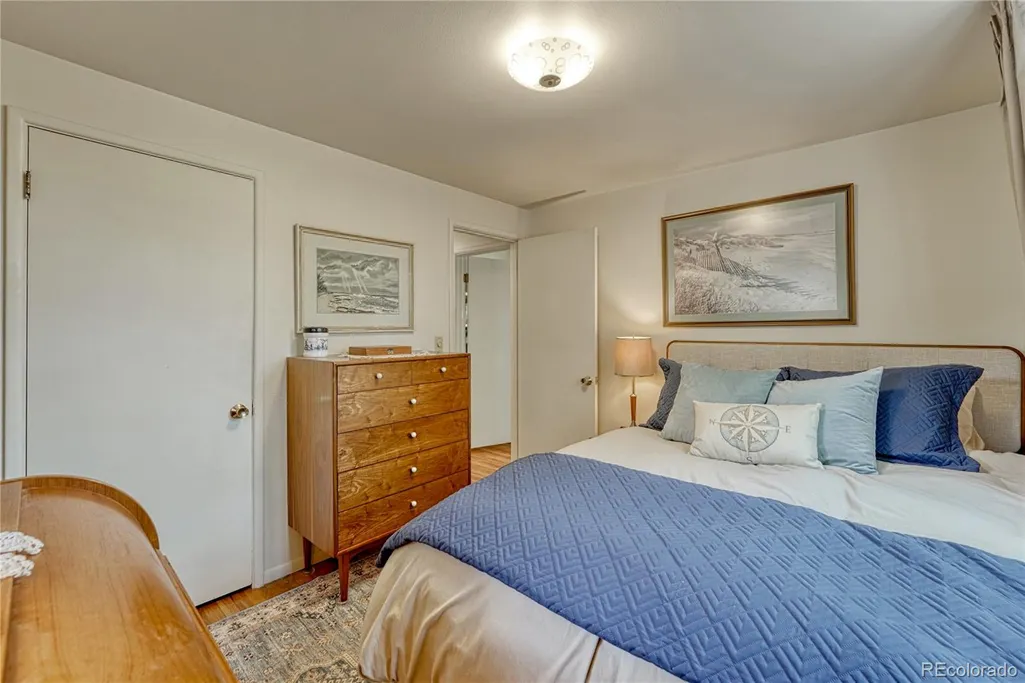
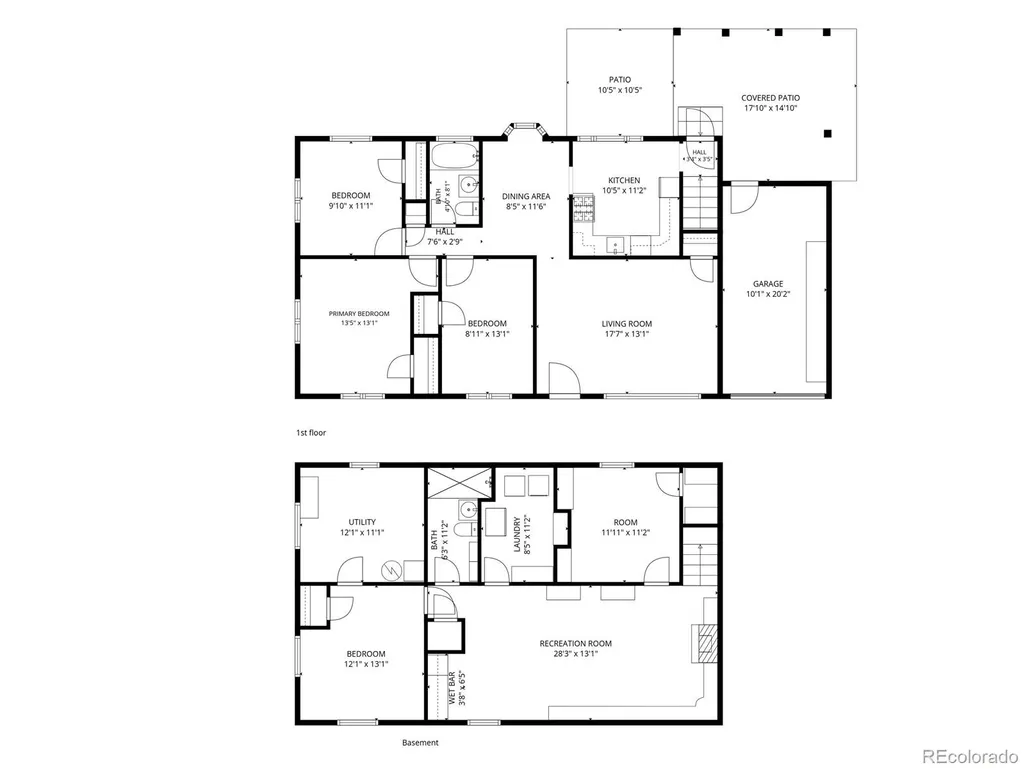
- Bedrooms4
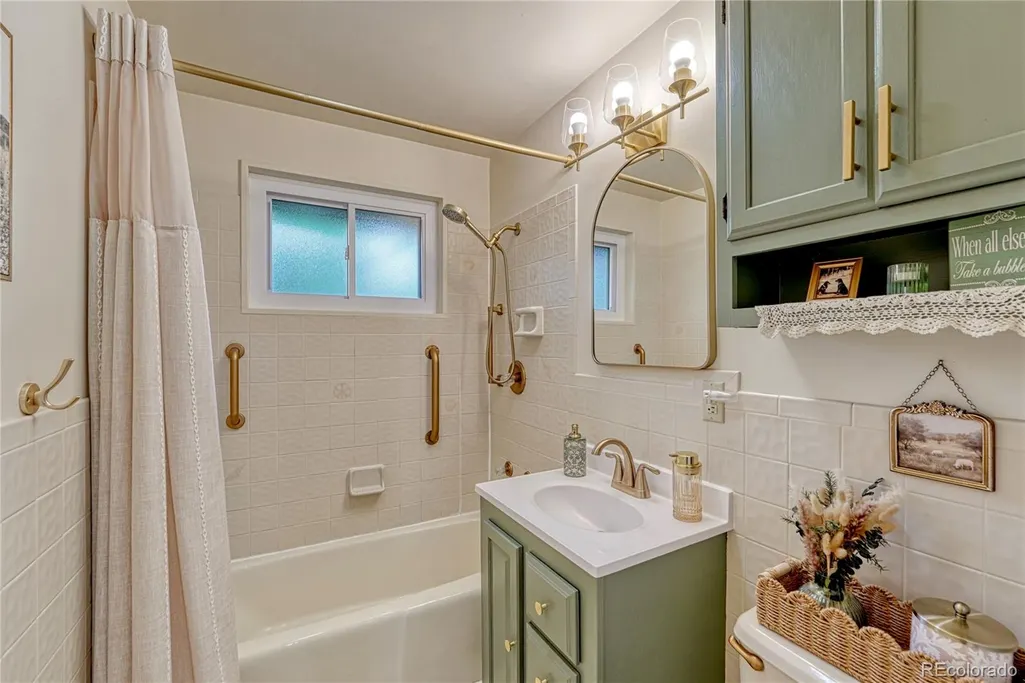
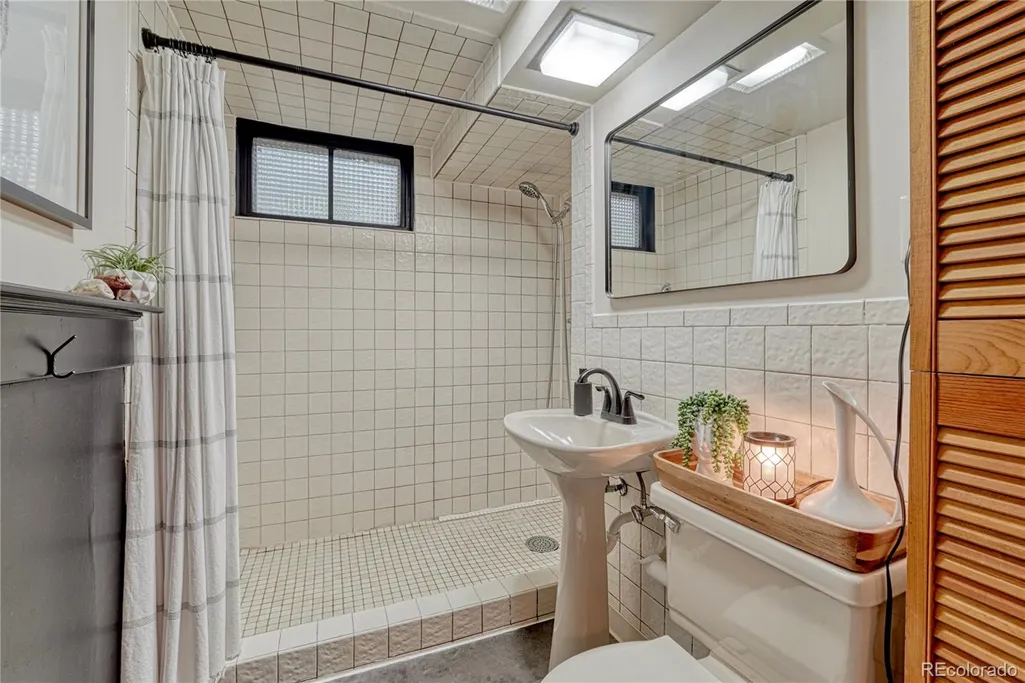
- Full Bathrooms2
- Half Bathrooms0
- Sqr Footage2158
- Lot Size0.25 Acres
Data Source:
REColorado (MTOMLS)
Property Description
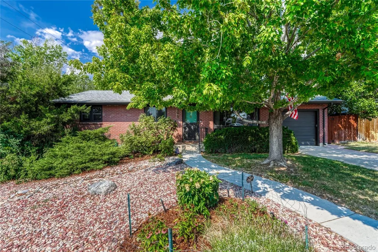
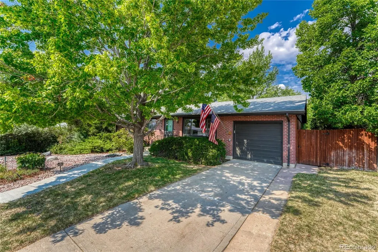
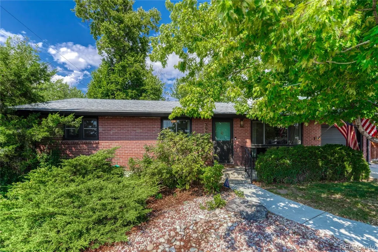
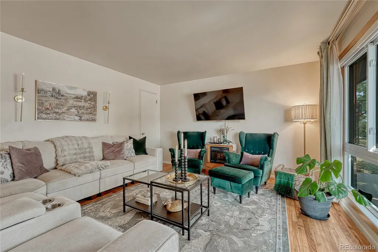
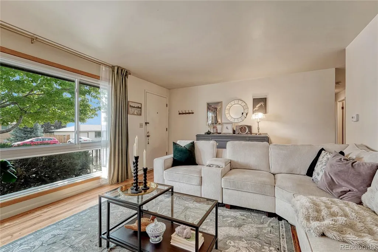
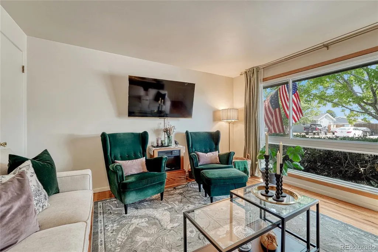
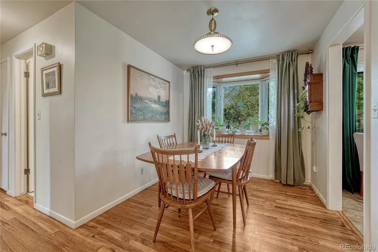
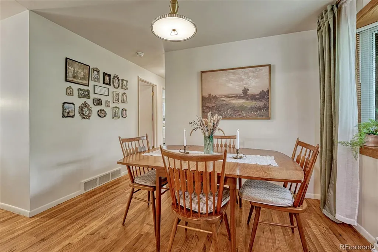
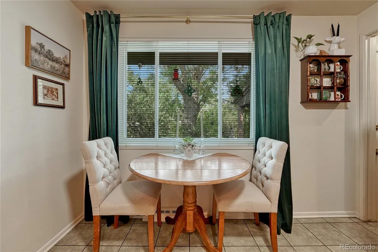
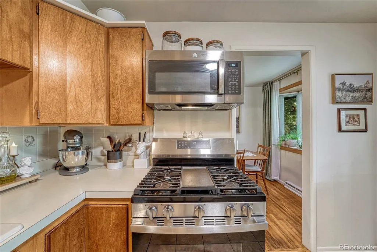
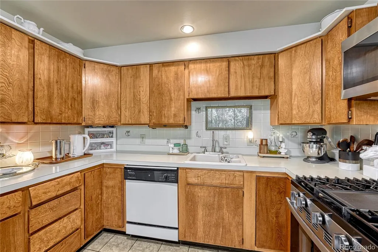
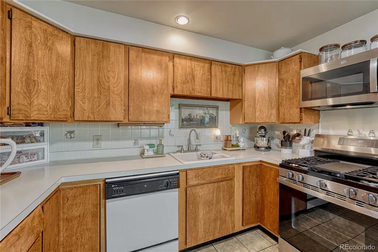
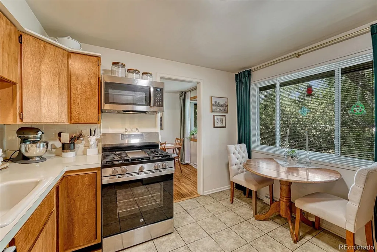
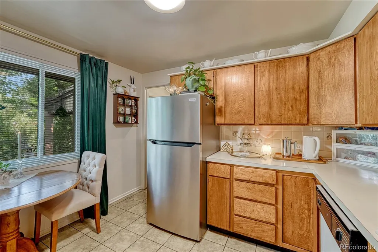
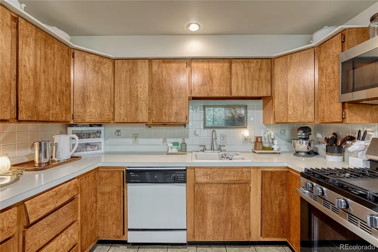
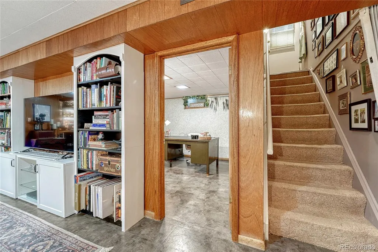
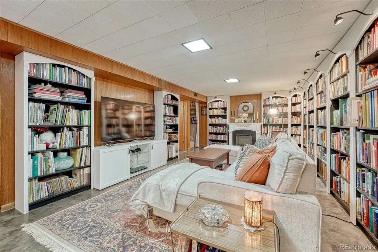
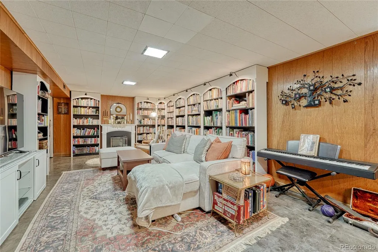
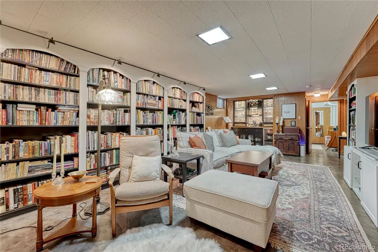
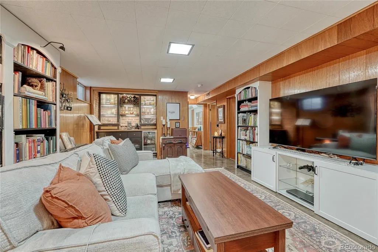
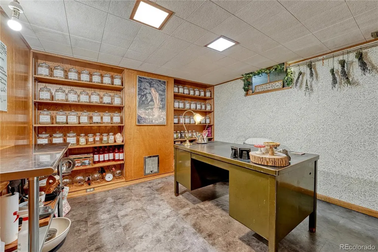
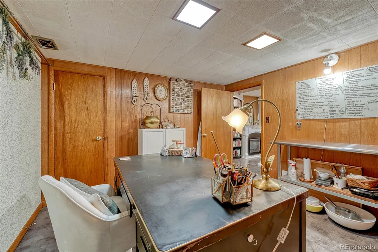
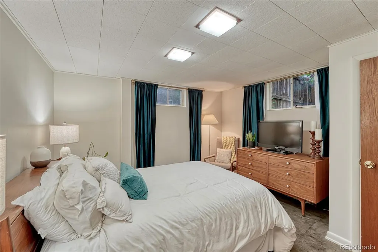
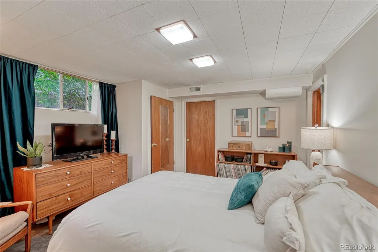
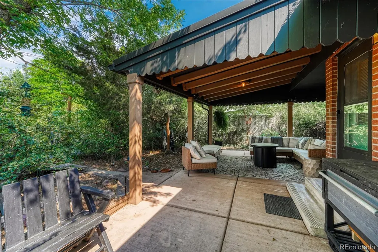
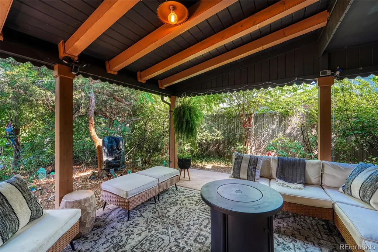
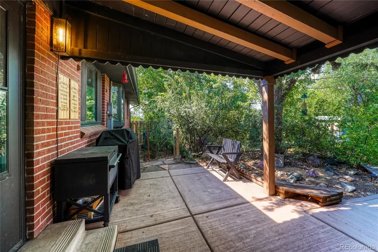
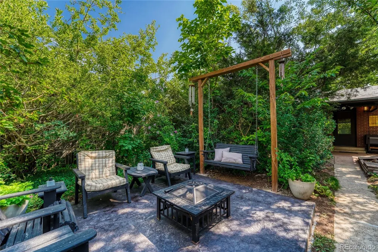
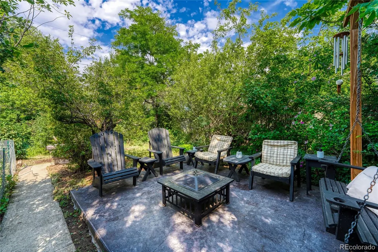
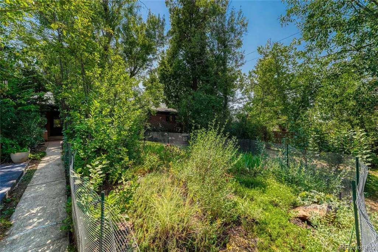
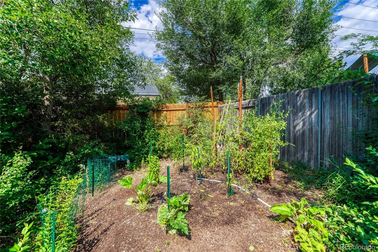
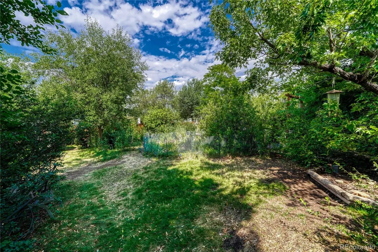
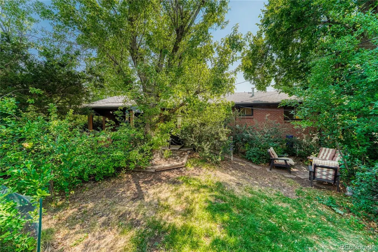
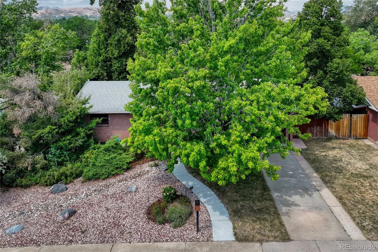
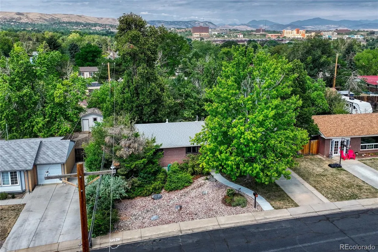
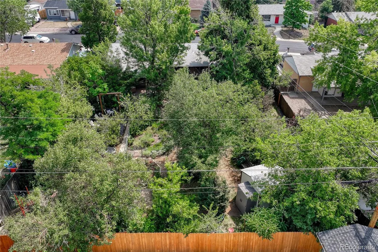
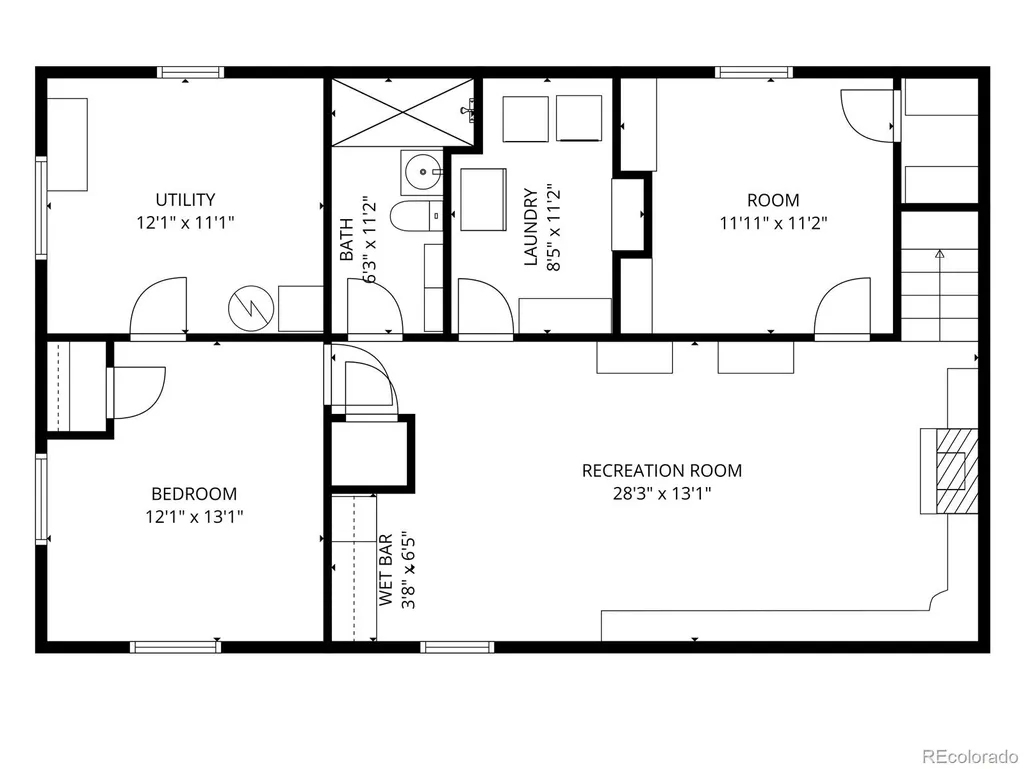
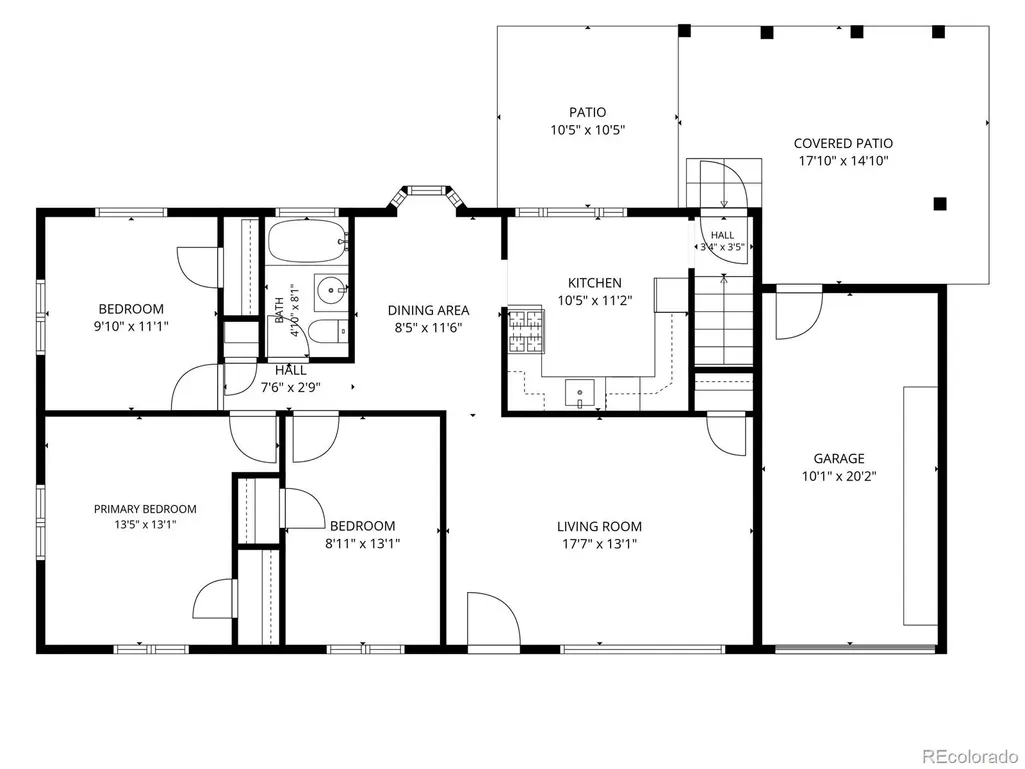
Enjoy nature in the city with this move-in-ready ranch-style home in a fantastic Lakewood location! The outdoor space is truly one-of-a-kind, offering multiple areas to relax and entertain, including a peaceful covered patio overlooking an incredible yard filled with natural beauty. Native plants bloom throughout the summer, while mature apple trees and an abundance of blueberries and strawberries add to the charm. Garden enthusiasts will love the dedicated garden area, complete with a separate water outlet and drip irrigation system—perfect for creating your own urban garden oasis. Inside, the home features a bright, inviting layout with an open kitchen and a dedicated dining area positioned to take full advantage of the beautiful backyard views. You will love the beautifully finished oak hardwood floors. Numerous updates provide peace of mind, including newer windows, a relatively newer Lennox furnace and central A/C, new hot water heater and new sewer line in 2023. The ranch-style floor plan offers convenient main-level living with additional finished space in the basement. The basement is a perfect indoor getaway to grab a book to read in front of the electric fireplace and conveniently built-in bookcases. The basement includes a 4th bedroom with a garden-level window; this room is non-conforming. Whether you're relaxing on the covered patio, tending the garden, picking fresh fruit, or simply enjoying the peaceful surroundings, this property offers a rare opportunity to experience a true nature-filled retreat right in the heart of Lakewood.
| Elementary School | Middle School | High School |
|---|---|---|
| Belmar Elementary School | Creighton Middle School | Lakewood High School |
| Price History | |
|---|---|
| 8/12/2026 | Listed $600,000 |
General Features
| Sewer | Public Sewer |
|---|---|
| Heating | Forced Air |
| Cooling | Central Air |
| Utilities | Electricity Connected,Natural Gas Connected,Phone Available |
| Possession | Negotiable |
| Roof | Composition |
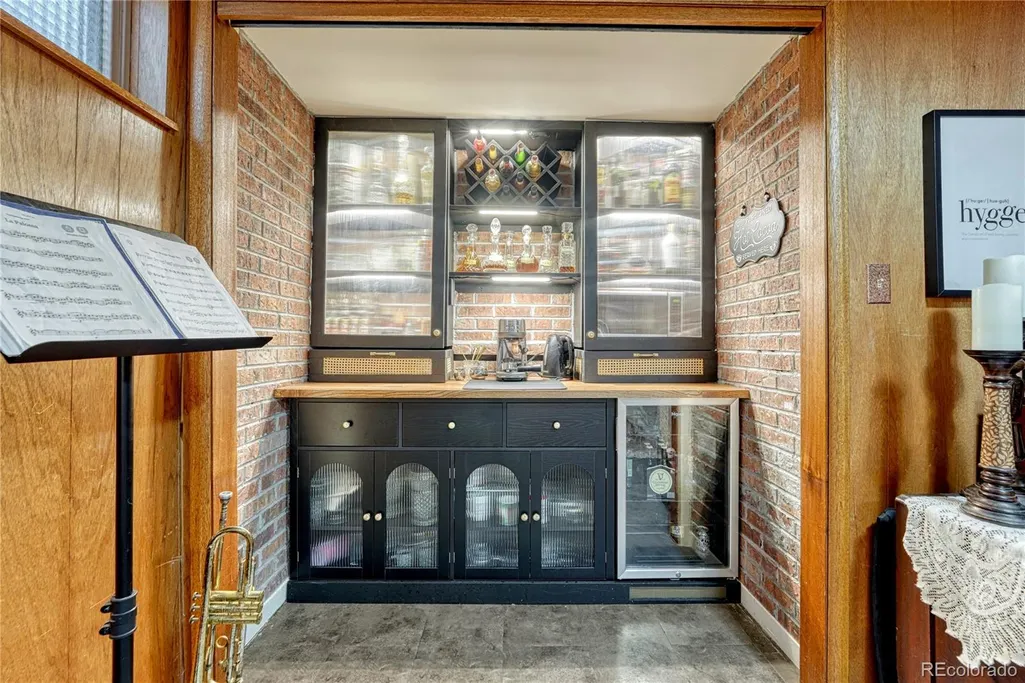
| Appliances | Bar Fridge,Dishwasher,Disposal |
| Garage Spaces | 1 |
| Patio/Porch Features | Covered,Patio |
| Architectural Style | Traditional |
| Security Features | Carbon Monoxide Detector(s),Smoke Detector(s) |
| Construction Materials | Brick,Frame |
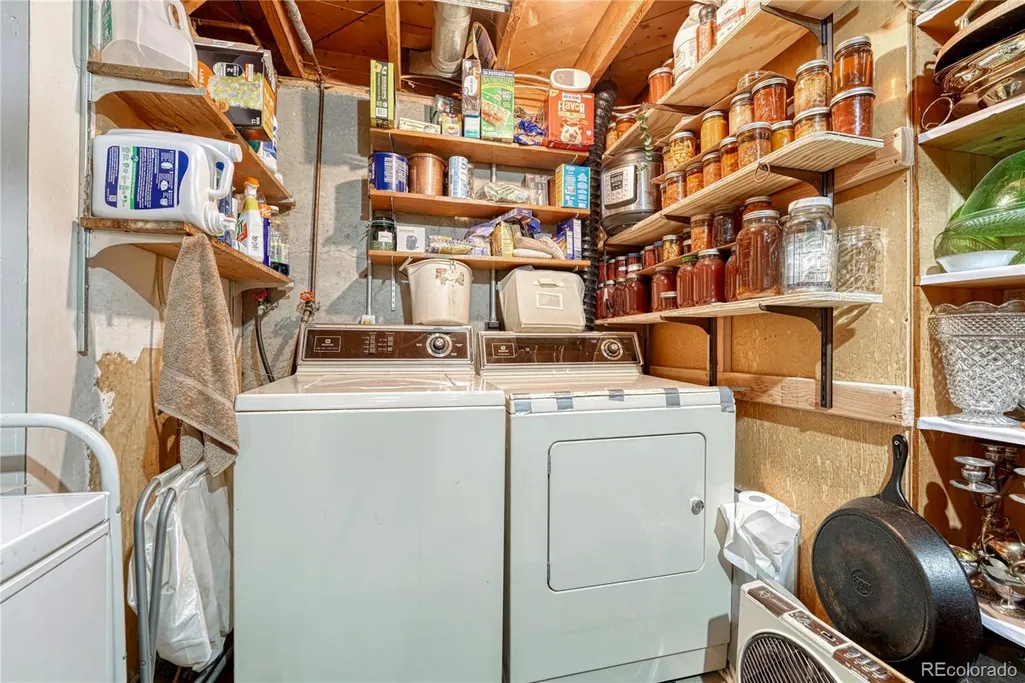
| Exclusions | Freezer in basement,Metal Shelving in Laundry Room,Rubber Storage Sheds,Water Fountain in garden off patio |
| Year Built | 1958 |
| Electric | 110V,220 Volts |
| Levels | One |
| Property Subtype | Single Family Residence |
| Tax Year | 2025 |
| Ownership | Individual |
| County | Jefferson |
| Property Type | Residential |
| HOA | No |
| Attached Garage | Yes |
| Contingency | None Known |
| Subdivision Name | Virginia Dale |
| Full Baths | 1 |
| Status | Pending |
| High School | Lakewood |
| City | Denver |
| Senior Community Y/N | No |
| High School District | Jefferson County R-1 |
| Lot Size Units | Square Feet |
| Lot Size Square Feet | 10846 |
| Listing Terms | Cash,Conventional,FHA,VA Loan |
| Elementary School | Belmar |
| Tax Annual Amount | 3005 |
| Home Warranty Y/N | No |
| Middle/Junior High School | Creighton |
| Virtual Tour | https://www.zillow.com/view-imx/0960b5e5-9931-4c50-8810-bd822c18d19e?setAttribution=mls&wl=true&initialViewType=pano |
| Structure Type | House |
| Standard Status | Active Under Contract |
| Occupancy Type | Owner |
| Middle/Junior School District | Jefferson County R-1 |
| Elementary School District | Jefferson County R-1 |
Interior Features
| Interior Amenities | Eat-in Kitchen,Laminate Counters,Radon Mitigation System |
|---|---|
| Basement | Finished,Full |
| Flooring | Wood |
| Furnished Y/N | Unfurnished |
| Total Fireplaces | 1 |
| Fireplace Features | Electric,Family Room,Free Standing |
| Basement (Y/N) | Yes |
| Window Features | Bay Window(s),Double Pane Windows |
| Above Grade Finished Area | 1079 |
| 3/4 Baths | 1 |
| Total Bedrooms | 4 |
| Below Grade Finished Area | 853 |
| Main Level Bedrooms | 3 |
| Main Level Bathrooms | 1 |
| Total Baths | 2 |
Exterior Features
| Exterior Amenities | Garden,Private Yard |
|---|---|
| Fencing | Full |
| Lot Features | Many Trees,Sprinklers In Front,Sprinklers In Rear |
| Water Source | Public |
| Total Parking | 1 |
| Lot Size Area | 10846 |
| Foundation Details | Slab |
| Building Area Total | 2158 |
| Lot Size Acres | 0.25 |
| Road Surface Type | Paved |
| Road Frontage Type | Public |
| Road Responsibility | Public Maintained Road |
Amenities
- Foreclosure
- Views
- Short Sale
- New Construction
- Adult 55+
- Lease To Own
- No HOA Fees
- Furnished
- Primary On Main
- Air Conditioning
- Seller Finance
- Green
- Fixer Upper
- Horse
- Golf
- Fireplace
- Deck
- Garage
- Basement
- Pool
Property vs Single Family Average in 80226
Price
Taxes
Year Built
Visits


