








Address
3067 S Downing Street, Englewood, CO
Price
$ 525,000
Property Attributes
- MLS#8908041
- TypeSingle Family
- Listing Status Pending
- CountyARAPAHOE
- CityEnglewood
- NeighborhoodEvanston
- Zip80113
- StyleContemporary,Traditional
- Year Built1951
- Taxes$ 3280
- Price$ 525,000
- Bedrooms2
- Full Bathrooms1
- Half Bathrooms0
- Sqr Footage856
- Lot Size0.14 Acres
Data Source:
REColorado (MTOMLS)
Property Description
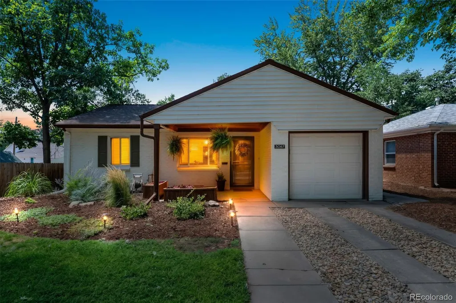
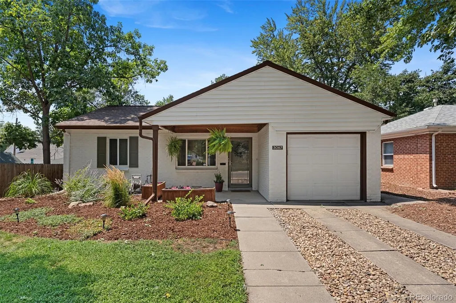
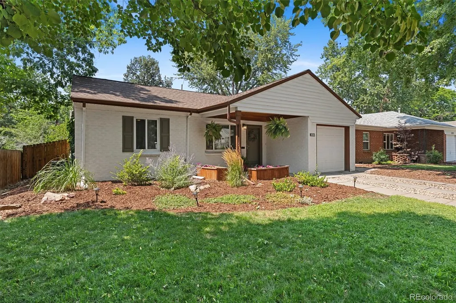
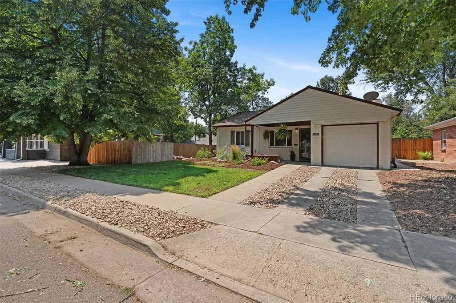
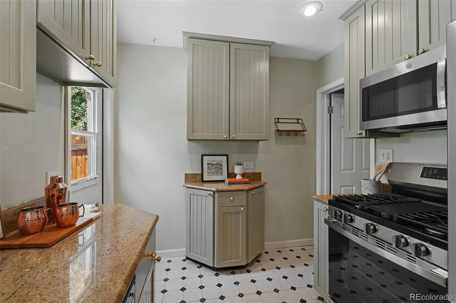
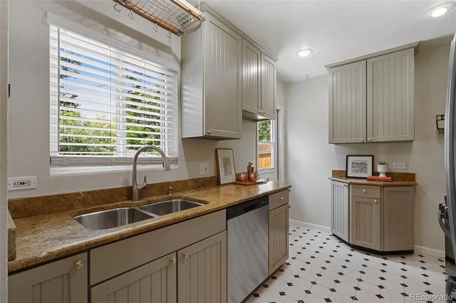
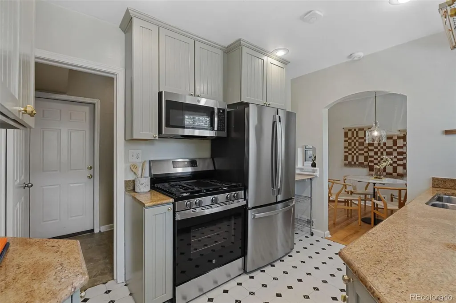
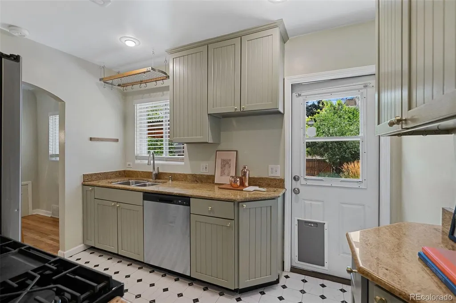
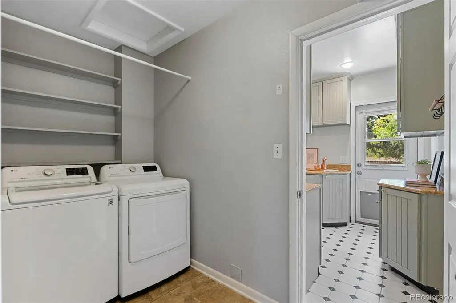
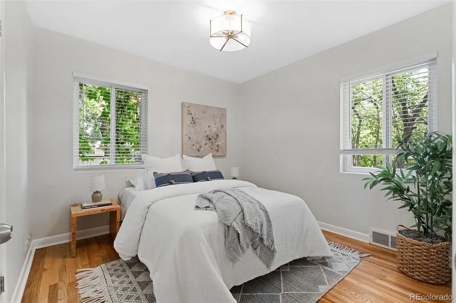
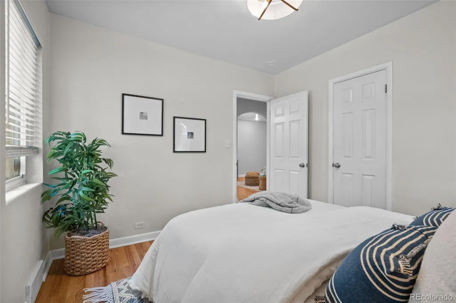
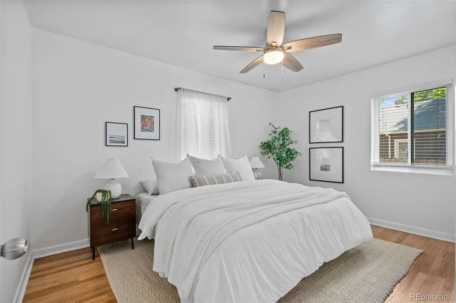
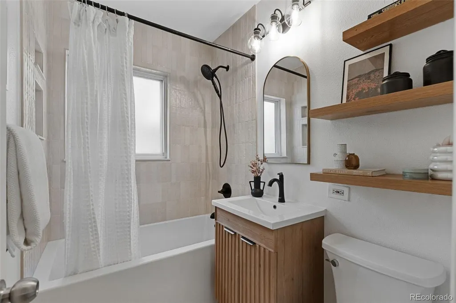
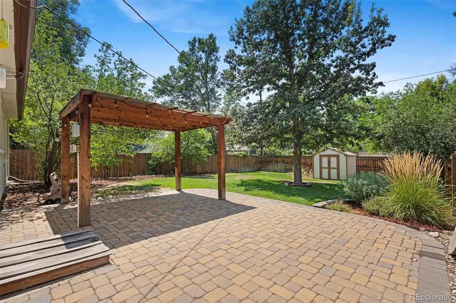
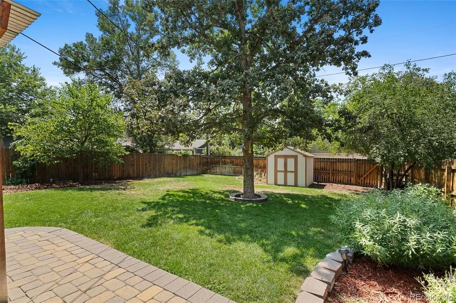
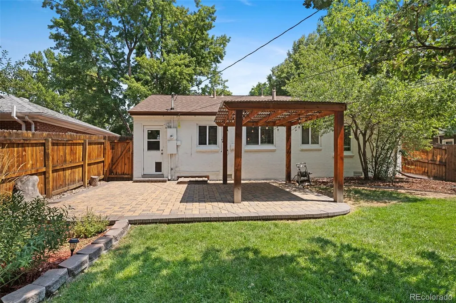
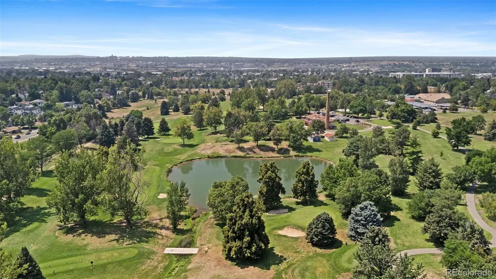
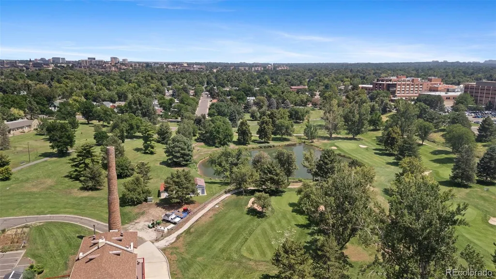
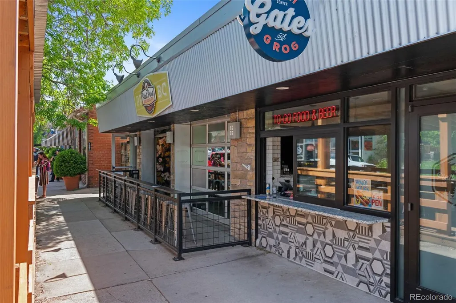
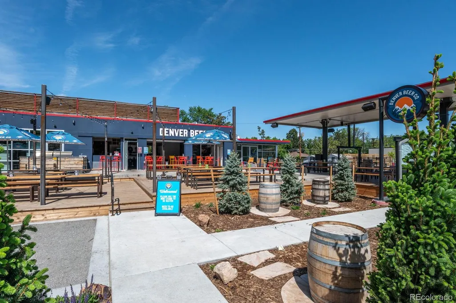
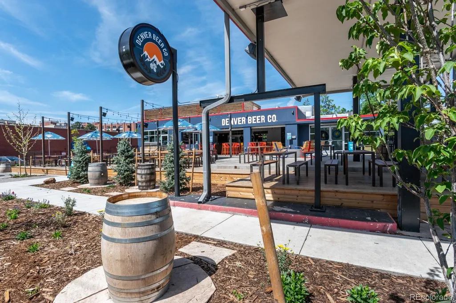
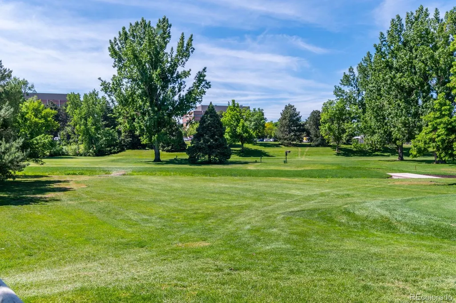
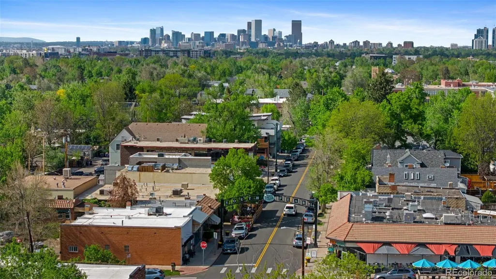
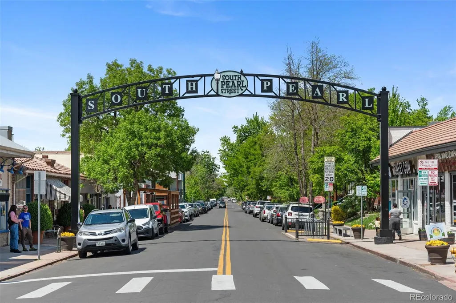
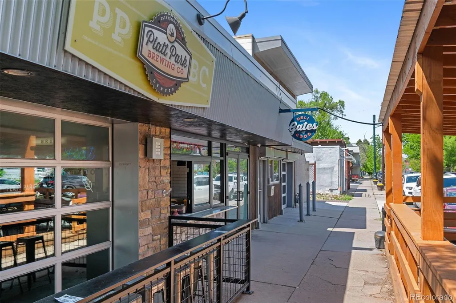
Welcome to 3067 South Downing Street, a meticulously maintained single-family home in the heart of Englewood's Forest Hill neighborhood. This 2-bedroom, 1-bath single-story home lives bright and easy, just minutes from Denver Beer Co, Bates Logan Park, and the shops and restaurants of the South Broadway corridor. Inside, 856 thoughtfully designed square feet welcome you with refinished hardwood floors (2020), double-pane windows, and abundant natural light. The updated kitchen features granite countertops and a full stainless steel appliance package, including a cooktop, oven, dishwasher, and refrigerator, with new kitchen flooring added in 2022. Two comfortable bedrooms and a fully renovated bathroom (2024) complete a layout that feels fresh and move-in ready. Step outside to a private, oversized backyard built for Colorado living, with a new patio, pergola, fence, and storage shed, plus a sprinkler system and lush grass front and back. A covered front porch adds classic curb appeal, and the attached one-car garage brings everyday convenience. The sellers have invested in the big-ticket items so you do not have to, including a new roof (2020), a radon mitigation system (2020), a new furnace and central air conditioning, updated PEX plumbing (2022), and fresh exterior paint (2021). A Nest thermostat and Ring doorbell are included. Set on a 6,273 square foot lot with no HOA, this home puts you close to everything Englewood and South Denver offer. Denver Beer Co and Brewability sit minutes away, Bates Logan Park is nearby for green space, and the historic mid-century Arapahoe Acres district is just to the west. Downtown Denver is roughly 15 minutes north, the Denver Tech Center a similar drive, and Red Rocks Amphitheatre about 30 minutes away.
| Elementary School | Middle School | High School |
|---|---|---|
| Charles Hay Elementary School | Englewood Middle School | Englewood High School |
| Price History | |
|---|---|
| 8/1/2026 | Listed $550,000 |
| 8/17/2026 | 5$525,000 |
General Features
| Sewer | Public Sewer |
|---|---|
| Heating | Forced Air |
| Cooling | Central Air |
| Utilities | Cable Available,Electricity Available,Electricity Connected,Natural Gas Available,Natural Gas Connected |
| Roof | Composition |
| Appliances | Dishwasher,Disposal,Dryer,Gas Water Heater,Microwave,Oven,Range,Refrigerator,Washer |
| Garage Spaces | 1 |
| Patio/Porch Features | Patio |
| Architectural Style | Contemporary,Traditional |
| Security Features | Carbon Monoxide Detector(s),Smoke Detector(s) |
| Construction Materials | Frame |
| Exclusions | Owner's personal property and staging items. |
| Year Built | 1951 |
| Electric | 110V,220 Volts |
| Levels | One |
| Property Subtype | Single Family Residence |
| Tax Year | 2025 |
| Ownership | Individual |
| County | Arapahoe |
| Property Type | Residential |
| HOA | No |
| Attached Garage | Yes |
| Contingency | None Known |
| Subdivision Name | Evanston |
| Full Baths | 1 |
| Status | Pending |
| High School | Englewood |
| City | Englewood |
| Senior Community Y/N | No |
| High School District | Englewood 1 |
| Lot Size Units | Square Feet |
| Lot Size Square Feet | 6251 |
| Listing Terms | 1031 Exchange,Cash,Conventional,FHA,Other,VA Loan |
| Elementary School | Charles Hay |
| Tax Annual Amount | 3280 |
| Middle/Junior High School | Englewood |
| Property Condition | Updated/Remodeled |
| Structure Type | House |
| Standard Status | Active Under Contract |
| Middle/Junior School District | Englewood 1 |
| Elementary School District | Englewood 1 |
Interior Features
| Interior Amenities | Granite Counters,No Stairs,Radon Mitigation System |
|---|---|
| Flooring | Tile,Wood |
| Basement (Y/N) | No |
| Window Features | Double Pane Windows |
| Above Grade Finished Area | 856 |
| Total Bedrooms | 2 |
| Main Level Bedrooms | 2 |
| Main Level Bathrooms | 1 |
| Total Baths | 1 |
Exterior Features
| Exterior Amenities | Private Yard |
|---|---|
| Fencing | Full |
| Lot Features | Irrigated,Landscaped |
| Water Source | Public |
| Total Parking | 1 |
| Lot Size Area | 6251 |
| Foundation Details | Concrete Perimeter |
| Building Area Total | 856 |
| Lot Size Acres | 0.14 |
| Road Frontage Type | Public |
| Road Responsibility | Public Maintained Road |
Amenities
- Foreclosure
- Views
- Short Sale
- New Construction
- Adult 55+
- Lease To Own
- No HOA Fees
- Furnished
- Primary On Main
- Air Conditioning
- Seller Finance
- Green
- Fixer Upper
- Horse
- Golf
- Fireplace
- Deck
- Garage
- Basement
- Pool
Property vs Single Family Average in 80113
Price
Taxes
Year Built
Visits
In The Neighborhood
Just Listed
Denver
$ 450,000
- Type
- Single Family
- Size
- 721 SqFt
- Rooms
- 2 Beds + 1 Baths
 HomeSmart Realty #9839971
Denver
$ 599,000
- Type
- Single Family
- Size
- 1,102 SqFt
- Rooms
- 3 Beds + 1 Baths
Madison & Company Properties #IR1068171
Denver
$ 699,000
- Type
- Single Family
- Size
- 2,314 SqFt
- Rooms
- 3 Beds + 3 Baths
MB Real Estate By Rochelle #4823994
Denver
$ 525,000
- Type
- Single Family
- Size
- 859 SqFt
- Rooms
- 2 Beds + 1 Baths
Serhant Colorado LLC #1747350
Denver
$ 749,000
- Type
- Single Family
- Size
- 2,126 SqFt
- Rooms
- 4 Beds + 2 Baths
HomeSmart Realty Partners #7535118
Denver
$ 724,999
- Type
- Single Family
- Size
- 1,922 SqFt
- Rooms
- 4 Beds + 2 Baths
Compass - Denver #2758415
Englewood
$ 500,000
- Type
- Single Family
- Size
- 1,128 SqFt
- Rooms
- 2 Beds + 2 Baths
eXp Realty, LLC #9370392

