



Address
22867 Pawnee Road, Indian Hills, CO
Price
$ 799,000
Property Attributes
- MLS#8854639
- TypeSingle Family
- Listing Status Pending
- CountyJEFFERSON
- CityIndian Hills
- Neighborhood377400 INDIAN HILLS 5TH FLG
- Zip80454
- StyleRustic
- Year Built1920
- Taxes$ 4332
- Price$ 799,000
- Bedrooms3
- Full Bathrooms2
- Half Bathrooms1
- Sqr Footage2449
- Lot Size2.64 Acres
Data Source:
REColorado (MTOMLS)
Property Description
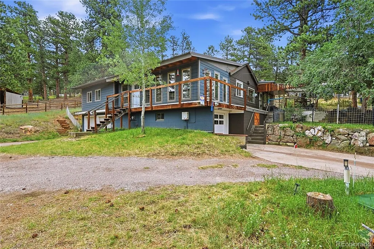
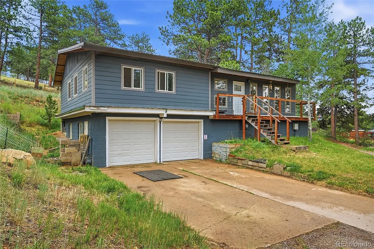
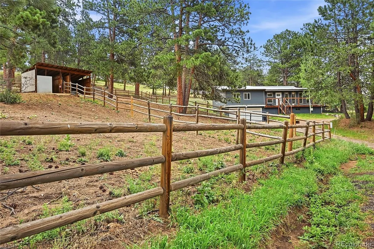
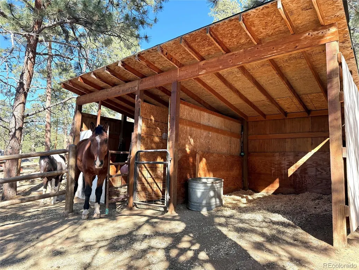
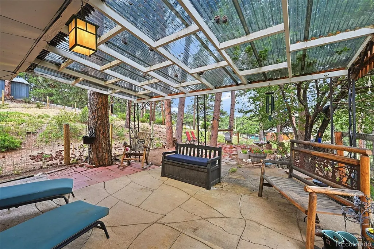
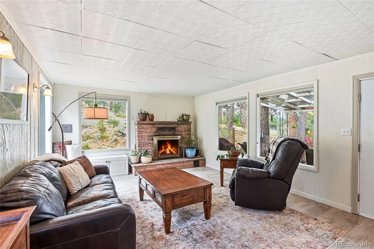
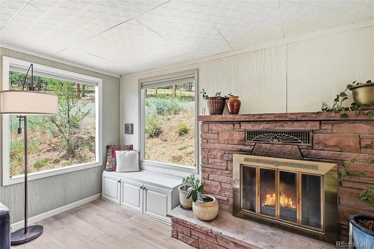
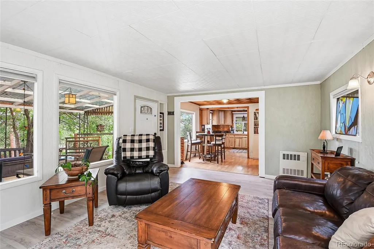
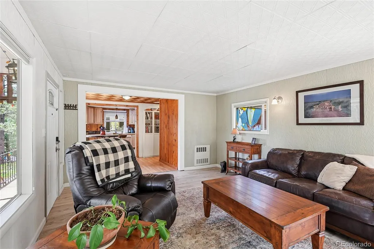
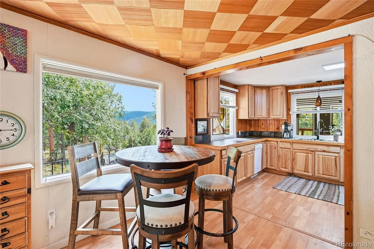
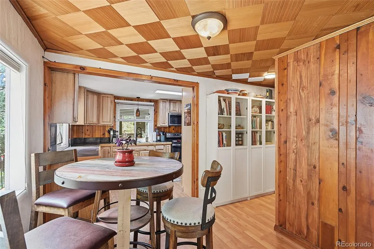
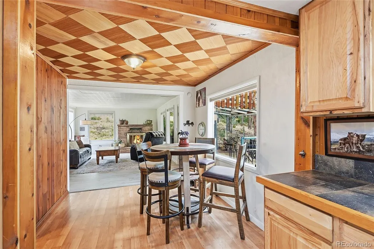
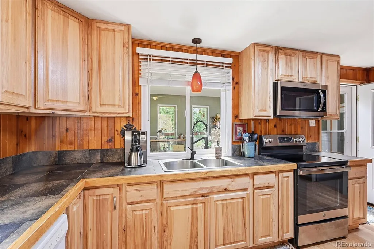
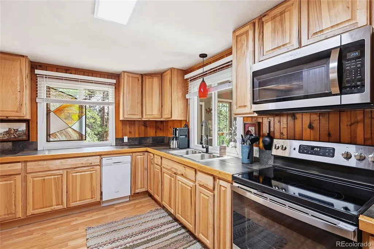
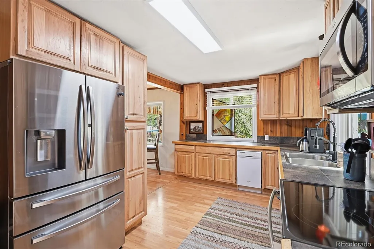
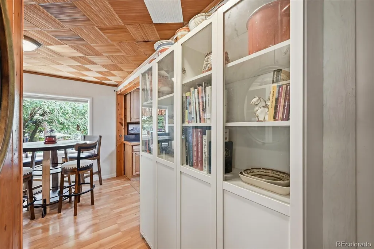
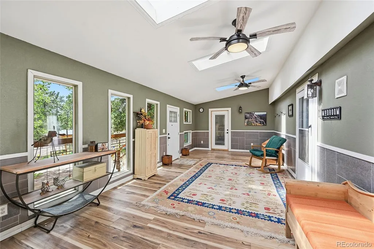
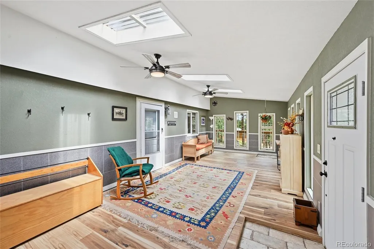
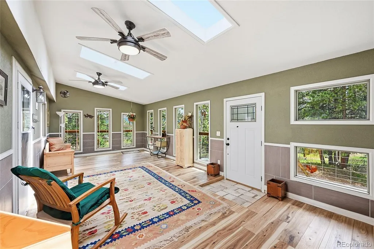
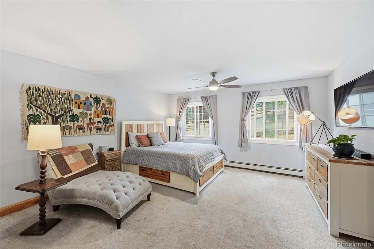
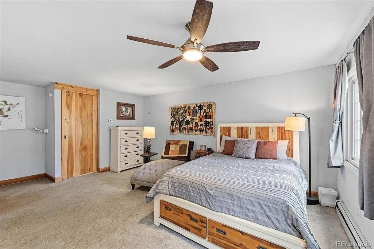
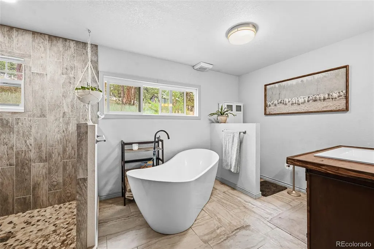
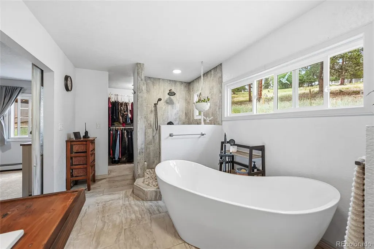
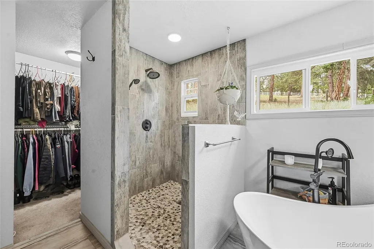
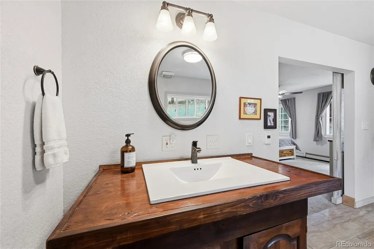
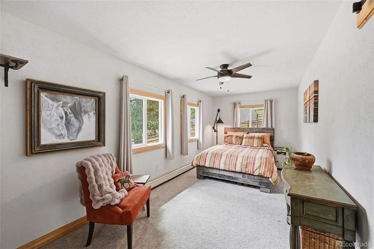
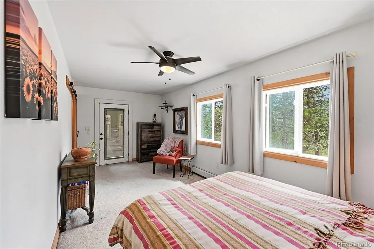
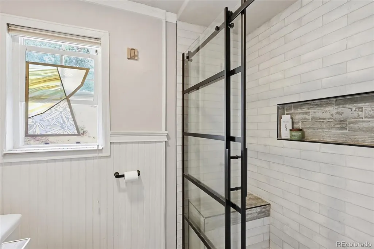
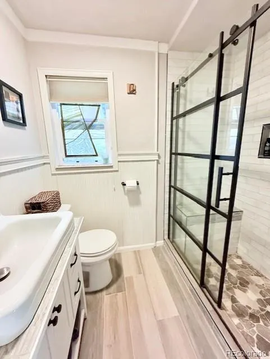
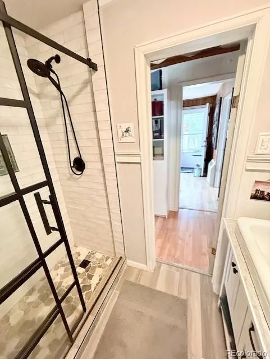
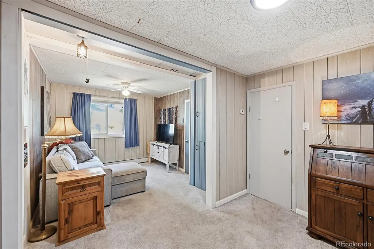
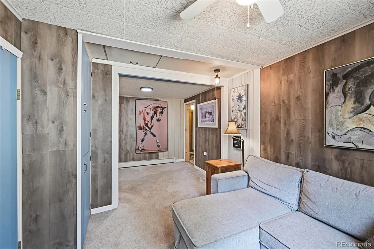
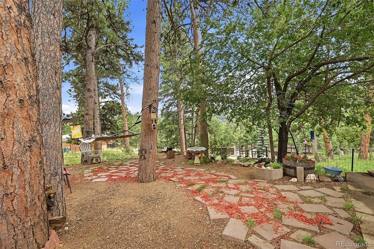
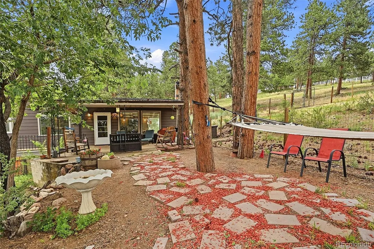
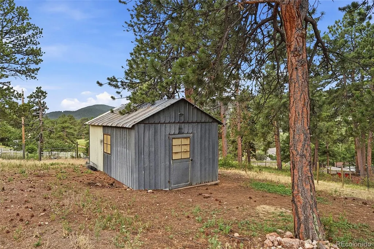
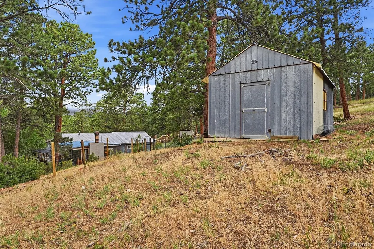
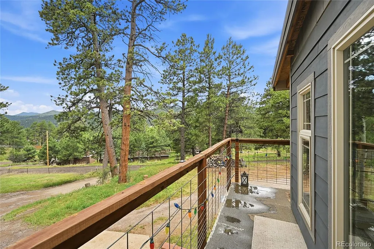
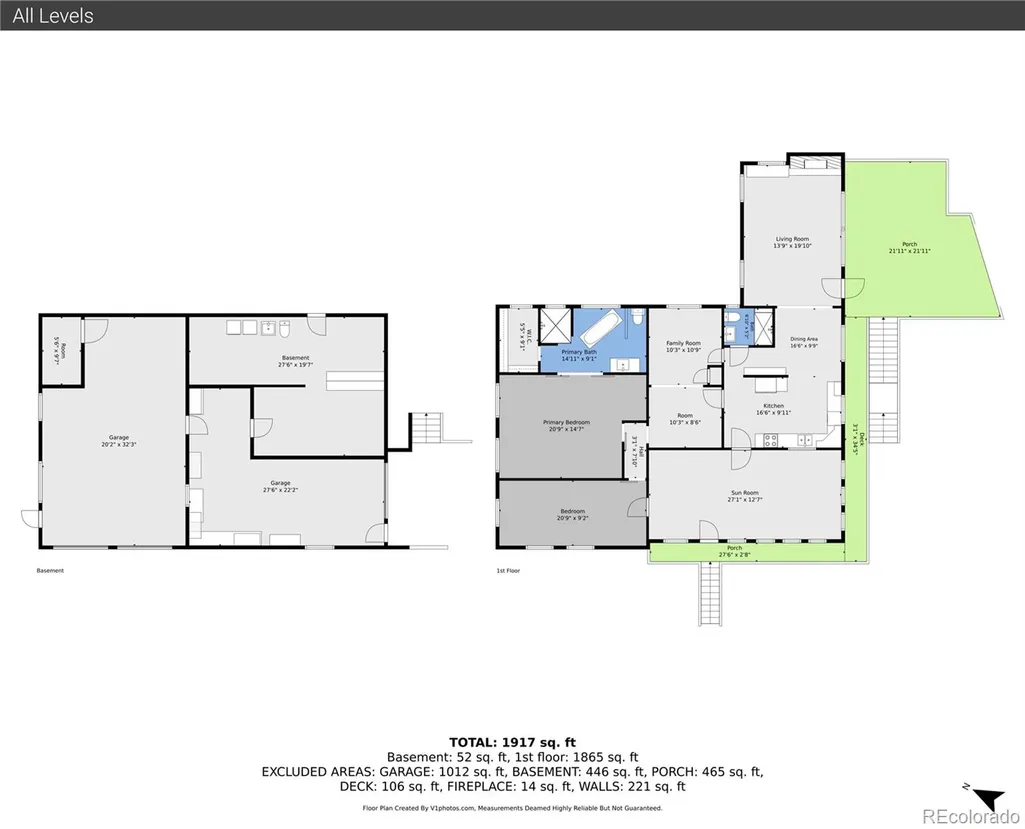
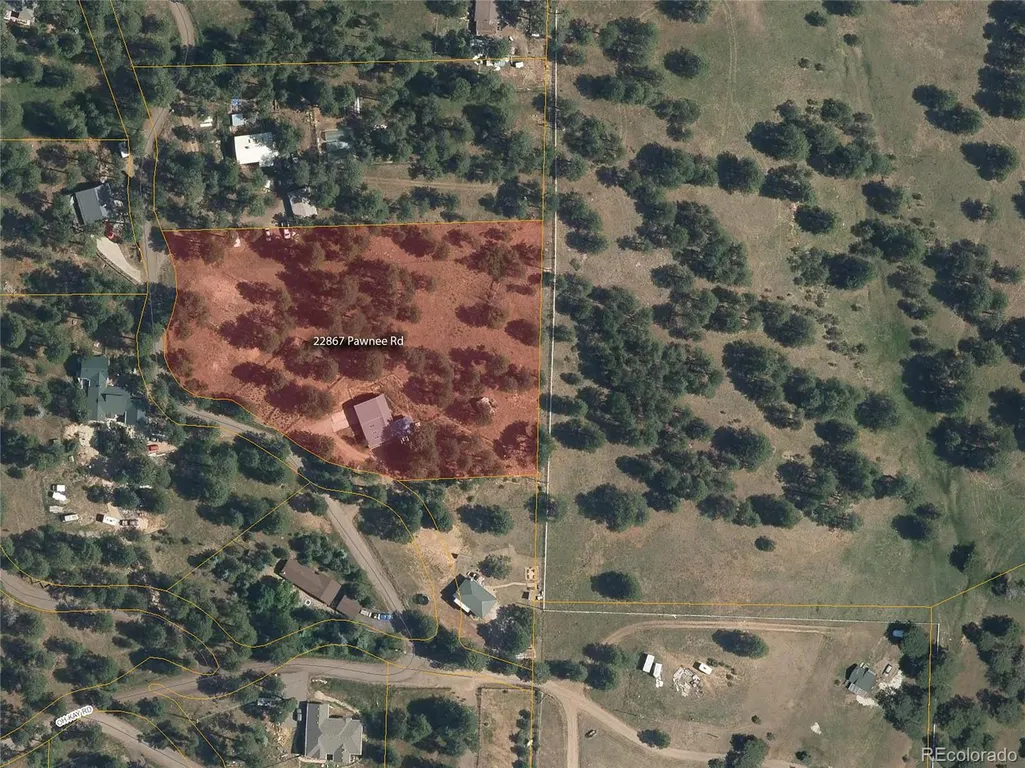
Rare Indian Hills horse property at this price point, set on 2.64 acres just minutes from Mount Falcon. This rustic contemporary mountain property offers the space, setting, and flexibility buyers are looking for, with fenced pasture, an outdoor arena, a 2-stall run-in shed, and a metal Butler outbuilding perfect for hay storage and tack. The 3-bedroom, 3-bath home is ready for its next owner to make it their own. The recently renovated primary suite features a deep freestanding soaking tub, separate shower, and walk-in closet, creating a comfortable retreat within the home. The main level also offers flexible bedroom and living spaces, an eat-in kitchen, a wood-burning fireplace, and a sunroom/mudroom area with skylights that adds both function and charm. For those needing garage, hobby, storage, or workshop space, this property delivers. There is an oversized side-by-side 2-car attached garage, plus an additional attached tandem garage currently used as a workshop. The unfinished walk-out basement offers excellent value-add potential for future expanded living space and already includes a half bathroom with a toilet and sink. Outside, enjoy the peaceful mountain setting from the covered outdoor living area and wraparound deck. With usable horse-friendly acreage, existing equestrian structures, multiple garage spaces, public water, natural gas, wired internet, and a prime Indian Hills location near Mount Falcon, this property offers a unique opportunity to create something truly special.
| Elementary School | Middle School | High School |
|---|---|---|
| Parmalee Elementary School | West Jefferson Middle School | Conifer High School |
| Price History | |
|---|---|
| 7/10/2026 | Listed $799,000 |
General Features
| Sewer | Septic Tank |
|---|---|
| Heating | Baseboard,Forced Air,Wood Stove |
| Cooling | None |
| Utilities | Electricity Available,Electricity Connected,Internet Access (Wired),Natural Gas Connected |
| Possession | Close Plus 30 Days,Negotiable,Other |
| Roof | Metal |
| Appliances | Dishwasher,Dryer,Microwave,Oven,Range,Refrigerator,Tankless Water Heater,Washer,Water Softener |
| Zoning | MR-1 |
| Garage Spaces | 4 |
| Patio/Porch Features | Covered,Deck,Wrap Around |
| Architectural Style | Rustic |
| Security Features | Carbon Monoxide Detector(s),Smoke Detector(s) |
| Construction Materials | Cement Siding,Frame |
| Exclusions | Sellers personal property |
| Year Built | 1920 |
| Electric | 220 Volts |
| Levels | One |
| Property Subtype | Single Family Residence |
| Tax Year | 2025 |
| Current Use | Agricultural,Live/Work,Livestock |
| Ownership | Individual |
| County | Jefferson |
| Property Type | Residential |
| HOA | No |
| Attached Garage | Yes |
| Contingency | Kickout - Contingent on home sale |
| Subdivision Name | 377400 INDIAN HILLS 5TH FLG |
| Facing Direction | Southwest |
| Full Baths | 1 |
| Status | Pending |
| Directions | From Highway 285,turn onto Parmalee Gulch Road. Turn right onto Picutis Road,then make a quick left followed by a sharp right onto Ohkay Road. Continue up Ohkay Road,then turn left onto Pawnee Road. |
| High School | Conifer |
| City | Indian Hills |
| Entry Location | Stairs |
| Senior Community Y/N | No |
| High School District | Jefferson County R-1 |
| Lot Size Units | Acres |
| Lot Size Square Feet | 114998.4 |
| Listing Terms | Cash,Conventional,Jumbo |
| Elementary School | Parmalee |
| Tax Annual Amount | 4332 |
| Home Warranty Y/N | No |
| Middle/Junior High School | West Jefferson |
| Structure Type | House |
| Standard Status | Active Under Contract |
| Occupancy Type | Owner |
| Middle/Junior School District | Jefferson County R-1 |
| Elementary School District | Jefferson County R-1 |
Interior Features
| Interior Amenities | Ceiling Fan(s),Eat-in Kitchen,Kitchen Island,Primary Suite,Smart Light(s),Smoke Free,Tile Counters,Walk-In Closet(s) |
|---|---|
| Basement | Bath/Stubbed,Exterior Entry,Sump Pump,Unfinished,Walk-Out Access |
| Flooring | Carpet,Laminate,Tile |
| Furnished Y/N | Unfurnished |
| Fireplace Features | Family Room,Wood Burning |
| Basement (Y/N) | Yes |
| Window Features | Double Pane Windows,Skylight(s),Storm Window(s) |
| Above Grade Finished Area | 1865 |
| Half Baths | 1 |
| 3/4 Baths | 1 |
| Laundry Features | Sink,In Unit |
| Total Bedrooms | 3 |
| Main Level Bedrooms | 3 |
| Main Level Bathrooms | 2 |
| Total Baths | 3 |
Exterior Features
| Exterior Amenities | Dog Run,Garden,Private Yard |
|---|---|
| Vegetation | Grassed,Mixed |
| Fencing | Fenced Pasture,Full |
| Parking Features | Concrete,Gravel,Exterior Access Door,Lighted,Oversized,Storage,Tandem |
| Lot Features | Fire Mitigation,Level,Sloped |
| Water Source | Public |
| Total Parking | 4 |
| Lot Size Area | 2.64 |
| Foundation Details | Slab |
| Building Area Total | 2449 |
| Lot Size Acres | 2.64 |
| Road Surface Type | Paved |
| Road Frontage Type | Public |
| Road Responsibility | Public Maintained Road |
| Horse Amenities | Arena,Loafing Shed,Pasture,Tack Room |
Amenities
- Foreclosure
- Views
- Short Sale
- New Construction
- Adult 55+
- Lease To Own
- No HOA Fees
- Furnished
- Primary On Main
- Air Conditioning
- Seller Finance
- Green
- Fixer Upper
- Horse
- Golf
- Fireplace
- Deck
- Garage
- Basement
- Pool
Property vs Single Family Average in 80454
Price
Taxes
Year Built
Visits
 The content relating to real estate for sale in this Web site comes in part from the Internet Data eXchange (IDX) program of METROLIST, INC., DBA RECOLORADO©. Real estate listings held by brokers other than Luxe Haven Realty LLC are marked with the IDX Logo. This information is being provided for the consumers' personal, non-commercial use and may not be used for any other purpose. All information subject to change and should be independently verified. September 27, 2026 2:23 PM UTCd

