

Address
11646 Dunrich Road, Parker, CO
Price
$ 1,375,000
Property Attributes
- MLS#8844447
- TypeSingle Family
- Listing Status Pending
- CountyDOUGLAS
- CityParker
- NeighborhoodSpring Creek Ranch
- Zip80138
- StyleTraditional
- Year Built2006
- Taxes$ 9569
- Price$ 1,375,000
- Bedrooms5
- Full Bathrooms4
- Half Bathrooms1
- Sqr Footage5899
- Lot Size2.87 Acres
Data Source:
REColorado (MTOMLS)
Property Description
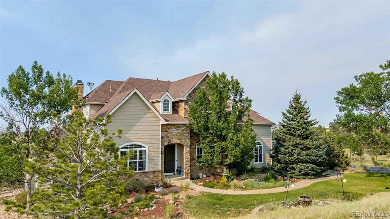
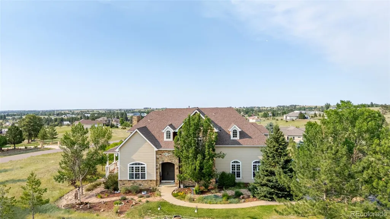
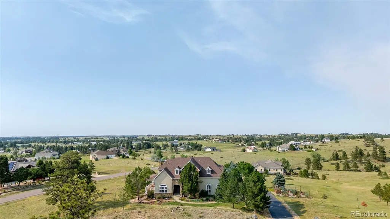
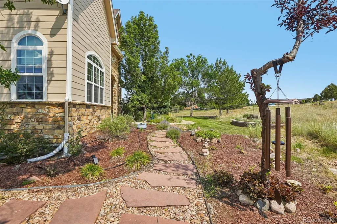
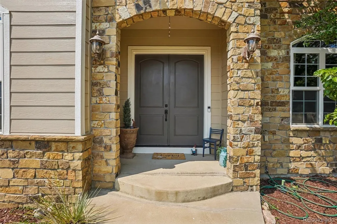
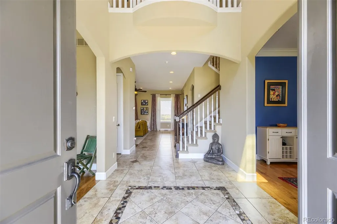
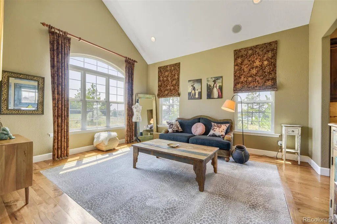
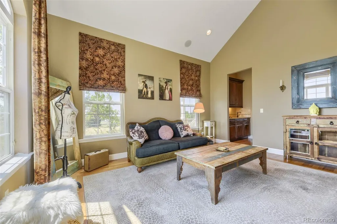
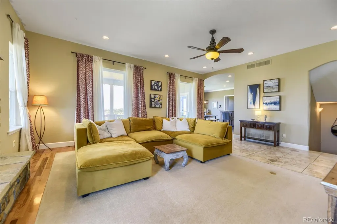
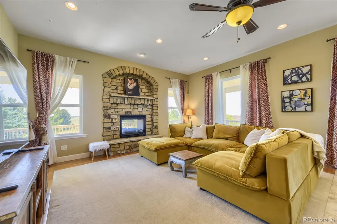
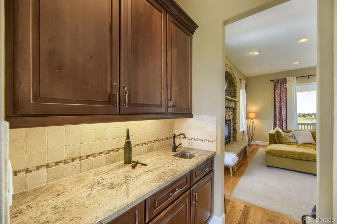
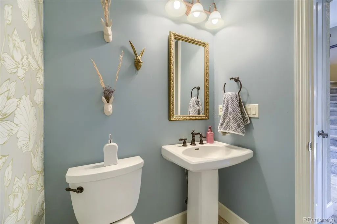
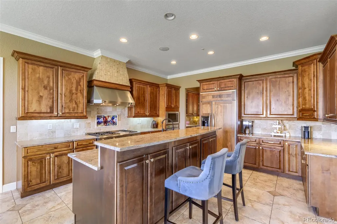
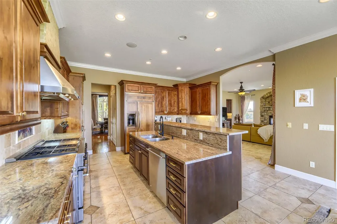
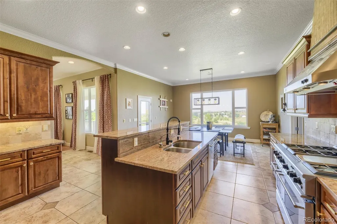
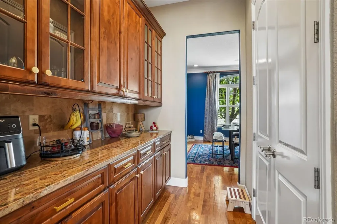
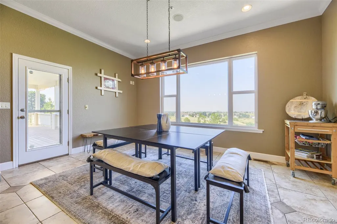
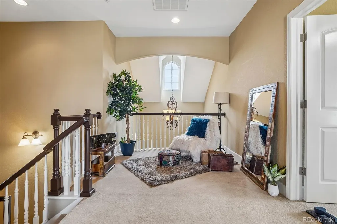
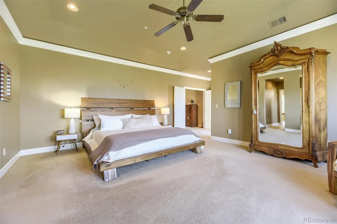
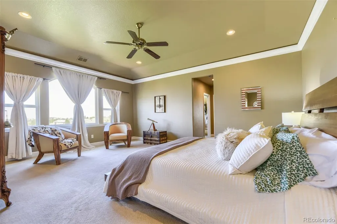
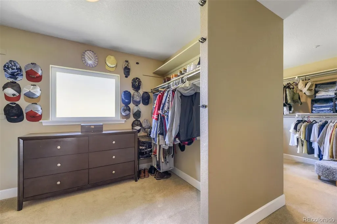
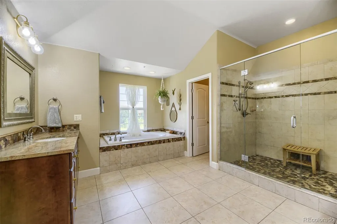
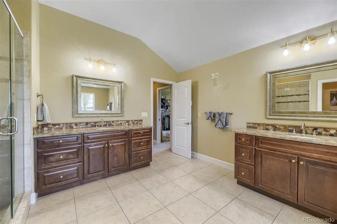
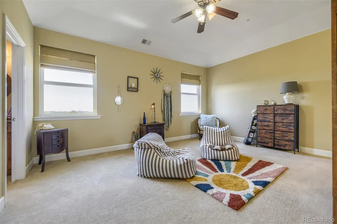
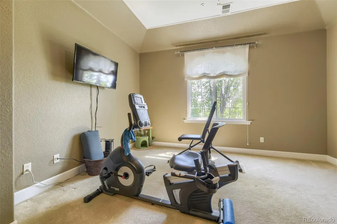
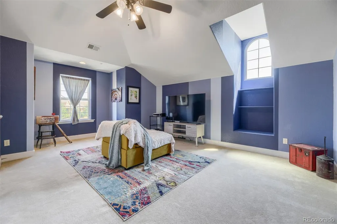
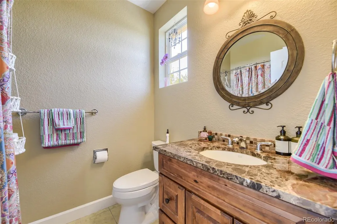
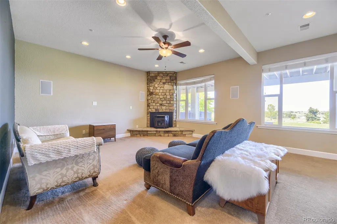
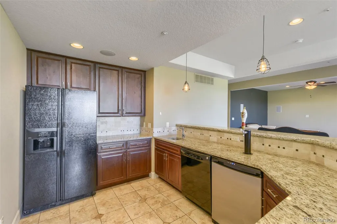
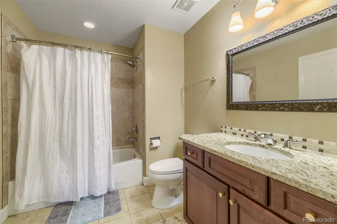
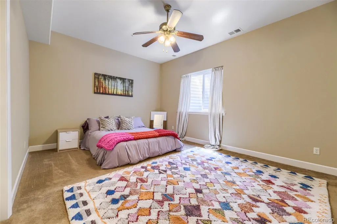
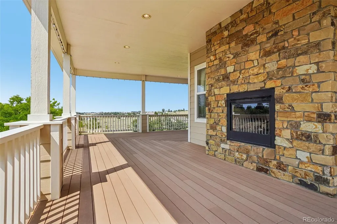
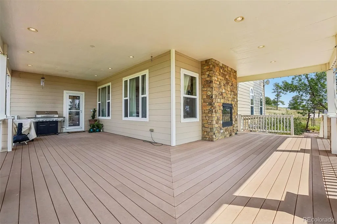
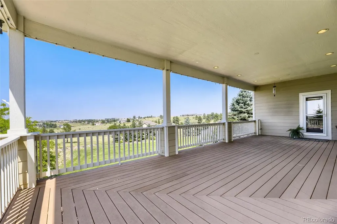
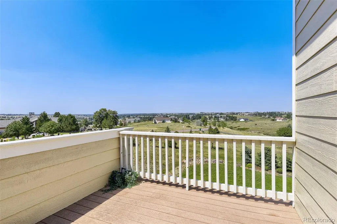
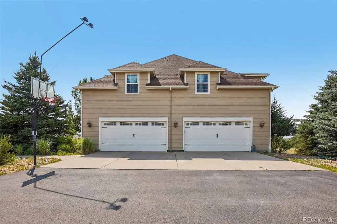
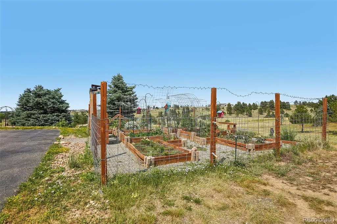
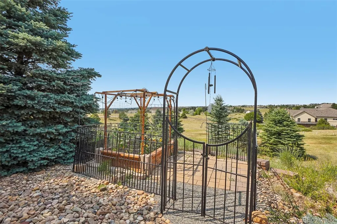
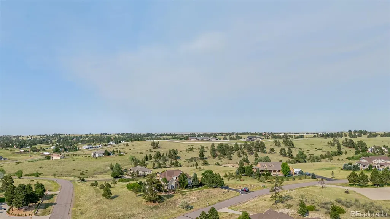
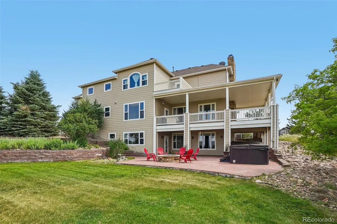
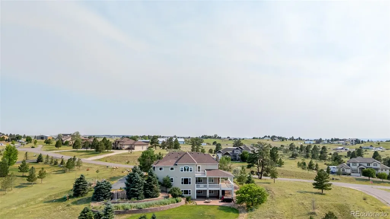
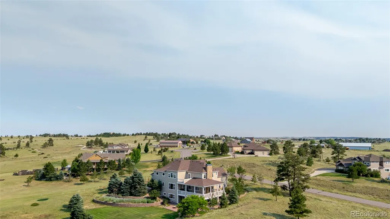
HUGE PRICE REDUCTION! Priced to sell...From the moment you step through the grand front entrance, soaring ceilings and beautiful custom finishes invite you to explore this enchanting Parker countryside retreat. A beautiful see-through fireplace creates a warm connection between the interior living space and the wraparound deck beyond. Beautifully upgraded bathrooms and thoughtful details throughout add to the home’s sense of understated luxury. At the heart of the home, the gourmet kitchen is ready for everything from quiet mornings to memorable gatherings, featuring top-of-the-line GE appliances, three ovens, a six-burner gas cooktop, and a butler’s pantry. Upstairs, the spacious primary suite feels like a private treetop escape. Three tall picture windows frame peaceful views of the 2.87-acre property, while the luxurious primary bath includes two side-by-side closets, each with windows overlooking the surrounding landscape. Continue downstairs to the walkout basement, where a generous bedroom with an attached bath, large wet bar, and cozy pellet-burning stove create a welcoming retreat for guests and entertaining. Then step outside and let the magic unfold. The expansive wraparound deck is perfect for morning coffee, expansive mountain views, and watching deer and other wildlife wander among the mature pine trees. The lower level opens to a flagstone patio with a sitting area and fire pit, while the recently added garden area offers a delightful place for flowers, herbs, or seasonal produce. Modern conveniences include an alarm system and fire-suppression system. Summers are green and lush, winters feel like a storybook, and evenings are best spent beneath Parker’s starlit skies. Just minutes from downtown Parker, Southlands Shopping Center, and approximately 30 minutes from Denver International Airport, this is where country living, modern luxury, and a little everyday magic come together.
| Elementary School | Middle School | High School |
|---|---|---|
| Pine Lane Prim/Inter Elementary School | Sierra Middle School | Chaparral High School |
| Price History | |
|---|---|
| 6/25/2026 | Listed $1,599,000 |
| 7/6/2026 | 7$1,500,000 |
| 7/28/2026 | 9$1,375,000 |
General Features
| Sewer | Septic Tank |
|---|---|
| Heating | Forced Air,Natural Gas |
| Cooling | Central Air |
| Roof | Composition |
| Appliances | Cooktop,Dishwasher,Disposal,Double Oven,Humidifier,Microwave,Oven,Range,Range Hood,Refrigerator |
| Zoning | RR |
| Garage Spaces | 4 |
| Patio/Porch Features | Covered,Patio,Wrap Around |
| Architectural Style | Traditional |
| Security Features | Smoke Detector(s) |
| Construction Materials | Frame,Stone,Wood Siding |
| Exclusions | All staging and personal property. |
| Year Built | 2006 |
| View | Mountain(s) |
| Levels | Two |
| Property Subtype | Single Family Residence |
| Tax Year | 2025 |
| Ownership | Corporation/Trust |
| County | Douglas |
| Property Type | Residential |
| HOA | No |
| Attached Garage | Yes |
| Contingency | None Known |
| Subdivision Name | Spring Creek Ranch |
| Facing Direction | South |
| Full Baths | 4 |
| Status | Pending |
| Directions | From E470,take exit 5 headed south towards Parker Road for 0.5 miles. Turn left headed east onto East Pine Lane Ave. for 0.8 miles. Turn left headed north onto North Pine Drive for 0.5 miles. Keep r |
| High School | Chaparral |
| City | Parker |
| Senior Community Y/N | No |
| High School District | Douglas RE-1 |
| Lot Size Units | Acres |
| Lot Size Square Feet | 125017.2 |
| Listing Terms | Cash,Conventional,FHA,VA Loan |
| Elementary School | Pine Lane Prim/Inter |
| Tax Annual Amount | 9569 |
| Middle/Junior High School | Sierra |
| Virtual Tour | https://www.zillow.com/view-imx/a427735c-8ca5-4094-afac-69c633ac1b62?setAttribution=mls&wl=true&initialViewType=pano |
| Structure Type | House |
| Standard Status | Pending |
| Occupancy Type | Owner |
| Middle/Junior School District | Douglas RE-1 |
| Elementary School District | Douglas RE-1 |
Interior Features
| Interior Amenities | Ceiling Fan(s),Eat-in Kitchen,Entrance Foyer,Five Piece Bath,Granite Counters,Jack & Jill Bathroom,Kitchen Island,Open Floorplan,Pantry,Primary Suite,Sound System,Vaulted Ceiling(s),Walk-In Closet(s) |
|---|---|
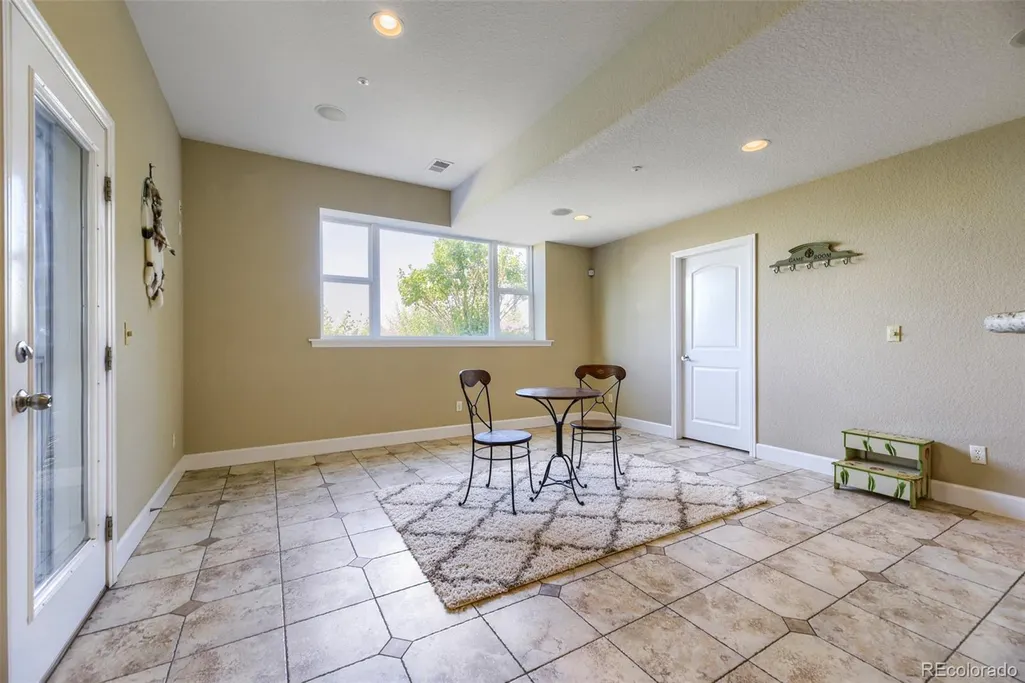
| Basement | Finished,Full,Walk-Out Access |
| Flooring | Carpet,Tile,Wood |
| Total Fireplaces | 2 |
| Fireplace Features | Basement,Family Room,Gas,Gas Log,Pellet Stove |
| Basement (Y/N) | Yes |
| Window Features | Double Pane Windows,Window Coverings |
| Above Grade Finished Area | 4098 |
| Half Baths | 1 |
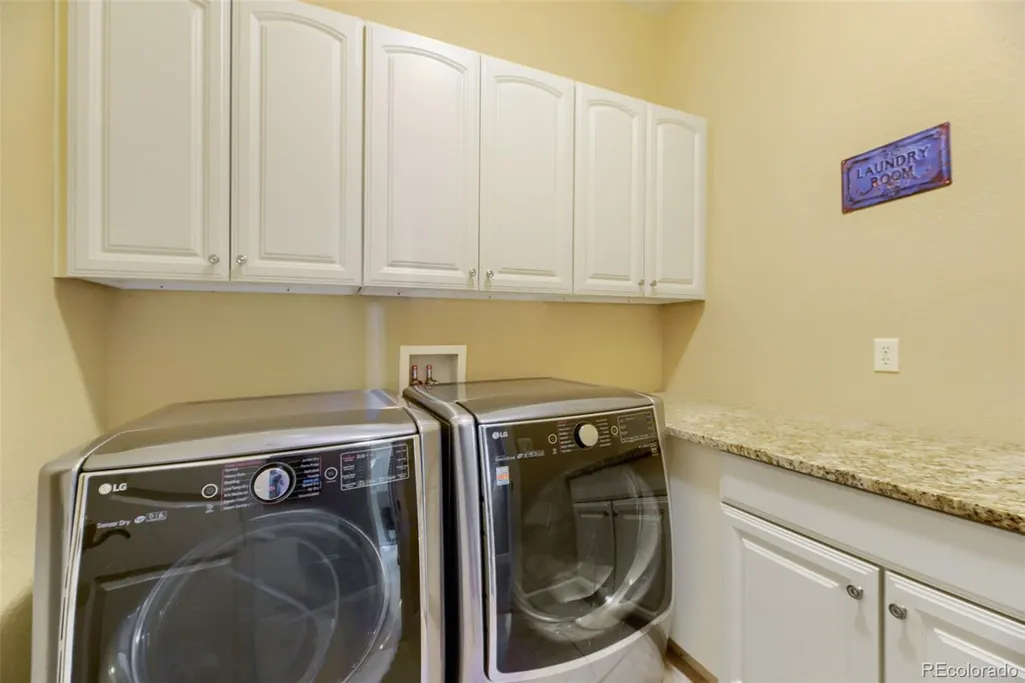
| Laundry Features | Sink |
| Total Bedrooms | 5 |
| Below Grade Finished Area | 1520 |
| Main Level Bathrooms | 1 |
| Total Baths | 5 |
Exterior Features
| Exterior Amenities | Balcony,Garden,Lighting,Private Yard |
|---|---|
| Parking Features | Asphalt,Finished Garage,Floor Coating,Insulated Garage,Lighted,Oversized |
| Lot Features | Corner Lot,Sprinklers In Front,Sprinklers In Rear |
| Water Source | Well |
| Total Parking | 4 |
| Lot Size Area | 2.87 |
| Building Area Total | 5899 |
| Lot Size Acres | 2.87 |
Amenities
- Foreclosure
- Views
- Short Sale
- New Construction
- Adult 55+
- Lease To Own
- No HOA Fees
- Furnished
- Primary On Main
- Air Conditioning
- Seller Finance
- Green
- Fixer Upper
- Horse
- Golf
- Fireplace
- Deck
- Garage
- Basement
- Pool
Property vs Single Family Average in 80138
Price
Taxes
Year Built
Visits


