
Open House Sat, Sep 26th 11:00 AM - 2:00 PM







Address
3082 Umatilla Street # B, Denver, CO
Price
$ 520,000
Property Attributes
- MLS#8842726
- TypeCondos
- Listing Status Active
- CountyDENVER
- CityDenver
- NeighborhoodLoHi
- Zip80211
- StyleLoft,Urban Contemporary
- Year Built2000
- Taxes$ 2884
- Price$ 520,000
- Bedrooms1
- Full Bathrooms1
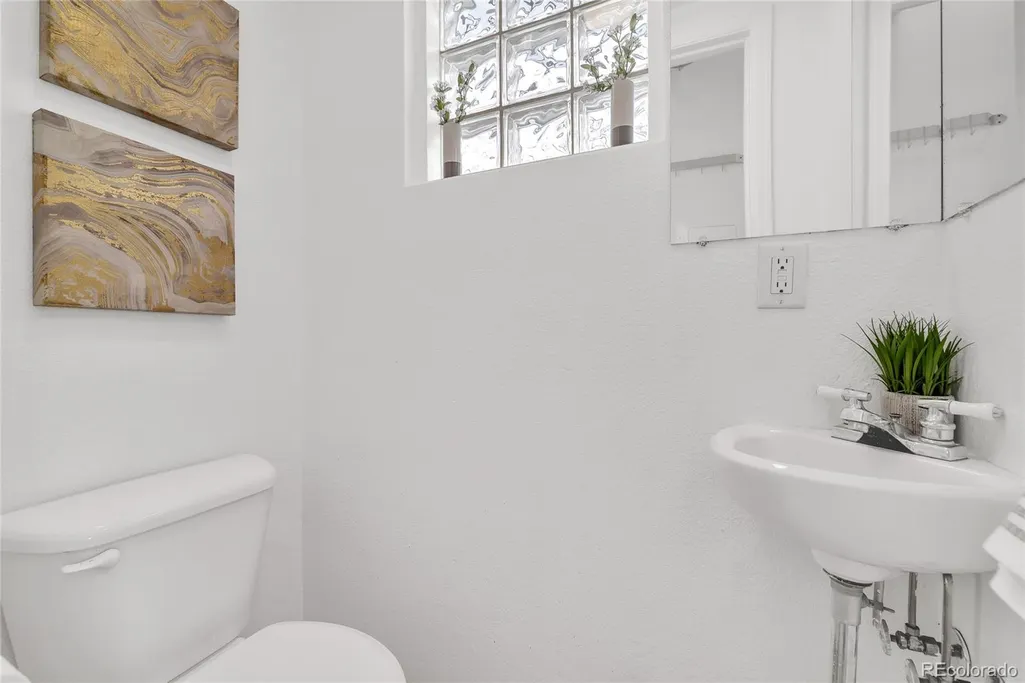
- Half Bathrooms1
- Sqr Footage812
Data Source:
REColorado (MTOMLS)
Property Description
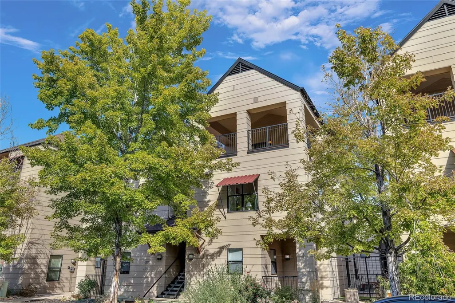
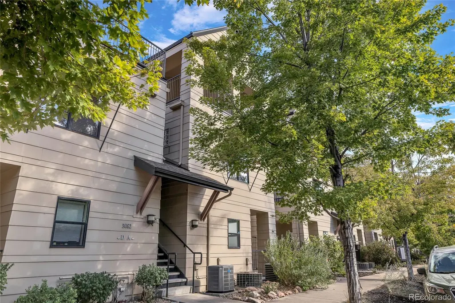
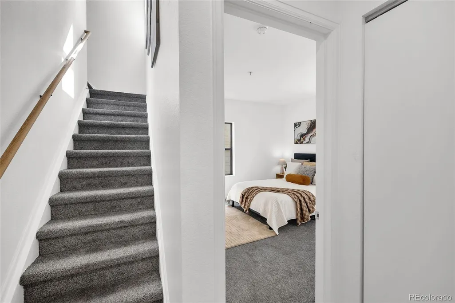
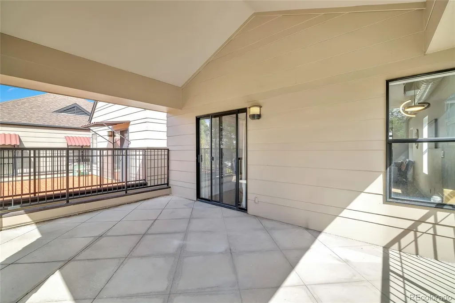
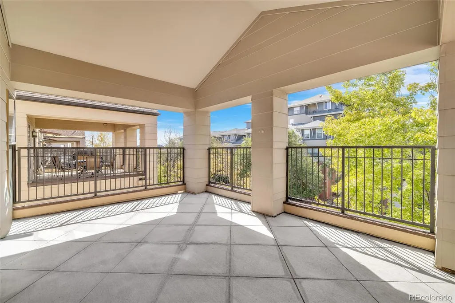
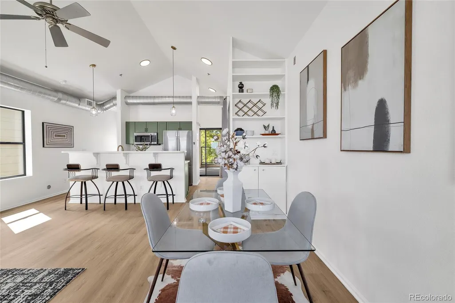
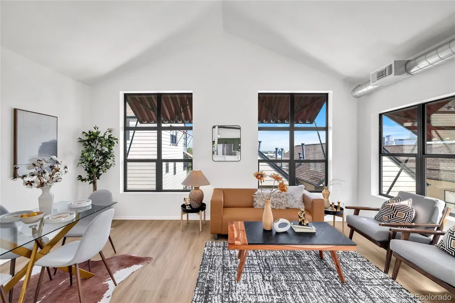
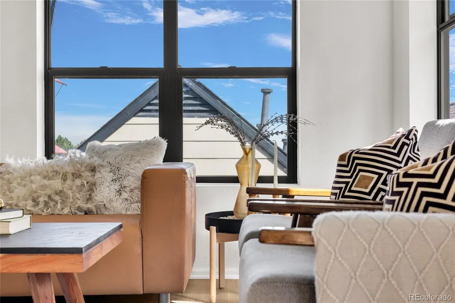
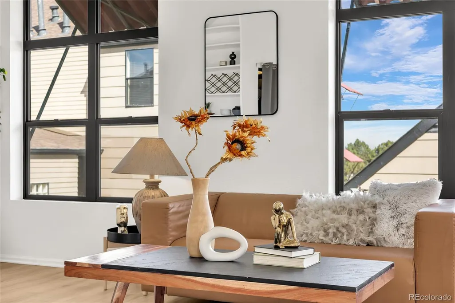
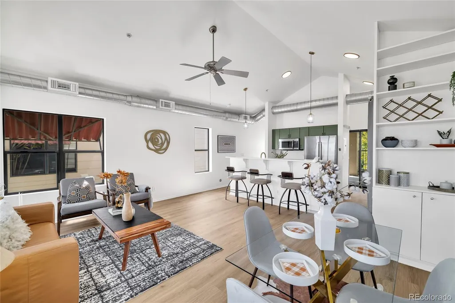
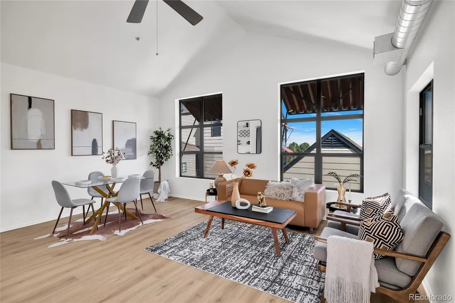
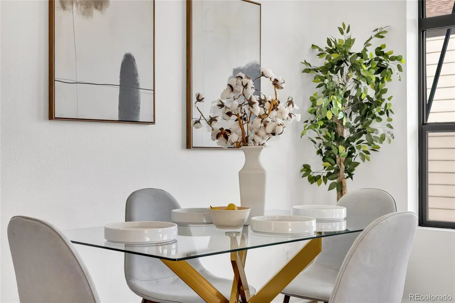
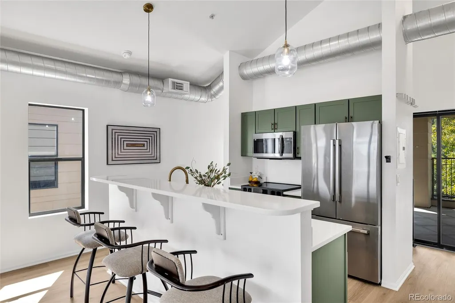
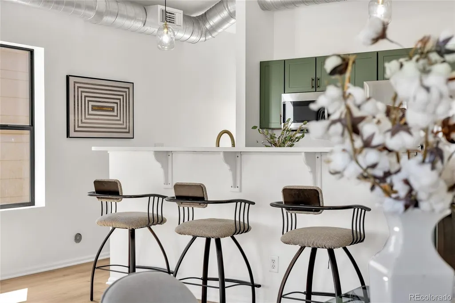
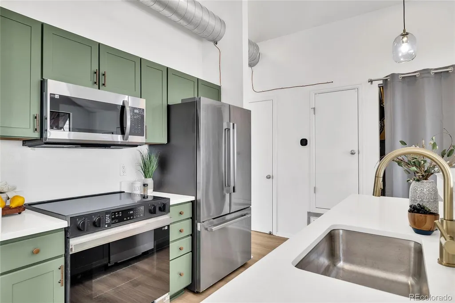
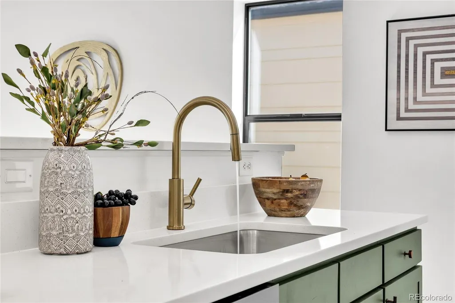
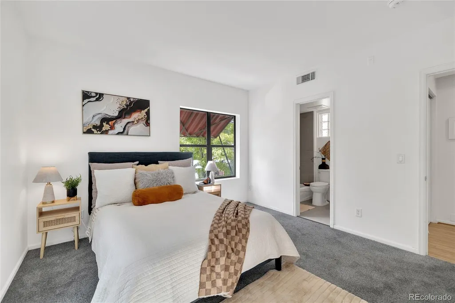
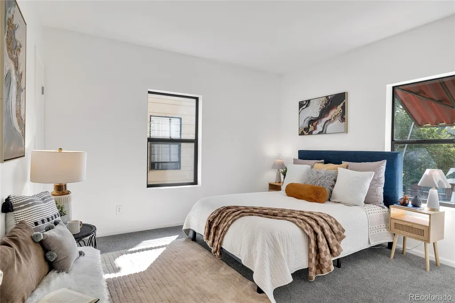
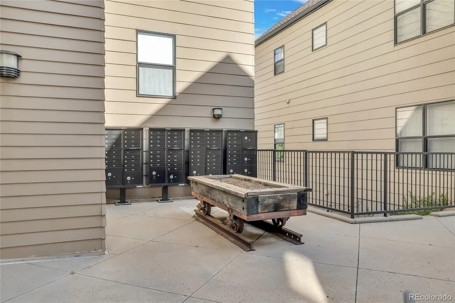
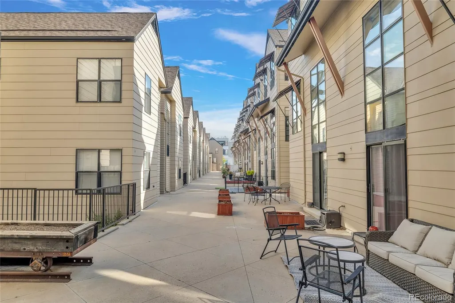
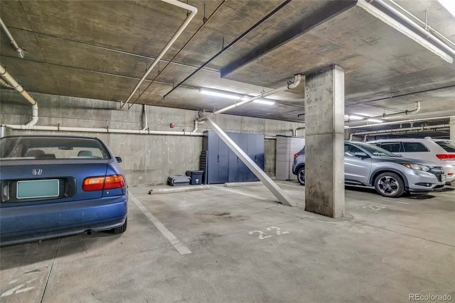
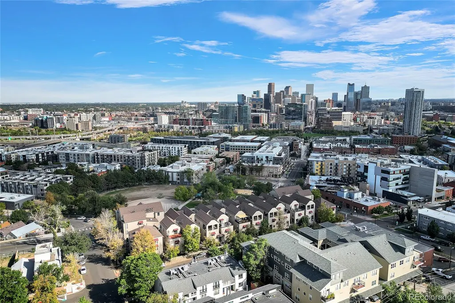
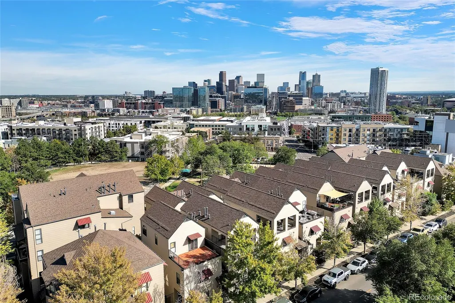
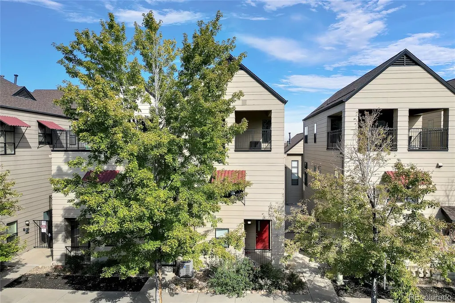
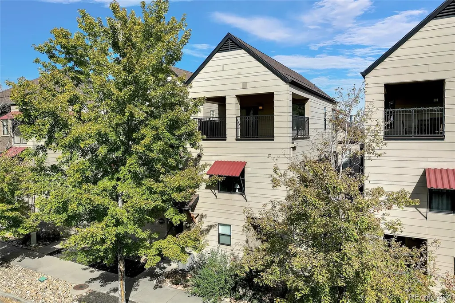
3082 Umatilla Street, Unit B | LoHi, Denver Experience the best of LoHi living in this beautifully updated condo that lives like a townhome. Set in one of Denver’s most vibrant and walkable neighborhoods, this stylish residence pairs modern finishes with exceptional access to the city’s favorite dining, recreation, and entertainment destinations. Recent updates include luxury vinyl flooring, quartz countertops, fresh interior paint, and new windows that frame captivating views of the Denver skyline. The remodeled primary bathroom features calming natural tones and boutique-hotel-inspired finishes, creating a serene retreat at the end of the day. A large private patio offers the perfect setting for outdoor dining, morning coffee, or relaxed evenings with friends. The home also includes one garage parking space and dedicated storage. Step outside and stroll to Little Man Ice Cream for a scoop, savor rooftop dining at Linger, explore Confluence Park, or run and bike along the Cherry Creek Trail. With an unbeatable location and thoughtful updates throughout, this distinctive LoHi residence puts the very best of Denver right at your doorstep.
| Elementary School | Middle School | High School |
|---|---|---|
| Edison Elementary School | Skinner Middle School | North High School |
| Price History | |
|---|---|
| 9/17/2026 | Listed $520,000 |
General Features
| Sewer | Public Sewer |
|---|---|
| Heating | Forced Air |
| Cooling | Air Conditioning-Room,Central Air |
| Roof | Composition |
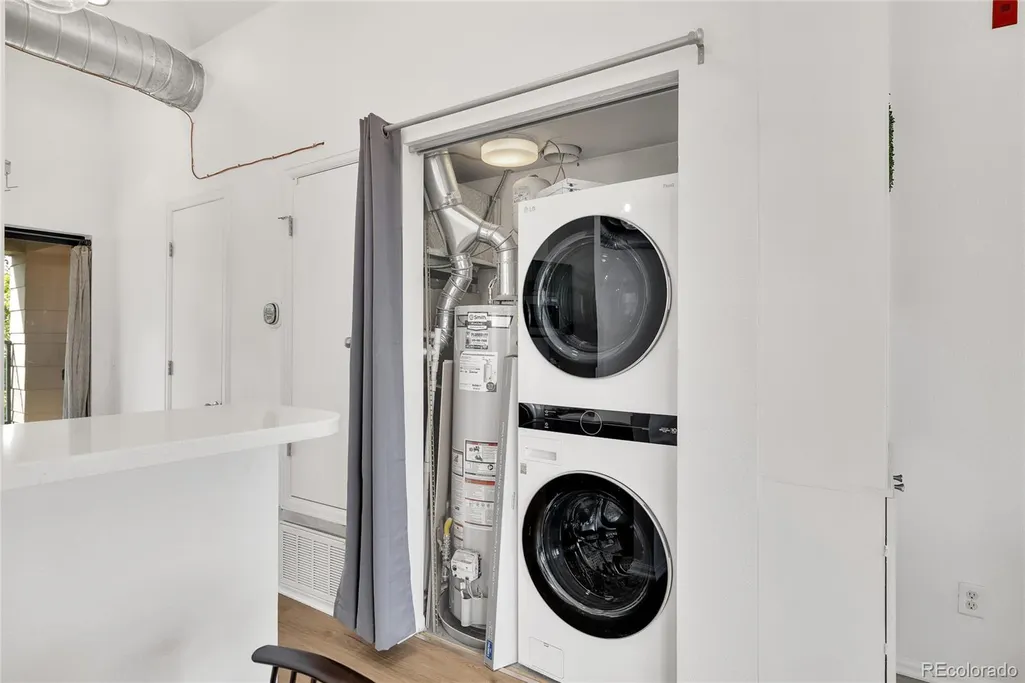
| Appliances | Dishwasher,Dryer,Range,Refrigerator,Washer |
| Zoning | C-MX-5 |
| HOA Fee | 340 |
| Garage Spaces | 1 |
| Association Fee Includes | Exterior Maintenance w/out Roof,Maintenance Grounds,Maintenance Structure,Sewer,Snow Removal,Trash,Water |
| Patio/Porch Features | Covered,Patio |
| Architectural Style | Loft,Urban Contemporary |
| Construction Materials | Frame,Wood Siding |
| Exclusions | Sellers personal and staging items |
| Pets Allowed | Cats OK,Dogs OK |
| Year Built | 2000 |
| View | City |
| Levels | Two |
| Unit Number | B |
| Property Subtype | Condominium |
| Tax Year | 2025 |
| Ownership | Individual |
| Assoc Fee Paid Per | Monthly |
| County | Denver |
| Property Type | Residential |
| Association Amenities | Storage |
| HOA | Yes |
| Attached Garage | No |
| Subdivision Name | LoHi |
| Facing Direction | East |
| Full Baths | 1 |
| Status | Active |
| High School | North |
| City | Denver |
| Association Name | Highland Terrace Lofts |
| Senior Community Y/N | No |
| High School District | Denver 1 |
| Listing Terms | Cash,Conventional,FHA,VA Loan |
| Elementary School | Edison |
| Tax Annual Amount | 2884 |
| Middle/Junior High School | Skinner |
| Property Condition | Updated/Remodeled |
| Virtual Tour | https://youtu.be/ZPxwSrUZi4s |
| Structure Type | Townhouse |
| Standard Status | Active |
| Occupancy Type | Owner |
| Middle/Junior School District | Denver 1 |
| Elementary School District | Denver 1 |
Interior Features
| Interior Amenities | Entrance Foyer,High Ceilings,Kitchen Island,Open Floorplan,Primary Suite,Quartz Counters,Smoke Free,Vaulted Ceiling(s) |
|---|---|
| Flooring | Carpet,Tile,Vinyl |
| Common Walls | End Unit |
| Basement (Y/N) | No |
| Window Features | Double Pane Windows |
| Above Grade Finished Area | 812 |
| Half Baths | 1 |
| Total Bedrooms | 1 |
| Entry Level | 2 |
| Main Level Bedrooms | 1 |
| Main Level Bathrooms | 1 |
| Total Baths | 2 |
Exterior Features
| Water Source | Public |
|---|---|
| Total Parking | 1 |
| Foundation Details | Concrete Perimeter |
| Building Area Total | 812 |
Amenities
- Foreclosure
- Views
- Short Sale
- New Construction
- Adult 55+
- Lease To Own
- No HOA Fees
- Furnished
- Pets
- Primary On Main
- Air Conditioning
- Seller Finance
- Green
- Fixer Upper
- Horse
- Golf
- Fireplace
- Deck
- Garage
- Basement
- Pool
Property vs Condos Average in 80211
Price
Taxes
Year Built
Visits
In The Neighborhood
Denver
$ 369,900
- Type
- Condos
- Size
- 832 SqFt
- Rooms
- 1 Beds + 1 Baths
 Realty One Group Premier Colorado #9888960
Open House
Denver
$ 990,000
- Type
- Condos
- Size
- 1,168 SqFt
- Rooms
- 2 Beds + 2 Baths
LIV Sotheby's International Realty #3509830
Open House
Denver
$ 525,000
- Type
- Condos
- Size
- 643 SqFt
- Rooms
- 1 Beds + 1 Baths
LIV Sotheby's International Realty #3614542
Denver
$ 519,000
- Type
- Condos
- Size
- 1,109 SqFt
- Rooms
- 2 Beds + 1 Baths
Weichert Realtors Professionals #2292608

